
9 Marco Lane Ottawa, Ontario K1S 5A1



$800,000
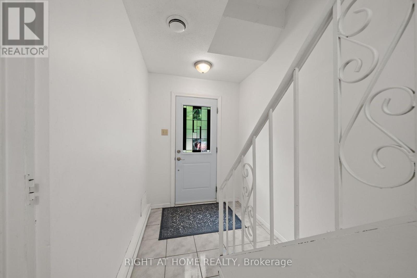
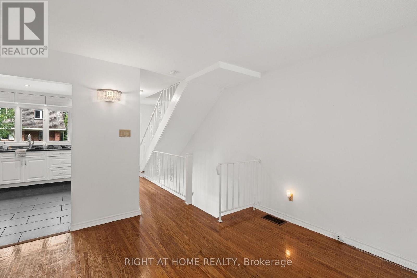
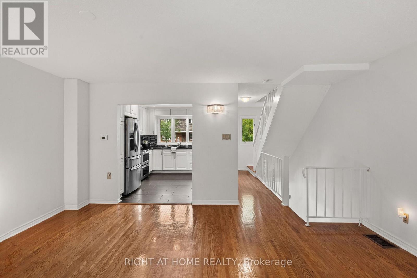
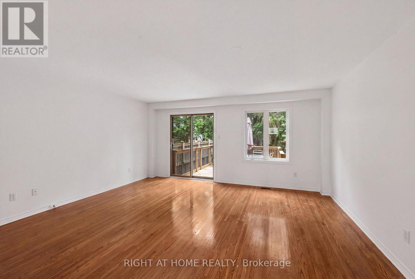
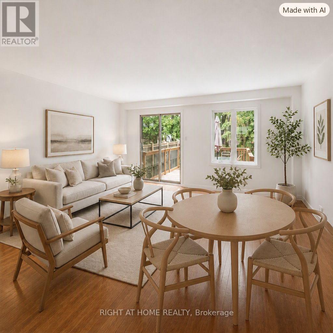
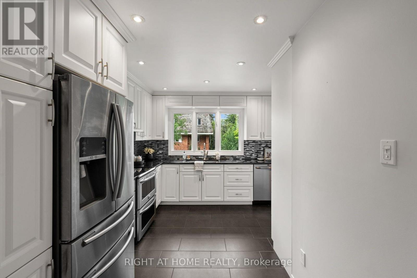
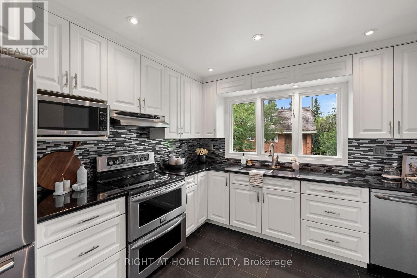
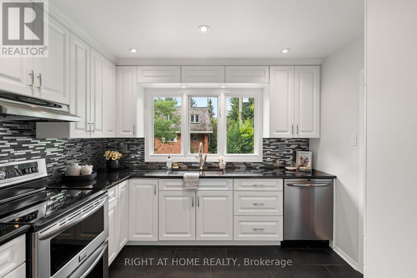
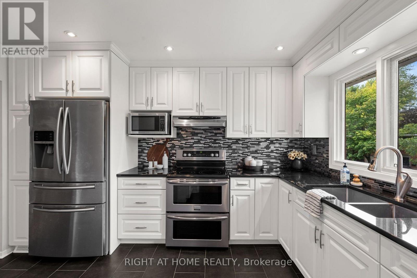
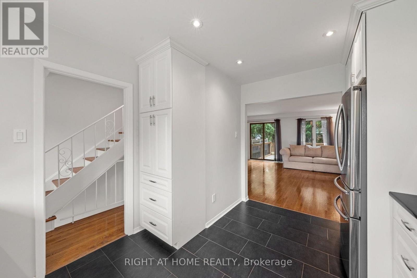
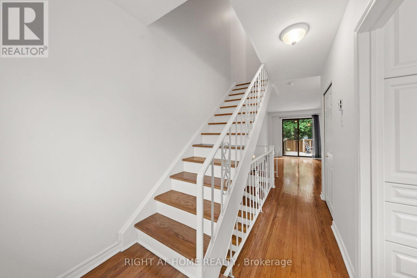
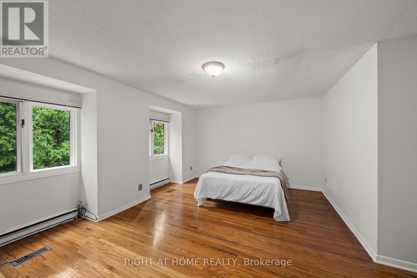
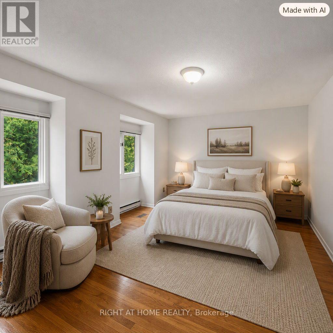
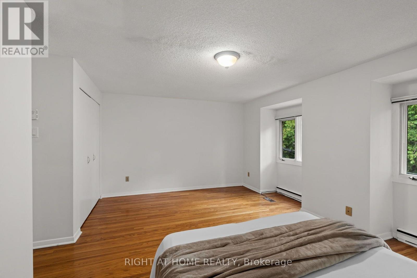
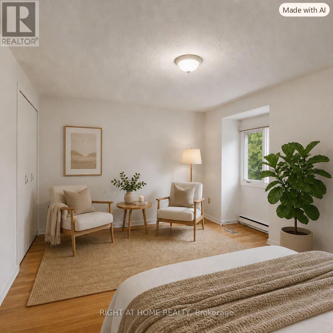
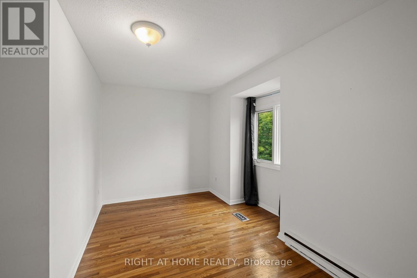
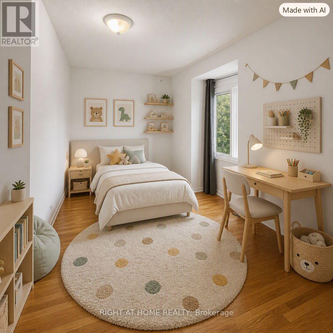
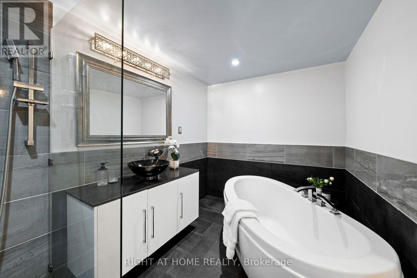
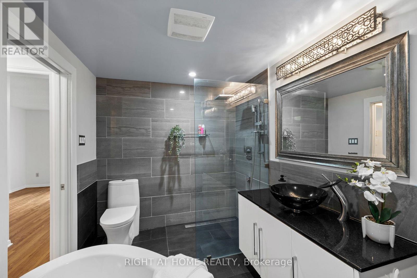
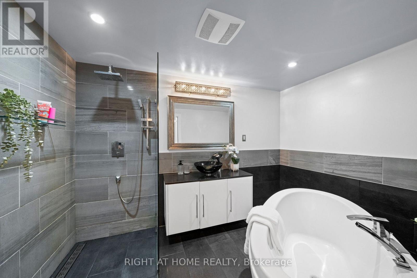
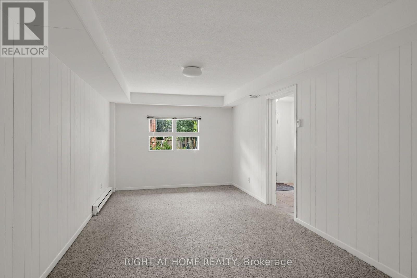
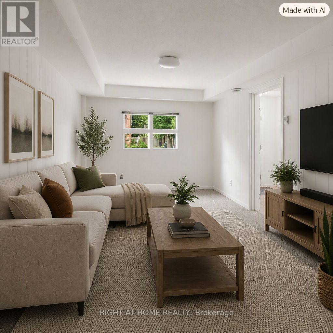
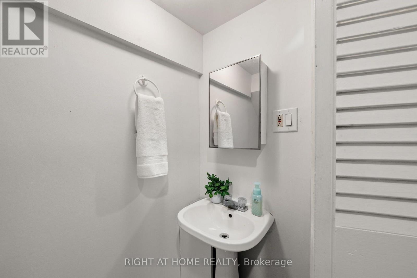
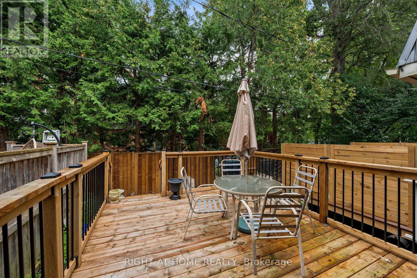
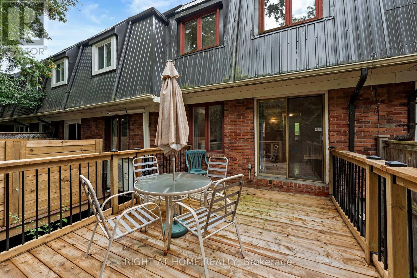
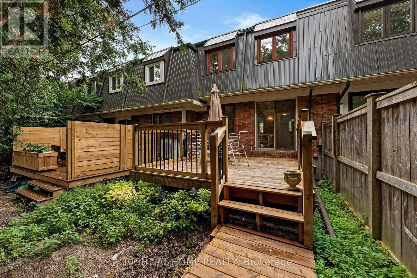
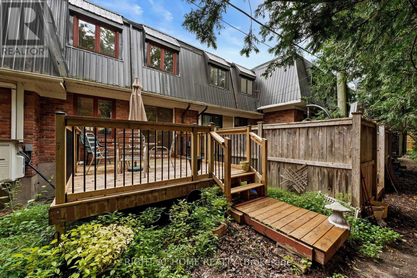
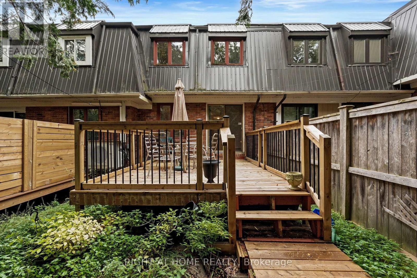
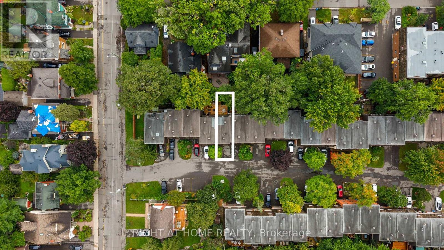
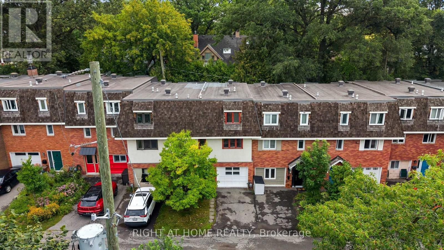
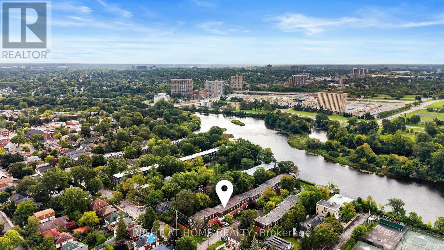
Open house Sat. 17th 1 -3! Enjoy 2 parking spaces, plus the flexibility to convert the main-floor family room into a garage if desired! Marco Lane, amazing location - just steps from landsdowne, Brewer Park, the Tennis Club, Hopewell Public (8-minute walk), and all your favourite neighbourhood spots. Updated kitchen and bath, freshly painted, move in ready. This home offers flexible spaces and a layout that fits real life. The main level brings in warm hardwood floors and includes a powder room, laundry, great storage, and a bonus room that easily works as a family room, home office, or even a third bedroom. Upstairs, the living and dining areas are bright and open, perfect for everyday living or hosting friends. Cooks will love the renovated kitchen: upgraded granite countertops, custom cabinetry, new flooring, a Frigidaire Gallery double oven + dishwasher, with lots of storage that makes cooking a joy. Step right out to the new private rear deck (2025) for summer dinners and easy entertaining. On the top level, you'll find two generous bedrooms and a beautifully renovated family bathroom. You will love this oasis-style space. Complete with a floating soaker tub, modern shower, granite countertop, and waterfall faucet. It's the perfect place to unwind. A rare neighbourhood bonus: two-car parking. Association fee: $360/month, covering water/sewer, common area maintenance, lawn care, snow removal, and roof maintenance. Marco Lane is a special street you will love to call home. (id:44758)
房源概要
| MLS® Number | X13739872 |
| 房源类型 | 民宅 |
| 社区名字 | 4403 - Old Ottawa South |
| 附近的便利设施 | 公园, 公共交通, 学校 |
| 设备类型 | 热水器, Furnace |
| 总车位 | 2 |
| 租赁设备类型 | 热水器, Furnace |
| 结构 | Deck |
详 情
| 浴室 | 2 |
| 地上卧房 | 3 |
| 总卧房 | 3 |
| 赠送家电包括 | 洗碗机, 烘干机, Hood 电扇, 微波炉, 炉子, 洗衣机, 冰箱 |
| 地下室类型 | 没有 |
| 施工种类 | 附加的 |
| 空调 | 中央空调 |
| 外墙 | 砖, 灰泥 |
| 地基类型 | 混凝土 |
| 客人卫生间(不包含洗浴) | 1 |
| 供暖方式 | 天然气 |
| 供暖类型 | 压力热风 |
| 储存空间 | 2 |
| 内部尺寸 | 1100 - 1500 Sqft |
| 类型 | 联排别墅 |
| 设备间 | 市政供水 |
车 位
| 没有车库 |
土地
| 英亩数 | 无 |
| 土地便利设施 | 公园, 公共交通, 学校 |
| 污水道 | Sanitary Sewer |
| 土地深度 | 74 Ft ,4 In |
| 土地宽度 | 17 Ft ,7 In |
| 不规则大小 | 17.6 X 74.4 Ft |
房 间
| 楼 层 | 类 型 | 长 度 | 宽 度 | 面 积 |
|---|---|---|---|---|
| 二楼 | 厨房 | 3.15 m | 3.92 m | 3.15 m x 3.92 m |
| 二楼 | 餐厅 | 2.16 m | 5.09 m | 2.16 m x 5.09 m |
| 二楼 | 客厅 | 2.85 m | 5.09 m | 2.85 m x 5.09 m |
| 三楼 | 卧室 | 4.1 m | 3.88 m | 4.1 m x 3.88 m |
| 三楼 | 主卧 | 5.01 m | 4.66 m | 5.01 m x 4.66 m |
| 一楼 | 门厅 | 1.76 m | 5.2 m | 1.76 m x 5.2 m |
| 一楼 | 家庭房 | 3.15 m | 6.85 m | 3.15 m x 6.85 m |
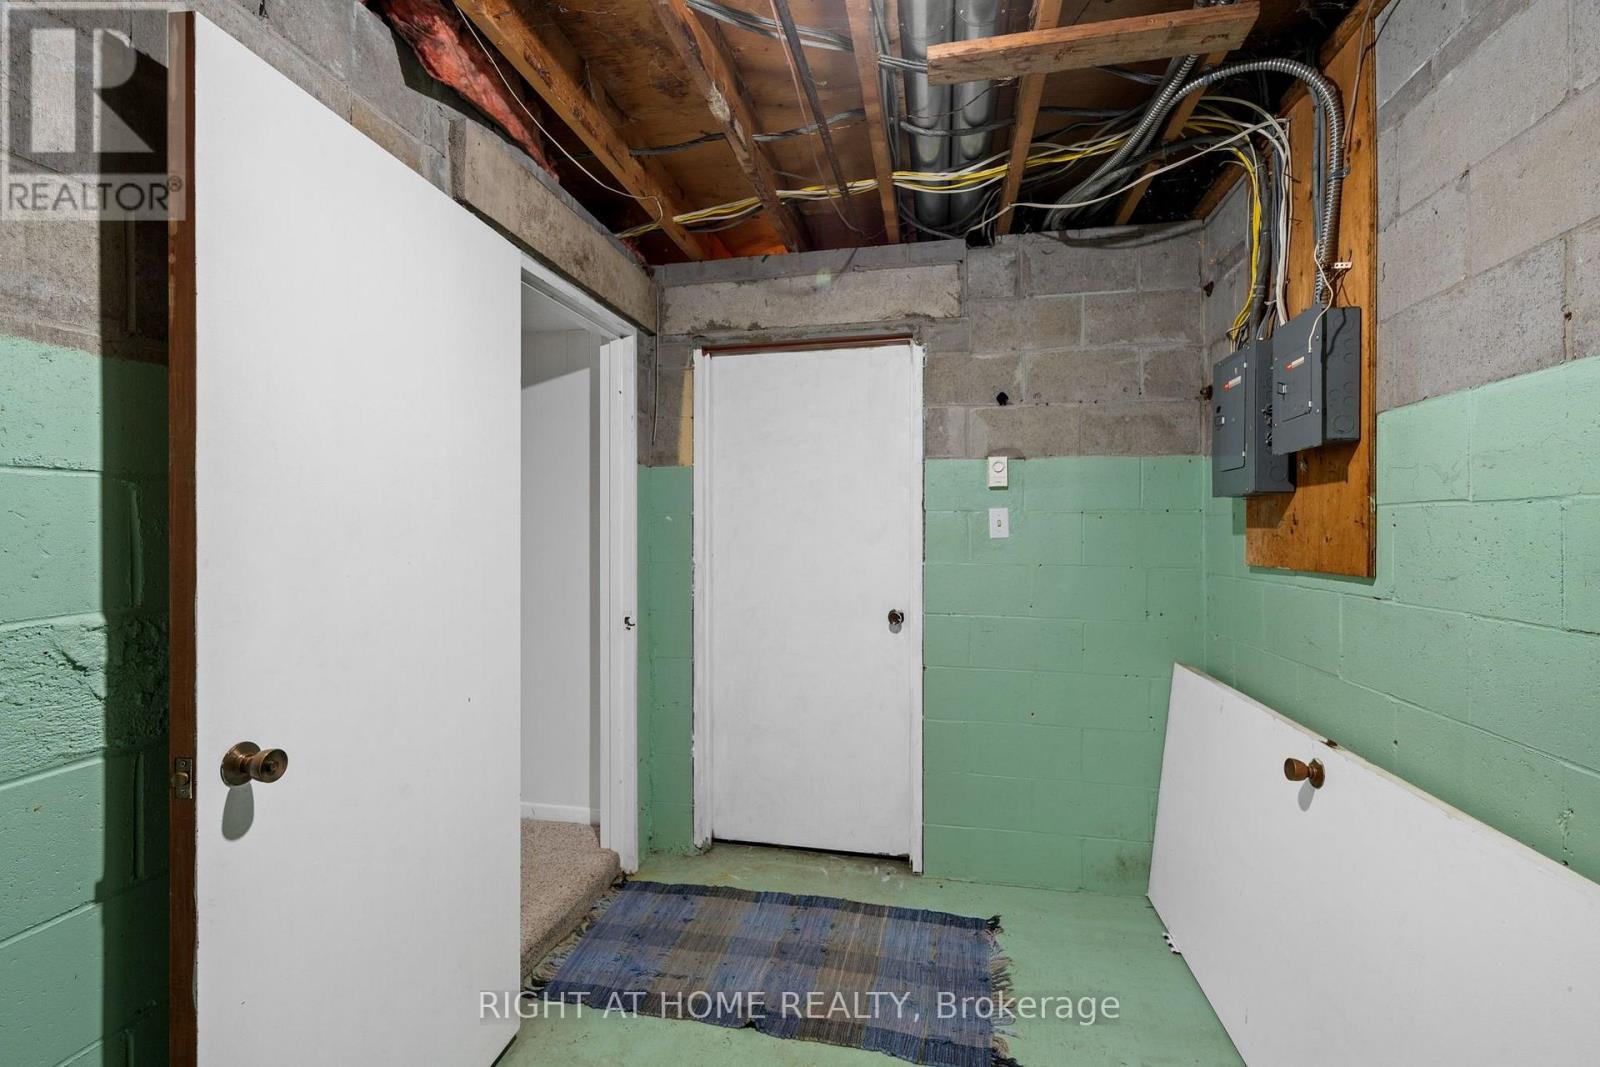
| 一楼 | 设备间 | 3.15 m | 2.16 m | 3.15 m x 2.16 m |
| 一楼 | 洗衣房 | 1.76 m | 3.81 m | 1.76 m x 3.81 m |
https://www.realtor.ca/real-estate/30229104/9-marco-lane-ottawa-4403-old-ottawa-south

The trademarks REALTOR®, REALTORS®, and the REALTOR® logo are controlled by The Canadian Real Estate Association (CREA) and identify real estate professionals who are members of CREA. The trademarks MLS®, Multiple Listing Service® and the associated logos are owned by The Canadian Real Estate Association (CREA) and identify the quality of services provided by real estate professionals who are members of CREA. The trademark DDF® is owned by The Canadian Real Estate Association (CREA) and identifies CREA's Data Distribution Facility (DDF®)
Ottawa Real Estate Board
Right At Home Realty
October 18 2026 04:21:54
