
1279 Adirondack Drive Ottawa, Ontario K2C 2V7


$599,900
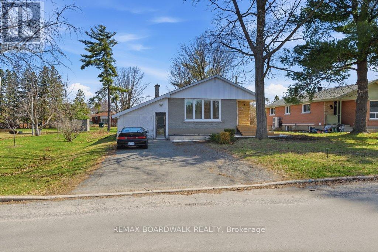
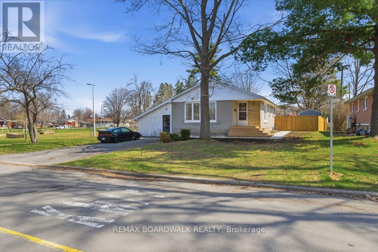
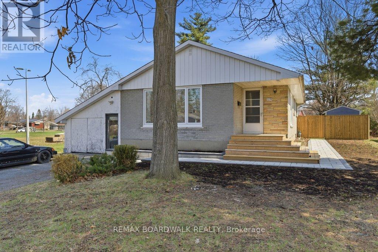
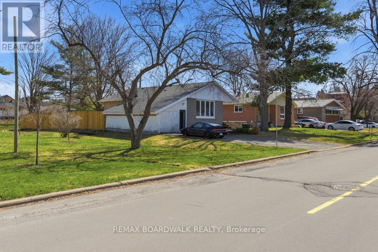
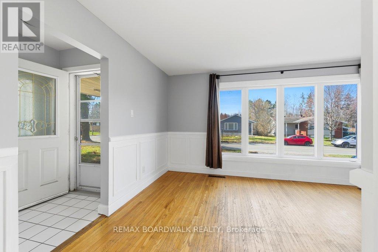
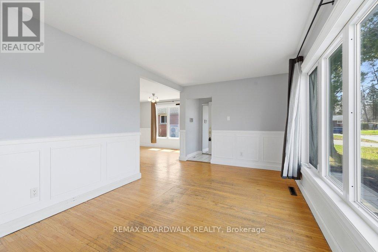
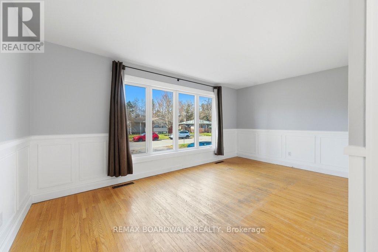
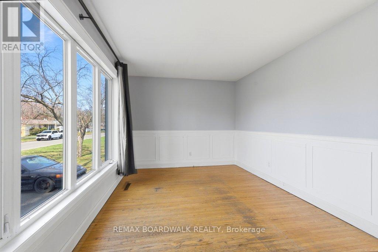
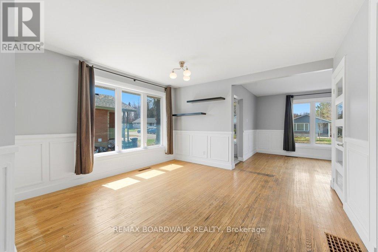
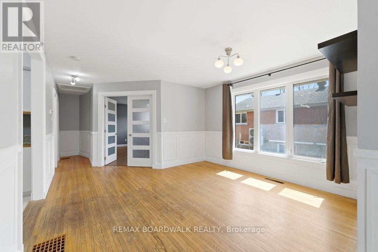
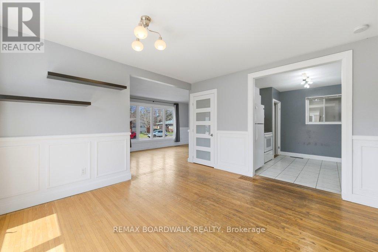
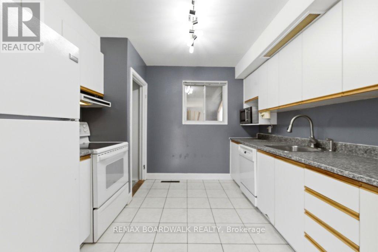
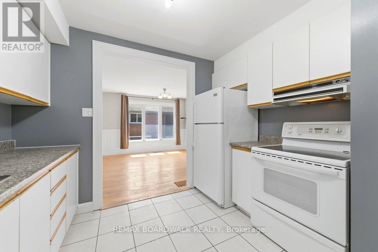
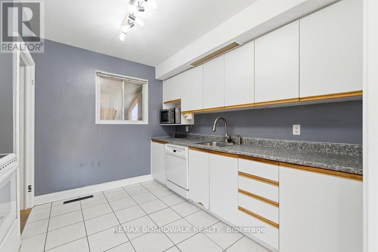
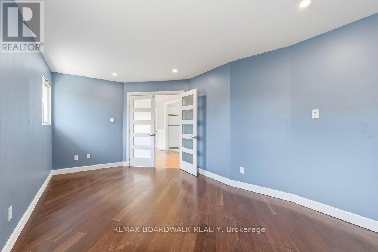
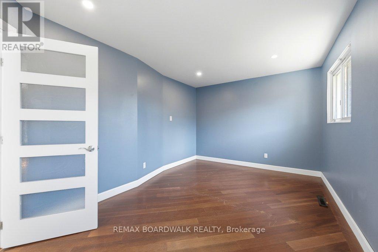
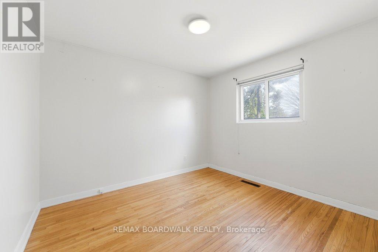
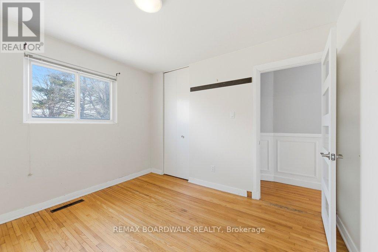
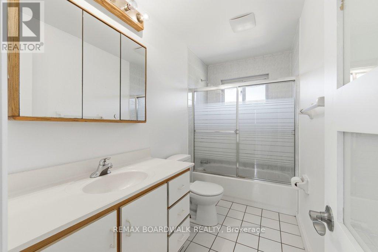
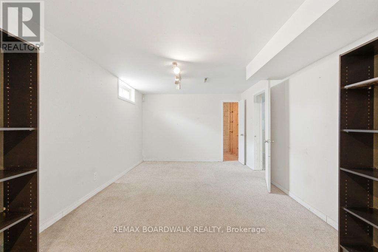
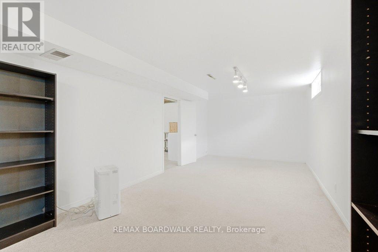
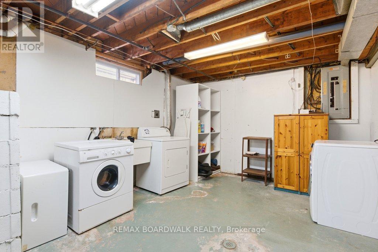
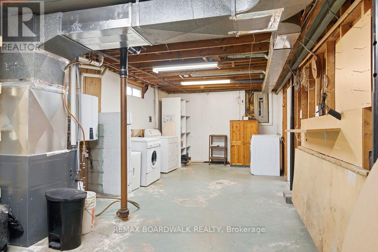
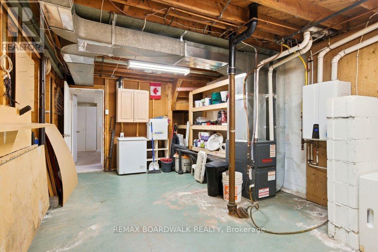
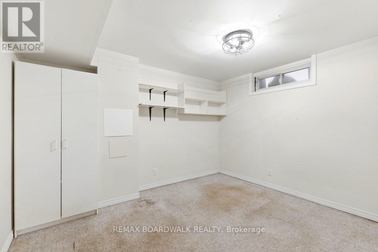
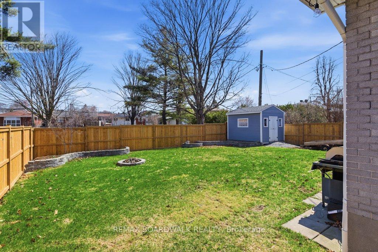
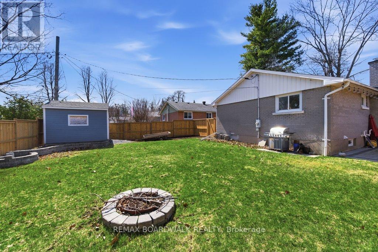
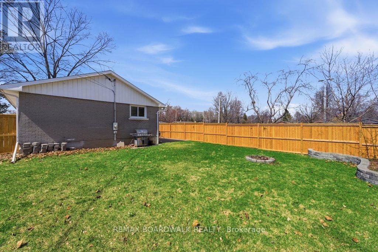
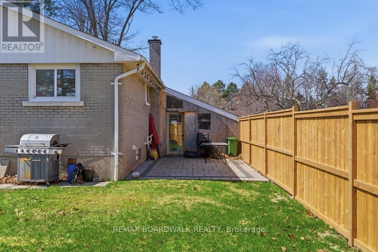
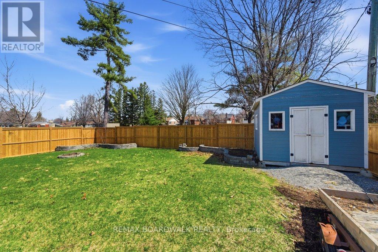
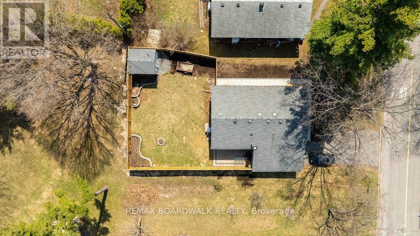
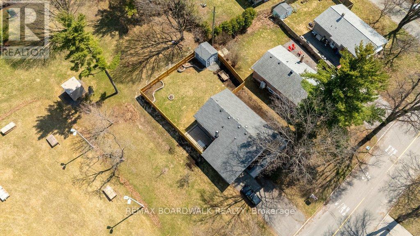
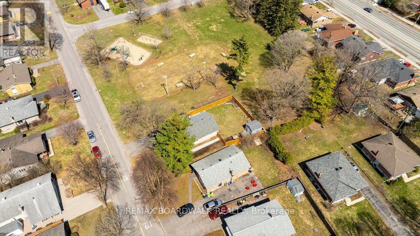
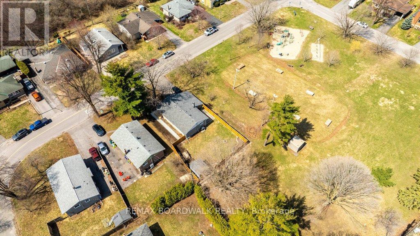
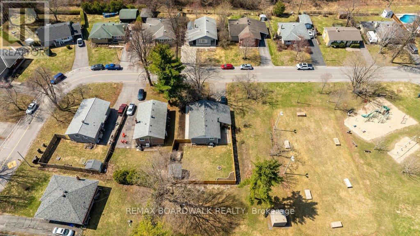
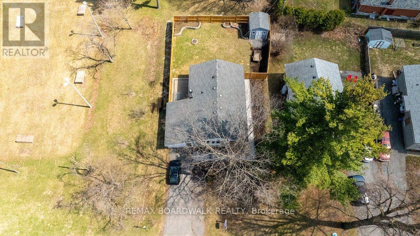
50' LOT. BESIDE THE PARK. NO REAR NEIGHBOURS. RENOVATE OR BUILD YOUR EQUITY. Offering a rare blend of privacy, location, and long-term potential in a highly convenient west-end neighbourhood near Woodroffe Avenue and Baseline Road. Set on a quiet street with no rear neighbours and directly beside a park, this property delivers a lifestyle that is both peaceful and connected, an ideal opportunity for investors, first-time buyers, or those looking to build equity in a strong rental area. The main level features two well-sized bedrooms, a full bathroom, and a bright living and dining space with timeless wainscotting and natural light. The kitchen remains in original condition, presenting an excellent opportunity to renovate and add value. The finished basement expands the footprint with a spacious rec room, an additional room (window does not meet egress requirements), and a large laundry and mechanical area, offering flexibility for future use. Outdoors, the fully fenced backyard includes a generous interlock patio, detached shed, and a closed-in carport currently used for storage. Recent updates such as a new paver walkway and wood front steps enhance curb appeal and overall functionality. Location is key-just minutes from Algonquin College, College Square shopping, transit routes including Baseline Station, schools, close to transit, parks, Pinecrest Creek Pathway, the Queensway Carleton Hospital. Easy access to the 417, Kichi Zibi Mikan, and the 416.With strong rental demand and excellent accessibility, this property offers both immediate livability and future upside. A rare opportunity to transform a well-built bungalow into a beautifully modern space. NO rear neighbours and siding on a park - location, location, location. (id:44758)
房源概要
| MLS® Number | X13741518 |
| 房源类型 | 民宅 |
| 社区名字 | 6305 - Kenson Park |
| 总车位 | 2 |
| 结构 | Deck, Patio(s), Porch |
详 情
| 浴室 | 1 |
| 地上卧房 | 2 |
| 总卧房 | 2 |
| Age | 51 To 99 Years |
| 赠送家电包括 | Water Heater, 洗碗机, 烘干机, 微波炉, 炉子, 洗衣机, 冰箱 |
| 建筑风格 | 平房 |
| 地下室进展 | 已装修 |
| 地下室类型 | N/a (finished) |
| 施工种类 | 独立屋 |
| 空调 | 没有 |
| 外墙 | 砖 |
| 地基类型 | 水泥 |
| 供暖方式 | 天然气 |
| 供暖类型 | 压力热风 |
| 储存空间 | 1 |
| 内部尺寸 | 700 - 1100 Sqft |
| 类型 | 独立屋 |
| 设备间 | 市政供水 |
车 位
| Carport | |
| 没有车库 |
土地
| 英亩数 | 无 |
| Landscape Features | Landscaped |
| 污水道 | Sanitary Sewer |
| 土地深度 | 107 Ft |
| 土地宽度 | 50 Ft |
| 不规则大小 | 50 X 107 Ft |
房 间
| 楼 层 | 类 型 | 长 度 | 宽 度 | 面 积 |
|---|---|---|---|---|
| 地下室 | 第三卧房 | 2.94 m | 3.57 m | 2.94 m x 3.57 m |
| 地下室 | 洗衣房 | 8.25 m | 3.57 m | 8.25 m x 3.57 m |
| 地下室 | 娱乐,游戏房 | 10.44 m | 3.32 m | 10.44 m x 3.32 m |
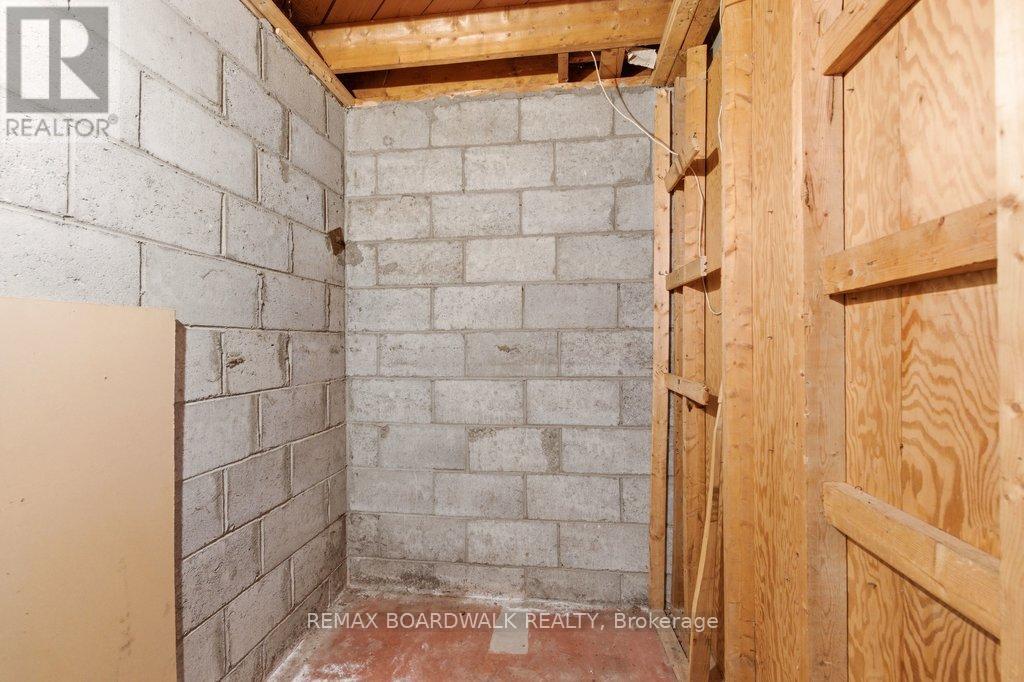
| 地下室 | Cold Room | 1.94 m | 1.5 m | 1.94 m x 1.5 m |
| 一楼 | 客厅 | 2.99 m | 5.12 m | 2.99 m x 5.12 m |
| 一楼 | 门厅 | 1.35 m | 1.17 m | 1.35 m x 1.17 m |
| 一楼 | 餐厅 | 3.72 m | 3.95 m | 3.72 m x 3.95 m |
| 一楼 | 卧室 | 5.28 m | 2.95 m | 5.28 m x 2.95 m |
| 一楼 | 第二卧房 | 3.21 m | 2.99 m | 3.21 m x 2.99 m |
| 一楼 | 厨房 | 3.09 m | 2.99 m | 3.09 m x 2.99 m |
设备间
| 配电箱 | 已安装 |
| 污水道 | 已安装 |
https://www.realtor.ca/real-estate/30230847/1279-adirondack-drive-ottawa-6305-kenson-park

The trademarks REALTOR®, REALTORS®, and the REALTOR® logo are controlled by The Canadian Real Estate Association (CREA) and identify real estate professionals who are members of CREA. The trademarks MLS®, Multiple Listing Service® and the associated logos are owned by The Canadian Real Estate Association (CREA) and identify the quality of services provided by real estate professionals who are members of CREA. The trademark DDF® is owned by The Canadian Real Estate Association (CREA) and identifies CREA's Data Distribution Facility (DDF®)
Ottawa Real Estate Board
RE/MAX Boardwalk Realty
September 03 2026 05:23:29
