
53 Scrivens Street Ottawa, Ontario K2B 8M6



$1,375,000
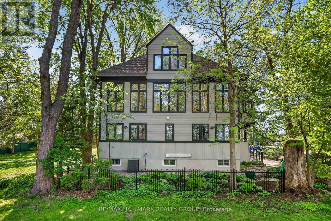
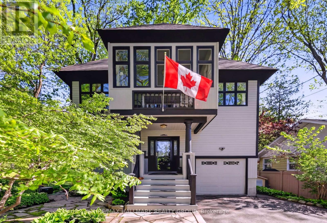
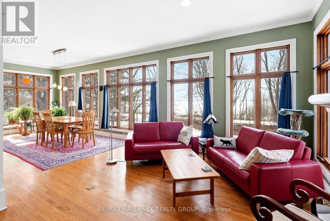
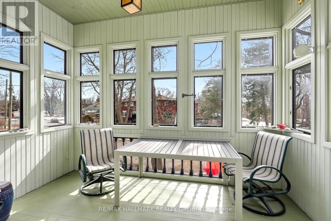
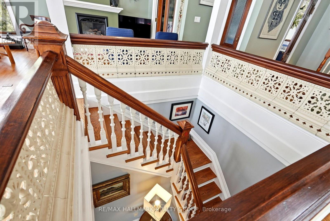
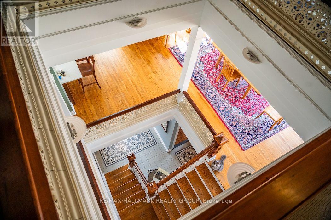
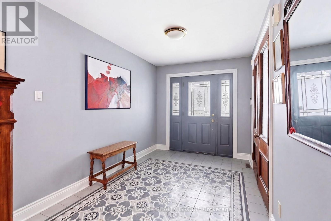
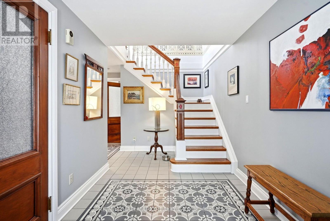
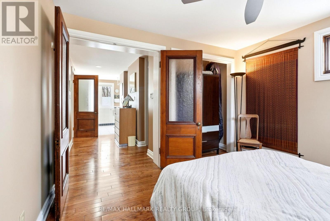
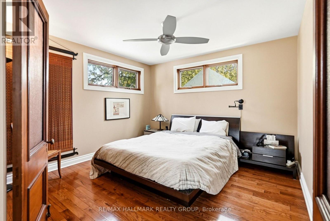
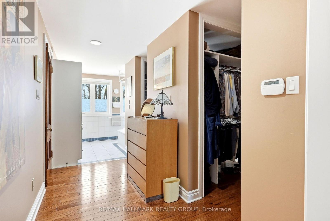
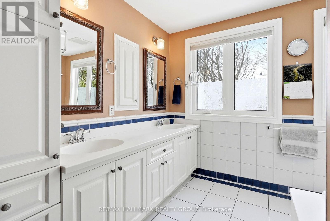
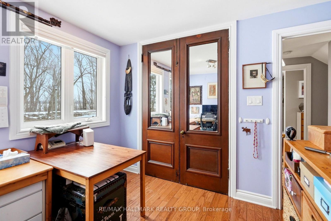
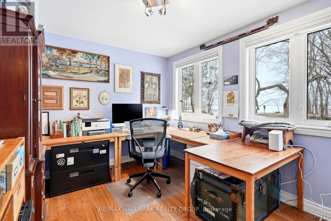
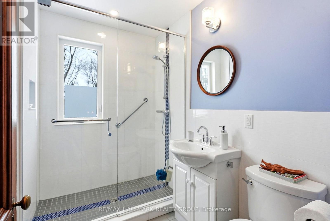
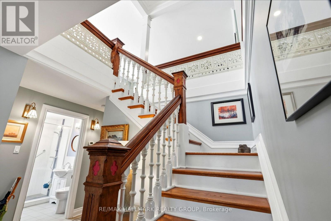
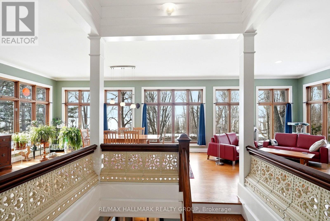
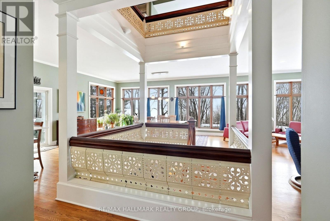
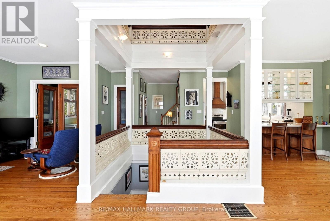
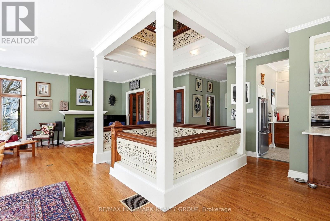
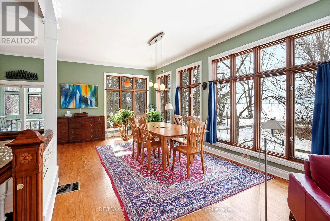
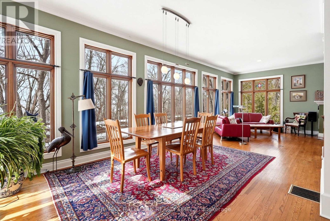
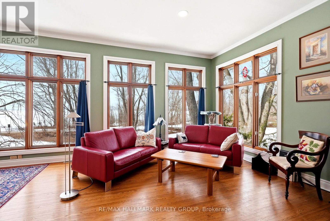
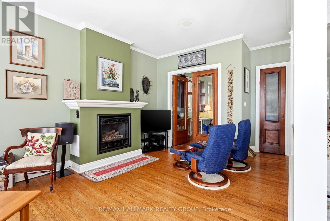
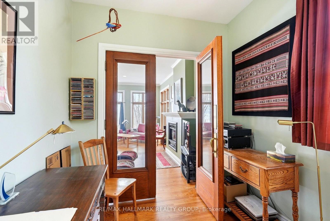
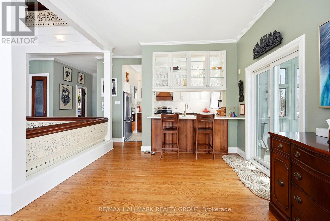
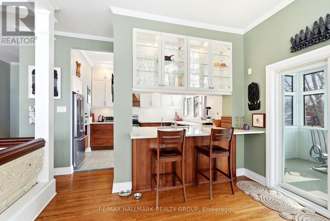
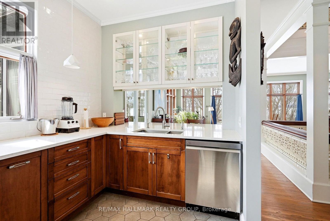
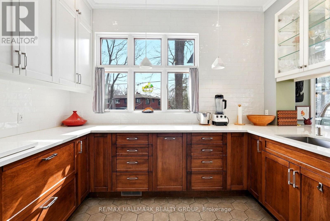
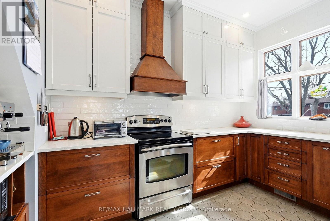
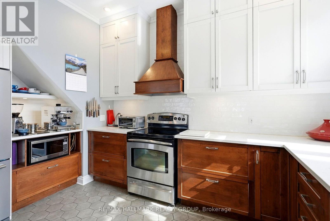
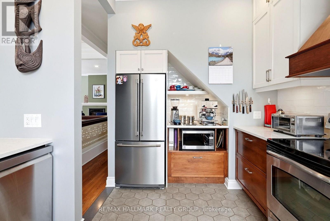
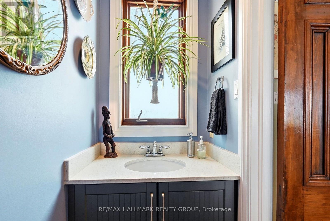
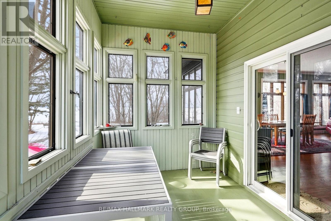
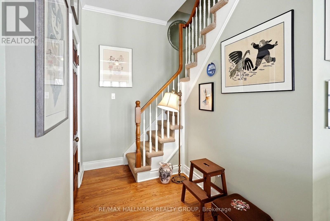
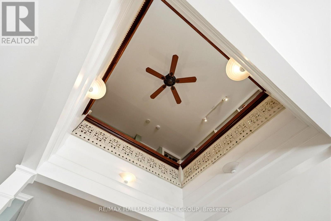
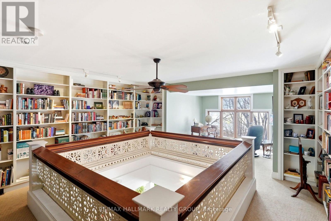
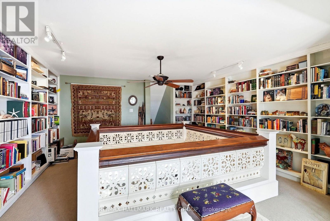
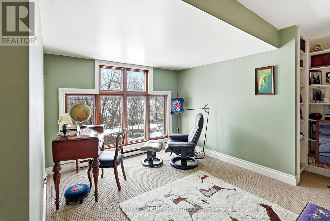
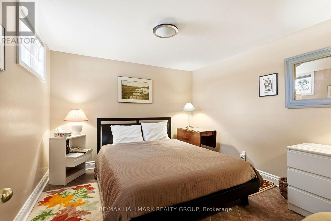
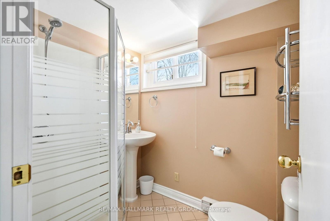
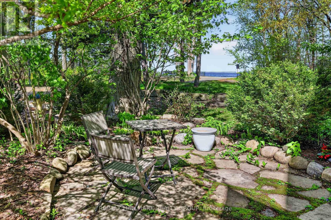
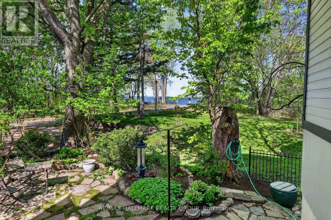
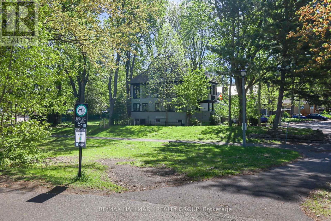
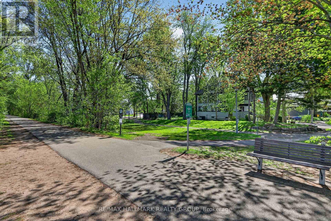
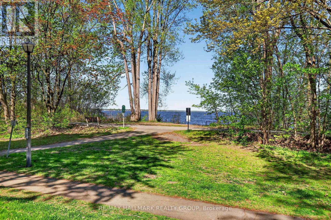
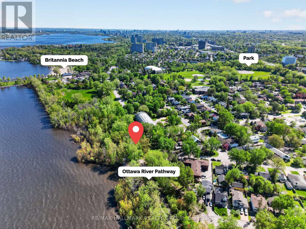
As featured in the Globe & Mail's "Home of the Week" (May 2026). One of the most unique homes in the city, offering spectacular views of Britannia Bay (aka Lac Deschenes) and the Ottawa River, with breathtaking sunsets enjoyed year-round. The open-concept design is centered around unique architectural elements, including cast iron panels & oak doors, bannisters, and newel posts from St. Andrew's Church. Lovingly maintained by long-term owners this exceptional home blends modern comfort w/timeless character across four spacious levels designed for everyday living & entertaining. The main level features a private primary suite with ensuite & 2 walk-in closets, an additional bedroom, and a beautifully renovated full bathroom. The showpiece second level offers 9+ ft ceilings, crown moldings & stunning hardwood floors. Nearly floor-to-ceiling cedar-framed wraparound windows capture west, north, and east exposures, filling the space with natural light & incredible views. The custom kitchen features quartz countertops, maple cabinetry, a diner-style bar & stainless-steel appliances. A sitting area with cast iron fireplace, versatile den or 3rd bedroom, and powder room complete this level, while original cast iron panels enhance the stairwell. The 3rd-level library with rotunda provides a unique retreat, perfect for a reading room, studio or workspace. The basement is completely renovated, enhanced & improved. It includes 3 finished rooms, a new 3-piece bath and laundry, offering a flexible living space. The laundry appliances & furnace are new. Two new state-of-the art back-low valves (storm & sanitary) complete the comprehensive protection of the home. An oversized garage with loft storage completes the home. Step outside to enjoy year-round recreation - run, hike, ski, or kitesurf & walk to nearby amenities. A rare opportunity to own a one-of-a-kind property in an unbeatable waterfront setting. 12 hrs irrevocable. (id:44758)
房源概要
| MLS® Number | X13741462 |
| 房源类型 | 民宅 |
| 社区名字 | 6101 - Britannia |
| 附近的便利设施 | Beach, 公共交通 |
| 设备类型 | 热水器, 热水器 - Tankless |
| 特征 | Lane |
| 总车位 | 5 |
| 租赁设备类型 | 热水器, 热水器 - Tankless |
| 结构 | Porch |
| View Type | View Of Water, River View |
| 湖景类型 | 湖景房 |
详 情
| 浴室 | 4 |
| 地上卧房 | 3 |
| 总卧房 | 3 |
| 公寓设施 | Fireplace(s) |
| 赠送家电包括 | Blinds, 洗碗机, 烘干机, Hood 电扇, 炉子, 洗衣机, 冰箱 |
| 地下室进展 | 已装修 |
| 地下室类型 | 全完工 |
| 施工种类 | 独立屋 |
| 空调 | 中央空调 |
| 外墙 | 木头 |
| 壁炉 | 有 |
| Fireplace Total | 1 |
| 地基类型 | 混凝土浇筑 |
| 客人卫生间(不包含洗浴) | 1 |
| 供暖方式 | 天然气 |
| 供暖类型 | 压力热风 |
| 储存空间 | 3 |
| 内部尺寸 | 2000 - 2500 Sqft |
| 类型 | 独立屋 |
| 设备间 | 市政供水 |
车 位
| 附加车库 | |
| Garage |
土地
| 英亩数 | 无 |
| 土地便利设施 | Beach, 公共交通 |
| 污水道 | Sanitary Sewer |
| 土地深度 | 66 Ft |
| 土地宽度 | 52 Ft |
| 不规则大小 | 52 X 66 Ft |
| 地表水 | 湖泊/池塘 |
房 间
| 楼 层 | 类 型 | 长 度 | 宽 度 | 面 积 |
|---|---|---|---|---|
| 二楼 | 客厅 | 9.75 m | 7.14 m | 9.75 m x 7.14 m |
| 二楼 | 厨房 | 3.48 m | 3.35 m | 3.48 m x 3.35 m |
| 二楼 | 第三卧房 | 3.58 m | 2.54 m | 3.58 m x 2.54 m |
| 二楼 | 浴室 | 1.93 m | 0.91 m | 1.93 m x 0.91 m |
| 二楼 | 其它 | 3.81 m | 2.44 m | 3.81 m x 2.44 m |
| 三楼 | Library | 4.85 m | 4.62 m | 4.85 m x 4.62 m |
| 三楼 | 起居室 | 3.02 m | 2.64 m | 3.02 m x 2.64 m |
| 地下室 | 洗衣房 | 4.37 m | 3.94 m | 4.37 m x 3.94 m |
| 地下室 | 浴室 | 2.03 m | 1.65 m | 2.03 m x 1.65 m |
| 地下室 | 娱乐,游戏房 | 5.89 m | 2.64 m | 5.89 m x 2.64 m |
| 地下室 | 衣帽间 | 3.35 m | 3.18 m | 3.35 m x 3.18 m |
| 一楼 | 门厅 | 3.66 m | 2.41 m | 3.66 m x 2.41 m |
| 一楼 | 主卧 | 3.56 m | 3.51 m | 3.56 m x 3.51 m |
| 一楼 | 浴室 | 3.63 m | 2.62 m | 3.63 m x 2.62 m |
| 一楼 | 第二卧房 | 3.56 m | 2.85 m | 3.56 m x 2.85 m |
| 一楼 | 浴室 | 2.39 m | 1.65 m | 2.39 m x 1.65 m |
https://www.realtor.ca/real-estate/30230674/53-scrivens-street-ottawa-6101-britannia

The trademarks REALTOR®, REALTORS®, and the REALTOR® logo are controlled by The Canadian Real Estate Association (CREA) and identify real estate professionals who are members of CREA. The trademarks MLS®, Multiple Listing Service® and the associated logos are owned by The Canadian Real Estate Association (CREA) and identify the quality of services provided by real estate professionals who are members of CREA. The trademark DDF® is owned by The Canadian Real Estate Association (CREA) and identifies CREA's Data Distribution Facility (DDF®)
Ottawa Real Estate Board
RE/MAX Hallmark Realty Group
October 04 2026 04:22:20
