
159 Wabikon Crescent Ottawa, Ontario K1X 0H8


$699,900
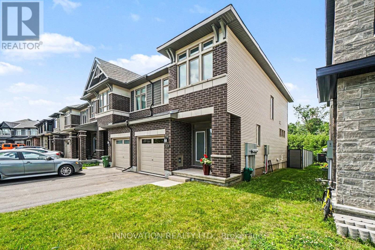
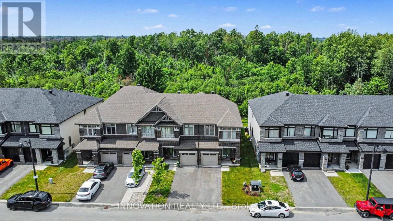
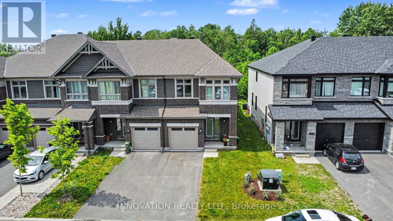
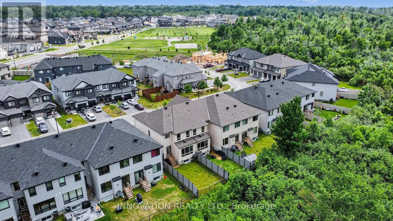
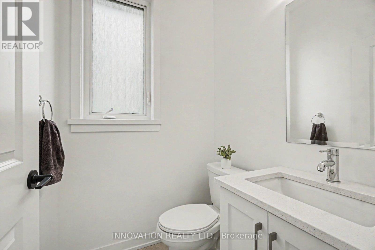
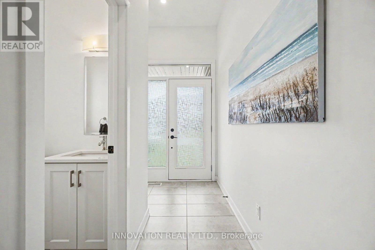
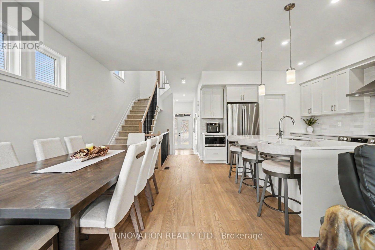
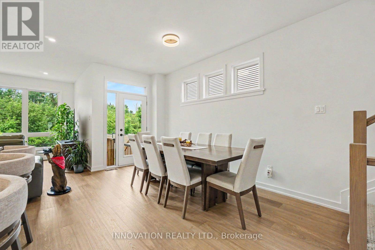
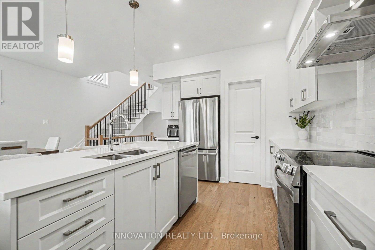
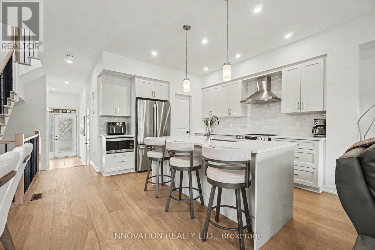
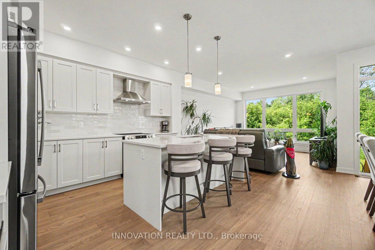
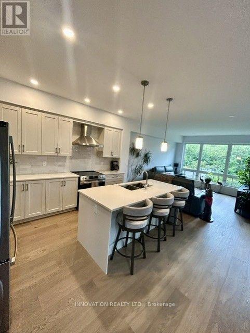
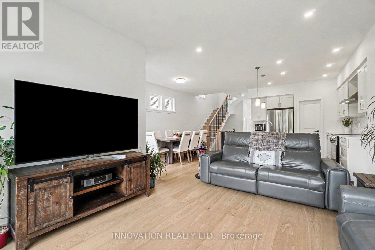
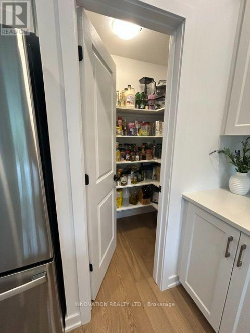
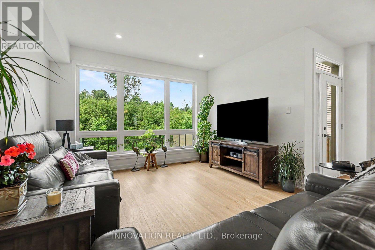
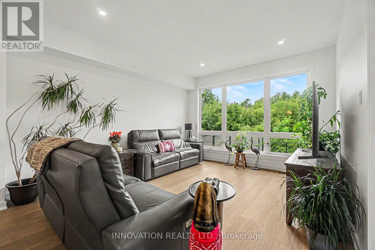
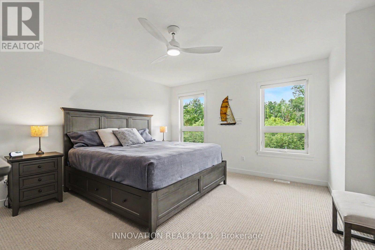
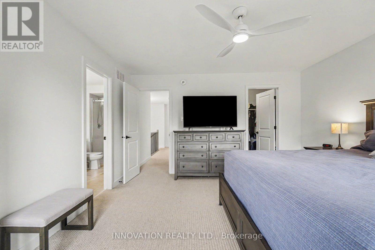
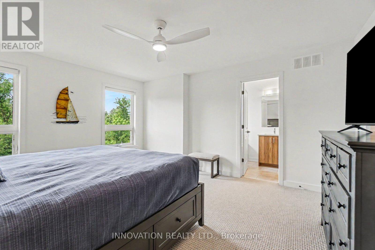
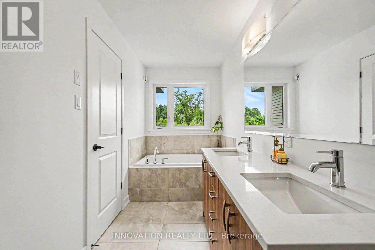
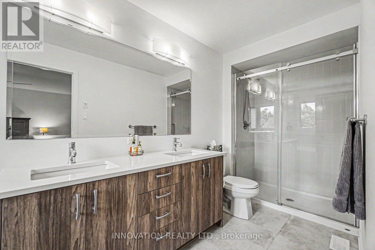
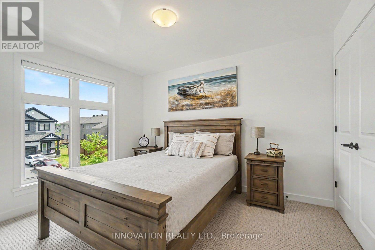
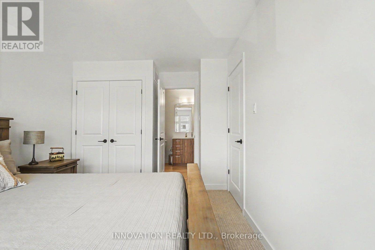
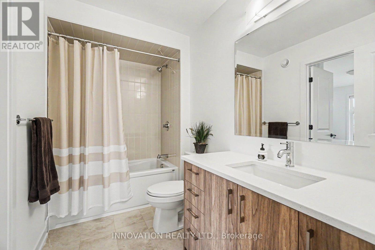
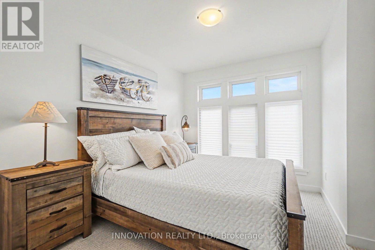
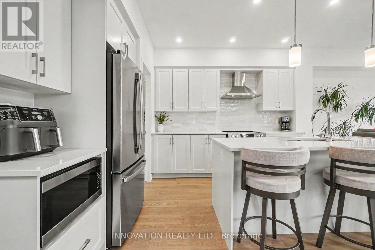
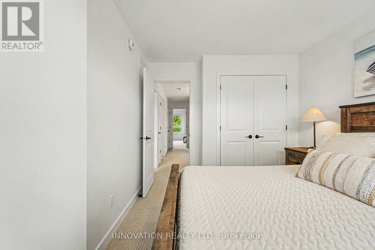
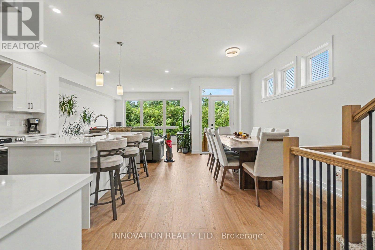
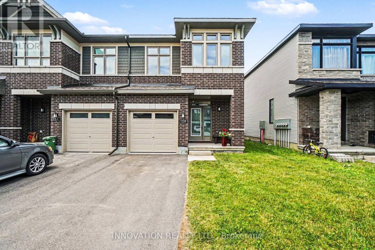
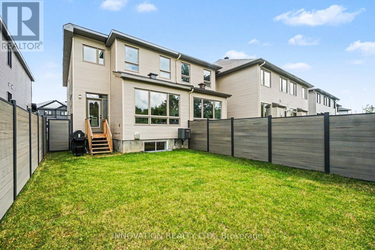
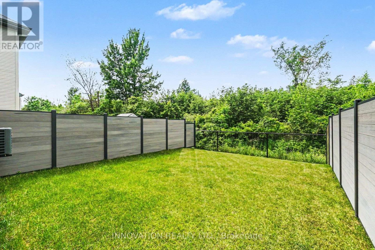
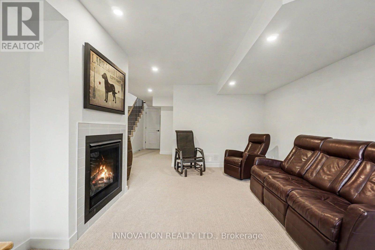
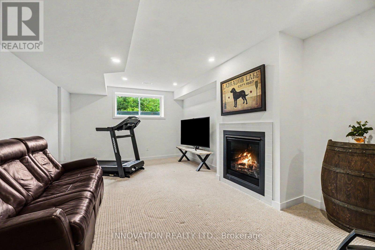
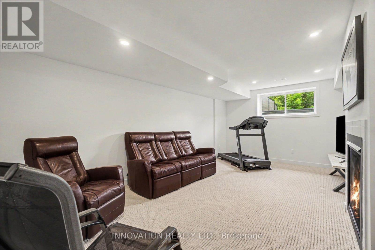
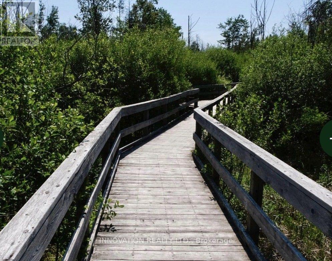
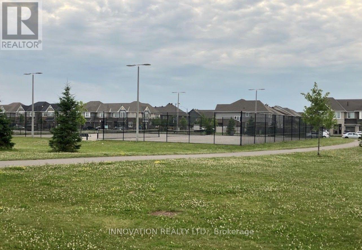
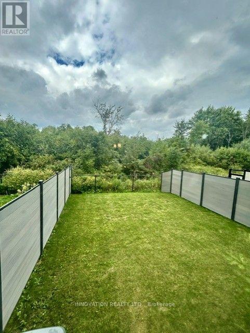
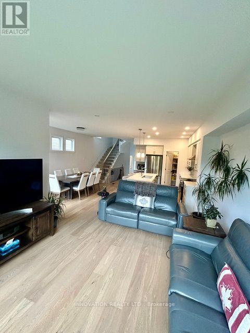
Priced below last year's Builder's advertised price! Built in 2025 & loaded of upgrades. This End-Unit Townhouse has the privacy you've been looking for! Backing onto the FOREST with NO rear neighbours and a fully premium fenced backyard that brings the country to the city. Enjoy the convenient location with the new Farm Boy shopping plaza, Restaurants, groceries, tennis courts, walking paths, parks and so much more, all within walking distance. This home features 2 car parking plus a garage, a very bright modern layout, with white oak flooring, upgraded quartz counters, kitchen pantry, soft close drawers, pot drawers, the 2nd bedroom has it's own private bathroom entry, and large windows throughout. The primary bedroom has a spacious bathroom, soaker tub, double sinks, glass shower and large private window. The finished basement offers a spacious family room with fireplace, ample storage, large fully framed rough-in bathroom and extra storage space to use. Call today for your private showing. At this price, it wont last!. (id:44758)
Open House
此属性有开放式房屋!
2:00 pm
结束于:4:00 pm
房源概要
| MLS® Number | X13741598 |
| 房源类型 | 民宅 |
| 社区名字 | 2605 - Blossom Park/Kemp Park/Findlay Creek |
| 附近的便利设施 | 公园 |
| 设备类型 | 热水器, 热水器 - Tankless |
| 特征 | 树木繁茂的地区 |
| 总车位 | 3 |
| 租赁设备类型 | 热水器, 热水器 - Tankless |
详 情
| 浴室 | 3 |
| 地上卧房 | 3 |
| 总卧房 | 3 |
| Age | 0 To 5 Years |
| 公寓设施 | Fireplace(s) |
| 赠送家电包括 | Water Heater - Tankless, 洗碗机, 烘干机, 炉子, 洗衣机, 冰箱 |
| 地下室进展 | 部分完成 |
| 地下室类型 | N/a (partially Finished) |
| Construction Status | Insulation Upgraded |
| 施工种类 | 附加的 |
| 空调 | Central Air Conditioning, 换气机 |
| 外墙 | 砖, Hardboard |
| 壁炉 | 有 |
| Fireplace Total | 1 |
| 地基类型 | 混凝土浇筑 |
| 客人卫生间(不包含洗浴) | 1 |
| 供暖方式 | 天然气 |
| 供暖类型 | Other |
| 储存空间 | 2 |
| 内部尺寸 | 1500 - 2000 Sqft |
| 类型 | 联排别墅 |
| 设备间 | 市政供水 |
车 位
| 附加车库 | |
| Garage | |
| Tandem | |
| 入内式车位 |
土地
| 英亩数 | 无 |
| 围栏类型 | Fenced Yard |
| 土地便利设施 | 公园 |
| 污水道 | Sanitary Sewer |
| 土地深度 | 104 Ft ,6 In |
| 土地宽度 | 25 Ft ,7 In |
| 不规则大小 | 25.6 X 104.5 Ft |
| 规划描述 | 住宅 R4z[2370] |
房 间
| 楼 层 | 类 型 | 长 度 | 宽 度 | 面 积 |
|---|---|---|---|---|
| 二楼 | 浴室 | 1.64 m | 2.77 m | 1.64 m x 2.77 m |
| 二楼 | 第二卧房 | 2.77 m | 4.34 m | 2.77 m x 4.34 m |
| 二楼 | 第三卧房 | 2.9 m | 3.6 m | 2.9 m x 3.6 m |
| 二楼 | 主卧 | 3.97 m | 4.27 m | 3.97 m x 4.27 m |
| 二楼 | 浴室 | 4.89 m | 1.7 m | 4.89 m x 1.7 m |
| 二楼 | 其它 | 1.73 m | 1.59 m | 1.73 m x 1.59 m |
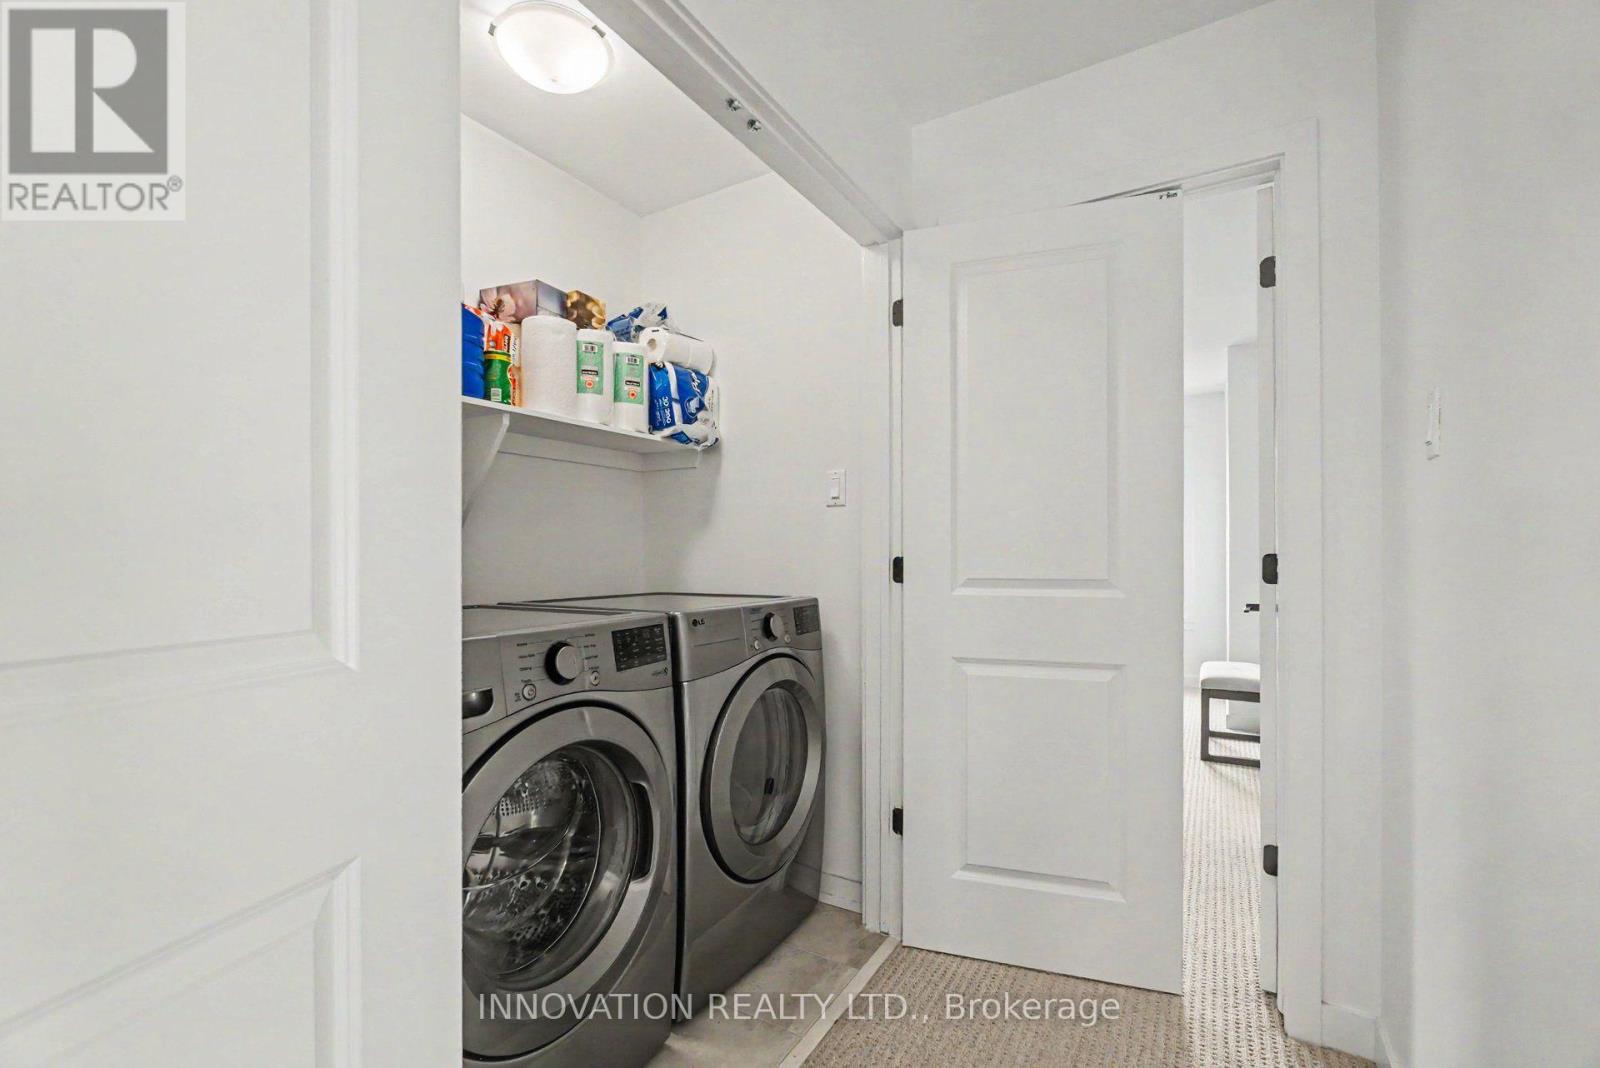
| 二楼 | 洗衣房 | 1.59 m | 0.93 m | 1.59 m x 0.93 m |
| 地下室 | 家庭房 | 5.85 m | 3.37 m | 5.85 m x 3.37 m |
| 地下室 | 其它 | 2.2 m | 2.24 m | 2.2 m x 2.24 m |
| 地下室 | 设备间 | 2.36 m | 2 m | 2.36 m x 2 m |
| 地下室 | 其它 | 2.53 m | 3.9 m | 2.53 m x 3.9 m |
| 地下室 | Workshop | 3.2 m | 4.01 m | 3.2 m x 4.01 m |
| 一楼 | 厨房 | 3.98 m | 2.98 m | 3.98 m x 2.98 m |
| 一楼 | 客厅 | 3.71 m | 4.58 m | 3.71 m x 4.58 m |
| 一楼 | 餐厅 | 2.75 m | 6.33 m | 2.75 m x 6.33 m |
| 一楼 | Pantry | 1.27 m | 3.7 m | 1.27 m x 3.7 m |
| 一楼 | 门厅 | 1.94 m | 4.14 m | 1.94 m x 4.14 m |
设备间
| 有线电视 | 已安装 |
| 配电箱 | 已安装 |
| 污水道 | 已安装 |

The trademarks REALTOR®, REALTORS®, and the REALTOR® logo are controlled by The Canadian Real Estate Association (CREA) and identify real estate professionals who are members of CREA. The trademarks MLS®, Multiple Listing Service® and the associated logos are owned by The Canadian Real Estate Association (CREA) and identify the quality of services provided by real estate professionals who are members of CREA. The trademark DDF® is owned by The Canadian Real Estate Association (CREA) and identifies CREA's Data Distribution Facility (DDF®)
Ottawa Real Estate Board
Innovation Realty Ltd.
September 03 2026 05:23:30
