
2812 Hank Rivers Drive Ottawa, Ontario K1T 4A2


$879,000
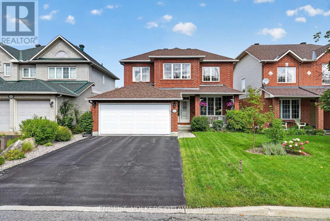
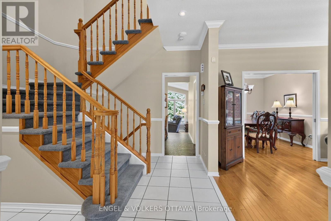
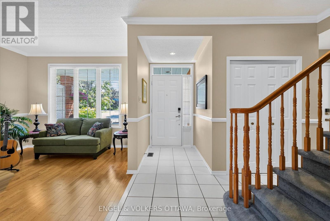
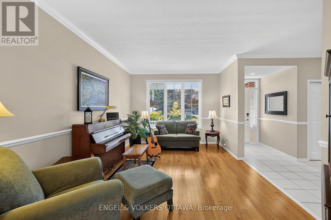
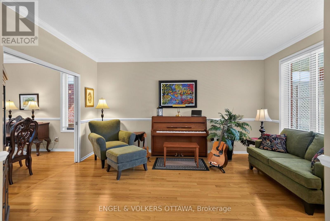
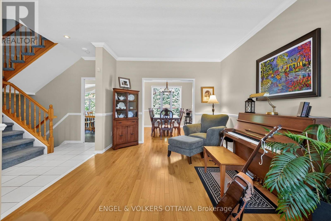
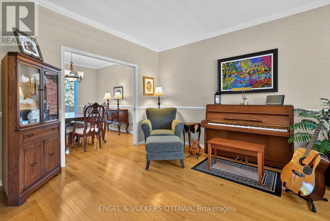
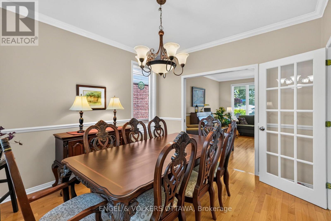
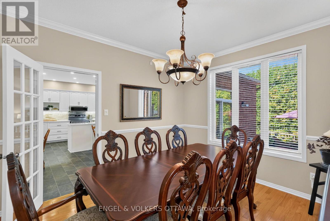
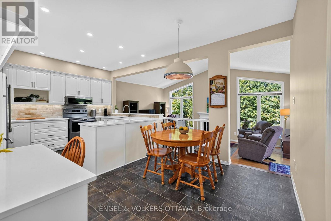
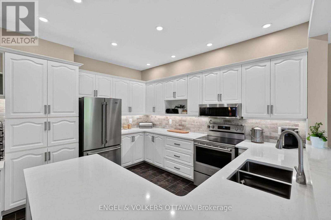
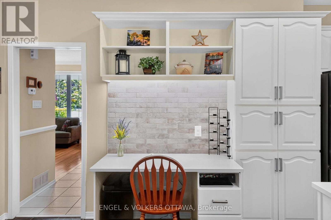
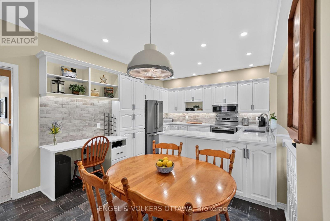
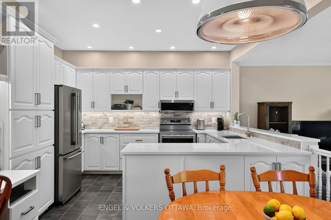
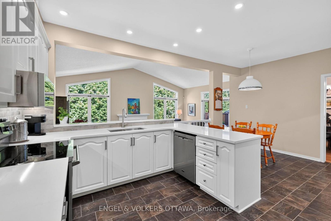
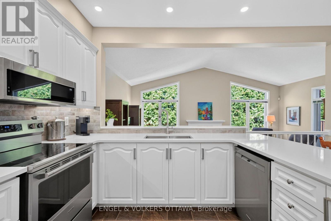
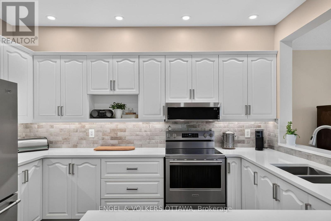
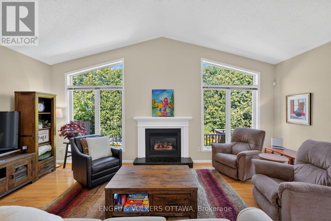
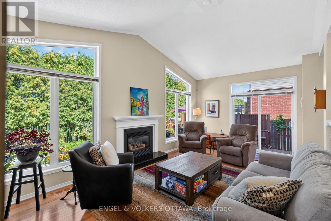
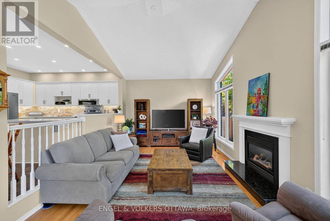
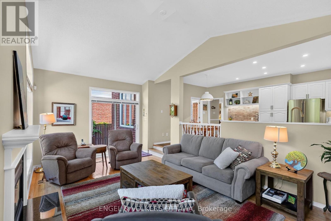
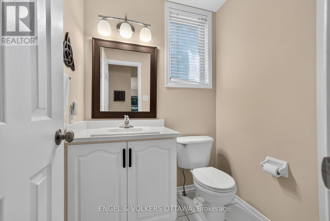
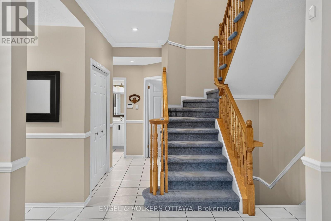
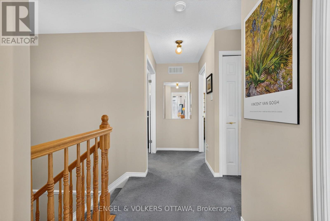
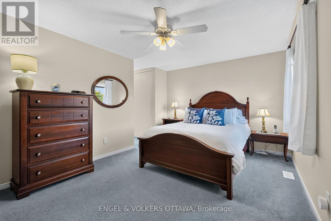
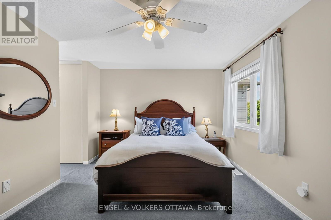
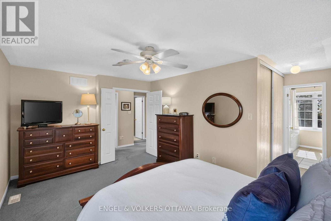
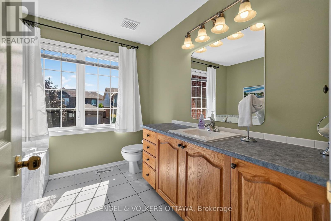
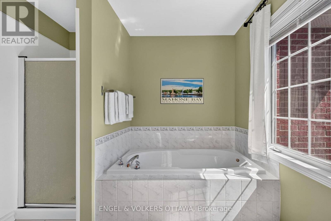
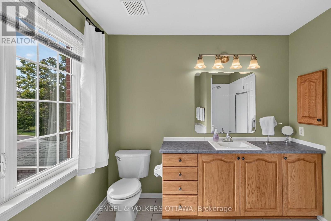
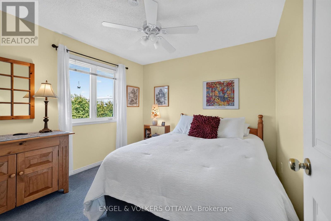
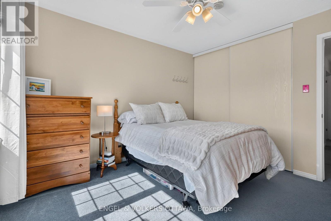
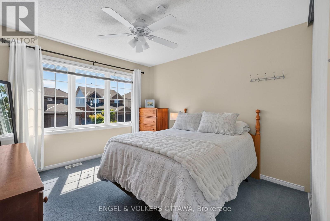
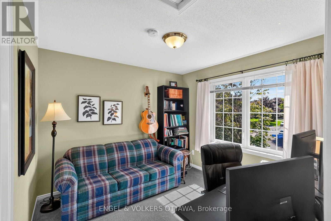
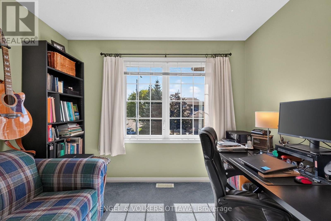
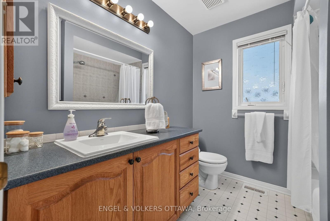
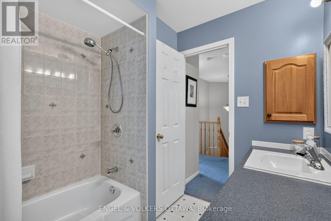
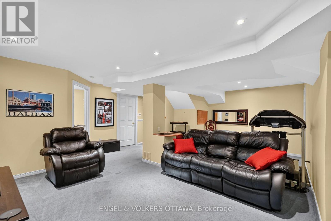
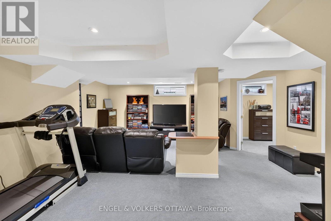
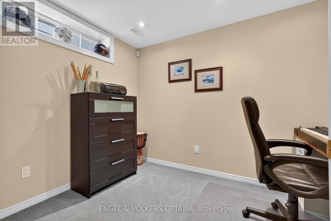
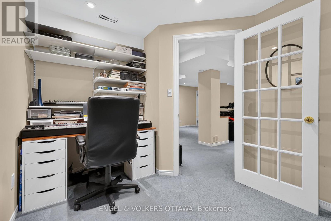
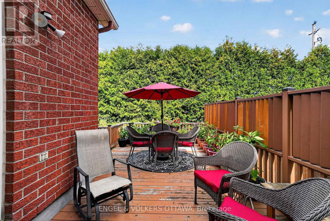
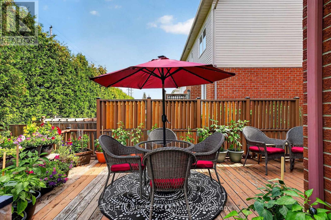
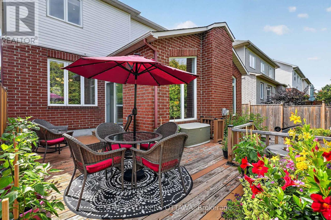
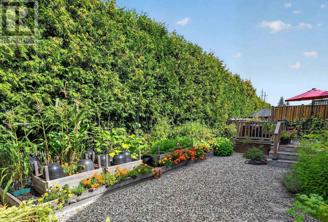
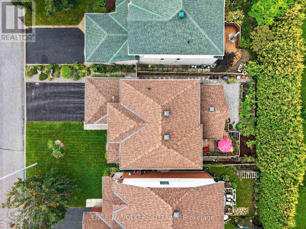
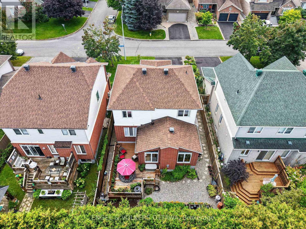
Meticulously maintained and filled with natural light, this beautiful home is located in a quiet, family-friendly neighbourhood and offers a warm, inviting layout with space for the whole family. The main floor features hardwood flooring throughout, along with a convenient powder room and large walk-in closet just off the garage and front foyer. The bright living room flows seamlessly into the dining room, while the beautifully renovated kitchen features quartz countertops and overlooks the sunken family room, complete with a cozy fireplace and vaulted ceilings. Large windows allow sunlight to pour through the home, creating a bright and airy feel throughout. Step outside to a private backyard with no rear neighbours, offering endless possibilities for the avid gardener or the opportunity to create your own peaceful outdoor oasis. Upstairs, you'll find a spacious primary suite with its own ensuite, three additional bedrooms and a full family bathroom. The fully finished basement adds even more living space with an office, laundry area and plenty of room to relax, work or play. Ideally located close to great schools, parks, trails, recreation and everyday amenities, with South Keys Shopping Centre just minutes away. You're also within a short drive of the Ottawa International Airport and downtown Ottawa, making this a convenient location for both family life and commuting. A truly special home that has been lovingly cared for and is ready for its next chapter. Roof 2016, Furnace and AC 2018. (id:44758)
房源概要
| MLS® Number | X13741674 |
| 房源类型 | 民宅 |
| 社区名字 | 2608 - Upper Hunt Club |
| 设备类型 | 热水器 |
| 总车位 | 4 |
| 租赁设备类型 | 热水器 |
详 情
| 浴室 | 3 |
| 地上卧房 | 4 |
| 总卧房 | 4 |
| 赠送家电包括 | Garage Door Opener Remote(s), 报警系统, Central Vacuum, 洗碗机, 烘干机, Garage Door Opener, Hood 电扇, 微波炉, 炉子, 洗衣机, 冰箱 |
| 地下室进展 | 已装修 |
| 地下室类型 | 全完工 |
| 施工种类 | 独立屋 |
| 空调 | 中央空调 |
| 外墙 | 铝壁板, 砖 |
| 壁炉 | 有 |
| 地基类型 | 混凝土浇筑 |
| 客人卫生间(不包含洗浴) | 1 |
| 供暖方式 | 天然气 |
| 供暖类型 | 压力热风 |
| 储存空间 | 2 |
| 内部尺寸 | 2000 - 2500 Sqft |
| 类型 | 独立屋 |
| 设备间 | 市政供水 |
车 位
| 附加车库 | |
| Garage |
土地
| 英亩数 | 无 |
| 污水道 | Sanitary Sewer |
| 土地深度 | 107 Ft ,3 In |
| 土地宽度 | 43 Ft ,9 In |
| 不规则大小 | 43.8 X 107.3 Ft |
https://www.realtor.ca/real-estate/30230858/2812-hank-rivers-drive-ottawa-2608-upper-hunt-club

The trademarks REALTOR®, REALTORS®, and the REALTOR® logo are controlled by The Canadian Real Estate Association (CREA) and identify real estate professionals who are members of CREA. The trademarks MLS®, Multiple Listing Service® and the associated logos are owned by The Canadian Real Estate Association (CREA) and identify the quality of services provided by real estate professionals who are members of CREA. The trademark DDF® is owned by The Canadian Real Estate Association (CREA) and identifies CREA's Data Distribution Facility (DDF®)
Ottawa Real Estate Board
Engel & Volkers Ottawa
September 03 2026 05:23:31
