
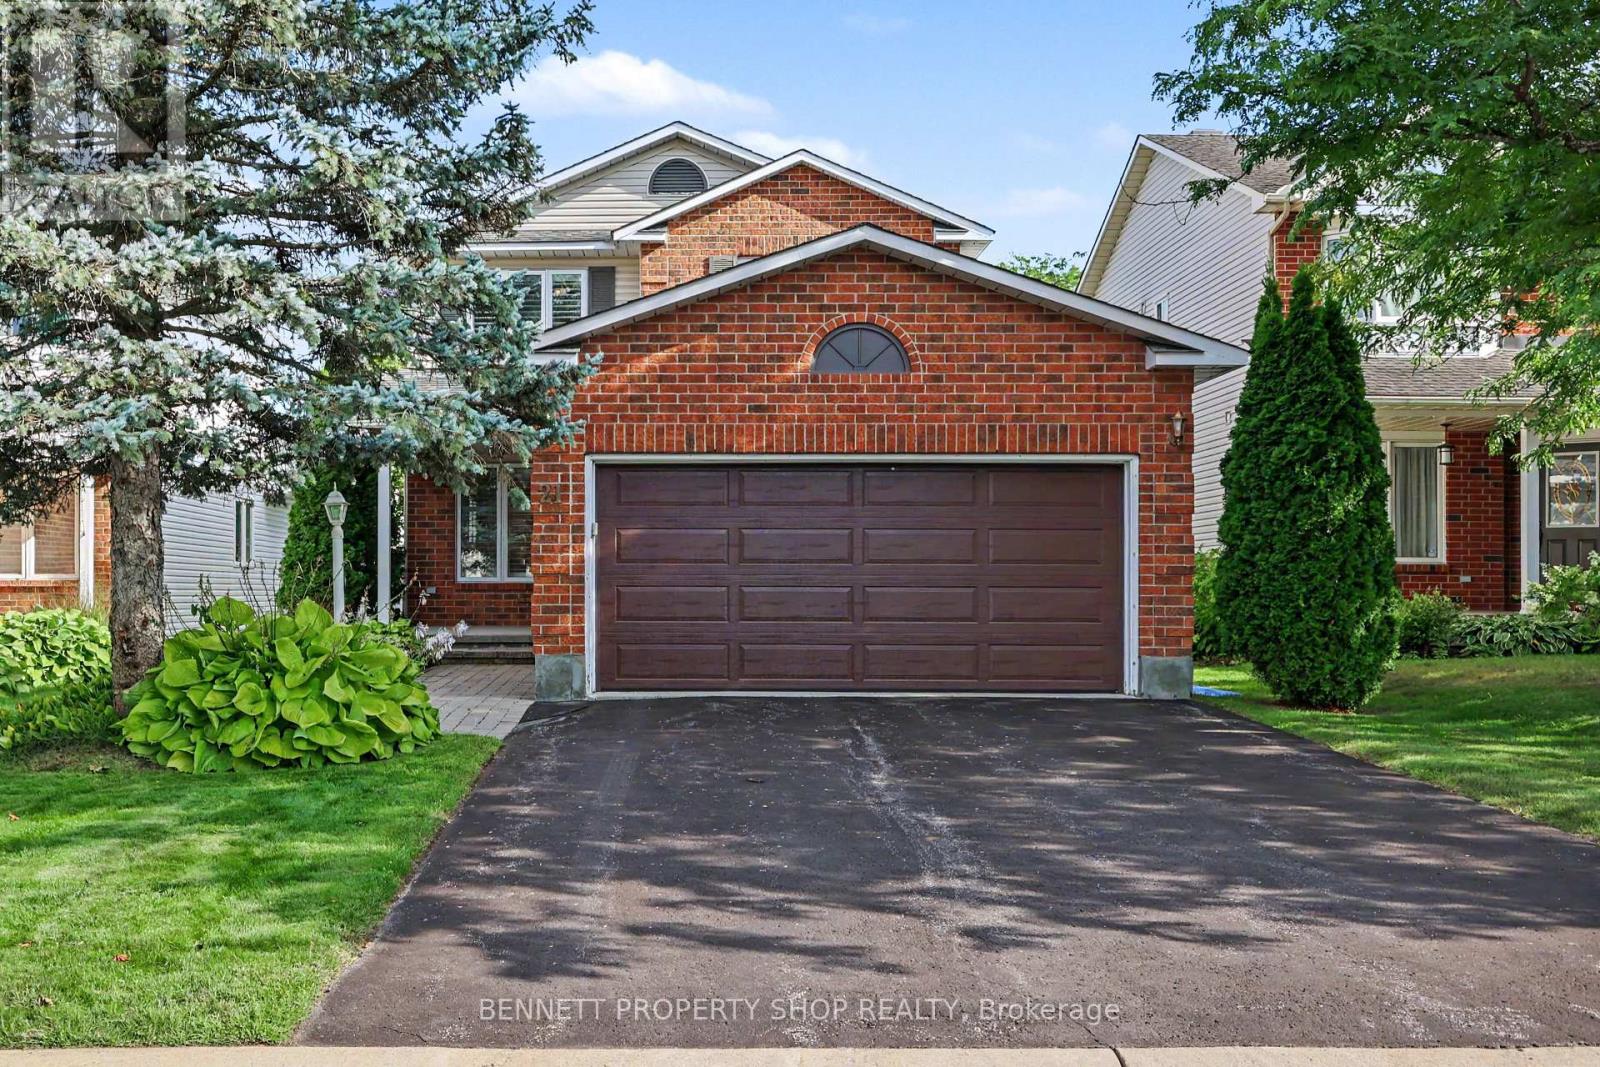
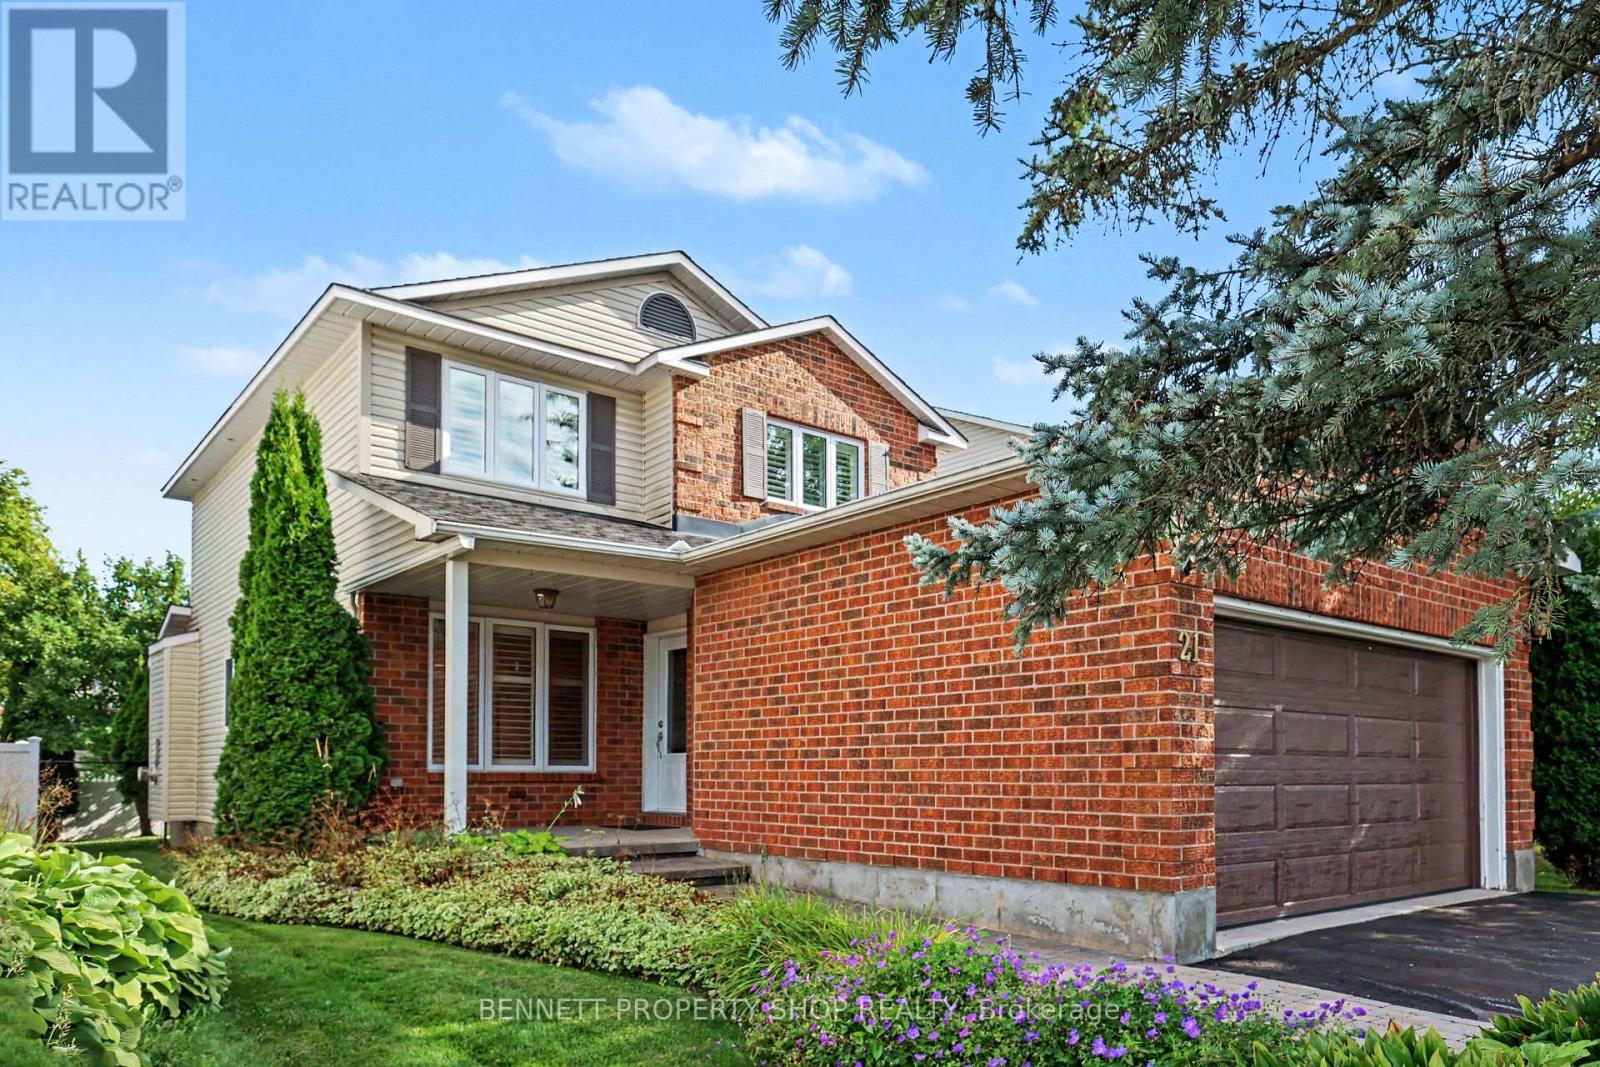
21 Stonepath Crescent Ottawa, Ontario K2S 1S4


$734,800
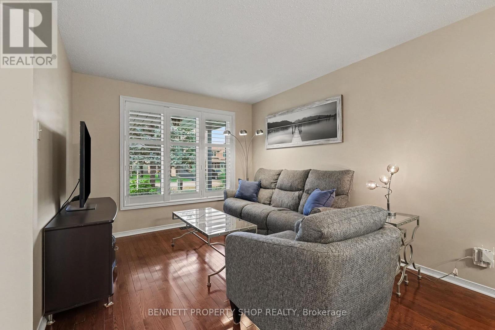
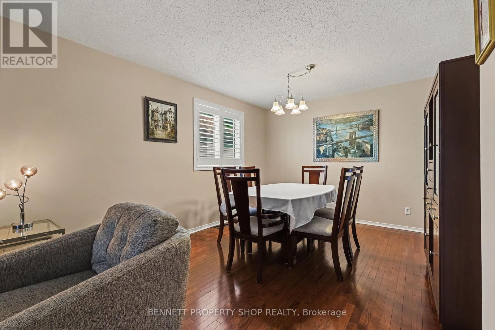
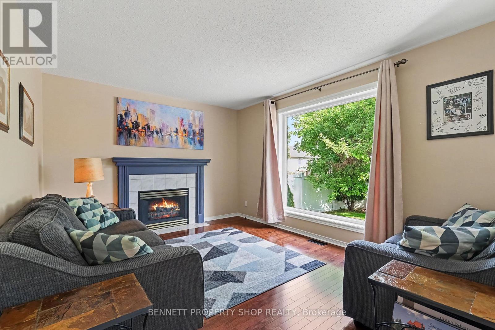
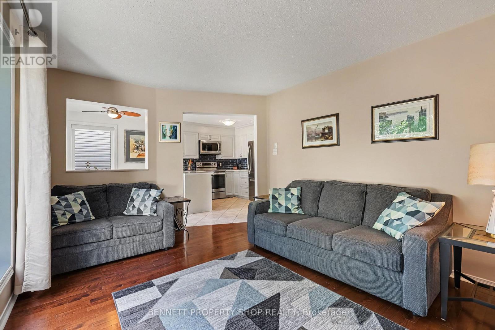
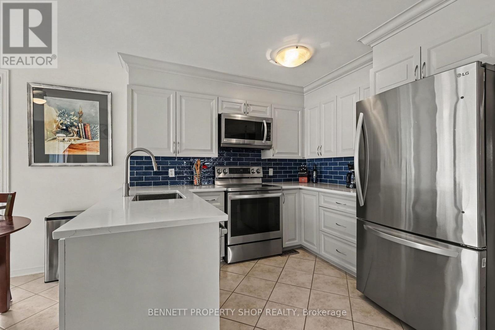
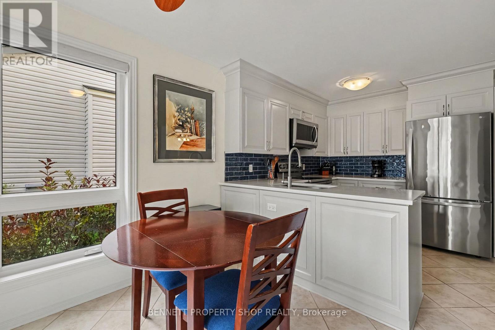
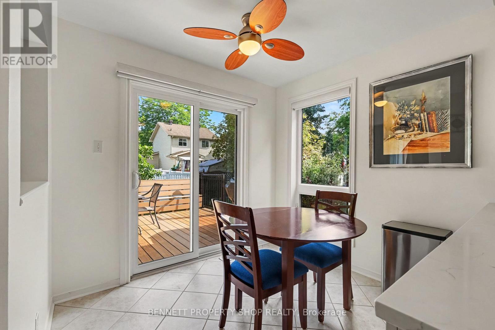
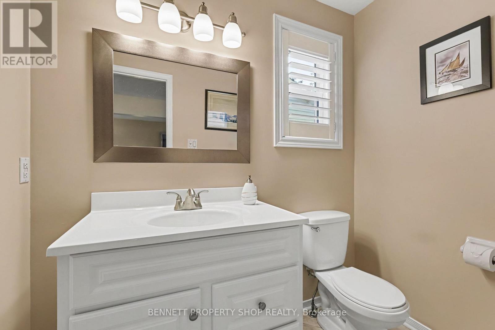
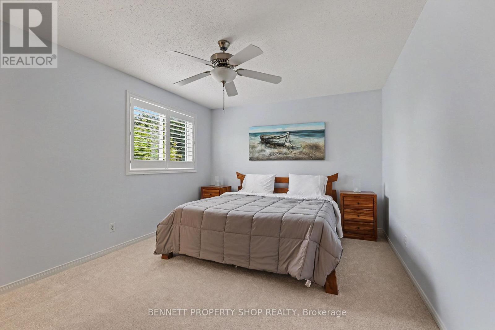
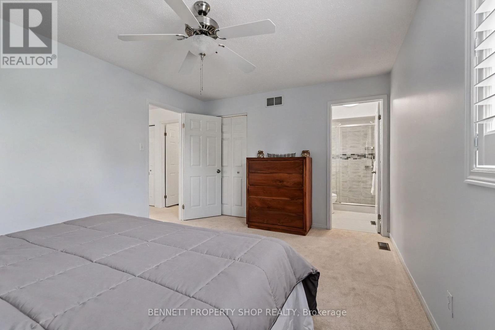
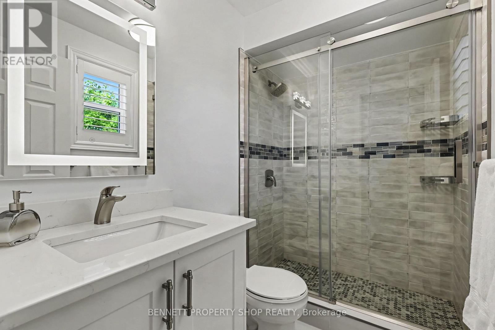
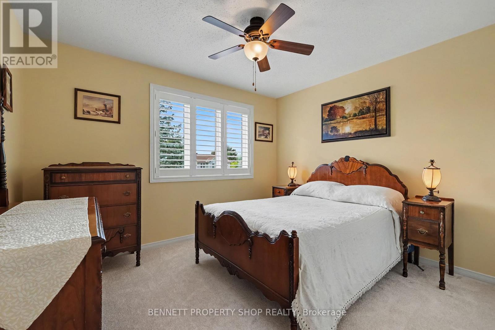
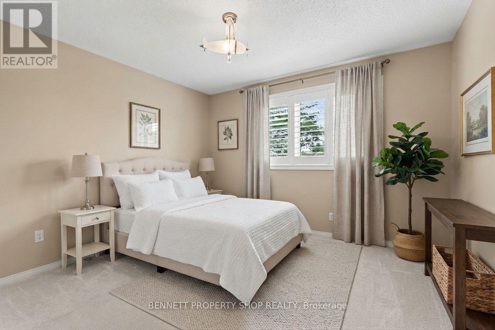
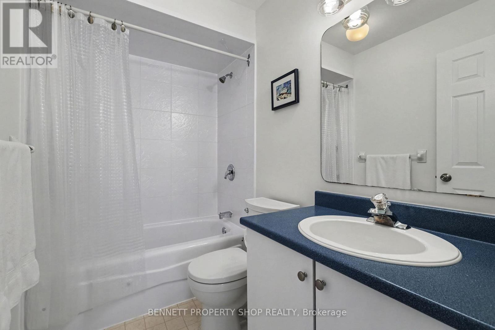
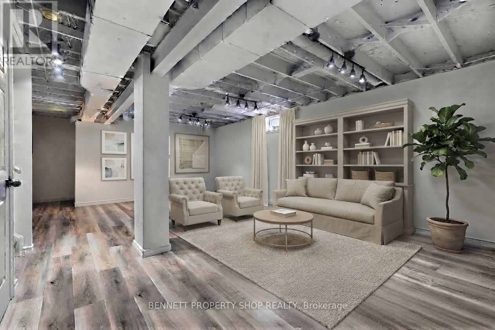
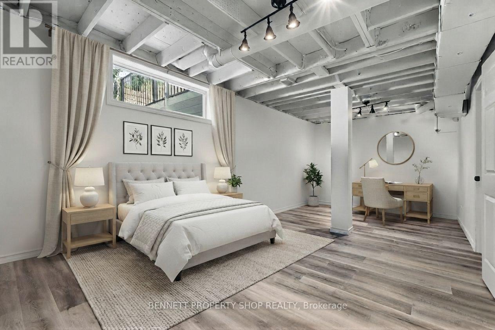
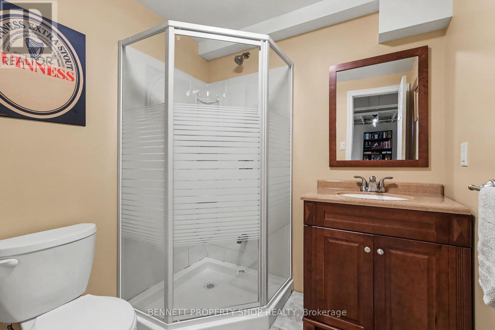
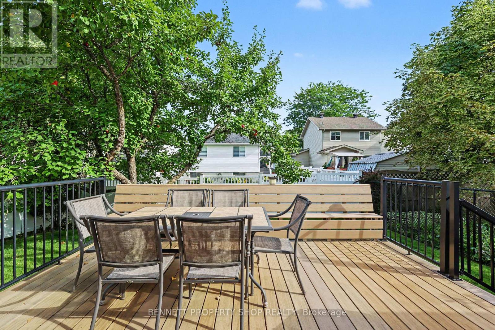
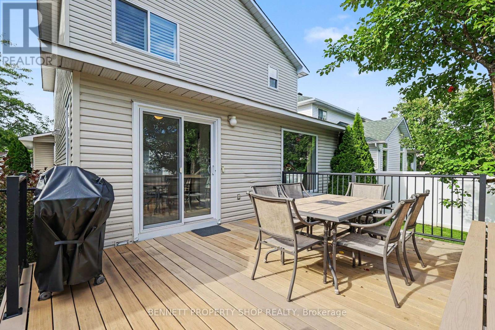
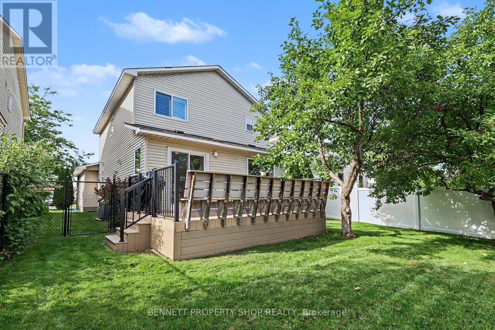
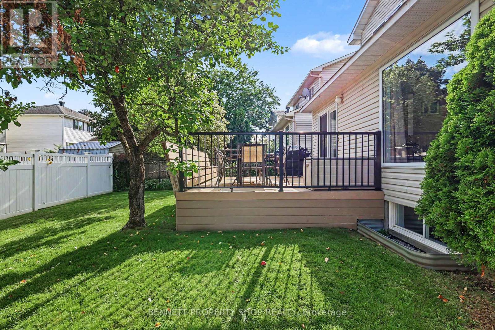
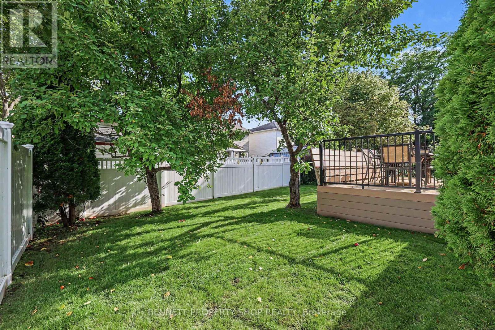
Immaculately maintained and move-in ready, this quality Holitzner-built home offers turnkey affordability in a desirable neighbourhood just steps from top-rated schools, parks, scenic trails, shopping, and dining. Inside, pristine hardwood and ceramic tile flow through a versatile main floor featuring formal living and dining spaces, alongside a warm family room with a focal gas fireplace. The updated kitchen (2022) boasts quartz countertops, stainless steel appliances, and convenient motorized blinds, while high-end California shutters refine the windows throughout the home. Main-floor laundry and a two-car garage with a sleek epoxy floor add effortless daily convenience. Upstairs, fresh carpet (2026) leads to spacious bedrooms, highlighted by a primary bedroom with a fully renovated luxury ensuite (2024). The newly finished carpet-free lower level (2025) extends your living space with a large recreation room, full bathroom, and an extra bedroom-ideal for guests, hobbies, or a private home office. Major infrastructure is well-maintained, including window replacement (2018), and a comprehensive updates list available for buyers. The fully fenced rear yard offers a private retreat featuring lush lawns kept green by an automated irrigation system, paired with a durable composite deck with built-in seating. Complete with a large concrete front porch, an interlock walkway, and a flexible closing date, this smoke-and pet-free turnkey property is ready for its next chapter. 24 hours irrevocable on all offers. Some photos are digitally enhanced. (id:44758)
房源概要
| MLS® Number | X13741638 |
| 房源类型 | 民宅 |
| 社区名字 | 8202 - Stittsville (Central) |
| 附近的便利设施 | 公共交通 |
| 社区特征 | School Bus |
| 设备类型 | 热水器 - Gas, 热水器 |
| 特征 | Level Lot |
| 总车位 | 4 |
| 租赁设备类型 | 热水器 - Gas, 热水器 |
| 结构 | Deck, Porch |
详 情
| 浴室 | 4 |
| 地上卧房 | 3 |
| 地下卧室 | 1 |
| 总卧房 | 4 |
| Age | 16 To 30 Years |
| 公寓设施 | Fireplace(s) |
| 赠送家电包括 | Garage Door Opener Remote(s), Water Meter, 洗碗机, 烘干机, Garage Door Opener, Hood 电扇, 微波炉, 炉子, 洗衣机, 窗帘, 冰箱 |
| 地下室进展 | 已装修 |
| 地下室类型 | N/a (finished) |
| 施工种类 | 独立屋 |
| 空调 | 中央空调 |
| 外墙 | 砖, 乙烯基壁板 |
| 壁炉 | 有 |
| Fireplace Total | 1 |
| 地基类型 | 混凝土浇筑 |
| 客人卫生间(不包含洗浴) | 1 |
| 供暖方式 | 天然气 |
| 供暖类型 | 压力热风 |
| 储存空间 | 2 |
| 内部尺寸 | 1500 - 2000 Sqft |
| 类型 | 独立屋 |
| 设备间 | 市政供水 |
车 位
| 附加车库 | |
| Garage |
土地
| 英亩数 | 无 |
| 围栏类型 | Fenced Yard |
| 土地便利设施 | 公共交通 |
| Landscape Features | Lawn Sprinkler |
| 污水道 | Sanitary Sewer |
| 土地深度 | 105 Ft |
| 土地宽度 | 40 Ft |
| 不规则大小 | 40 X 105 Ft |
| 规划描述 | R1q[720] |
房 间
| 楼 层 | 类 型 | 长 度 | 宽 度 | 面 积 |
|---|---|---|---|---|
| 二楼 | 浴室 | 1.5 m | 2.18 m | 1.5 m x 2.18 m |
| 二楼 | 第二卧房 | 3.87 m | 3.45 m | 3.87 m x 3.45 m |
| 二楼 | 第三卧房 | 3.01 m | 3.21 m | 3.01 m x 3.21 m |
| 二楼 | 主卧 | 2.77 m | 4.47 m | 2.77 m x 4.47 m |
| 二楼 | 浴室 | 1.19 m | 2.18 m | 1.19 m x 2.18 m |
| Lower Level | 其它 | 3.38 m | 7.47 m | 3.38 m x 7.47 m |
| Lower Level | Furnace | 2.08 m | 2.67 m | 2.08 m x 2.67 m |
| Lower Level | 家庭房 | 7 m | 4.95 m | 7 m x 4.95 m |
| Lower Level | 浴室 | 2.11 m | 2.41 m | 2.11 m x 2.41 m |
| Lower Level | 其它 | 2.52 m | 2.41 m | 2.52 m x 2.41 m |
| 一楼 | 门厅 | 3.94 m | 1.71 m | 3.94 m x 1.71 m |
| 一楼 | 洗衣房 | 2.46 m | 2.6 m | 2.46 m x 2.6 m |
| 一楼 | 浴室 | 2.22 m | 1.74 m | 2.22 m x 1.74 m |
| 一楼 | 客厅 | 4.14 m | 3.45 m | 4.14 m x 3.45 m |
| 一楼 | 餐厅 | 3.43 m | 3.96 m | 3.43 m x 3.96 m |
| 一楼 | 家庭房 | 3.33 m | 4.42 m | 3.33 m x 4.42 m |
| 一楼 | Eating Area | 2.46 m | 2.85 m | 2.46 m x 2.85 m |
| 一楼 | 厨房 | 3.15 m | 3.94 m | 3.15 m x 3.94 m |
设备间
| 有线电视 | 已安装 |
| 配电箱 | 已安装 |
| 污水道 | 已安装 |
https://www.realtor.ca/real-estate/30230856/21-stonepath-crescent-ottawa-8202-stittsville-central

The trademarks REALTOR®, REALTORS®, and the REALTOR® logo are controlled by The Canadian Real Estate Association (CREA) and identify real estate professionals who are members of CREA. The trademarks MLS®, Multiple Listing Service® and the associated logos are owned by The Canadian Real Estate Association (CREA) and identify the quality of services provided by real estate professionals who are members of CREA. The trademark DDF® is owned by The Canadian Real Estate Association (CREA) and identifies CREA's Data Distribution Facility (DDF®)
Ottawa Real Estate Board
Bennett Property Shop Realty
September 03 2026 05:23:30
