
105 Brae Crescent Ottawa, Ontario K2S 1P1


$795,000
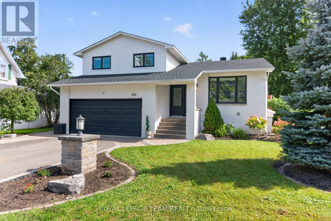
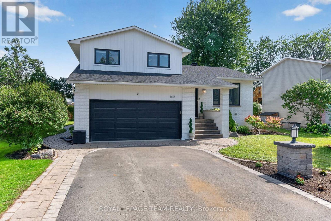
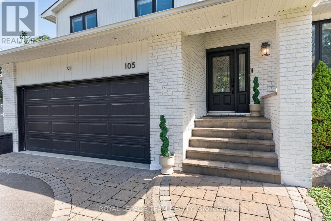
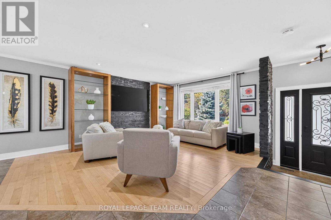
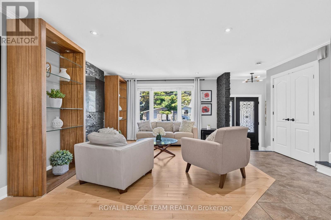
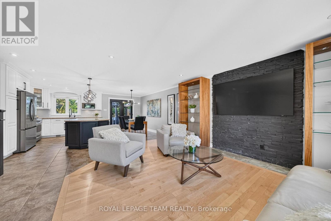
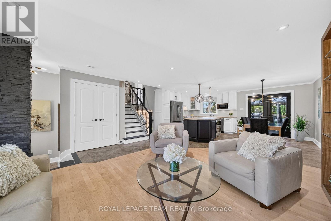
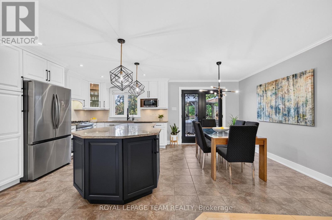
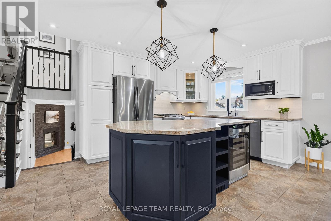
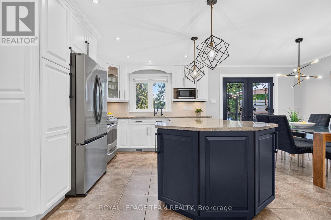
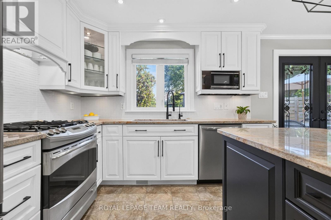
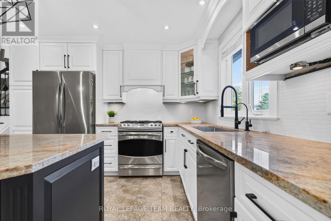
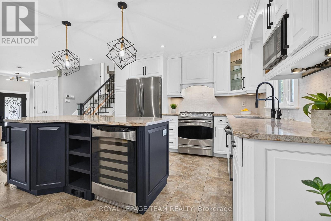
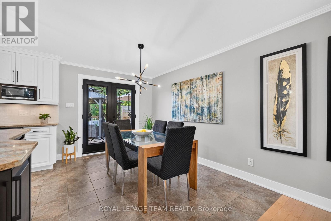
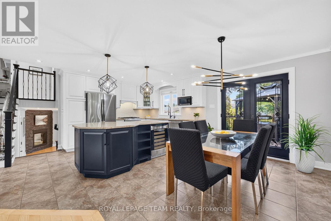
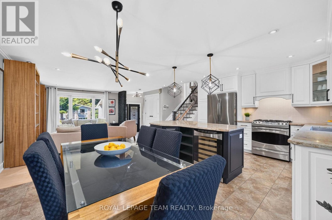
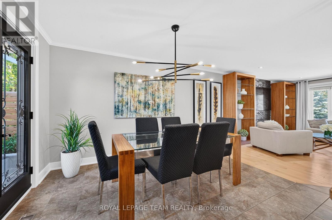
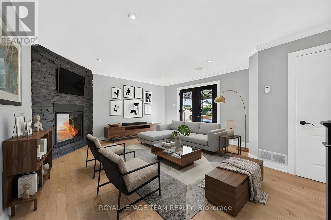
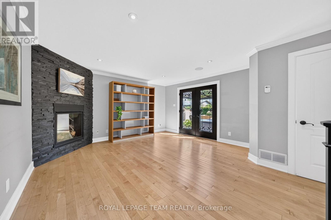
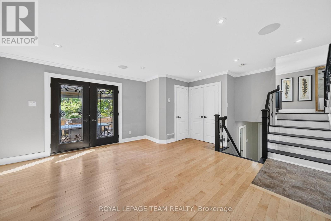
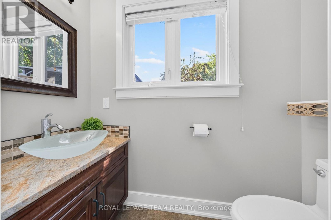
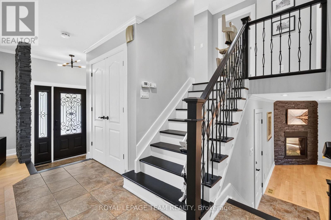
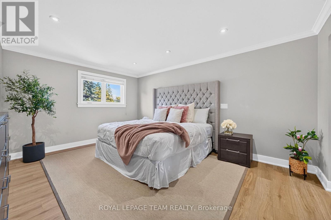
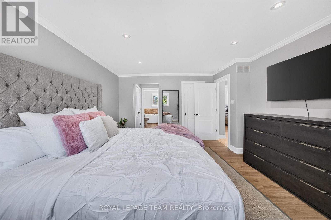
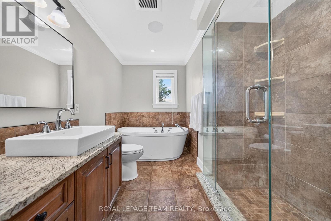
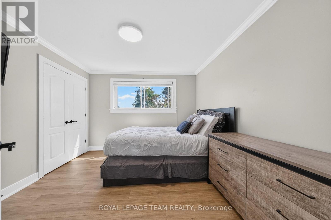
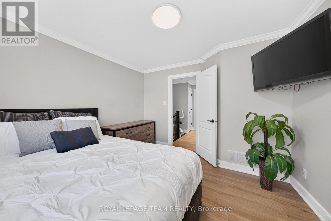
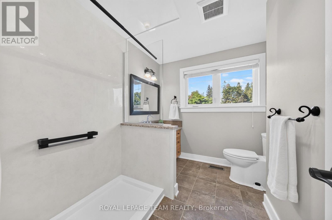
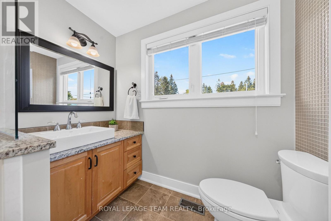
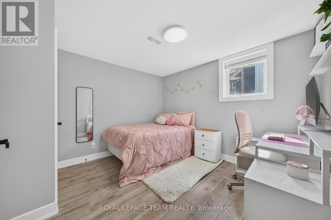
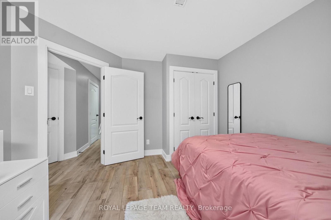
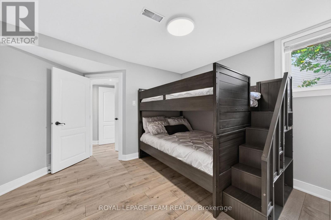
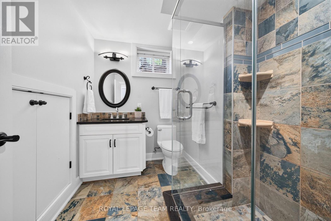
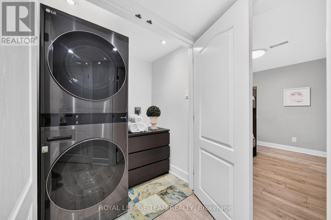
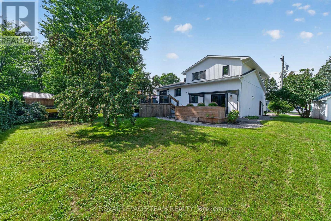
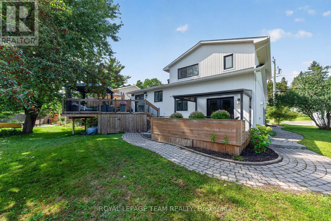
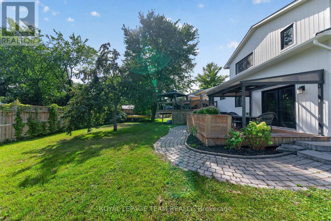
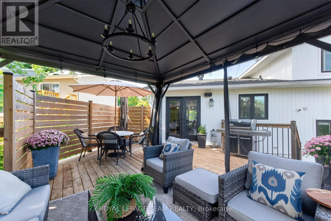
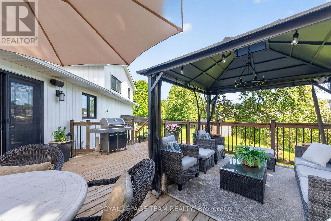
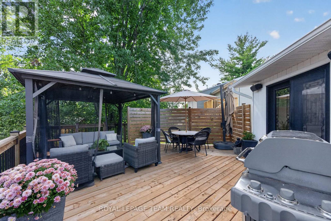
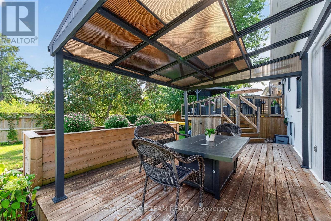
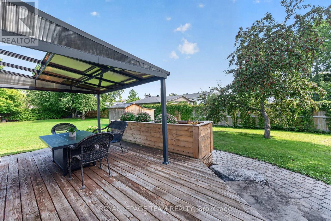
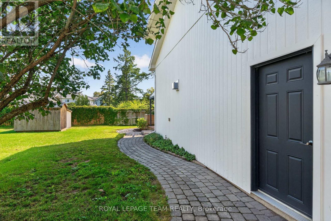
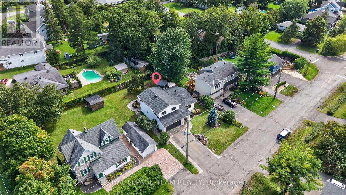
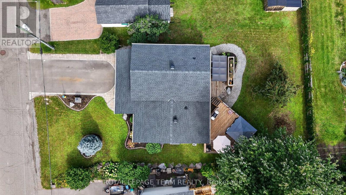
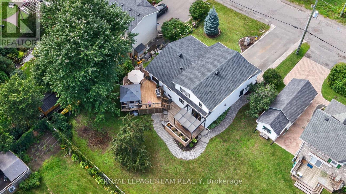
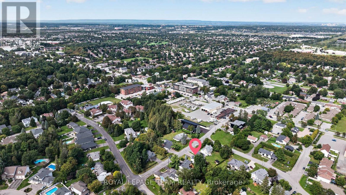
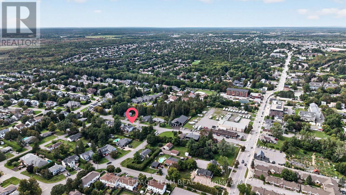
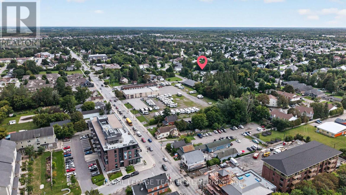
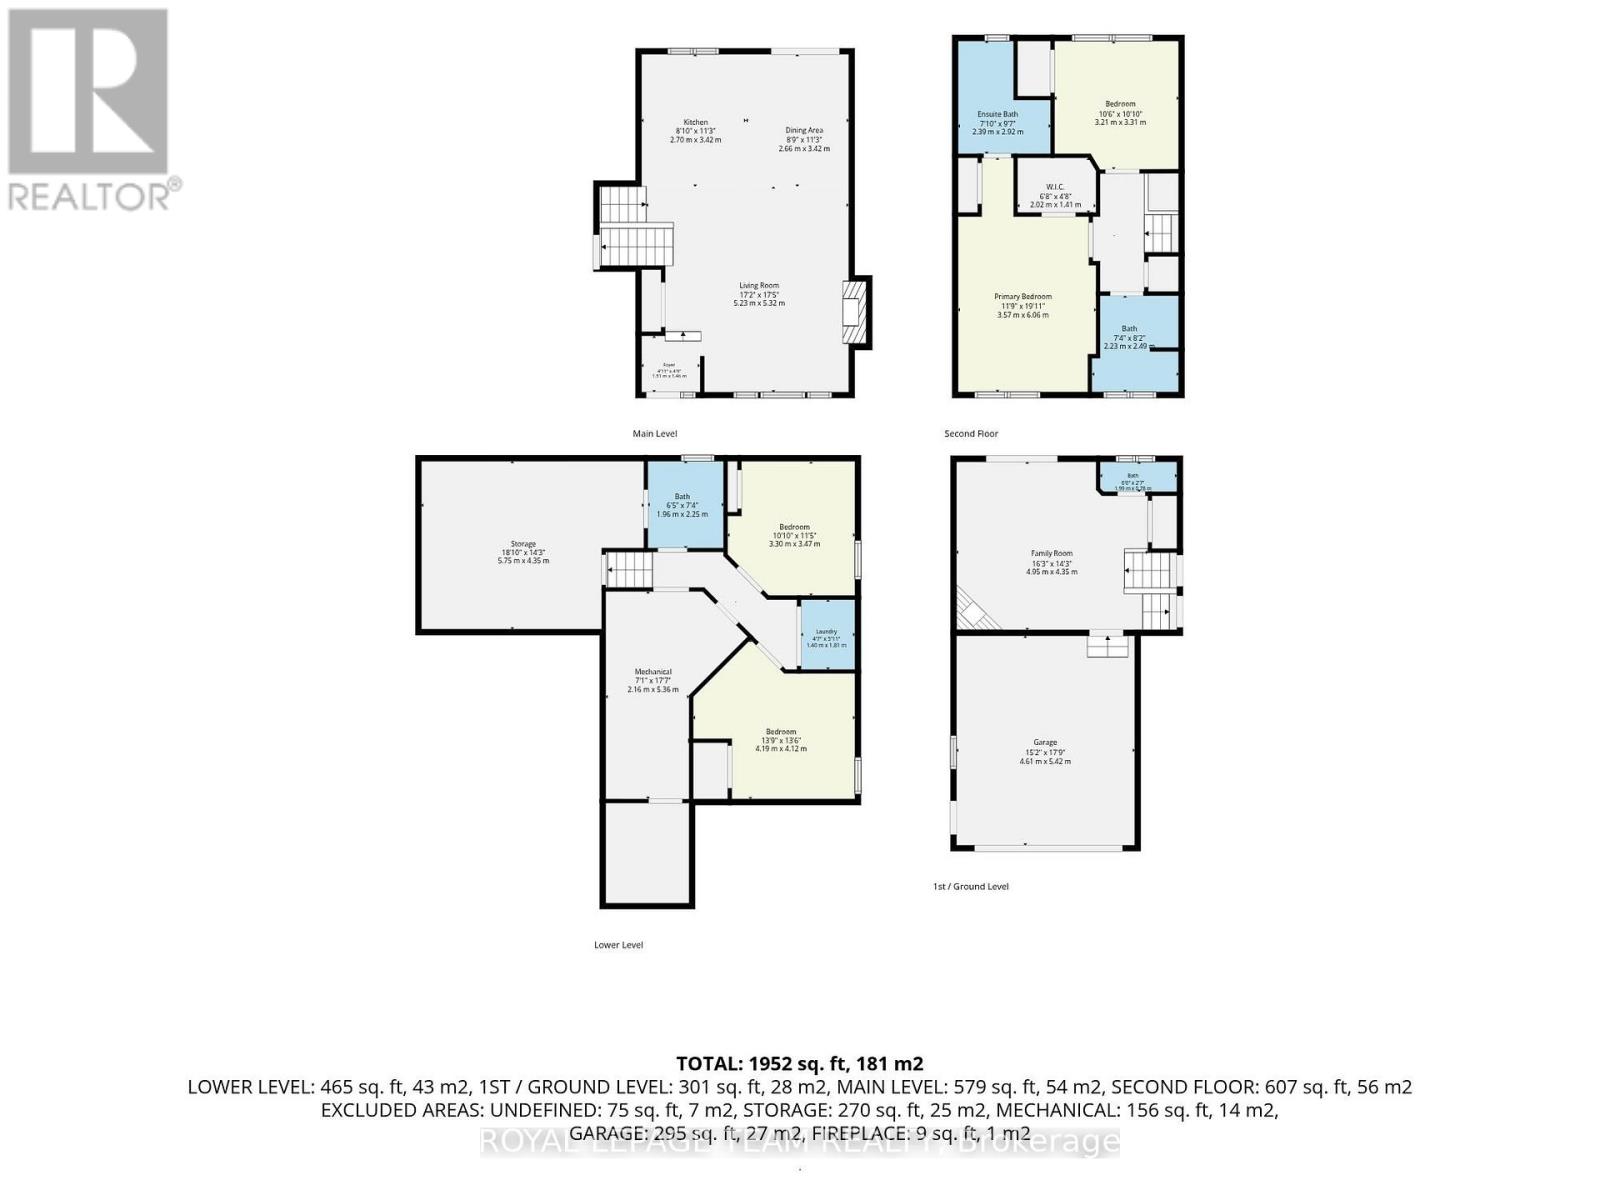
Welcome to 105 Brae Crescent, a beautifully updated and turnkey 4-bedroom (2+2), 4-bathroom, open-concept split-level home on a fantastic lot in the heart of Stittsville, where everyday convenience meets the charm of village living. Tucked just off Stittsville Main Street, this is a location that lets you enjoy the best of the community right at your doorstep. Walk to your morning coffee, local shops, boutique fitness, and all the character of Main Street, or head to the nearby Trans Canada Trail for a morning run, evening walk or bike ride with the family.Inside, the home is bright and inviting, with thoughtful updates and a functional layout designed for everyday life. The main level features hardwood floors complemented by a stone accent wall in the living room, while the well appointed kitchen offers a large centre island and wine fridge. Terrace doors lead from the dining room to oversized rear deck. The primary bedroom is a relaxing retreat with a walk-in closet and luxurious 4-piece ensuite featuring a deep soaker tub, glass shower and heated ceramic floors. The family room features a floor to ceiling stone gas fireplace, with terrace doors opening directly onto the lower deck. Lower level has high ceilings and offers bedrooms three & four, a 3-piece bathroom, laundry, cold storage and utility room. Outdoors, the spacious lot provides plenty of room to relax, entertain and enjoy the seasons, complete with two gazebos and a two-level deck. Oversized insulated 2-car garage with an epoxy floor. Recent Updates: 2026; Laminate Flooring on Upper & Lower Levels, Refrigerator. 2024; Roof, Gazebos. 2023; Upper Deck Extension & Lower Deck Planter Box. 2022; Full Exterior Painting, Asphalt on Driveway. 2020; Full Interior Painting. Reach out for a full list of updates. This charming property truly offers the best of both worlds: an updated family home with generous indoor and outdoor space, paired with a location that puts the best of Stittsville right at your doorstep. (id:44758)
房源概要
| MLS® Number | X13742070 |
| 房源类型 | 民宅 |
| 社区名字 | 8203 - Stittsville (South) |
| 设备类型 | 热水器 |
| 特征 | Gazebo, Sump Pump |
| 总车位 | 6 |
| 租赁设备类型 | 热水器 |
| 结构 | Deck |
详 情
| 浴室 | 4 |
| 地上卧房 | 2 |
| 地下卧室 | 2 |
| 总卧房 | 4 |
| Age | 31 To 50 Years |
| 公寓设施 | Fireplace(s) |
| 赠送家电包括 | Garage Door Opener Remote(s), Central Vacuum, 洗碗机, 烘干机, Freezer, Garage Door Opener, Hood 电扇, 微波炉, 炉子, 洗衣机, Wine Fridge, 冰箱 |
| 地下室进展 | 已装修 |
| 地下室类型 | 全完工 |
| 施工种类 | 独立屋 |
| Construction Style Split Level | Sidesplit |
| 空调 | Central Air Conditioning, 换气机 |
| 外墙 | 砖 |
| 壁炉 | 有 |
| Fireplace Total | 1 |
| 地基类型 | 混凝土 |
| 客人卫生间(不包含洗浴) | 1 |
| 供暖方式 | 天然气 |
| 供暖类型 | 压力热风 |
| 内部尺寸 | 1500 - 2000 Sqft |
| 类型 | 独立屋 |
| 设备间 | 市政供水 |
车 位
| 附加车库 | |
| Garage | |
| 入内式车位 |
土地
| 英亩数 | 无 |
| Landscape Features | Landscaped |
| 污水道 | Sanitary Sewer |
| 土地深度 | 112 Ft ,7 In |
| 土地宽度 | 65 Ft ,7 In |
| 不规则大小 | 65.6 X 112.6 Ft |
房 间
| 楼 层 | 类 型 | 长 度 | 宽 度 | 面 积 |
|---|---|---|---|---|
| 二楼 | 浴室 | 2.49 m | 2.23 m | 2.49 m x 2.23 m |
| 二楼 | 主卧 | 6.06 m | 3.57 m | 6.06 m x 3.57 m |
| 二楼 | 浴室 | 2.92 m | 2.39 m | 2.92 m x 2.39 m |
| 二楼 | 其它 | 2.02 m | 1.41 m | 2.02 m x 1.41 m |
| 二楼 | 第二卧房 | 3.31 m | 3.21 m | 3.31 m x 3.21 m |
| Lower Level | 第三卧房 | 3.47 m | 3.3 m | 3.47 m x 3.3 m |
| Lower Level | Bedroom 4 | 4.19 m | 4.12 m | 4.19 m x 4.12 m |
| Lower Level | 浴室 | 2.25 m | 1.96 m | 2.25 m x 1.96 m |
| Lower Level | 洗衣房 | 1.81 m | 1.4 m | 1.81 m x 1.4 m |
| Lower Level | 其它 | 5.75 m | 4.35 m | 5.75 m x 4.35 m |
| Lower Level | 设备间 | 5.36 m | 2.16 m | 5.36 m x 2.16 m |
| Lower Level | 其它 | 2.4 m | 2.01 m | 2.4 m x 2.01 m |
| 一楼 | 门厅 | 1.51 m | 1.46 m | 1.51 m x 1.46 m |
| 一楼 | 客厅 | 5.32 m | 5.23 m | 5.32 m x 5.23 m |
| 一楼 | 餐厅 | 3.42 m | 2.66 m | 3.42 m x 2.66 m |
| 一楼 | 厨房 | 3.42 m | 2.7 m | 3.42 m x 2.7 m |
| 一楼 | 家庭房 | 4.95 m | 4.35 m | 4.95 m x 4.35 m |
| 一楼 | Partial Bathroom | 1.99 m | 0.78 m | 1.99 m x 0.78 m |
https://www.realtor.ca/real-estate/30231269/105-brae-crescent-ottawa-8203-stittsville-south

The trademarks REALTOR®, REALTORS®, and the REALTOR® logo are controlled by The Canadian Real Estate Association (CREA) and identify real estate professionals who are members of CREA. The trademarks MLS®, Multiple Listing Service® and the associated logos are owned by The Canadian Real Estate Association (CREA) and identify the quality of services provided by real estate professionals who are members of CREA. The trademark DDF® is owned by The Canadian Real Estate Association (CREA) and identifies CREA's Data Distribution Facility (DDF®)
Ottawa Real Estate Board
Royal LePage Team Realty
September 03 2026 07:19:12
