
13 Bathurst Street Ottawa, Ontario K2W 1A7


$949,000
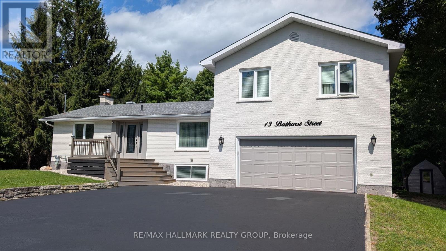
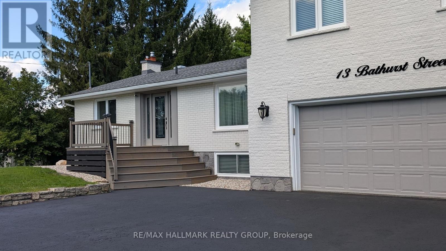
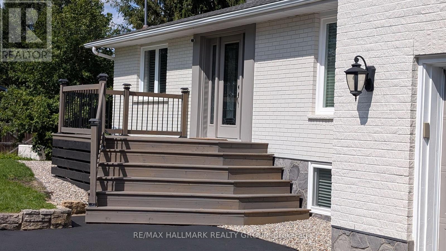
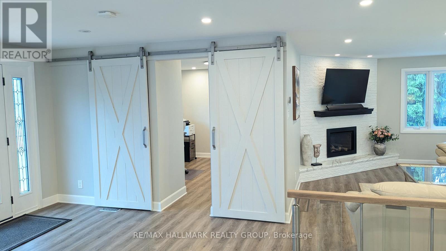
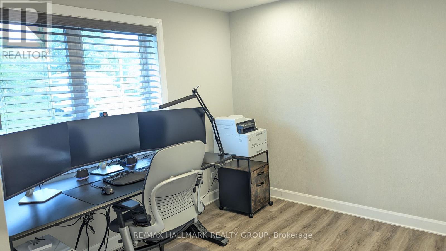
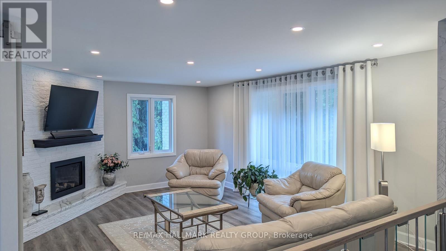
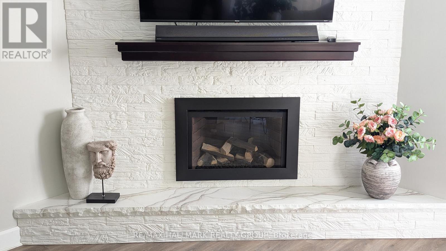
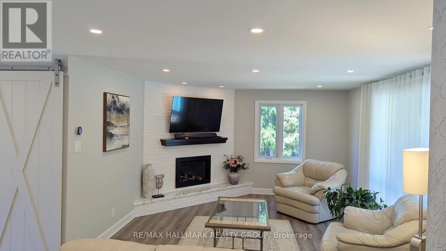
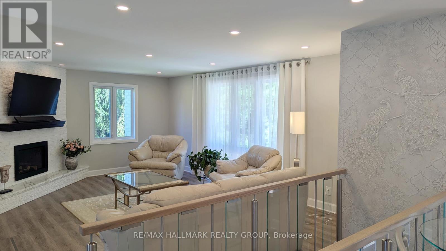
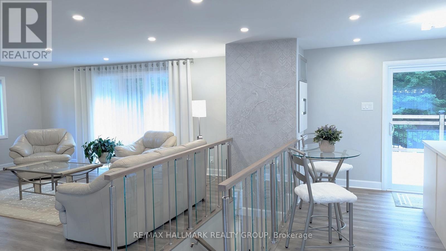
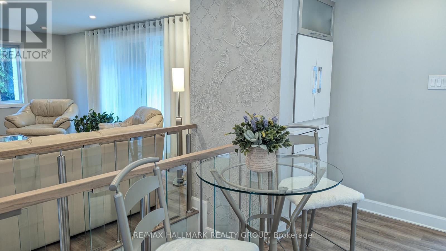
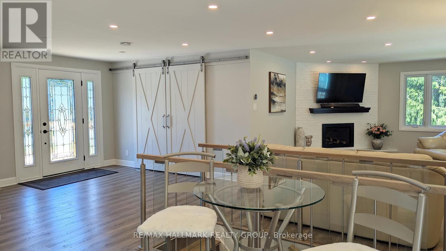
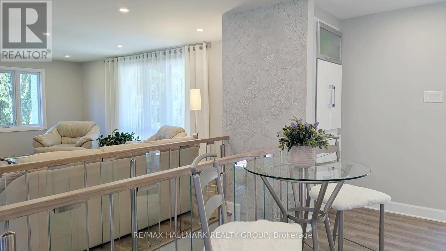
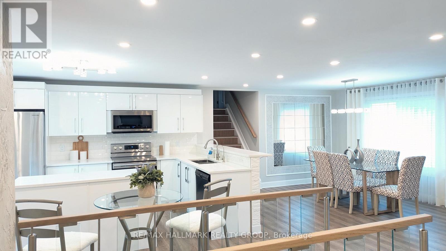
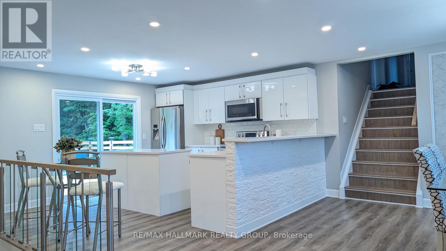
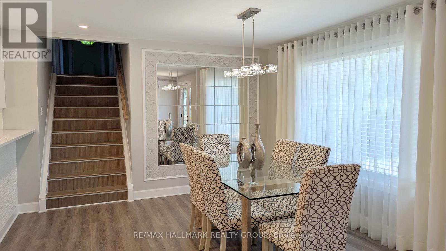
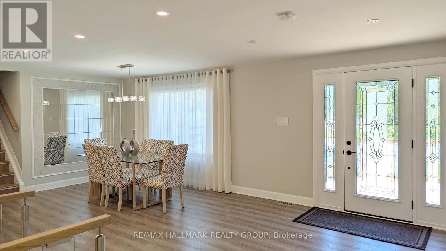
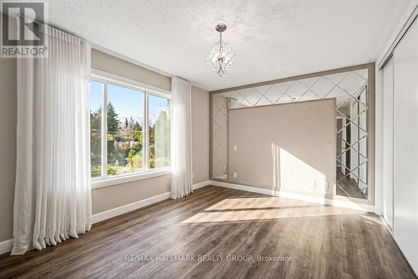
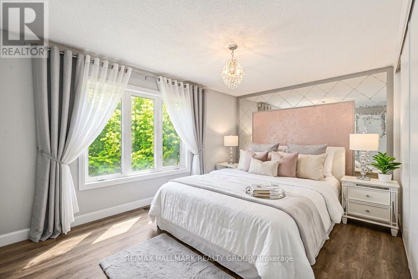
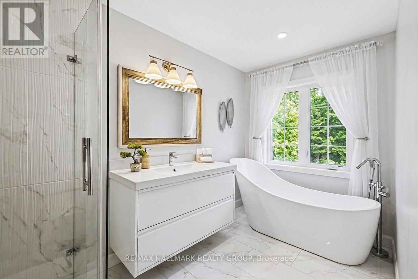
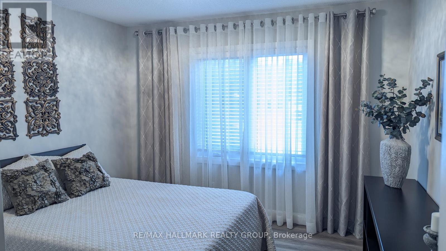
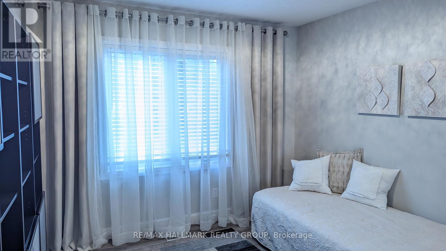
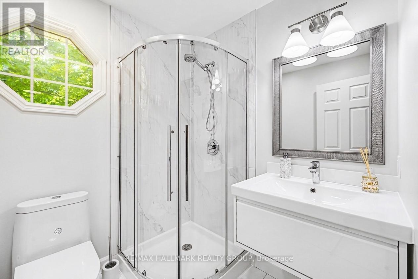
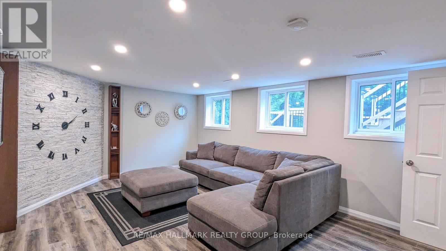
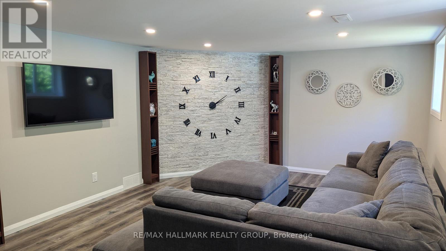
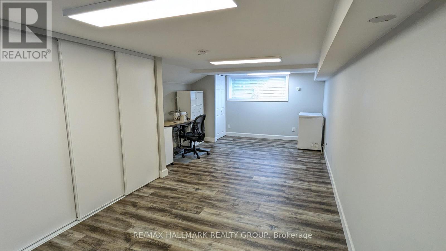
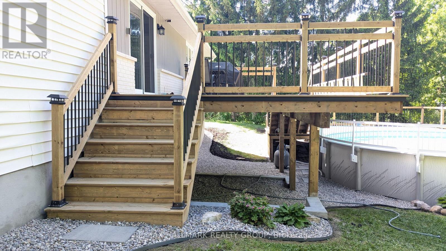
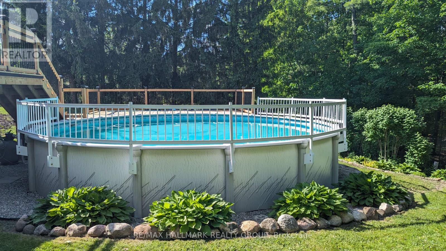
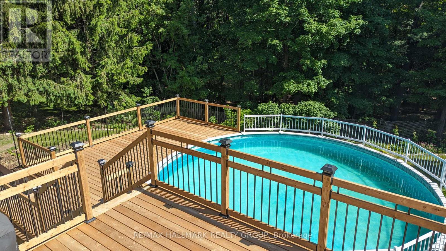
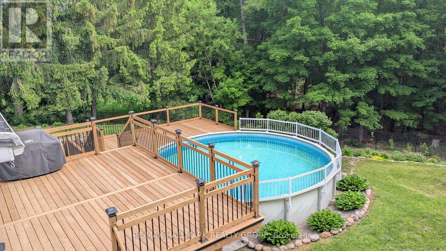
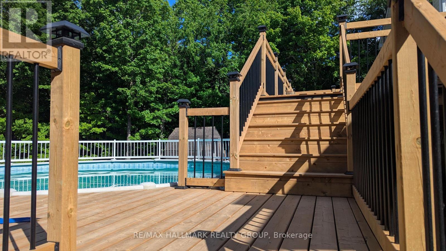
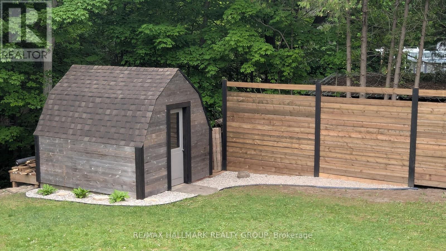
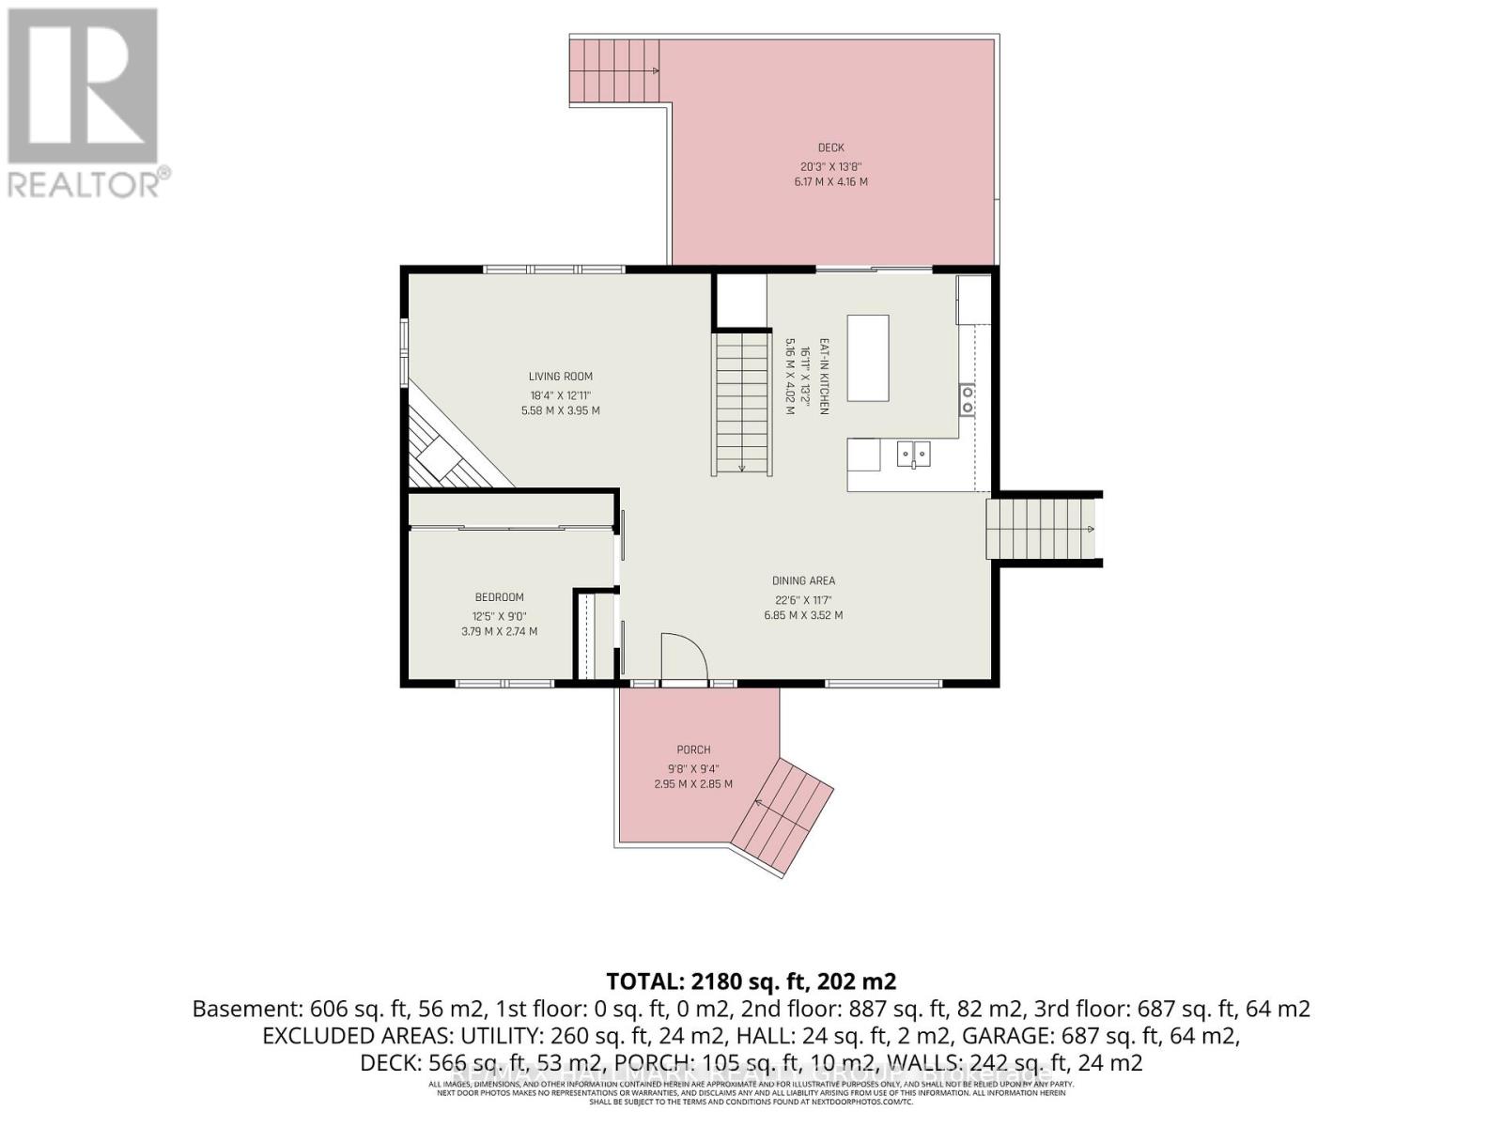
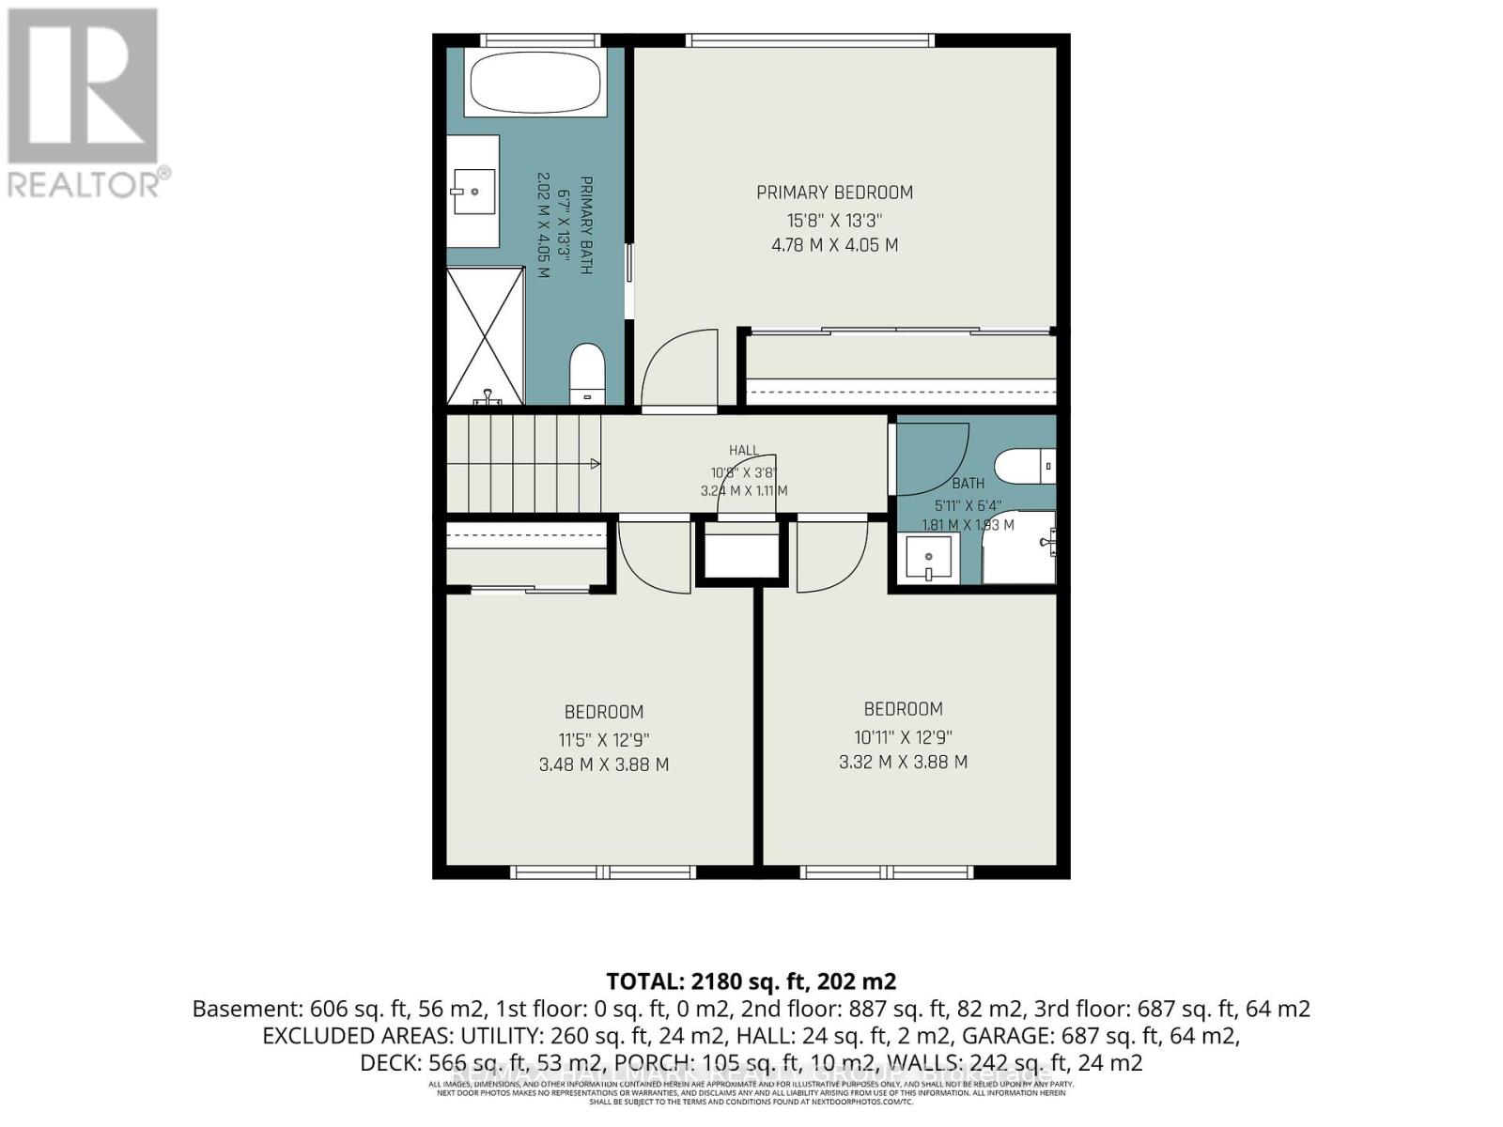
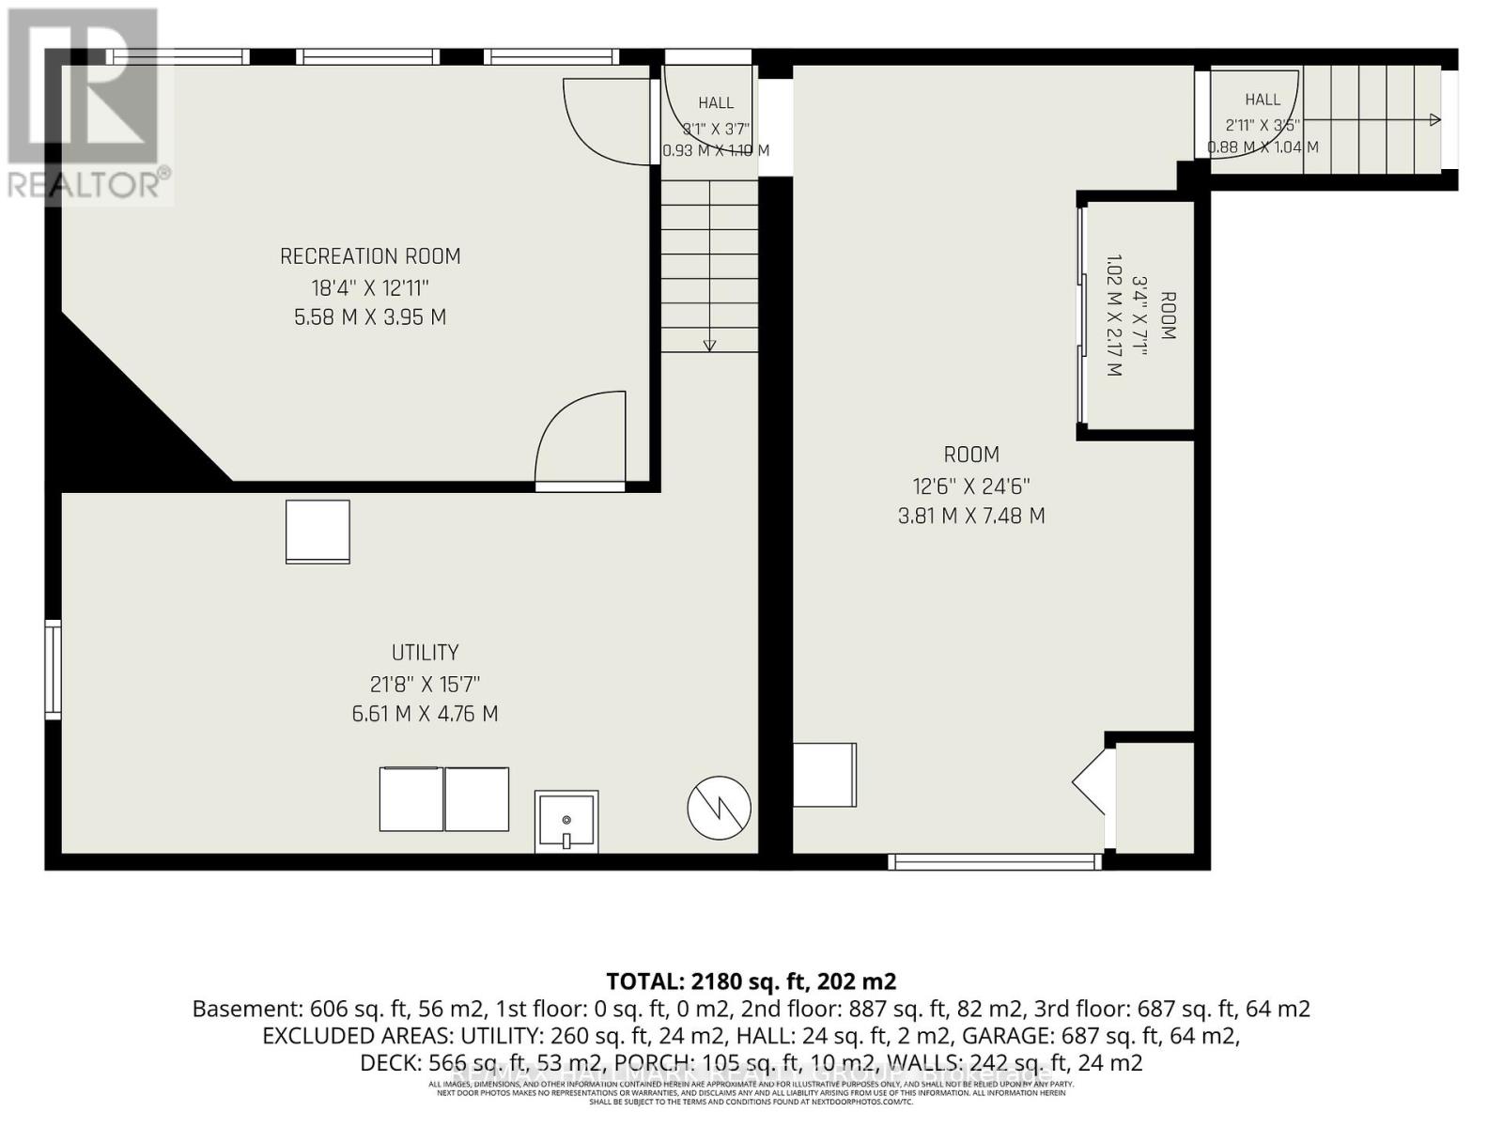
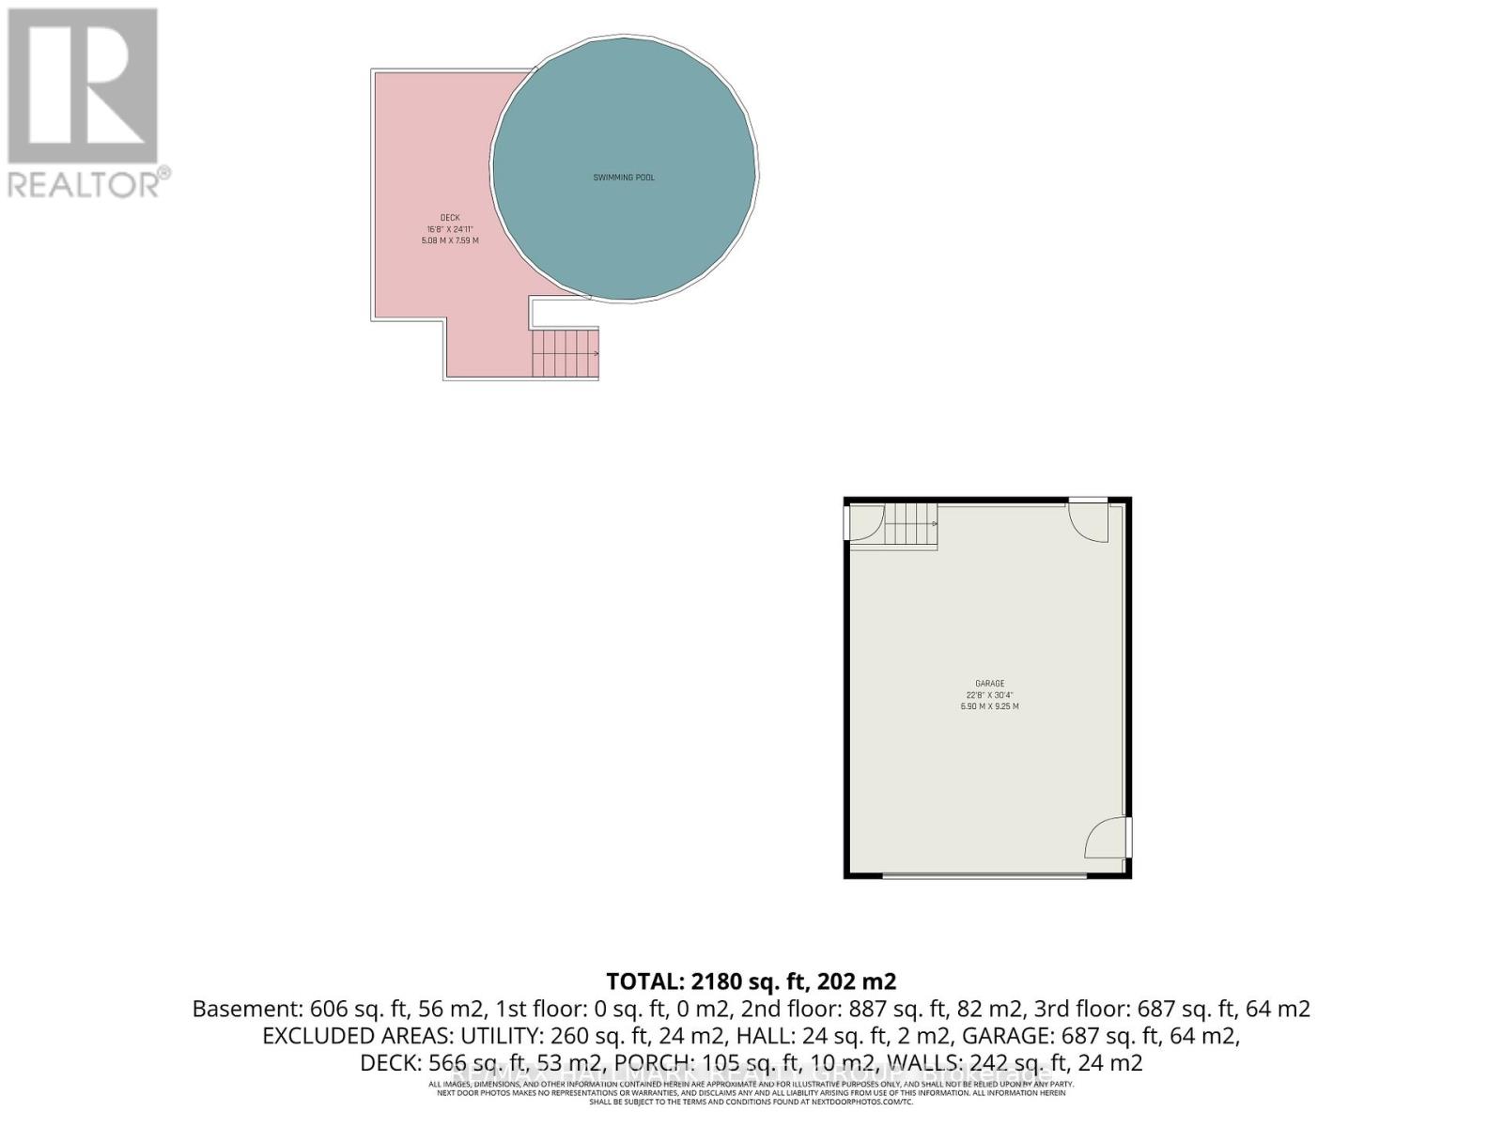
Country living meets modern convenience on this beautifully maintained property set on a wooded lot just under 1.5 acres, extending over 500ft into the trees while remaining minutes to Kanata amenities and the Ottawa River. Walking paths, parks, and snowmobile trails are at your doorstep. The home features brand new luxury vinyl flooring throughout (main, upper & lower levels, 2024-2025) and a bright, open concept main level with pot lights & large windows - most replaced in 2024 - filling the space with natural light. The living room offers woodland views, anchored by a newly installed stone-faced gas fireplace (2024) with a large hearth and a custom bas-relief feature above the stairway. A spacious dining area flows into the modern kitchen with stainless steel appliances, white cabinetry, a large island, breakfast bar & ample storage. Mirrored wall accents add a unique touch in the primary bedroom & dining area. Patio doors lead to a newly built two-tiered deck (2025) with BBQ gas line, above ground pool, storage shed & firepit area. A new front porch (2025) adds curb appeal, and a new fence (2026) completes the backyard. Upper level offers 3 bedrooms including a primary retreat with woodland views & a fully renovated 4pc ensuite (2024) featuring a soaker tub & separate glass shower. Two additional bedrooms & a fully renovated 3pc bath (2024) complete this level. The main floor also includes a versatile bedroom with sliding barn doors, ideal for a home office or guest space. New main level attic insulation (2025) adds year-round efficiency. The fully finished lower level features a walkout & direct garage access with in-law suite potential. Two large living areas include a family room with a corner stone accent wall & pot lights, and a second flexible space - plus a spacious laundry room with new washer/dryer (2024) and ample storage. Double garage & parking for up to 9 vehicles. A rare opportunity to enjoy space, privacy & convenience! (id:44758)
房源概要
| MLS® Number | X13742244 |
| 房源类型 | 民宅 |
| 社区名字 | 9006 - Kanata - Kanata (North East) |
| 附近的便利设施 | 公园 |
| 特征 | 树木繁茂的地区, 无地毯 |
| 总车位 | 11 |
| 泳池类型 | Above Ground Pool |
| 结构 | Deck, Porch, 棚 |
详 情
| 浴室 | 2 |
| 地上卧房 | 4 |
| 总卧房 | 4 |
| 公寓设施 | Fireplace(s) |
| 赠送家电包括 | Garage Door Opener Remote(s), Central Vacuum, Blinds, 洗碗机, 烘干机, Garage Door Opener, Hood 电扇, Water Heater, 微波炉, Storage Shed, 炉子, 洗衣机, Water Treatment, Water Softener, 冰箱 |
| 地下室进展 | 已装修 |
| 地下室功能 | Walk Out |
| 地下室类型 | Full, N/a (finished), N/a |
| 施工种类 | 独立屋 |
| Construction Style Split Level | Sidesplit |
| 空调 | 中央空调 |
| 外墙 | 砖, 乙烯基壁板 |
| 壁炉 | 有 |
| Fireplace Total | 1 |
| Flooring Type | Vinyl, Ceramic |
| 地基类型 | 水泥 |
| 供暖方式 | 天然气 |
| 供暖类型 | 压力热风 |
| 内部尺寸 | 2000 - 2500 Sqft |
| 类型 | 独立屋 |
| 设备间 | Drilled Well |
车 位
| 附加车库 | |
| Garage | |
| 入内式车位 |
土地
| 英亩数 | 无 |
| 围栏类型 | Fenced Yard |
| 土地便利设施 | 公园 |
| Landscape Features | Landscaped |
| 污水道 | Septic System |
| 土地深度 | 534 Ft ,2 In |
| 土地宽度 | 99 Ft ,10 In |
| 不规则大小 | 99.9 X 534.2 Ft ; 1 |
| 地表水 | River/stream |
| 规划描述 | 住宅 |
房 间
| 楼 层 | 类 型 | 长 度 | 宽 度 | 面 积 |
|---|---|---|---|---|
| 二楼 | 浴室 | 1.93 m | 1.81 m | 1.93 m x 1.81 m |
| 二楼 | 第三卧房 | 3.88 m | 3.32 m | 3.88 m x 3.32 m |
| 二楼 | 主卧 | 4.05 m | 4.78 m | 4.05 m x 4.78 m |
| 二楼 | 第二卧房 | 3.88 m | 3.48 m | 3.88 m x 3.48 m |
| 二楼 | 浴室 | 4.05 m | 2.02 m | 4.05 m x 2.02 m |
| Lower Level | 设备间 | 4.76 m | 6.61 m | 4.76 m x 6.61 m |
| Lower Level | 家庭房 | 3.95 m | 5.58 m | 3.95 m x 5.58 m |
| Lower Level | 娱乐,游戏房 | 7.48 m | 3.81 m | 7.48 m x 3.81 m |
| 一楼 | 客厅 | 3.95 m | 5.58 m | 3.95 m x 5.58 m |
| 一楼 | 厨房 | 4.02 m | 5.16 m | 4.02 m x 5.16 m |
| 一楼 | 餐厅 | 3.52 m | 6.85 m | 3.52 m x 6.85 m |
| 一楼 | 卧室 | 2.74 m | 3.79 m | 2.74 m x 3.79 m |
设备间
| 有线电视 | 已安装 |
| 配电箱 | 已安装 |
https://www.realtor.ca/real-estate/30231756/13-bathurst-street-ottawa-9006-kanata-kanata-north-east

The trademarks REALTOR®, REALTORS®, and the REALTOR® logo are controlled by The Canadian Real Estate Association (CREA) and identify real estate professionals who are members of CREA. The trademarks MLS®, Multiple Listing Service® and the associated logos are owned by The Canadian Real Estate Association (CREA) and identify the quality of services provided by real estate professionals who are members of CREA. The trademark DDF® is owned by The Canadian Real Estate Association (CREA) and identifies CREA's Data Distribution Facility (DDF®)
Ottawa Real Estate Board
RE/MAX Hallmark Realty Group
September 03 2026 07:23:36
