
2346 Bathurst 5th Concession Road Perth, Ontario K7H 3C9


$574,900
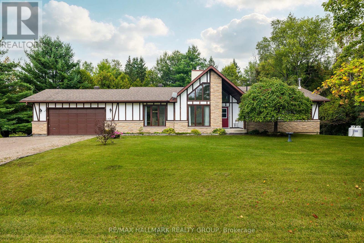
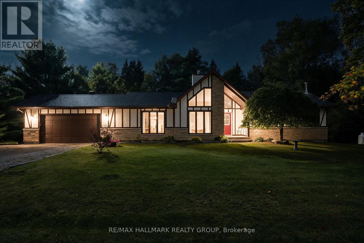
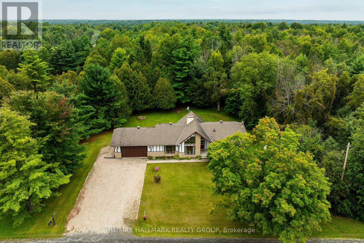
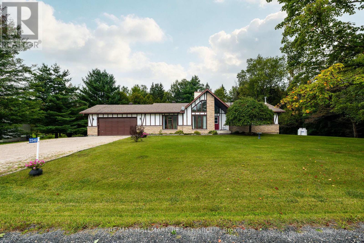
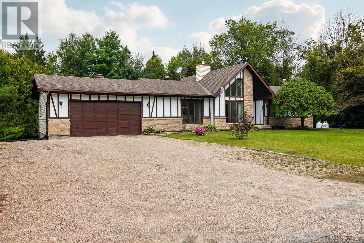
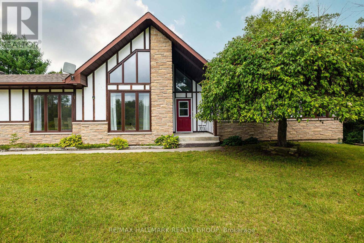
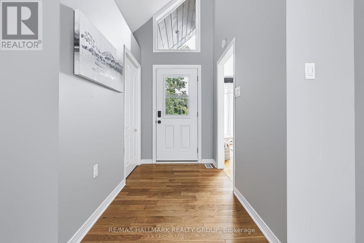
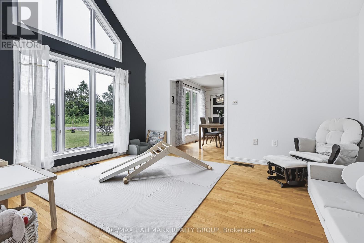
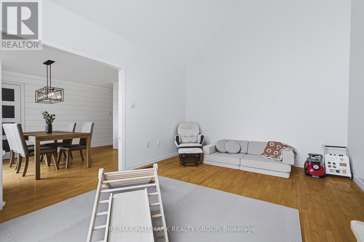
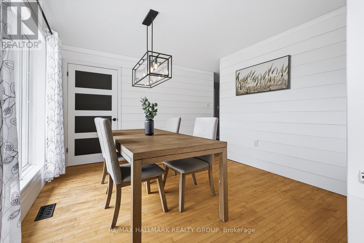
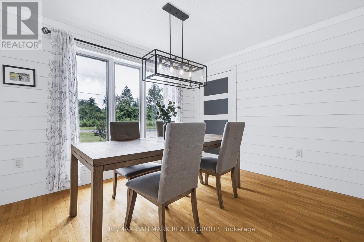
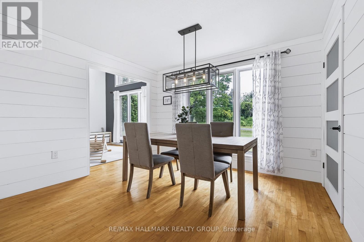
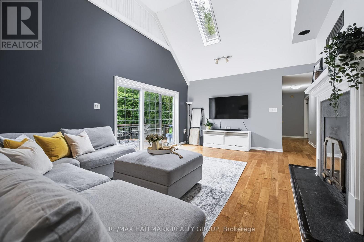
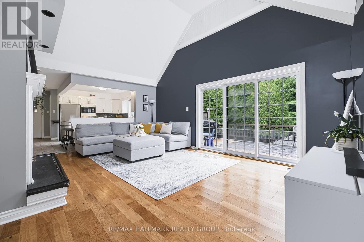
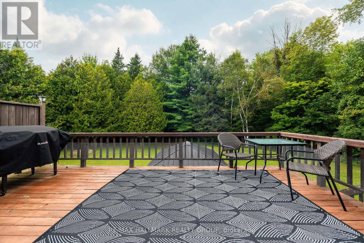
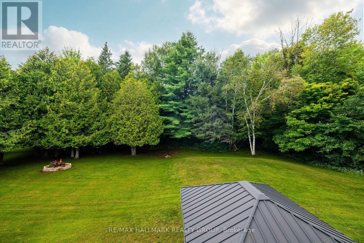
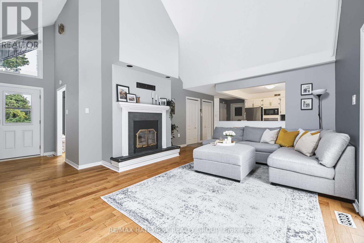
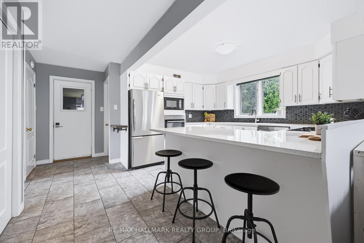
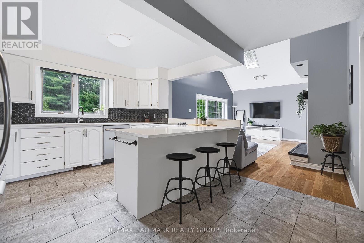
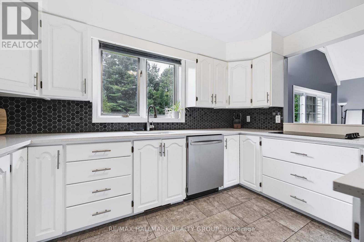
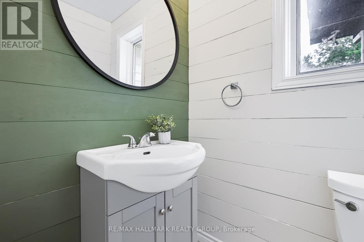
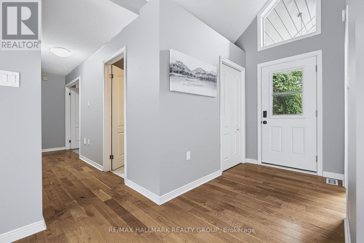
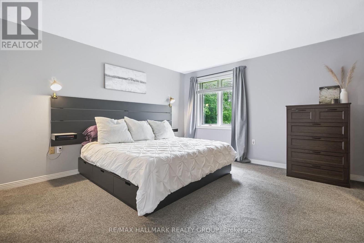
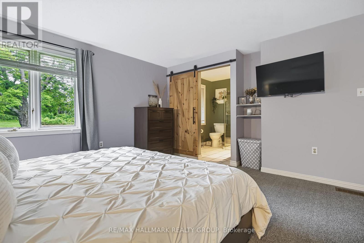
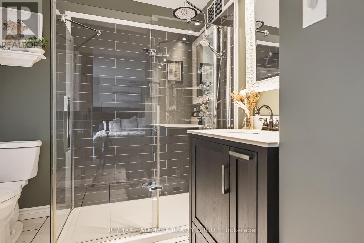
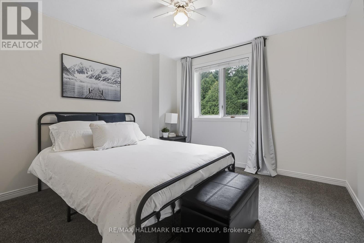
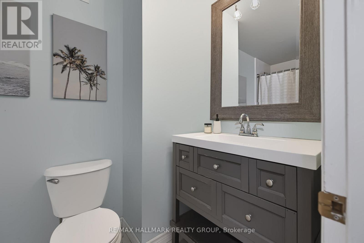
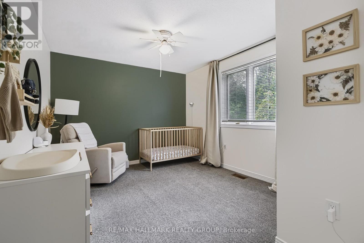
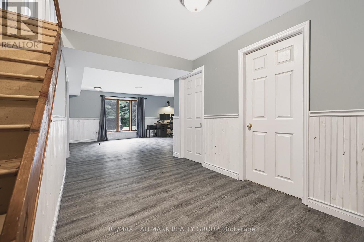
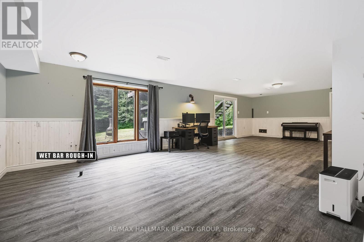
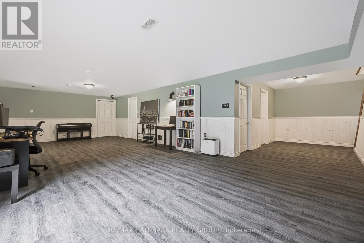
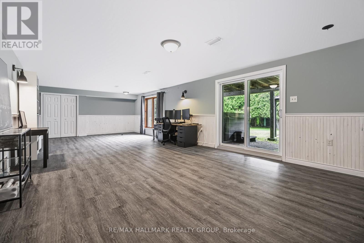
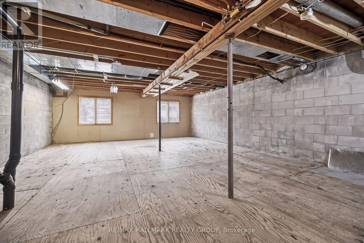
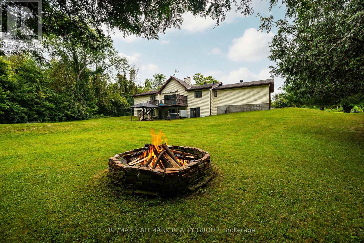
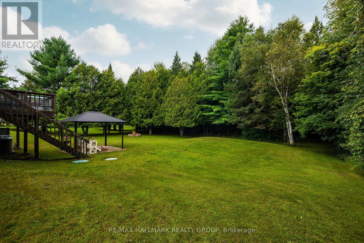
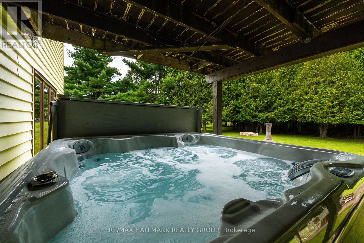
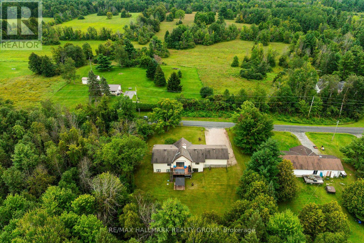
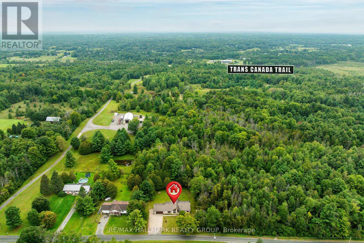
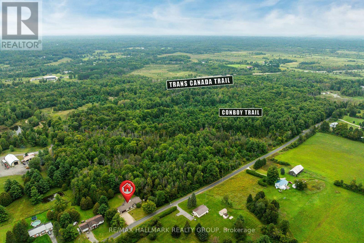
Welcome to 2346 Bathurst Concession 5 Road! This bright and spacious walkout bungalow is tucked away on a quiet, well-maintained cul-de-sac just 10 minutes from Perth. Set on a private lot of just over half an acre, this home offers plenty of space, privacy, and room to grow. Large windows fill the home with natural light. The updated kitchen features abundant cabinetry and storage, generous counter space, stainless steel appliances, and opens to the family room; great for entertaining and family living! Access to the rear deck is perfect for morning coffees and evening bbq's. Stairs from the deck lead to the yard, making outdoor access easy for the whole family, including the dogs. A versatile main-floor flex room is currently used as a playroom and could easily serve as a home office or additional living space. A dining room with large pantry, a powder room, and inside entry to the two-car garage complete the main living area. The bedroom side of the home offers a spacious primary suite with walk-in closet and updated 3 piece ensuite, two additional bedrooms, and 4 piece family bath. The walkout lower level features a large recreation room with wet bar rough-in, laundry room, massive storage room (with space for a workshop area), and bathroom rough-in. Walk out to your large backyard oasis and enjoy the hot tub, gazebo dining area, and firepit- perfect for relaxing evenings, family gatherings, and entertaining friends. Nature lovers will appreciate direct access to the Conboy Trail with a connection to the Trans Canada Trail. Whether you're looking for space for the kids to play, room for the dogs to roam, or simply a peaceful place to unwind, this property delivers. Enjoy the best of country privacy with the convenience of being just minutes from Perth, where you'll find a charming small-town atmosphere, excellent amenities, festivals, and year-round activities for the whole family. This is a property with space, flexibility, privacy, and a true sense of home. (id:44758)
房源概要
| MLS® Number | X13743188 |
| 房源类型 | 民宅 |
| 社区名字 | 907 - Perth |
| 设备类型 | Propane Tank |
| 特征 | Cul-de-sac |
| 总车位 | 8 |
| 租赁设备类型 | Propane Tank |
| 结构 | Deck, Patio(s) |
详 情
| 浴室 | 3 |
| 地上卧房 | 3 |
| 总卧房 | 3 |
| 赠送家电包括 | 烤箱 - Built-in, Range, Water Heater, Water Softener, Blinds, Cooktop, 洗碗机, 烘干机, 微波炉, 烤箱, 洗衣机 |
| 建筑风格 | 平房 |
| 地下室进展 | 已装修 |
| 地下室功能 | Walk Out |
| 地下室类型 | 全完工 |
| 施工种类 | 独立屋 |
| 空调 | 中央空调 |
| 外墙 | 木头, 乙烯基壁板 |
| Fire Protection | Smoke Detectors |
| 壁炉 | 有 |
| Fireplace Total | 1 |
| 地基类型 | 水泥 |
| 客人卫生间(不包含洗浴) | 1 |
| 供暖方式 | 天然气 |
| 供暖类型 | 压力热风 |
| 储存空间 | 1 |
| 内部尺寸 | 1500 - 2000 Sqft |
| 类型 | 独立屋 |
车 位
| 附加车库 | |
| Garage |
土地
| 英亩数 | 无 |
| 污水道 | Septic System |
| 土地深度 | 204 Ft ,6 In |
| 土地宽度 | 133 Ft |
| 不规则大小 | 133 X 204.5 Ft |
房 间
| 楼 层 | 类 型 | 长 度 | 宽 度 | 面 积 |
|---|---|---|---|---|
| 地下室 | 洗衣房 | 2.05 m | 2.1 m | 2.05 m x 2.1 m |
| 地下室 | 娱乐,游戏房 | 9.65 m | 4.47 m | 9.65 m x 4.47 m |
| 地下室 | 设备间 | 9.27 m | 6.32 m | 9.27 m x 6.32 m |
| 一楼 | 家庭房 | 5.89 m | 4.44 m | 5.89 m x 4.44 m |
| 一楼 | 其它 | 6.93 m | 7.16 m | 6.93 m x 7.16 m |
| 一楼 | 厨房 | 2.99 m | 3.65 m | 2.99 m x 3.65 m |
| 一楼 | 餐厅 | 3.27 m | 3.5 m | 3.27 m x 3.5 m |
| 一楼 | 客厅 | 4.67 m | 3.55 m | 4.67 m x 3.55 m |
| 一楼 | Partial Bathroom | 1.42 m | 1.47 m | 1.42 m x 1.47 m |
| 一楼 | 浴室 | 2.39 m | 2.34 m | 2.39 m x 2.34 m |
| 一楼 | 主卧 | 3.91 m | 3.93 m | 3.91 m x 3.93 m |
| 一楼 | 第二卧房 | 3.22 m | 3.27 m | 3.22 m x 3.27 m |
| 一楼 | 第三卧房 | 3.27 m | 3.93 m | 3.27 m x 3.93 m |
| 一楼 | 浴室 | 2.34 m | 2.39 m | 2.34 m x 2.39 m |
https://www.realtor.ca/real-estate/30232890/2346-bathurst-5th-concession-road-perth-907-perth

The trademarks REALTOR®, REALTORS®, and the REALTOR® logo are controlled by The Canadian Real Estate Association (CREA) and identify real estate professionals who are members of CREA. The trademarks MLS®, Multiple Listing Service® and the associated logos are owned by The Canadian Real Estate Association (CREA) and identify the quality of services provided by real estate professionals who are members of CREA. The trademark DDF® is owned by The Canadian Real Estate Association (CREA) and identifies CREA's Data Distribution Facility (DDF®)
Ottawa Real Estate Board
RE/MAX Hallmark Realty Group
September 03 2026 10:22:47
