5 卧室
3 浴室
3000 - 3500 sqft
壁炉
中央空调
风热取暖
$1,059,000
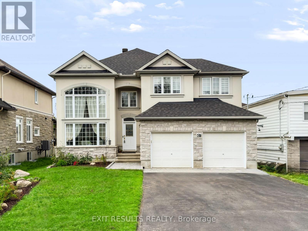
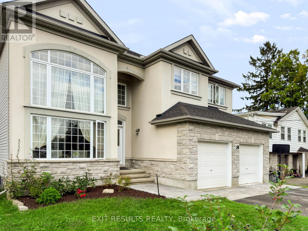
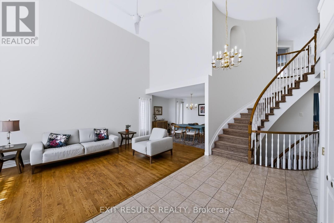
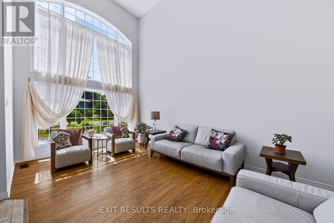
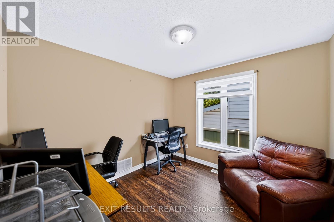
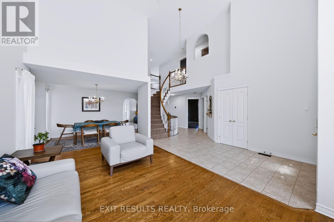
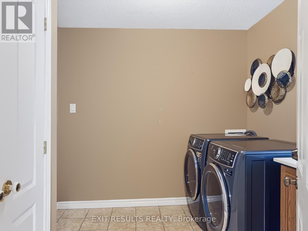
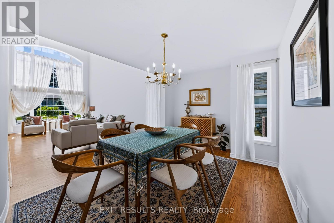
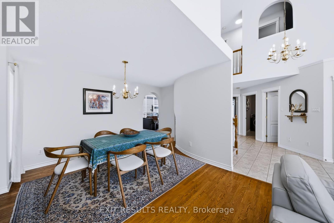
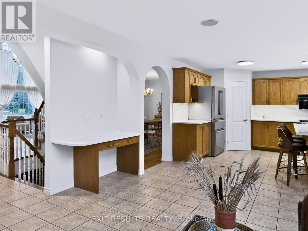
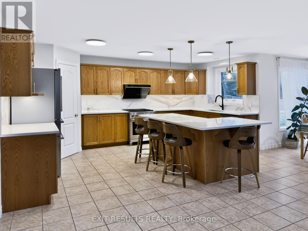
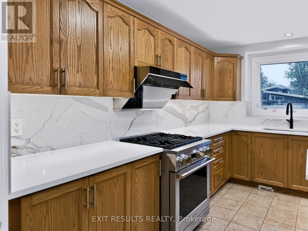
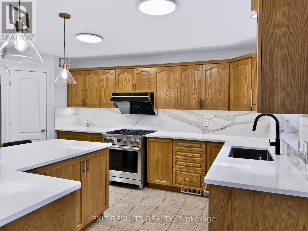
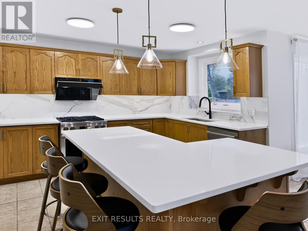
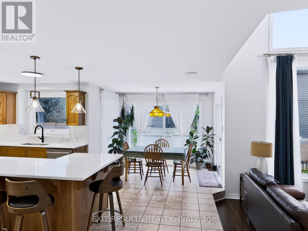
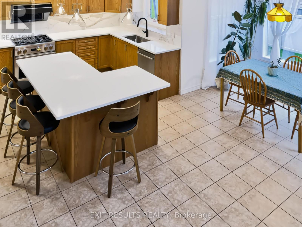
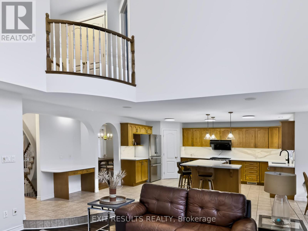
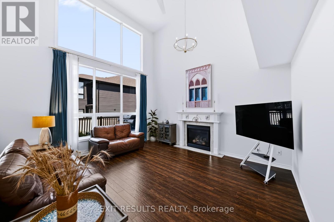
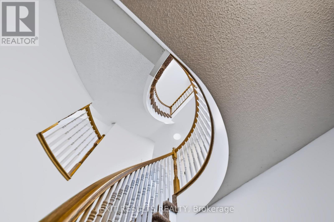
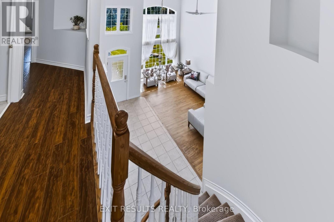
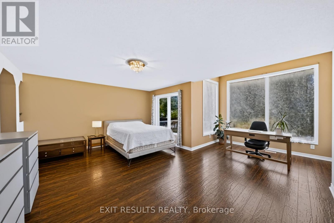
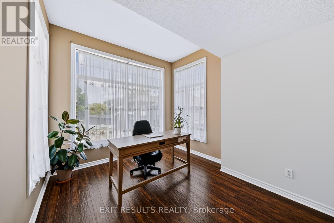
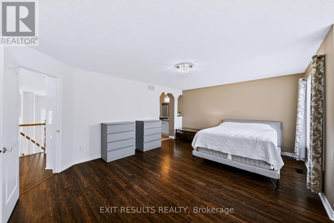
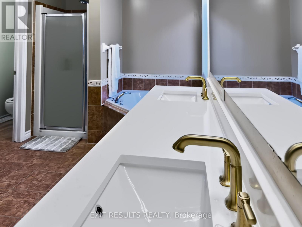
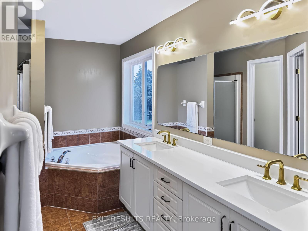
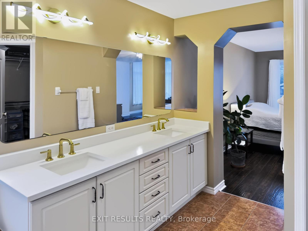
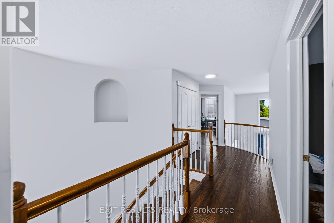
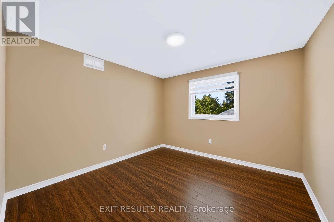
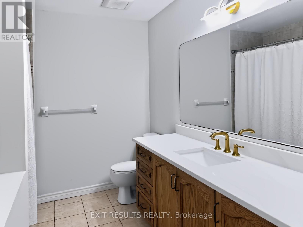
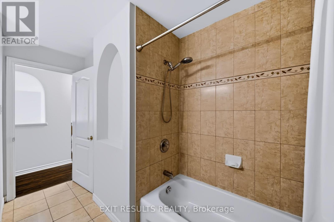
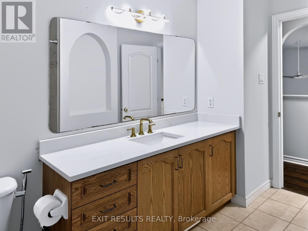
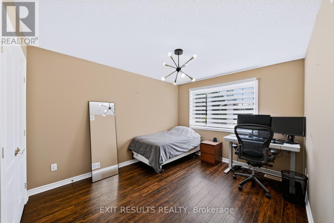
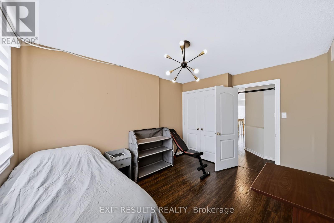
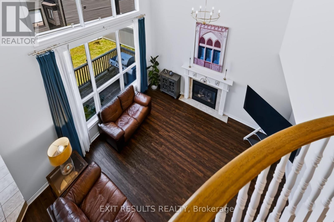
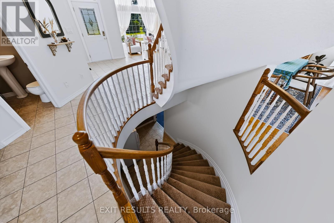
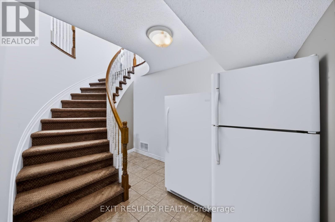
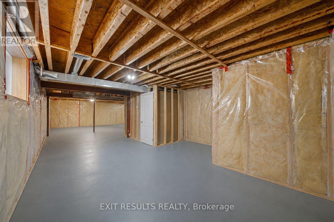
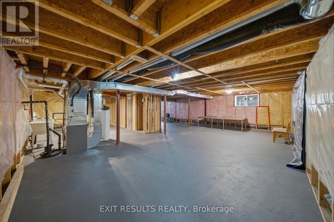
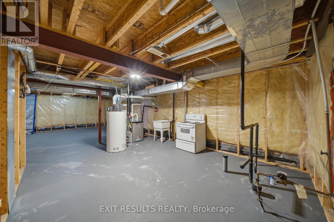
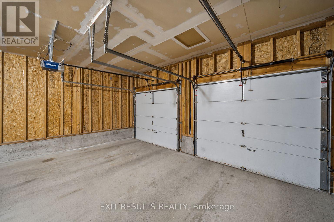
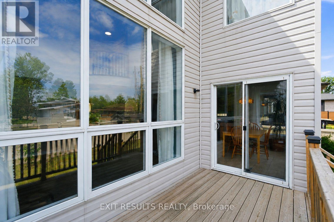
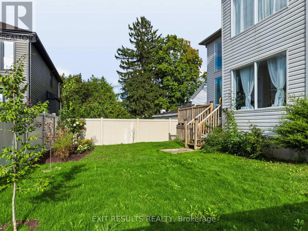
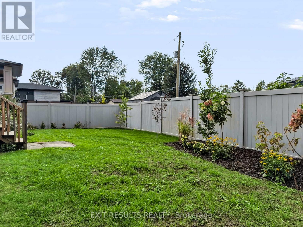
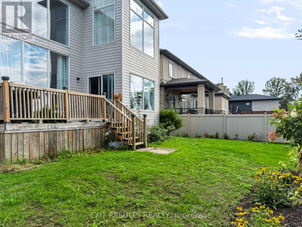
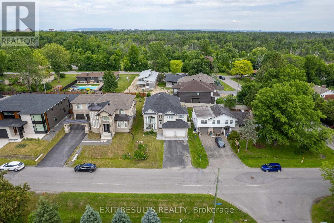
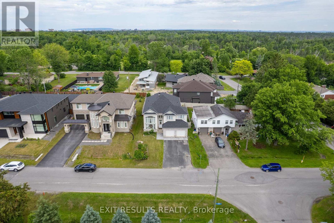
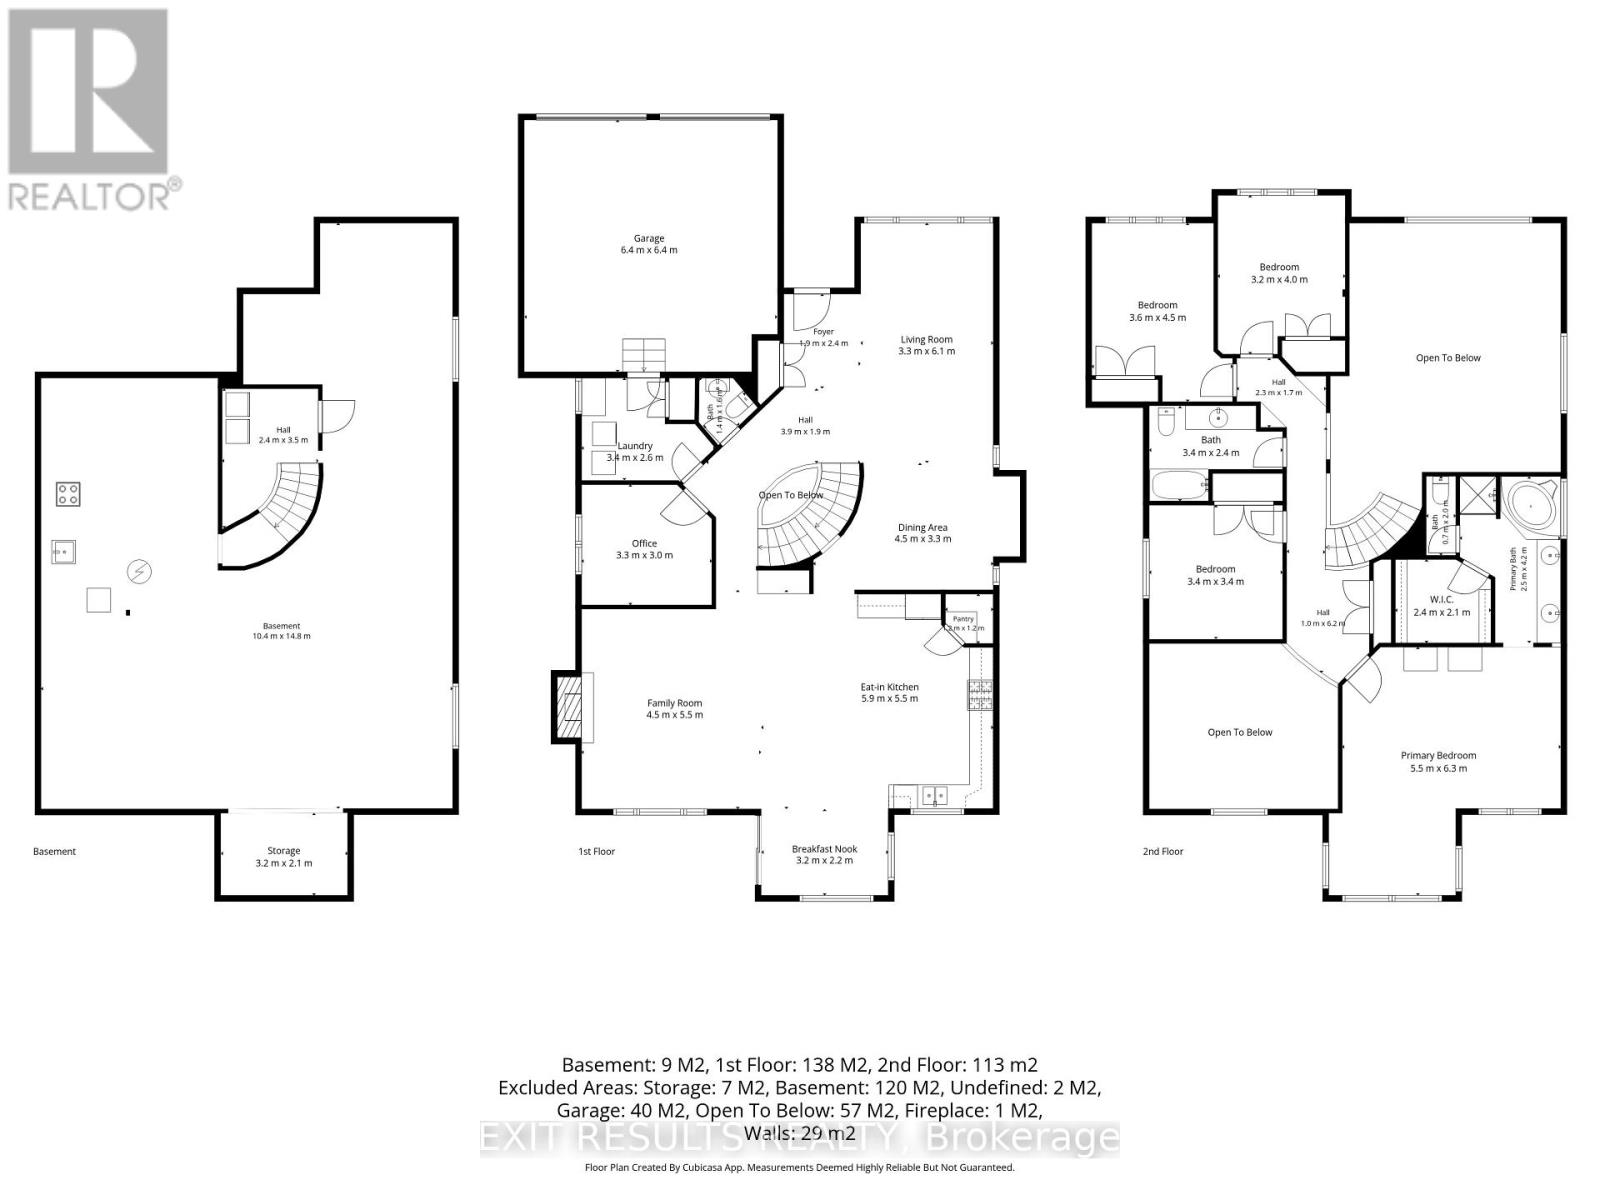
Welcome to this spacious, custom Cardel-built executive home in the highly sought-after Kemp Park community. Offering an exceptional above-grade layout with four bedrooms, a main-floor office, and generous principal rooms, this beautifully maintained property provides the precise space, comfort, and flexibility today's modern families demand. Its expansive living area easily rivals the total finished square footage of many homes in this price segment. Freshly updated in August 2026, the interior showcases premium upgrades, including brand-new quartz countertops in the open-concept kitchen, newly installed quartz counters in the primary five-piece ensuite, and a tastefully updated second full bathroom upstairs. The bright main level features soaring ceilings, elegant architectural details, hardwood flooring in the formal living and dining rooms, quality laminate throughout the principal living spaces, and a welcoming family room centered around a cozy gas fireplace. The kitchen and eating area transition smoothly to a fully fenced backyard enhanced by newly completed professional landscaping that flows from the front curb to the rear grounds. Upstairs, the primary retreat includes a walk-in closet, a deep soaker tub, and a separate shower, complemented by three additional well-proportioned bedrooms. The full basement comes framed and insulated with bathroom rough-ins ready for a recreation room, home gym, or future in-law suite. Key mechanical highlights include a new roof (2022), owned AC (2019), owned furnace and hot water tank (2018), high-end kitchen appliances with a professional gas range (2023), plus a gas BBQ hookup and exterior generator connection. Situated near scenic Greenbelt trails, parks, top-rated schools, local shopping, and the Ottawa International Airport, this turn-key executive residence pairs solid Cardel craftsmanship with pristine, modern updates in one of Ottawa's premier established neighborhoods. (id:44758)
房源概要
|
MLS® Number
|
X13743770 |
|
房源类型
|
民宅 |
|
社区名字
|
2605 - Blossom Park/Kemp Park/Findlay Creek |
|
附近的便利设施
|
公园, 学校 |
|
社区特征
|
社区活动中心, School Bus |
|
总车位
|
6 |
|
结构
|
Deck |
详 情
|
浴室
|
3 |
|
地上卧房
|
4 |
|
地下卧室
|
1 |
|
总卧房
|
5 |
|
公寓设施
|
Fireplace(s) |
|
赠送家电包括
|
Garage Door Opener Remote(s), Central Vacuum, Water Heater, 洗碗机, 烘干机, Hood 电扇, Range, 洗衣机, 窗帘, 冰箱 |
|
地下室进展
|
已完成 |
|
地下室类型
|
Full (unfinished) |
|
施工种类
|
独立屋 |
|
空调
|
中央空调 |
|
外墙
|
石, 灰泥 |
|
壁炉
|
有 |
|
Fireplace Total
|
1 |
|
地基类型
|
混凝土 |
|
客人卫生间(不包含洗浴)
|
1 |
|
供暖方式
|
天然气 |
|
供暖类型
|
压力热风 |
|
储存空间
|
2 |
|
内部尺寸
|
3000 - 3500 Sqft |
|
类型
|
独立屋 |
|
设备间
|
市政供水 |
车 位
土地
|
英亩数
|
无 |
|
围栏类型
|
Fenced Yard |
|
土地便利设施
|
公园, 学校 |
|
污水道
|
Sanitary Sewer |
|
土地深度
|
109 Ft ,7 In |
|
土地宽度
|
54 Ft |
|
不规则大小
|
54 X 109.6 Ft ; 0 |
|
规划描述
|
住宅 |
房 间
| 楼 层 |
类 型 |
长 度 |
宽 度 |
面 积 |
|
二楼 |
其它 |
4.2 m |
2.5 m |
4.2 m x 2.5 m |
|
二楼 |
主卧 |
6.3 m |
5.5 m |
6.3 m x 5.5 m |
|
二楼 |
卧室 |
3.4 m |
3.4 m |
3.4 m x 3.4 m |
|
二楼 |
浴室 |
3.4 m |
2.4 m |
3.4 m x 2.4 m |
|
二楼 |
卧室 |
4.5 m |
3.6 m |
4.5 m x 3.6 m |
|
二楼 |
起居室 |
2.4 m |
2.1 m |
2.4 m x 2.1 m |
|
二楼 |
卧室 |
4 m |
3.2 m |
4 m x 3.2 m |
|
二楼 |
浴室 |
3.4 m |
2.4 m |
3.4 m x 2.4 m |
|
Lower Level |
其它 |
3.2 m |
2.1 m |
3.2 m x 2.1 m |
|
一楼 |
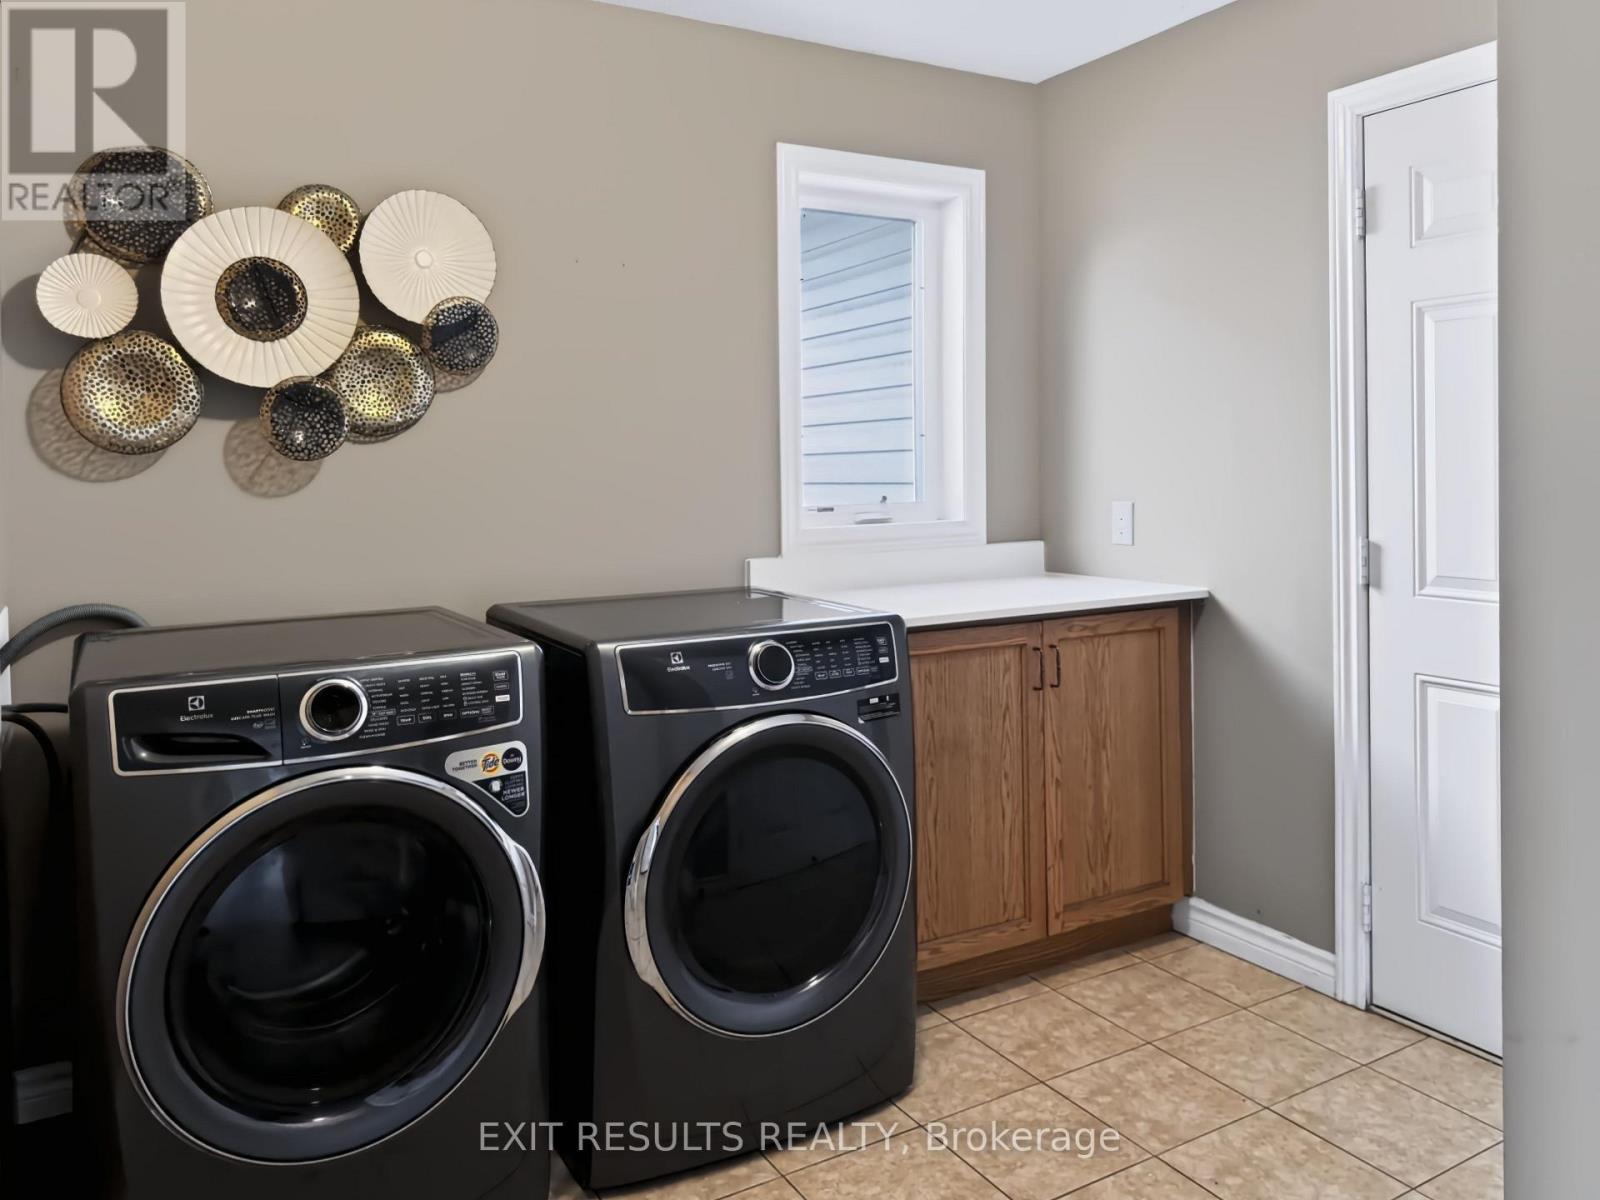
洗衣房 |
3.4 m |
2.6 m |
3.4 m x 2.6 m |
|
一楼 |
Pantry |
1.5 m |
1.2 m |
1.5 m x 1.2 m |
|
一楼 |
家庭房 |
5.5 m |
4.5 m |
5.5 m x 4.5 m |
|
一楼 |
厨房 |
5.9 m |
5.5 m |
5.9 m x 5.5 m |
|
一楼 |
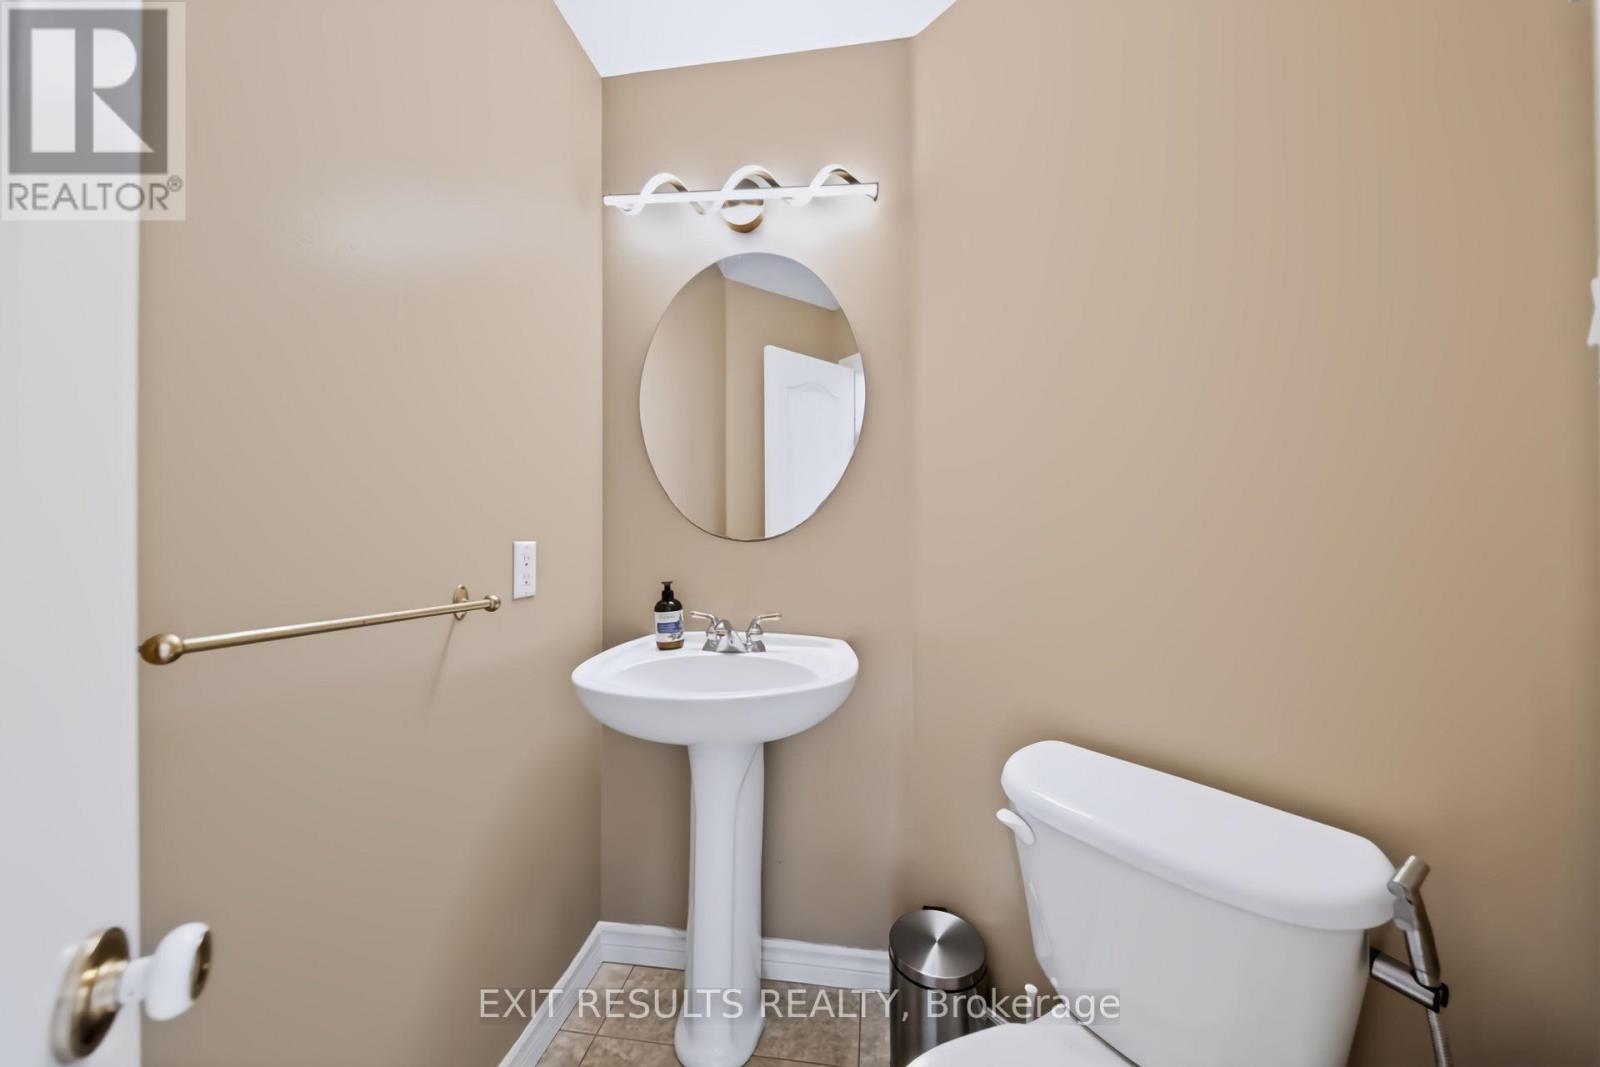
浴室 |
2 m |
1.5 m |
2 m x 1.5 m |
|
一楼 |
客厅 |
6.1 m |
3.3 m |
6.1 m x 3.3 m |
|
一楼 |
Office |
3.3 m |
3 m |
3.3 m x 3 m |
|
一楼 |
餐厅 |
4.5 m |
3.3 m |
4.5 m x 3.3 m |
设备间
https://www.realtor.ca/real-estate/30233818/5b-kemp-drive-ottawa-2605-blossom-parkkemp-parkfindlay-creek