
437 Fleet Canuck Private Ottawa, Ontario K0A 1L0


$898,000管理费,Parcel of Tied Land
$214.99 每月
管理费,Parcel of Tied Land
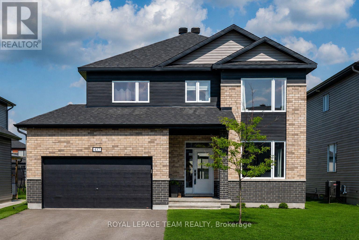
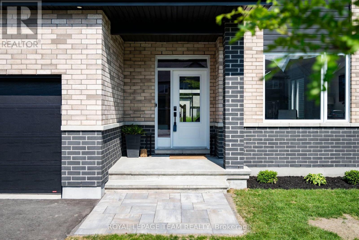
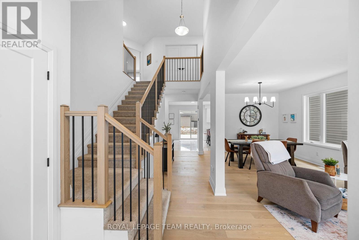
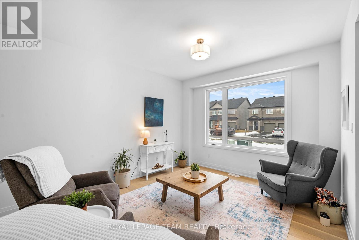
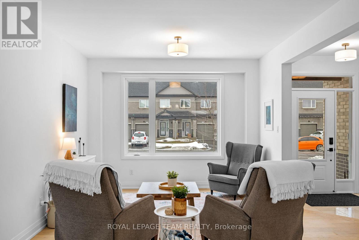
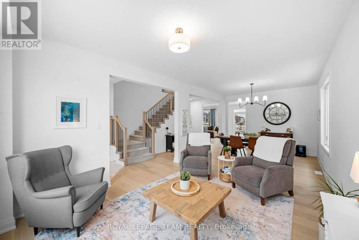
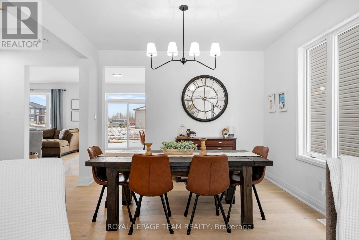
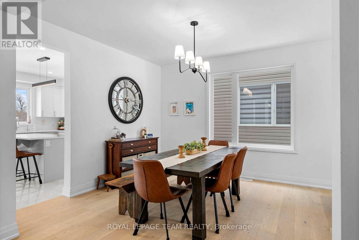
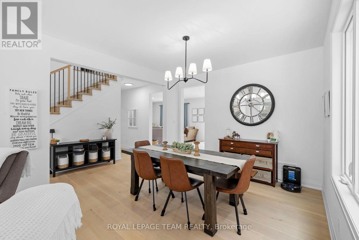
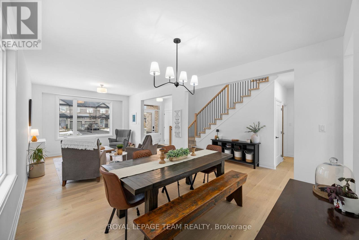
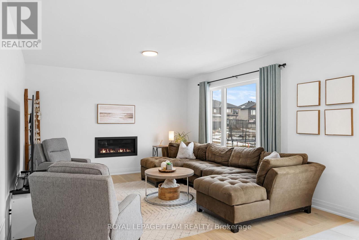
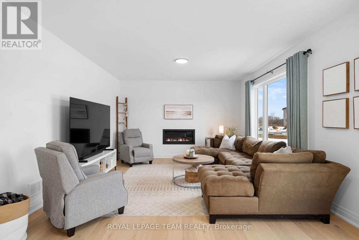
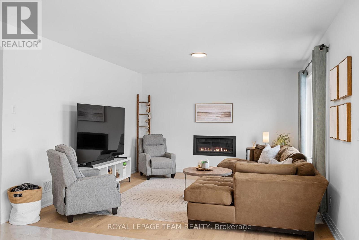
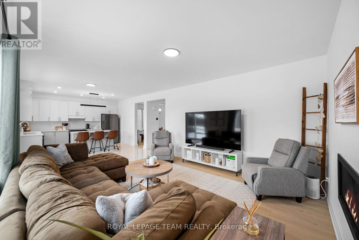
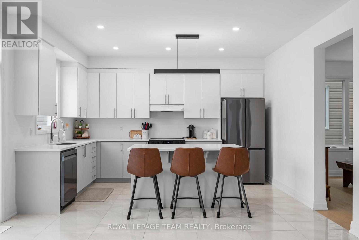
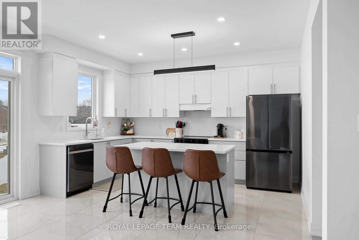
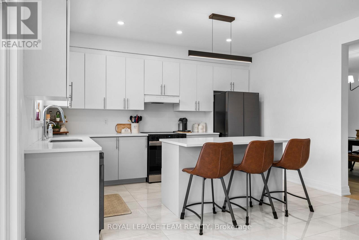
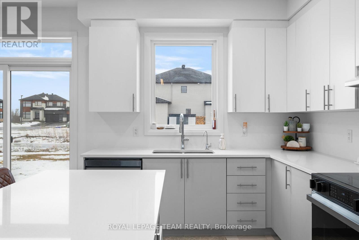
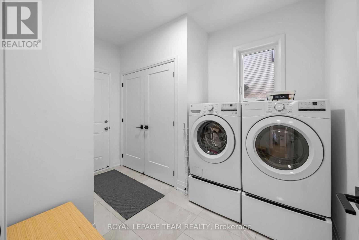
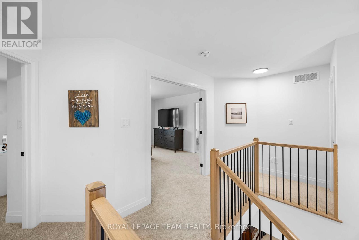
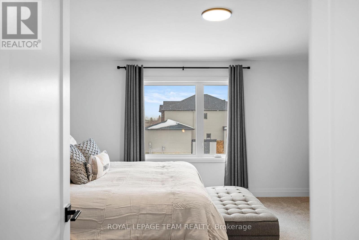
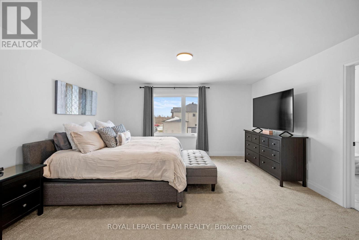
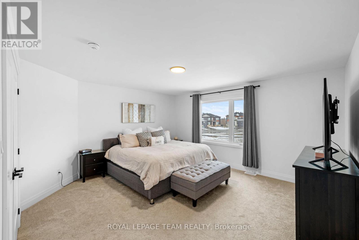
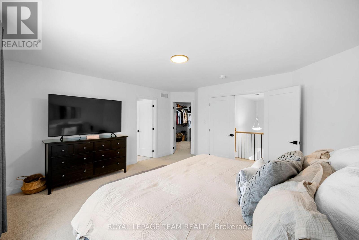
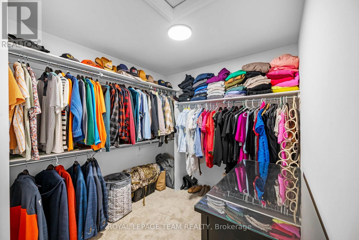
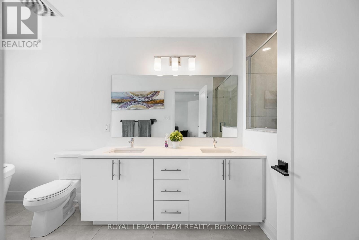
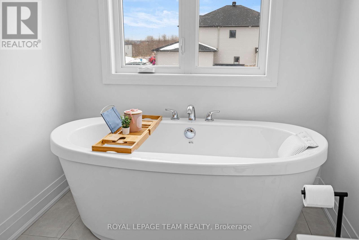
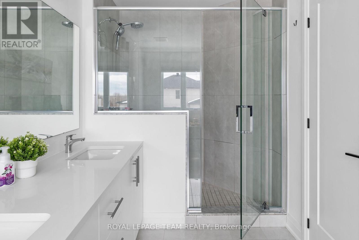
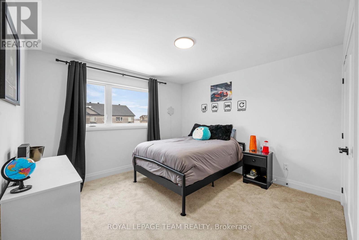
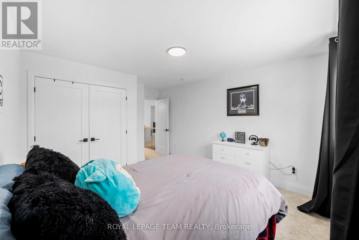
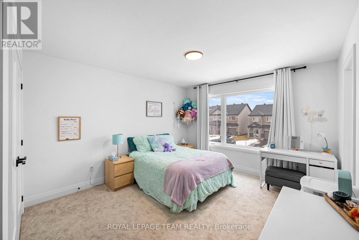
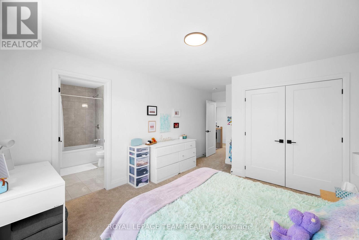
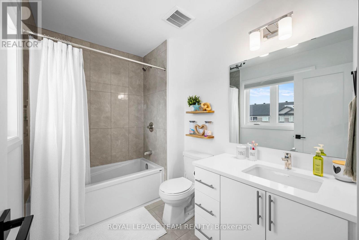
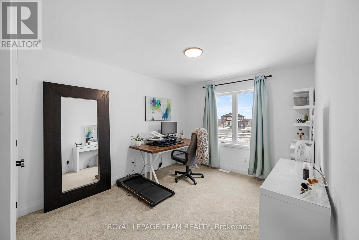
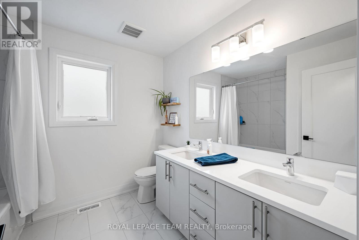
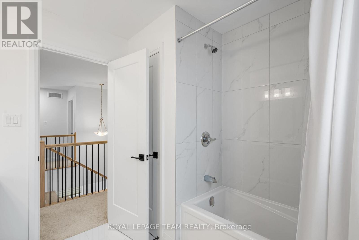
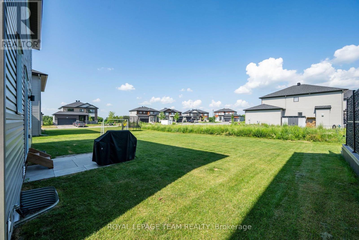
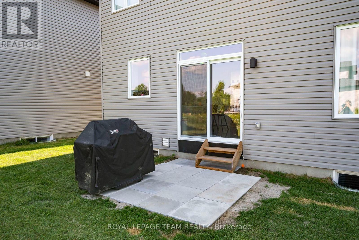
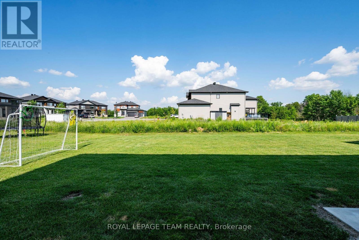
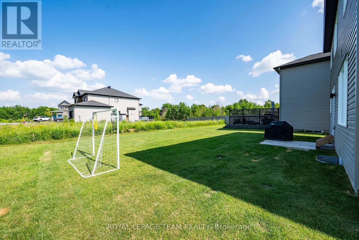
$214.99 每月BETTER THAN NEW & READY TO ENJOY! Welcome to 437 Fleet Canuck Private, an impressive 2024 Chablis model offering 2,567 sq. ft. of thoughtfully designed living space in Carp's sought-after Diamondview Estates. With 4 bedrooms, 4 bathrooms and an exceptional collection of upgrades, this home delivers the space, style and functionality today's families are looking for-without the wait for new construction. The bright, open-concept main floor creates an inviting setting for both everyday family life and entertaining, with soaring natural light, a linear gas fireplace and seamless flow between the living, dining and kitchen areas. The stunning kitchen features a large centre island, quartz countertops, undermount sinks and upgraded 39" cabinetry, providing plenty of workspace and storage. Upstairs, the spacious primary retreat offers double-door entry, a generous walk-in closet and a luxurious custom 5-piece ensuite. Three additional bedrooms provide exceptional flexibility for children, guests or a home office, including one bedroom with its own private ensuite, plus another full 5-piece bathroom. Convenient main-floor laundry adds to the home's thoughtful design.Quality finishes and upgrades include engineered hardwood flooring, smooth ceilings, modern oak staircase with metal spindles, sleek black hardware, an insulated garage, exterior pot lights and new stone walkways at both the front and rear entrances. The expansive unfinished basement includes a bathroom rough-in and offers an opportunity to create the recreation space, gym, home theatre or additional living area you've always wanted.Located in Diamondview Estates, enjoy the best of Carp living with nearby schools, parks, local amenities and a welcoming community atmosphere, while remaining just a short drive to Kanata and Ottawa's west end.beautifully finished, move-in-ready home with room to grow-come see what makes this one stand out. (id:44758)
房源概要
| MLS® Number | X13744014 |
| 房源类型 | 民宅 |
| 社区名字 | 9104 - Huntley Ward (South East) |
| 附近的便利设施 | 近高尔夫球场 |
| 社区特征 | School Bus, 社区活动中心 |
| 设备类型 | 热水器 - Tankless |
| 特征 | Cul-de-sac, Flat Site, Sump Pump |
| 总车位 | 6 |
| 租赁设备类型 | 热水器 - Tankless |
| 结构 | Patio(s) |
详 情
| 浴室 | 4 |
| 地上卧房 | 4 |
| 总卧房 | 4 |
| Age | 0 To 5 Years |
| 公寓设施 | Fireplace(s) |
| 赠送家电包括 | Garage Door Opener Remote(s), Water Heater - Tankless, Water Softener, Water Meter, Blinds, 洗碗机, Garage Door Opener, Hood 电扇, 炉子, 冰箱 |
| 地下室进展 | 已完成 |
| 地下室类型 | N/a (unfinished) |
| 施工种类 | 独立屋 |
| 空调 | Central Air Conditioning, 换气机 |
| 外墙 | 砖 Facing, 乙烯基壁板 |
| Fire Protection | Smoke Detectors |
| 壁炉 | 有 |
| Fireplace Total | 1 |
| 地基类型 | 混凝土 |
| 客人卫生间(不包含洗浴) | 1 |
| 供暖方式 | 天然气 |
| 供暖类型 | 压力热风 |
| 储存空间 | 2 |
| 内部尺寸 | 2500 - 3000 Sqft |
| 类型 | 独立屋 |
| 设备间 | 市政供水 |
车 位
| 附加车库 | |
| Garage | |
| 入内式车位 |
土地
| 英亩数 | 无 |
| 土地便利设施 | 近高尔夫球场 |
| Landscape Features | Landscaped |
| 土地深度 | 124 Ft ,8 In |
| 土地宽度 | 50 Ft ,2 In |
| 不规则大小 | 50.2 X 124.7 Ft |
| 规划描述 | 住宅 |
房 间
| 楼 层 | 类 型 | 长 度 | 宽 度 | 面 积 |
|---|---|---|---|---|
| 二楼 | 浴室 | 5.18 m | 1.83 m | 5.18 m x 1.83 m |
| 二楼 | 浴室 | 2.44 m | 2.74 m | 2.44 m x 2.74 m |
| 二楼 | 浴室 | 2.44 m | 1.83 m | 2.44 m x 1.83 m |
| 二楼 | 主卧 | 4.7 m | 4.33 m | 4.7 m x 4.33 m |
| 二楼 | 第二卧房 | 3.66 m | 3.05 m | 3.66 m x 3.05 m |
| 二楼 | 第三卧房 | 4.3 m | 3.54 m | 4.3 m x 3.54 m |
| 二楼 | Bedroom 4 | 3.93 m | 3.57 m | 3.93 m x 3.57 m |
| 地下室 | 娱乐,游戏房 | 9.88 m | 4.88 m | 9.88 m x 4.88 m |
| 一楼 | 厨房 | 4.27 m | 2.62 m | 4.27 m x 2.62 m |
| 一楼 | Eating Area | 4.27 m | 2.44 m | 4.27 m x 2.44 m |
| 一楼 | 餐厅 | 4.63 m | 3.57 m | 4.63 m x 3.57 m |
| 一楼 | 客厅 | 3.05 m | 3.57 m | 3.05 m x 3.57 m |
| 一楼 | 家庭房 | 4.6 m | 4.27 m | 4.6 m x 4.27 m |
| 一楼 | 洗衣房 | 3.35 m | 2.44 m | 3.35 m x 2.44 m |
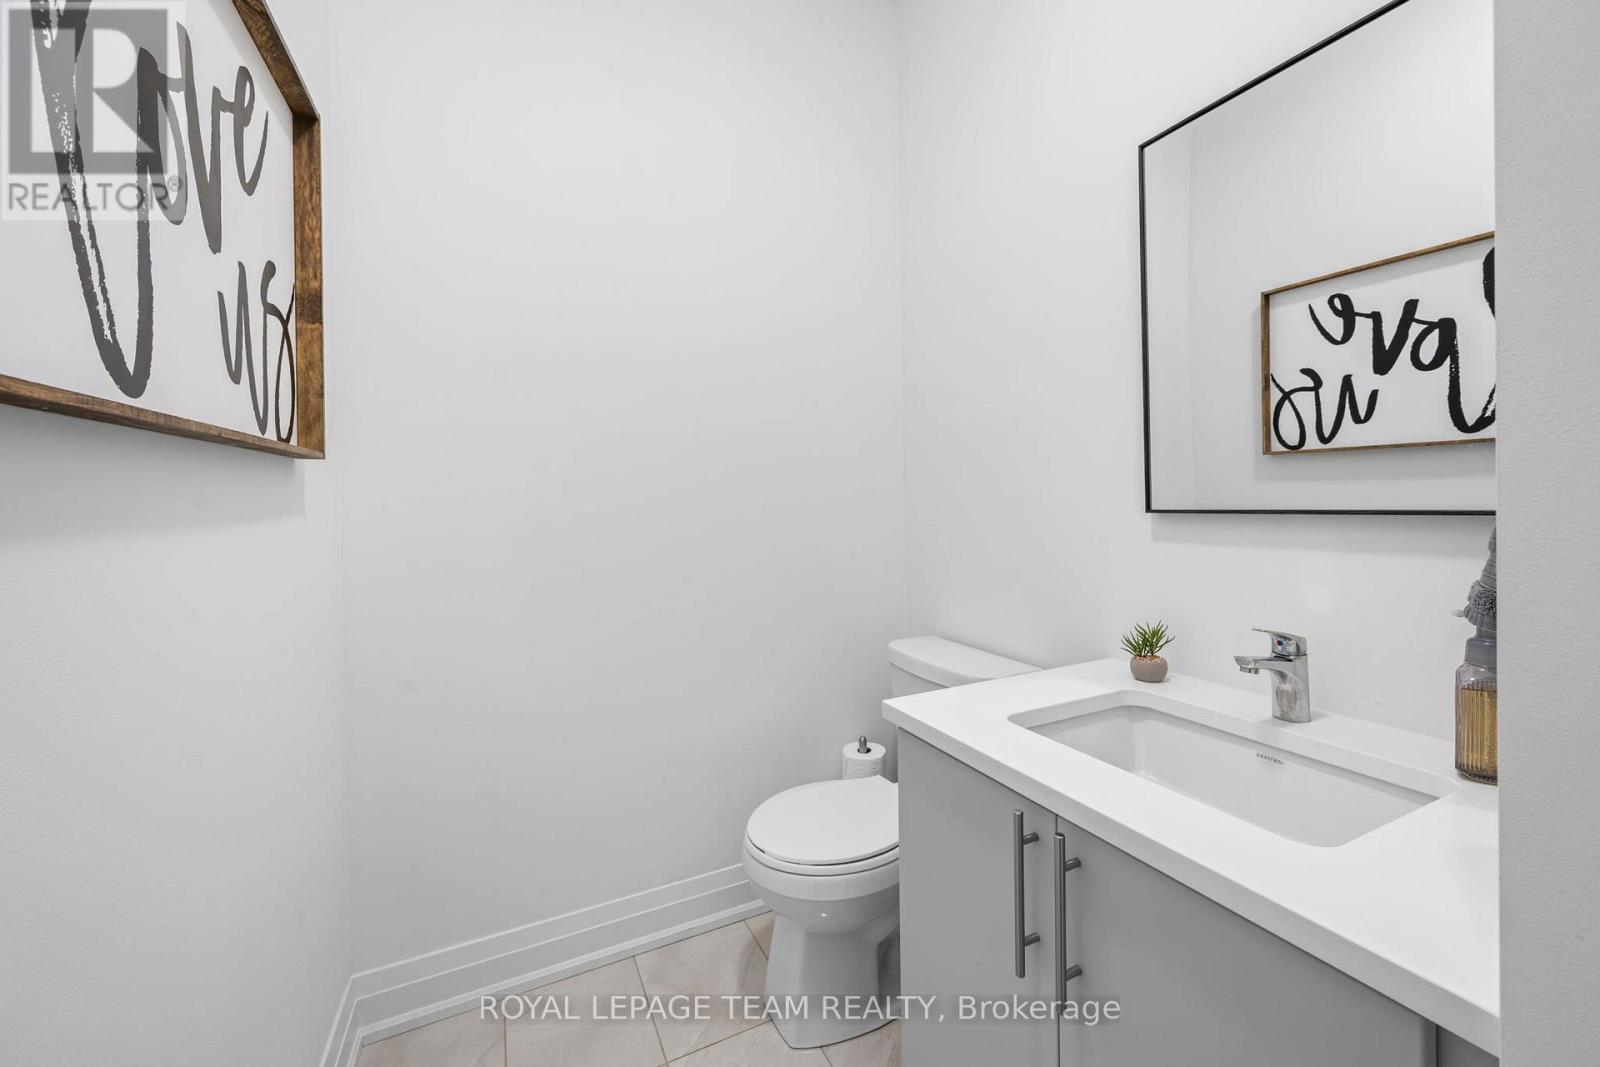
| 一楼 | 浴室 | 2.13 m | 1.52 m | 2.13 m x 1.52 m |
设备间
| 有线电视 | 已安装 |
| 配电箱 | 已安装 |
| 污水道 | 已安装 |

The trademarks REALTOR®, REALTORS®, and the REALTOR® logo are controlled by The Canadian Real Estate Association (CREA) and identify real estate professionals who are members of CREA. The trademarks MLS®, Multiple Listing Service® and the associated logos are owned by The Canadian Real Estate Association (CREA) and identify the quality of services provided by real estate professionals who are members of CREA. The trademark DDF® is owned by The Canadian Real Estate Association (CREA) and identifies CREA's Data Distribution Facility (DDF®)
Ottawa Real Estate Board
Royal LePage Team Realty
September 04 2026 12:22:35
