
177 Birch Avenue Beckwith, Ontario K7C 0C4


$499,000
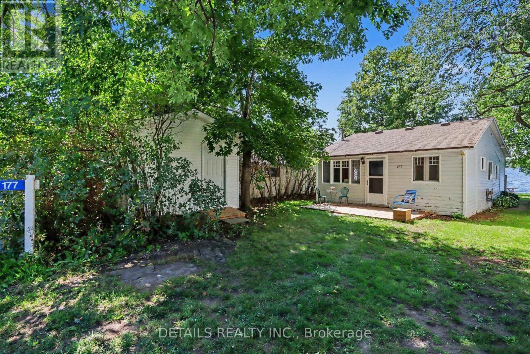
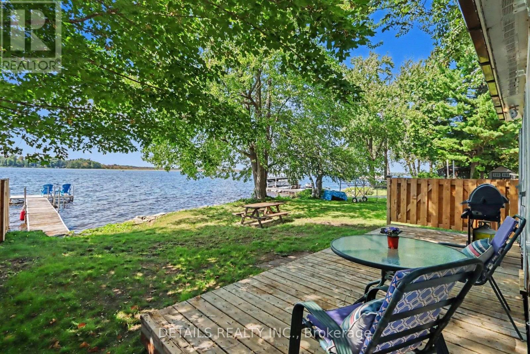
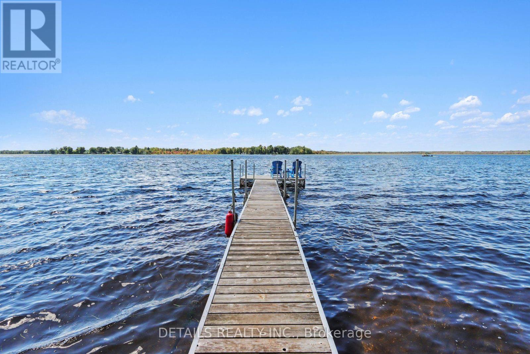
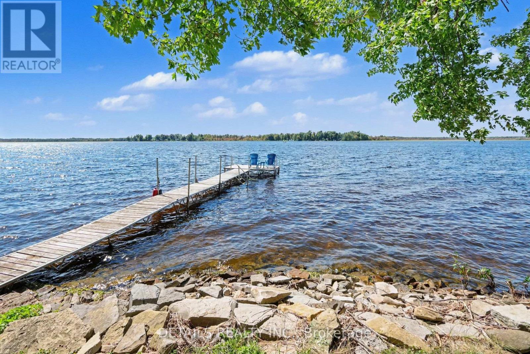
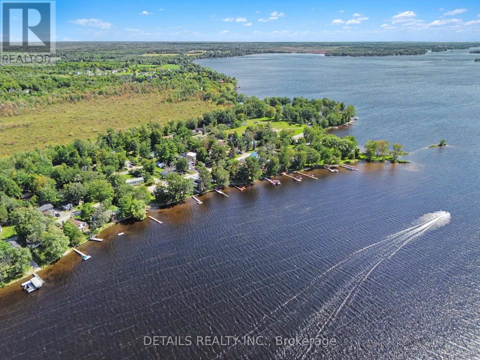
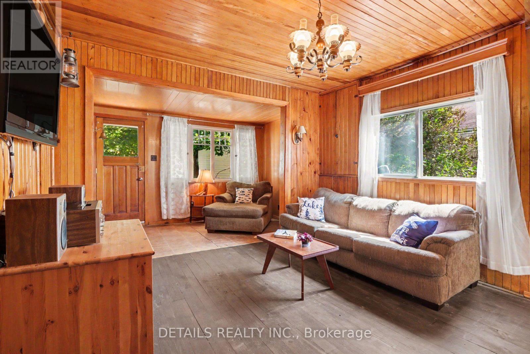
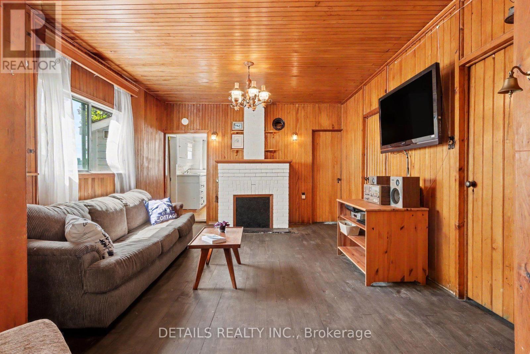
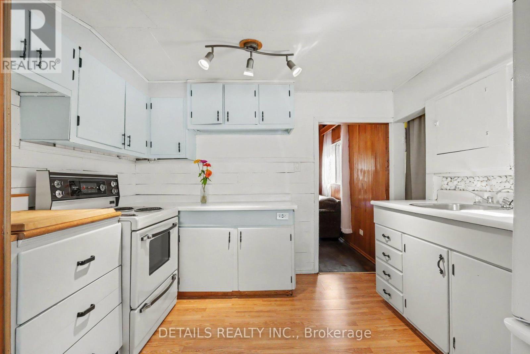
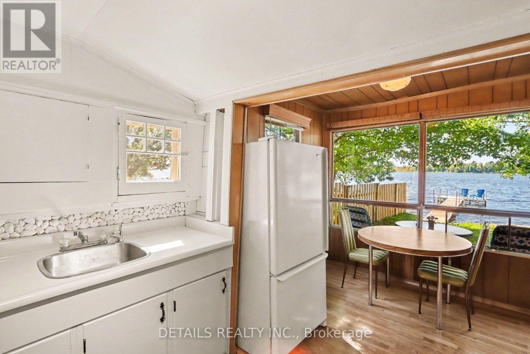
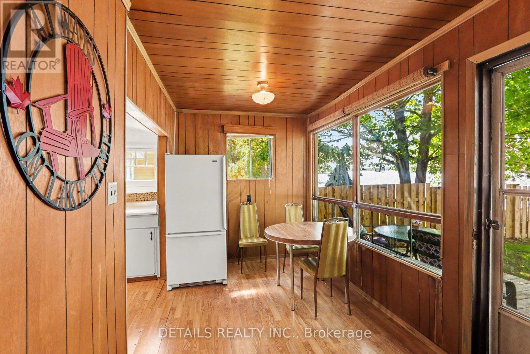
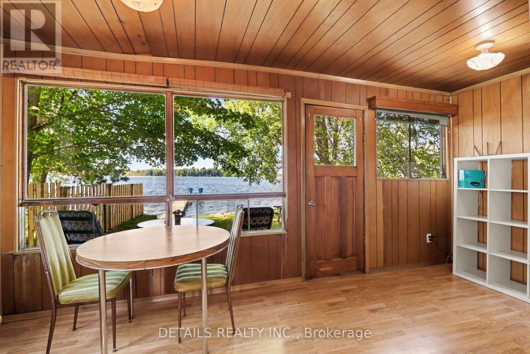
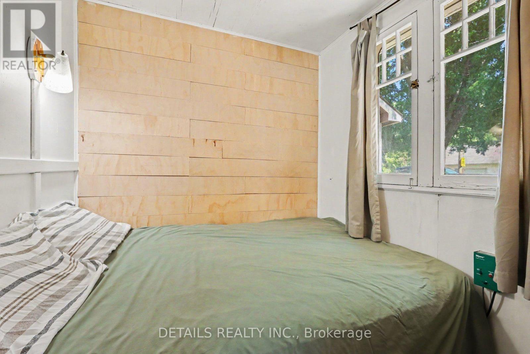
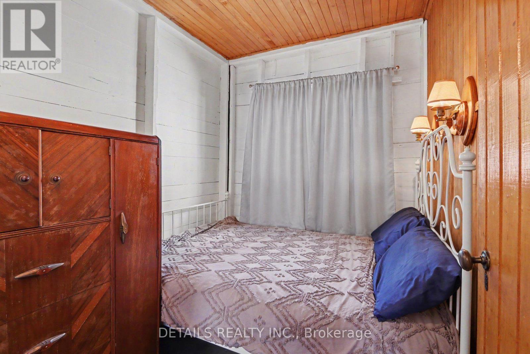
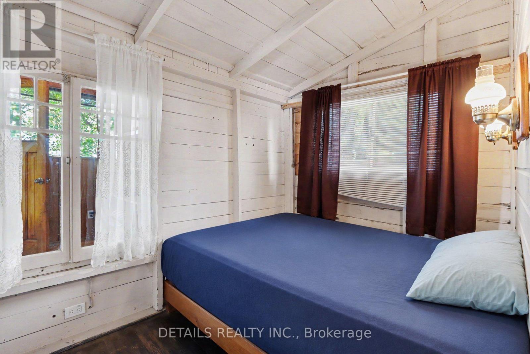
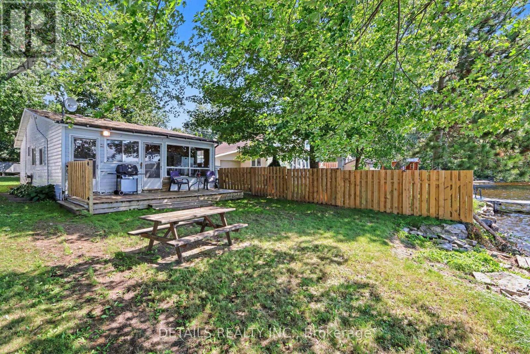
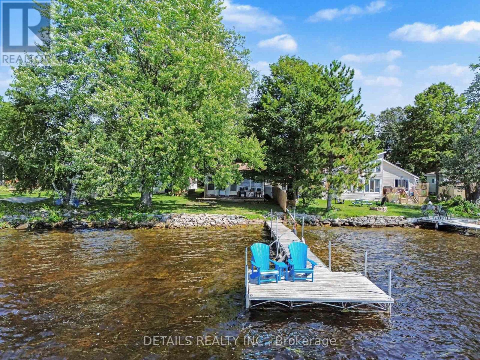
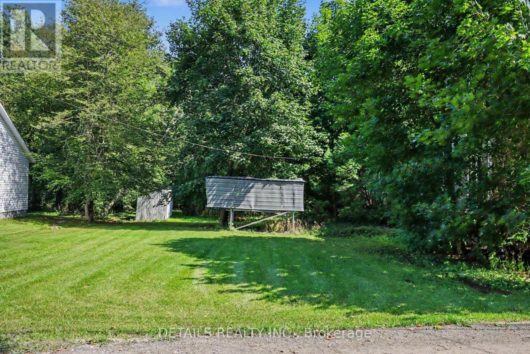
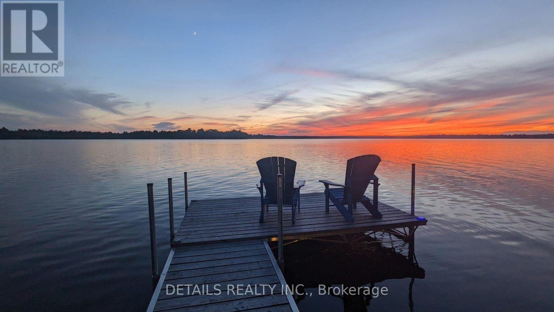
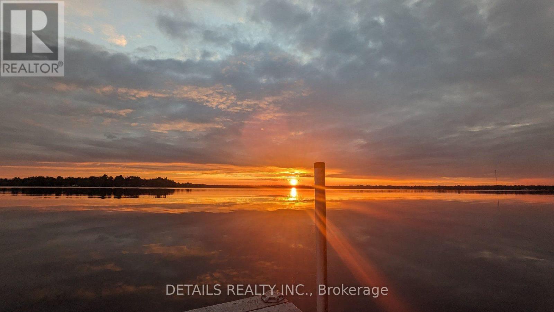
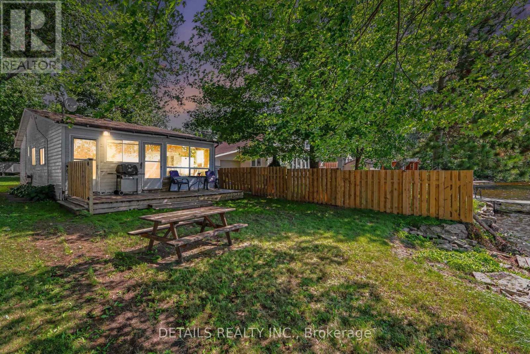
Welcome to 177 Birch Avenue! Where Beautiful Waterfront and unforgettable Sunsets! Escape to the lake, this inviting 3- bedroom waterfront cottage on desirable Mississippi Lake offers a timeless blend of cottage charm and relaxed lakeside summers. Located in the historic Lake Park waterfront community. Spend your days boating, fishing, swimming, or relaxing lakeside. Enjoy the convenience of high-speed internet, and amenities close by, while still feeling a world away from the everyday. Garbage and recycling pick up. Peaceful setting and a short 5-minute drive to Carleton Place / 20 minutes to Stittsville. For those who love to explore by boat, cruise to Carleton Place, where public docks make it easy to tie off and stroll through downtown, with its many restaurants, cafes and shops. Backlots directly across the road are included, providing valuable additional space for parking, storage, recreation or future possibilities. Come for the Sunsets and experience Mississippi Lake cottage living, a place to slow down, reconnect and create lasting memories with family and friends. You will want to check out this waterfront, a great shoreline. Road Association Fee $250 annually for snow plowing and maintenance. 24 hour irrevocable on offer. Please book a showing before viewing/walking the property. (id:44758)
房源概要
| MLS® Number | X13744448 |
| 房源类型 | 民宅 |
| 社区名字 | 910 - Beckwith Twp |
| 总车位 | 4 |
| 结构 | 棚, Dock |
| View Type | View, Lake View, View Of Water, Direct Water View, Unobstructed Water View |
| Water Front Name | Mississippi Lake |
| 湖景类型 | Waterfront On Lake |
详 情
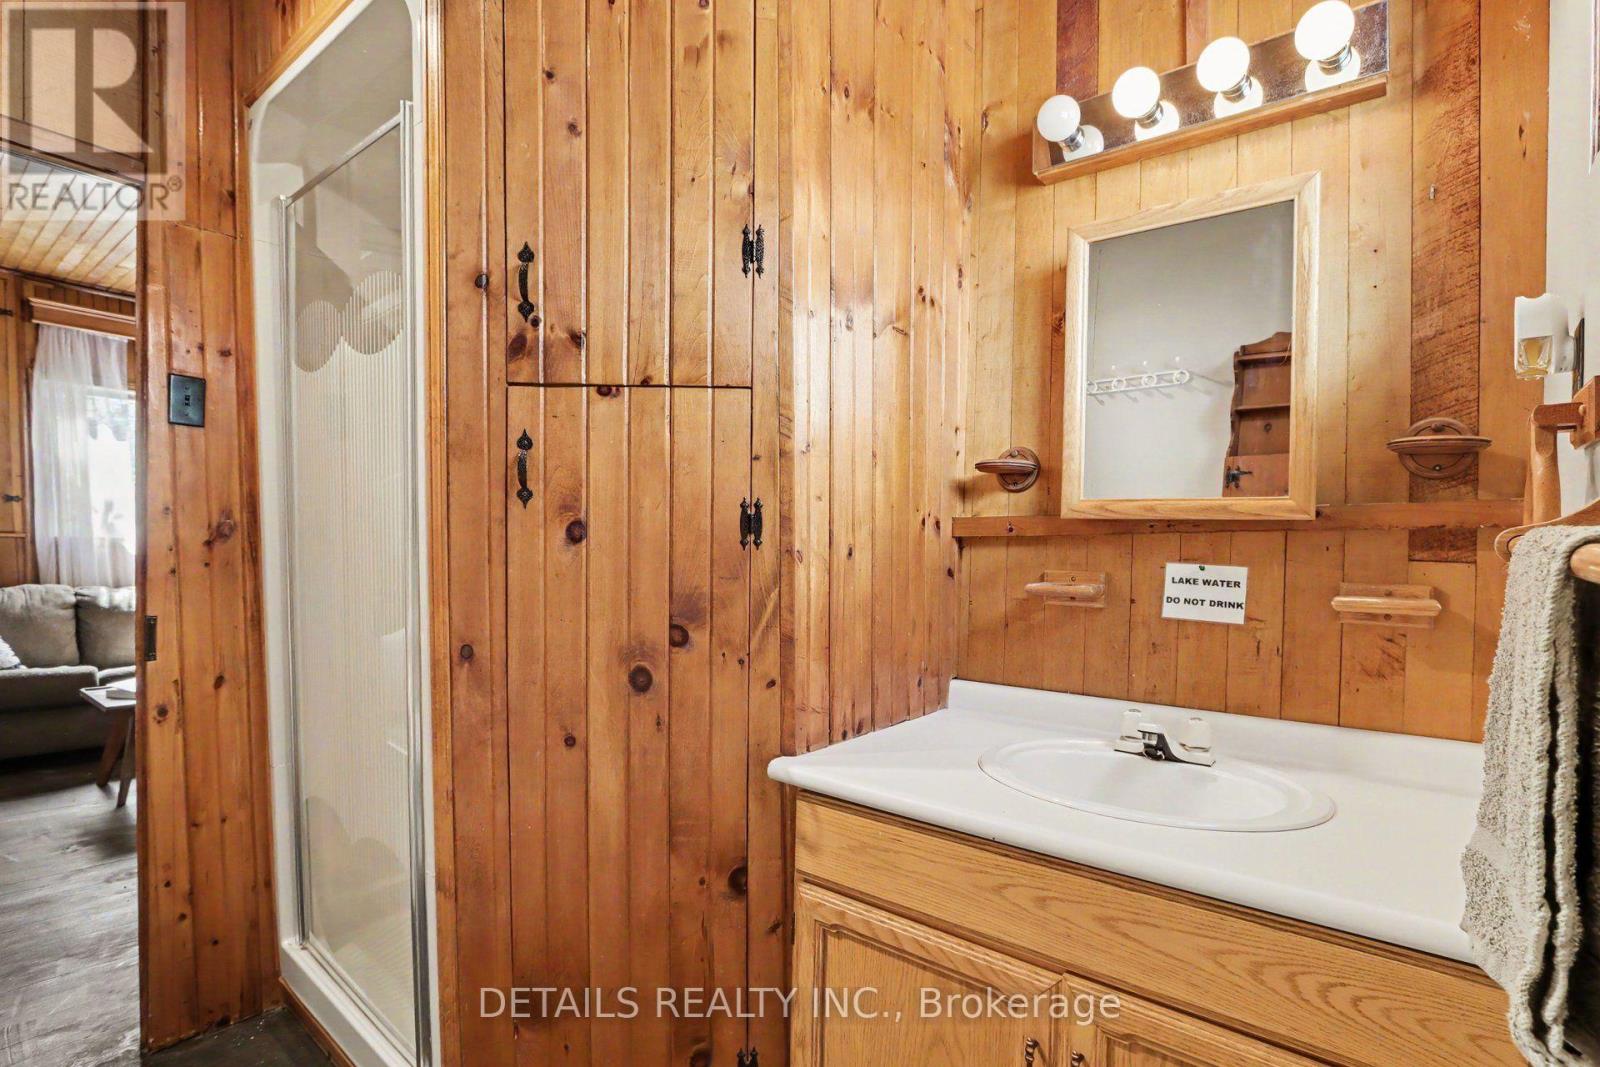
| 浴室 | 1 |
| 地上卧房 | 3 |
| 总卧房 | 3 |
| 赠送家电包括 | Water Heater |
| 建筑风格 | 平房 |
| 地下室类型 | 没有 |
| 施工种类 | 独立屋 |
| 空调 | 没有 |
| 外墙 | 木头 |
| 地基类型 | Unknown |
| 供暖方式 | Other |
| 供暖类型 | Other |
| 储存空间 | 1 |
| 内部尺寸 | 700 - 1100 Sqft |
| 类型 | 独立屋 |
| 设备间 | Lake/river Water Intake |
车 位
| 没有车库 |
土地
| 入口类型 | Public Road, Year-round Access, Private Docking |
| 英亩数 | 无 |
| 污水道 | Holding Tank |
| 土地深度 | 125 Ft ,1 In |
| 土地宽度 | 30 Ft |
| 不规则大小 | 30 X 125.1 Ft |
| 规划描述 | Res/flp |
房 间
| 楼 层 | 类 型 | 长 度 | 宽 度 | 面 积 |
|---|---|---|---|---|
| 一楼 | 门厅 | 3.84 m | 2.03 m | 3.84 m x 2.03 m |
| 一楼 | 客厅 | 4.03 m | 3.83 m | 4.03 m x 3.83 m |
| 一楼 | 浴室 | 2.57 m | 2.24 m | 2.57 m x 2.24 m |
| 一楼 | 卧室 | 3.28 m | 2.18 m | 3.28 m x 2.18 m |
| 一楼 | 第二卧房 | 2.23 m | 2 m | 2.23 m x 2 m |
| 一楼 | 第三卧房 | 2.57 m | 2.15 m | 2.57 m x 2.15 m |
| 一楼 | 厨房 | 3.11 m | 2.17 m | 3.11 m x 2.17 m |
| 一楼 | 餐厅 | 5.13 m | 2.23 m | 5.13 m x 2.23 m |
| 一楼 | 设备间 | 2.08 m | 1.24 m | 2.08 m x 1.24 m |
https://www.realtor.ca/real-estate/30234604/177-birch-avenue-beckwith-910-beckwith-twp

The trademarks REALTOR®, REALTORS®, and the REALTOR® logo are controlled by The Canadian Real Estate Association (CREA) and identify real estate professionals who are members of CREA. The trademarks MLS®, Multiple Listing Service® and the associated logos are owned by The Canadian Real Estate Association (CREA) and identify the quality of services provided by real estate professionals who are members of CREA. The trademark DDF® is owned by The Canadian Real Estate Association (CREA) and identifies CREA's Data Distribution Facility (DDF®)
Ottawa Real Estate Board
Details Realty Inc.
September 16 2026 08:22:55
