
82 O'donovan Drive Carleton Place, Ontario K7C 0S2


$2,450 Monthly
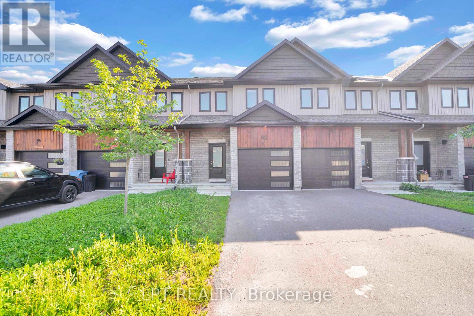
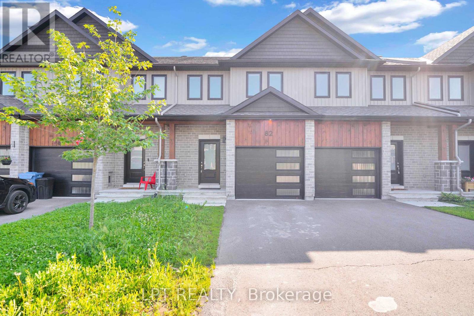
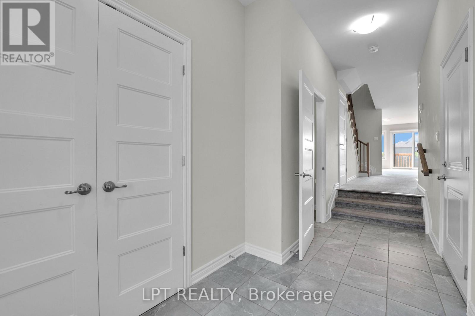
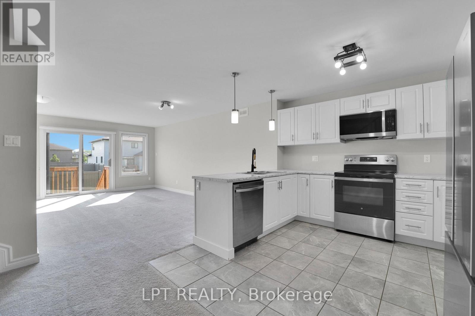
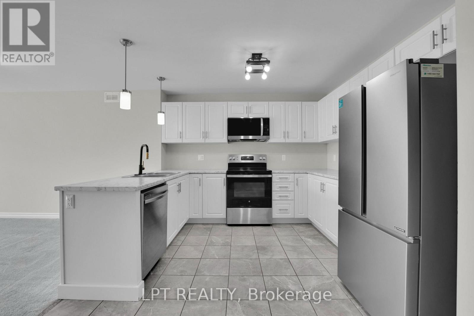
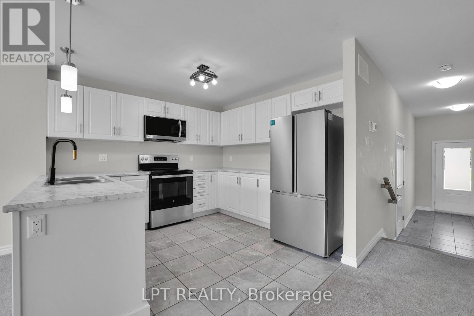
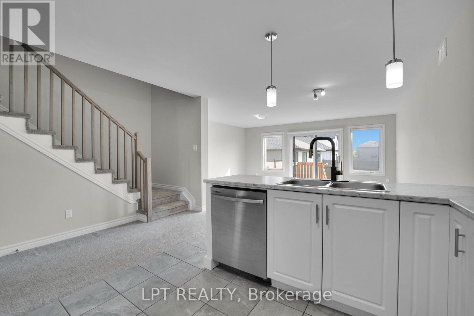
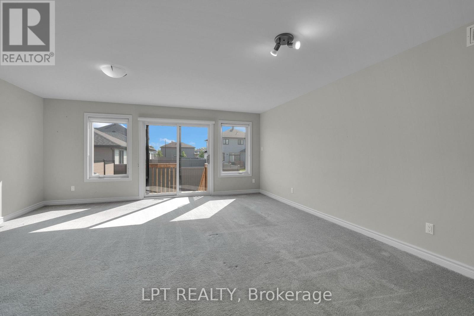
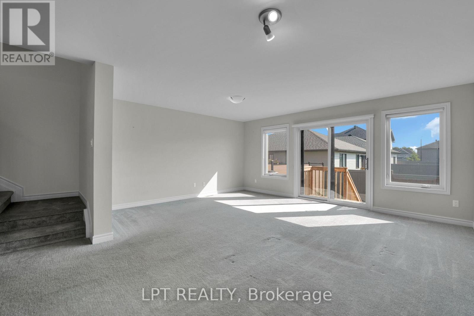
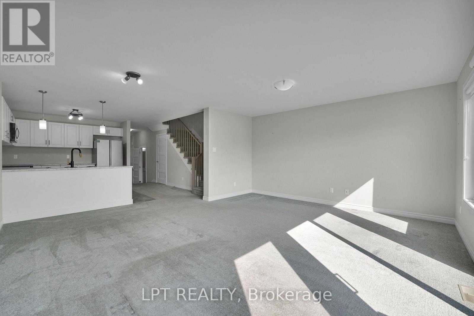
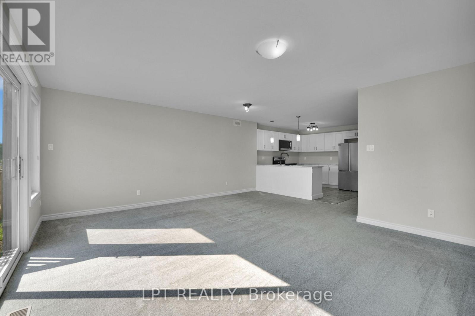
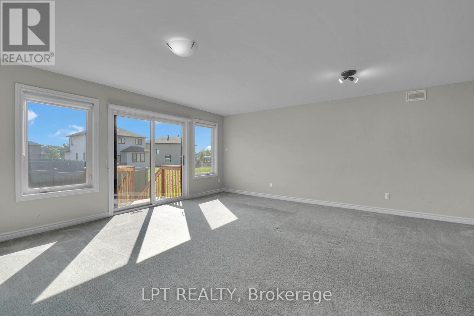
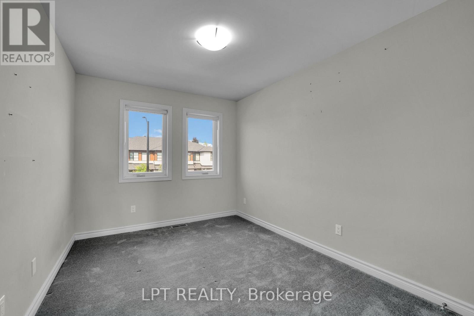
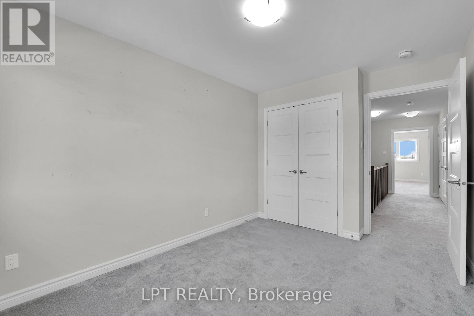
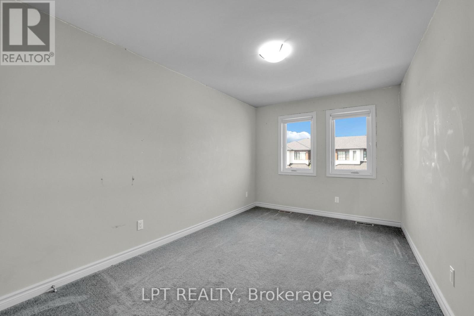
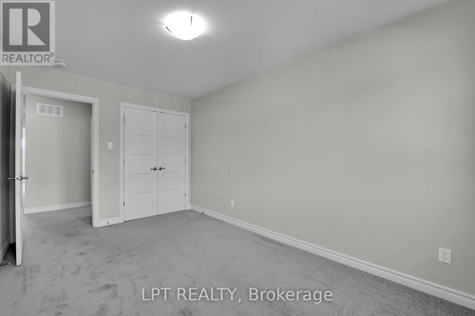
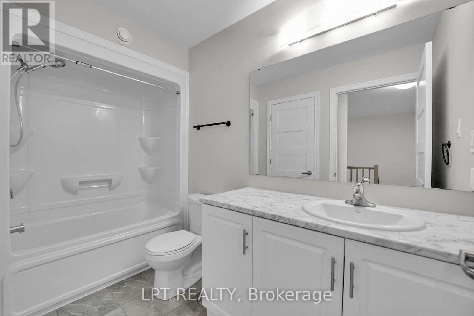
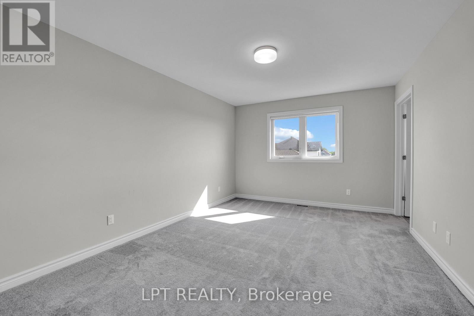
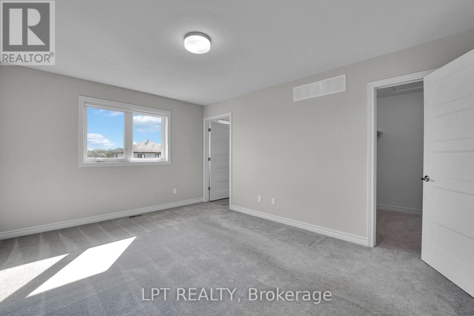
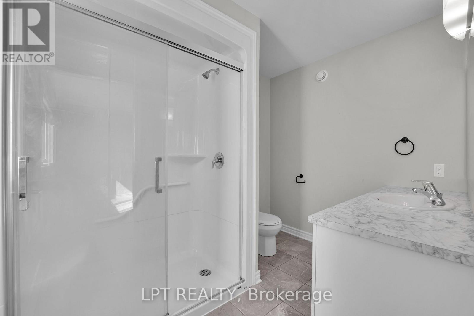
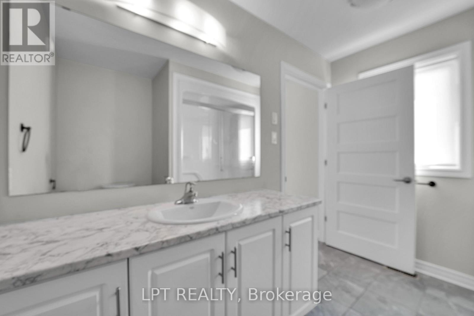
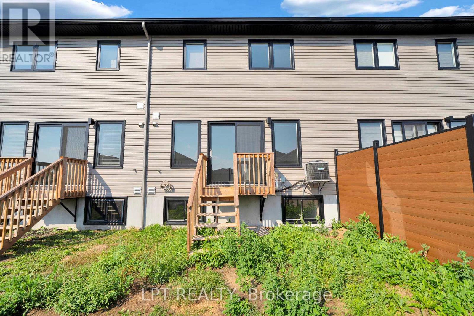
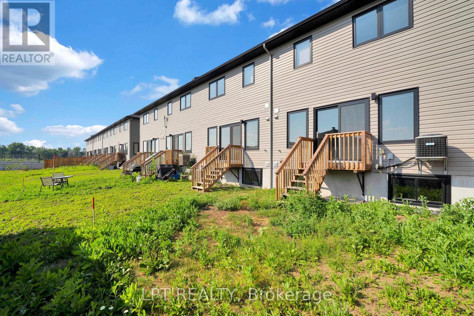
Welcome to your next home at 82 O'Donovan Drive, a beautifully maintained 3-bedroom, 3-bathroom middle-unit townhouse offering the perfect blend of spacious comfort and effortless, low-maintenance living in one of Carleton Place's most desirable family-friendly neighborhoods.From the moment you step inside, you are greeted by a bright and airy open-concept main floor that creates an inviting space for relaxing after a busy day, setting up a home office, or entertaining friends. Upstairs, the home features three generous bedrooms designed to accommodate a growing family, roommates, or dedicated work-from-home spaces, highlighted by a private primary suite complete with its own dedicated ensuite bathroom for maximum privacy and convenience.Beyond the front door, this home puts an exceptional lifestyle right at your fingertips. Situated just minutes from the scenic Mississippi River and nearby Riverside Park, you can spend your weekends exploring walking trails, kayaking, fishing, or taking in picturesque sunsets over the water. The vibrant downtown area is only moments away, giving you easy access to charming boutique shops, local cafés, fantastic dining, and lively community festivals throughout the year. With top-rated schools, parks, and everyday shopping nearby, alongside quick access to Highway 7 for a smooth and stress-free commute into Ottawa, 82 O'Donovan Drive delivers the ideal mix of modern convenience, water-side relaxation, and comfortable townhouse living. (id:44758)
房源概要
| MLS® Number | X13744282 |
| 房源类型 | 民宅 |
| 社区名字 | 909 - Carleton Place |
| 设备类型 | 热水器 |
| 总车位 | 3 |
| 租赁设备类型 | 热水器 |
详 情
| 浴室 | 3 |
| 地上卧房 | 3 |
| 总卧房 | 3 |
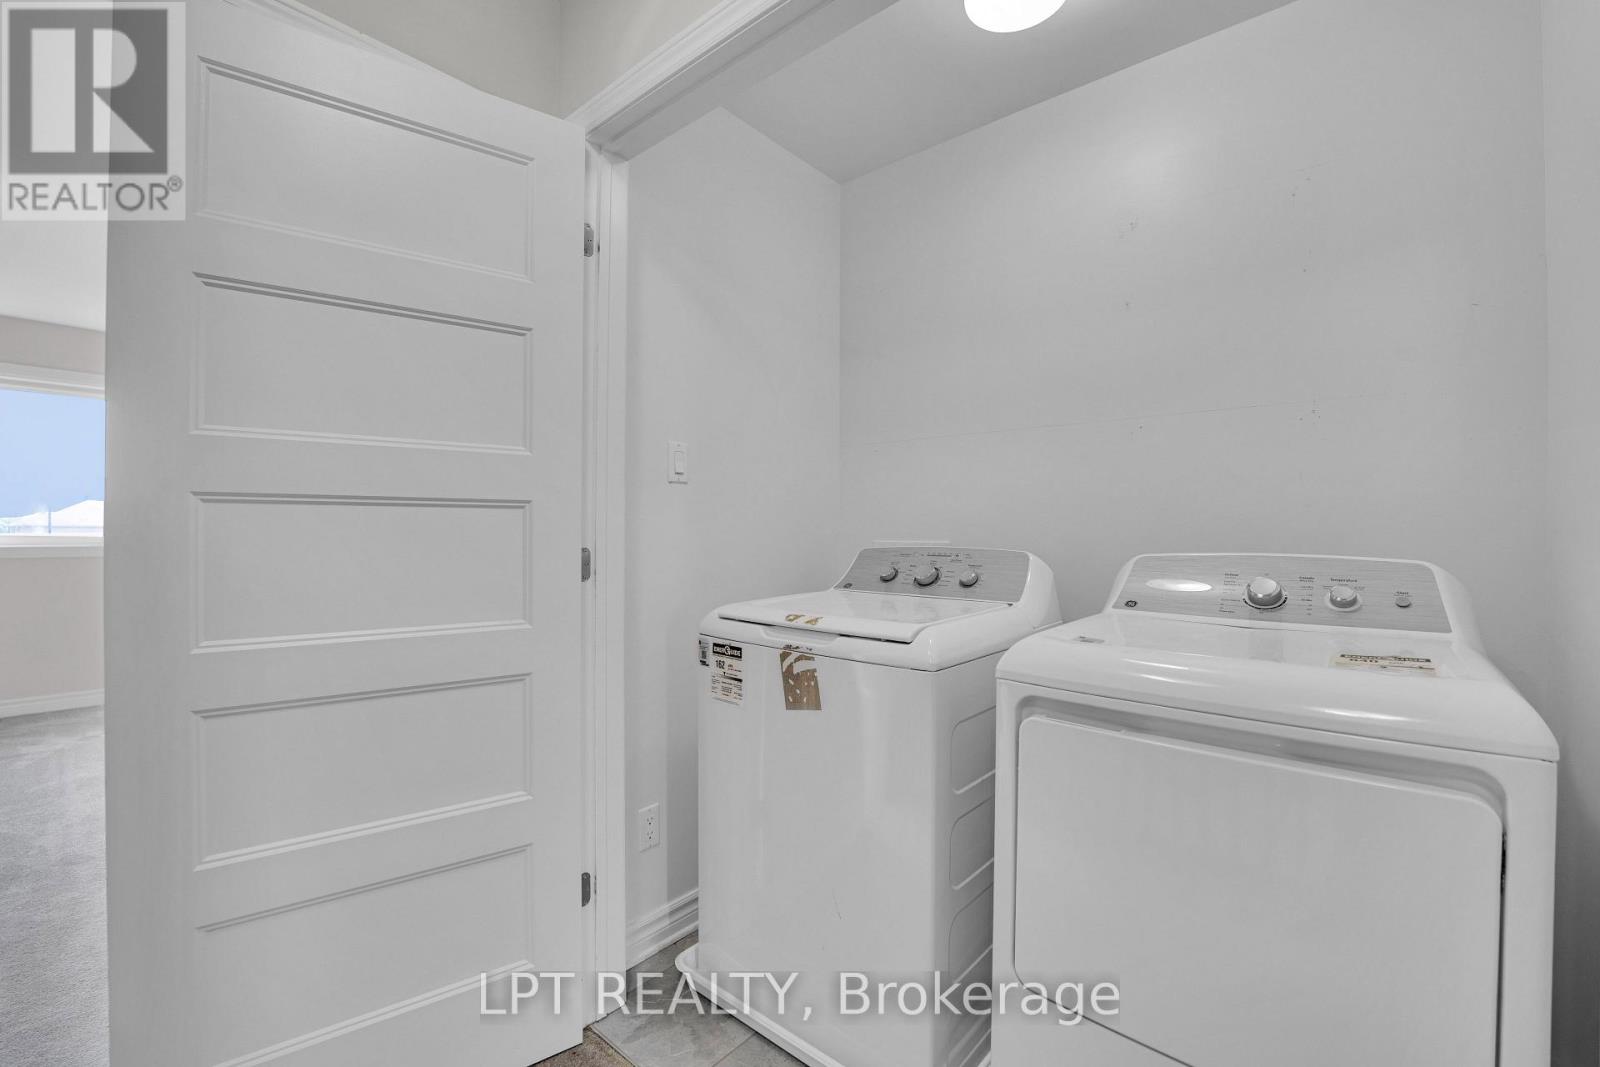
| 赠送家电包括 | Garage Door Opener Remote(s), 洗碗机, 烘干机, Hood 电扇, 微波炉, 炉子, 洗衣机, 冰箱 |
| 地下室进展 | 已完成 |
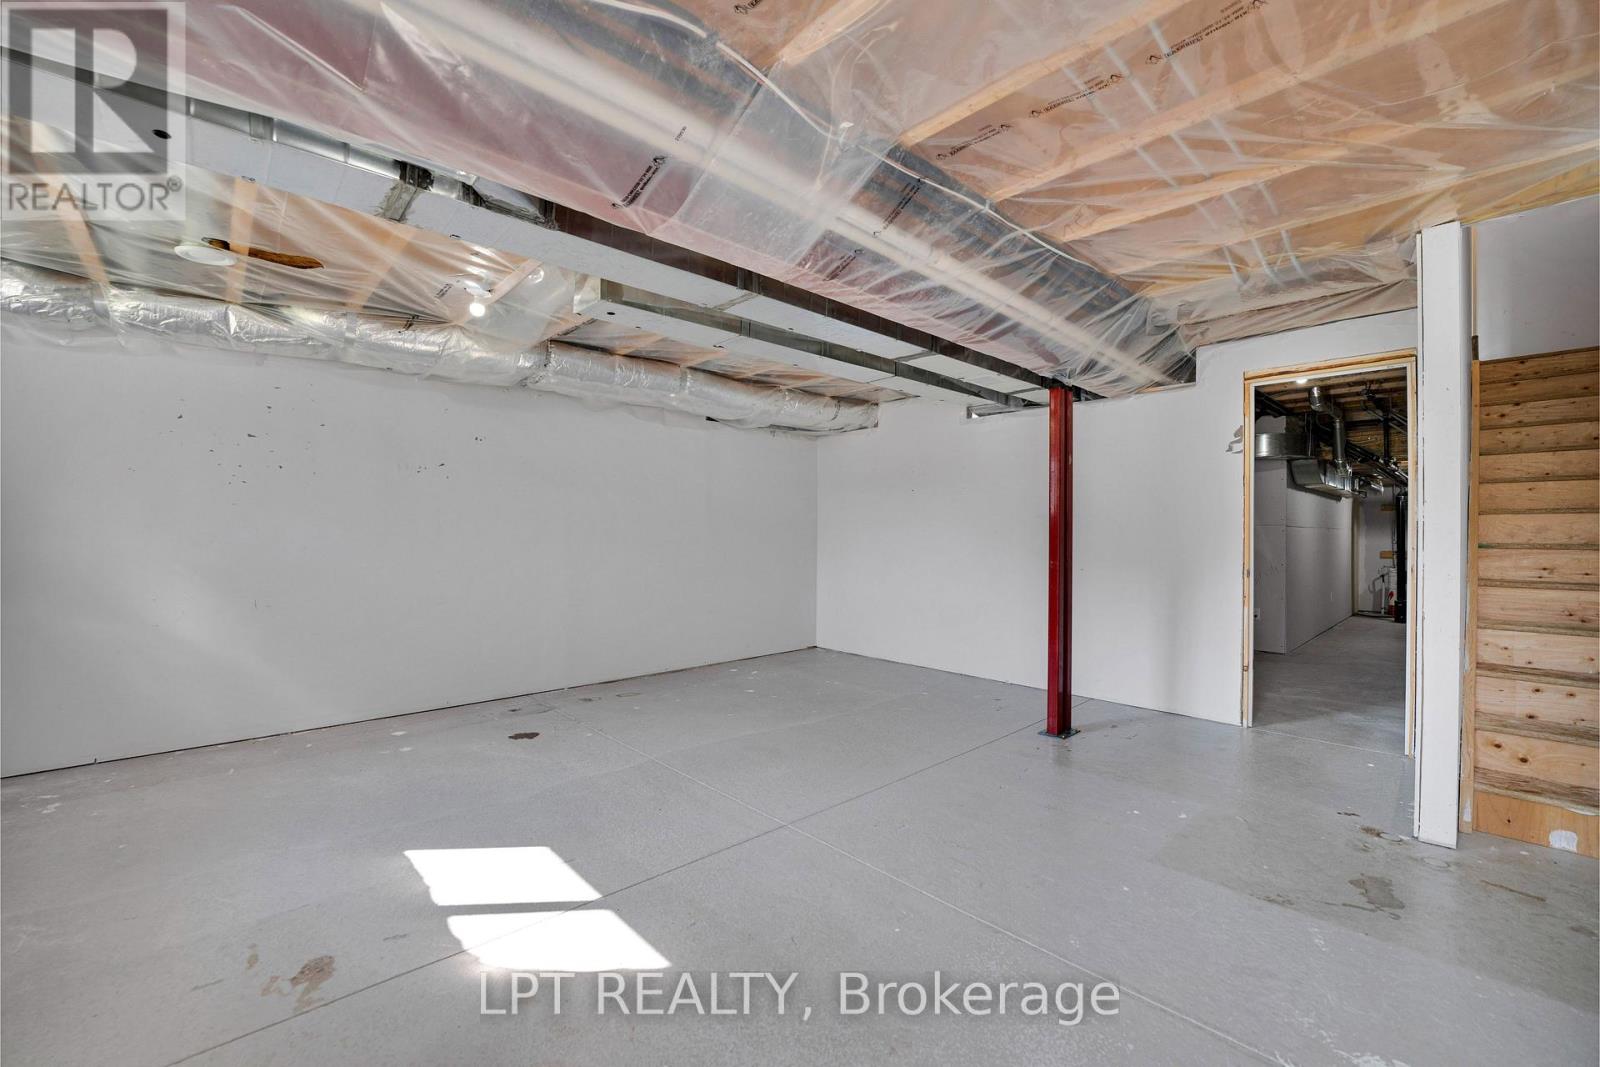
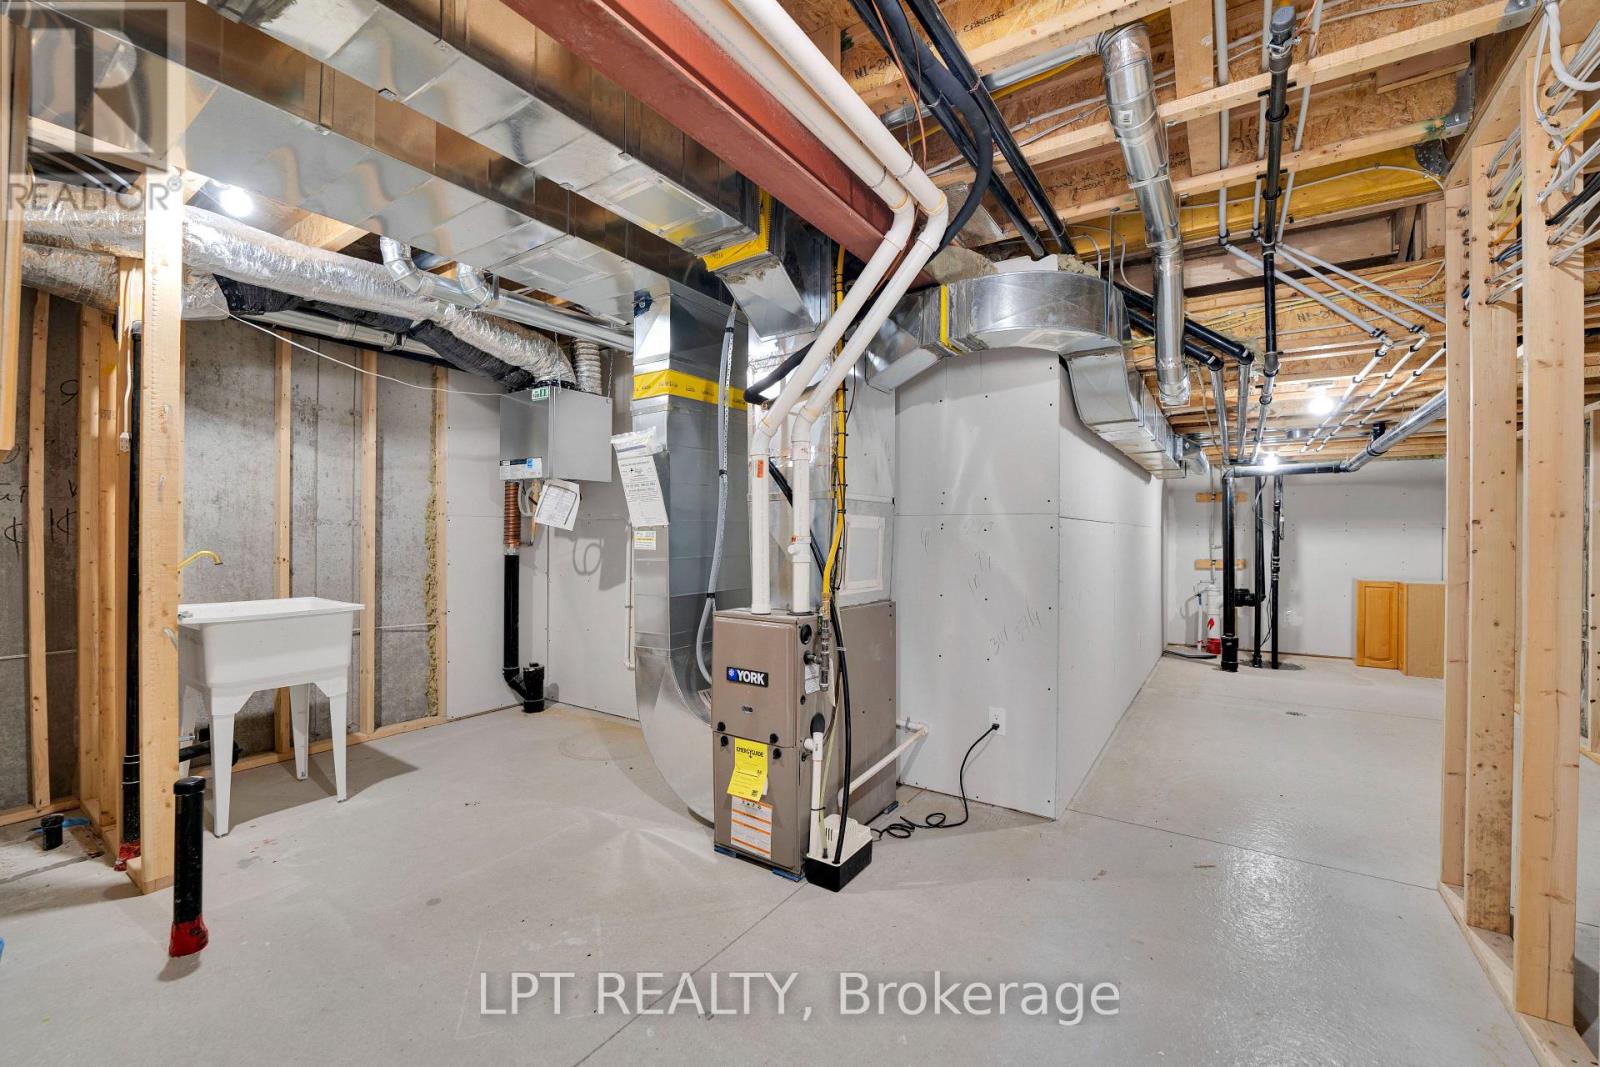
| 地下室类型 | N/a (unfinished) |
| 施工种类 | 附加的 |
| 空调 | 中央空调 |
| 外墙 | 砖, 乙烯基壁板 |
| 地基类型 | 混凝土浇筑 |
| 客人卫生间(不包含洗浴) | 1 |
| 供暖方式 | 天然气 |
| 供暖类型 | 压力热风 |
| 储存空间 | 2 |
| 内部尺寸 | 1100 - 1500 Sqft |
| 类型 | 联排别墅 |
| 设备间 | 市政供水 |
车 位
| 附加车库 | |
| Garage |
土地
| 英亩数 | 无 |
| 污水道 | Sanitary Sewer |
房 间
| 楼 层 | 类 型 | 长 度 | 宽 度 | 面 积 |
|---|---|---|---|---|
| 二楼 | 主卧 | 3.3 m | 4.57 m | 3.3 m x 4.57 m |
| 二楼 | 第二卧房 | 2.71 m | 3.99 m | 2.71 m x 3.99 m |
| 二楼 | 第三卧房 | 2.72 m | 4.32 m | 2.72 m x 4.32 m |
| 二楼 | 洗衣房 | 1.05 m | 1.79 m | 1.05 m x 1.79 m |
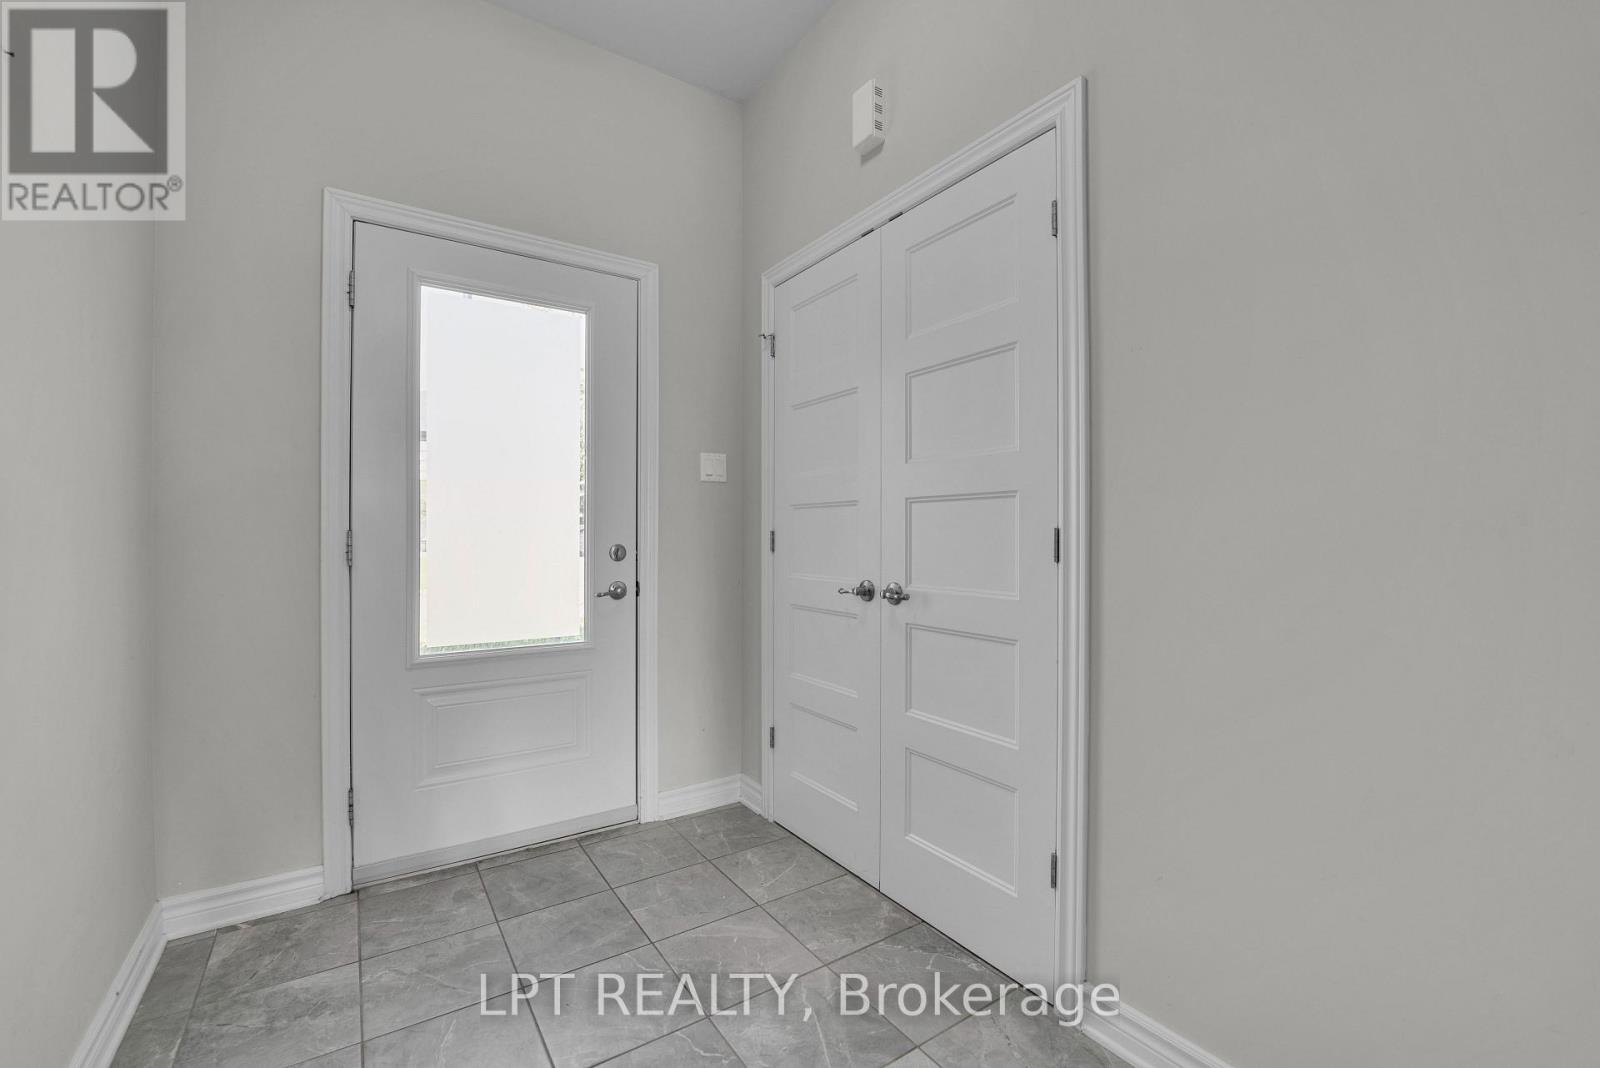
| 一楼 | 门厅 | 1.84 m | 4 m | 1.84 m x 4 m |
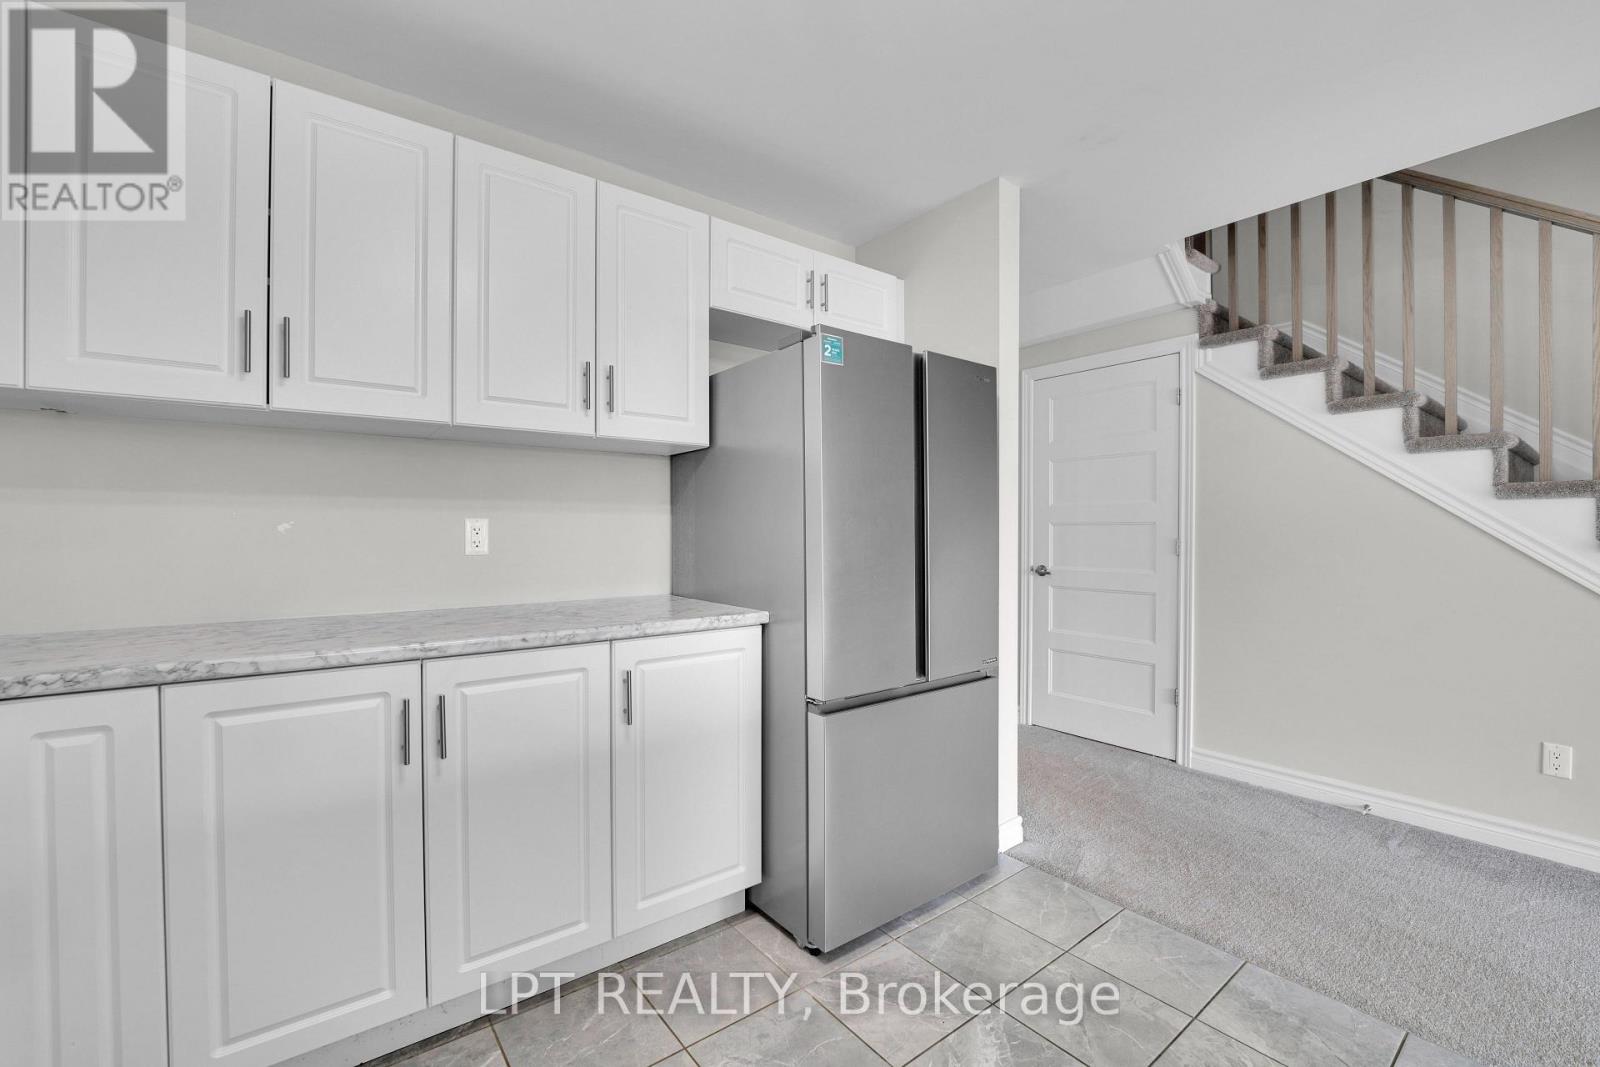
| 一楼 | 厨房 | 2.99 m | 4.3 m | 2.99 m x 4.3 m |
| 一楼 | 餐厅 | 1.54 m | 4.58 m | 1.54 m x 4.58 m |
| 一楼 | 客厅 | 5.29 m | 5.52 m | 5.29 m x 5.52 m |
https://www.realtor.ca/real-estate/30234346/82-odonovan-drive-carleton-place-909-carleton-place

The trademarks REALTOR®, REALTORS®, and the REALTOR® logo are controlled by The Canadian Real Estate Association (CREA) and identify real estate professionals who are members of CREA. The trademarks MLS®, Multiple Listing Service® and the associated logos are owned by The Canadian Real Estate Association (CREA) and identify the quality of services provided by real estate professionals who are members of CREA. The trademark DDF® is owned by The Canadian Real Estate Association (CREA) and identifies CREA's Data Distribution Facility (DDF®)
Ottawa Real Estate Board
Lpt Realty
September 04 2026 01:52:42
