
2007 Cessna Private Ottawa, Ontario K0A 1L0



$1,149,900
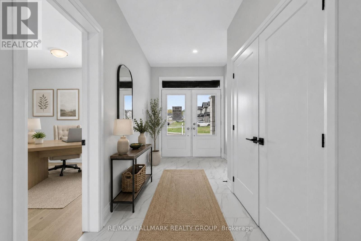
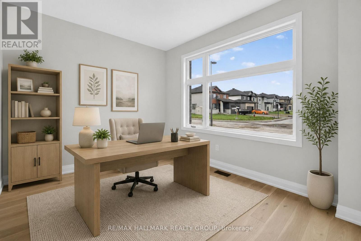
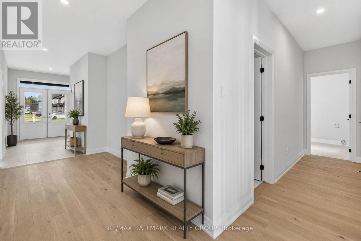
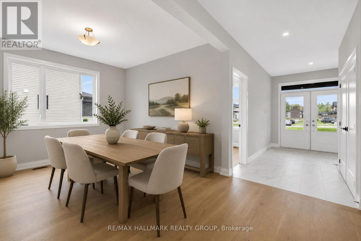
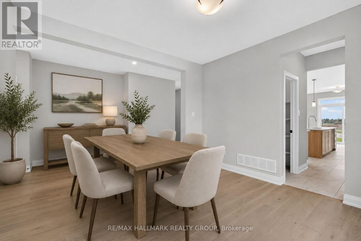
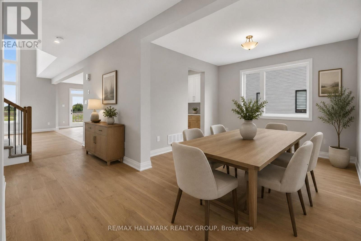
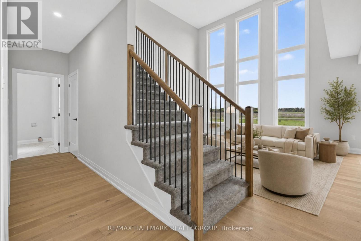
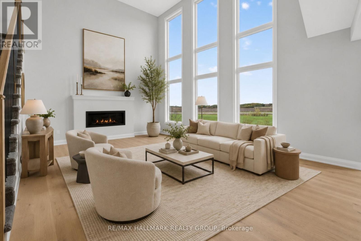
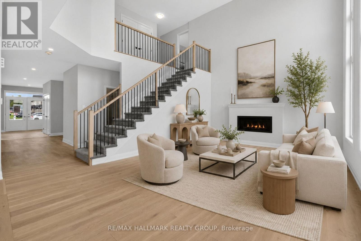
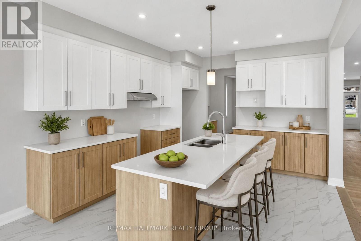
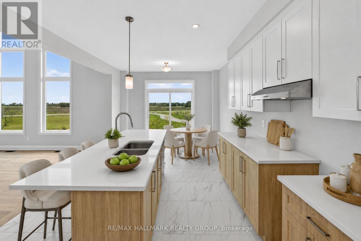
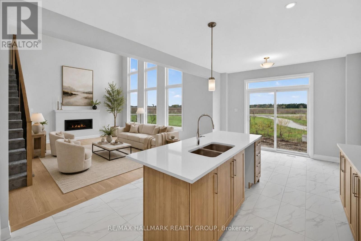
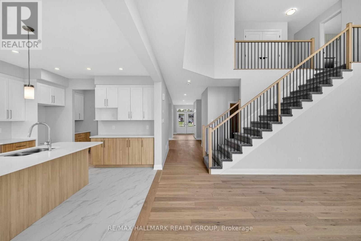
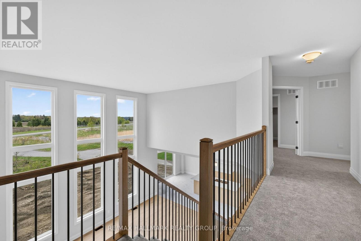
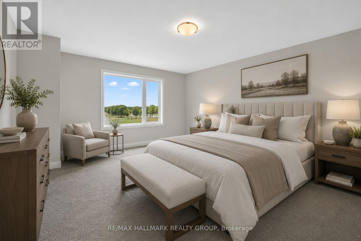
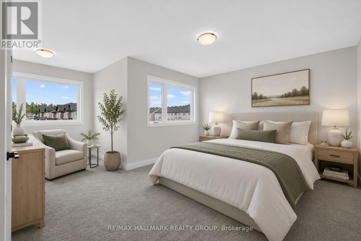
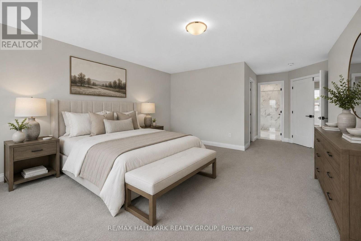
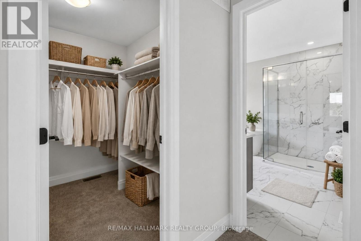
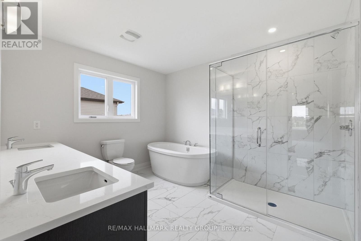
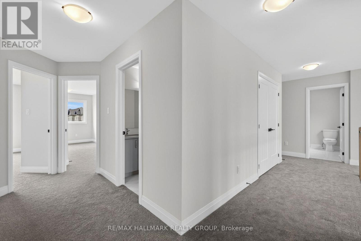
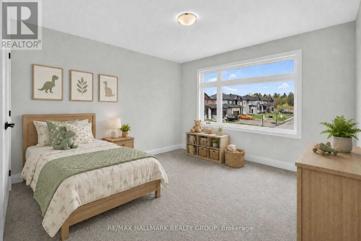
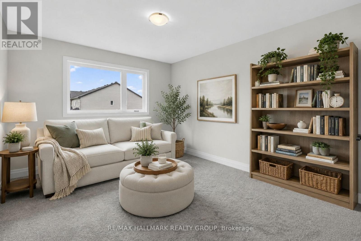
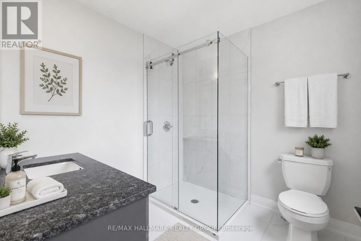
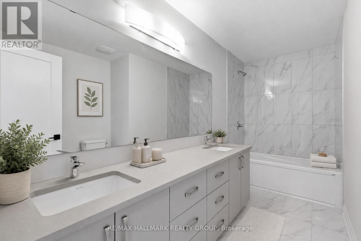
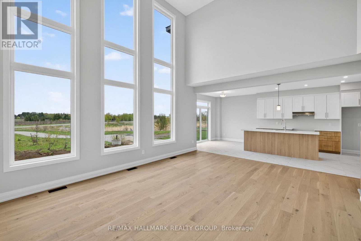
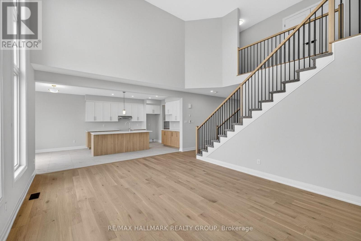
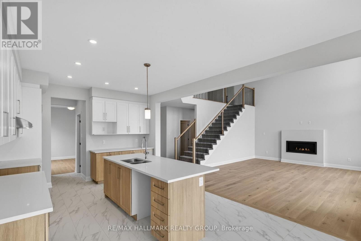
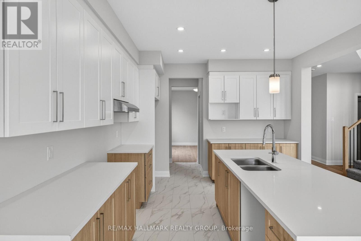
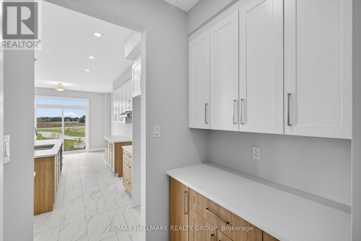
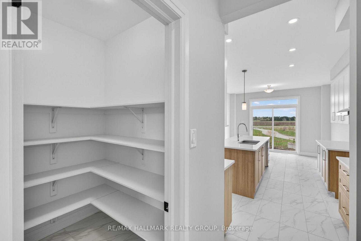
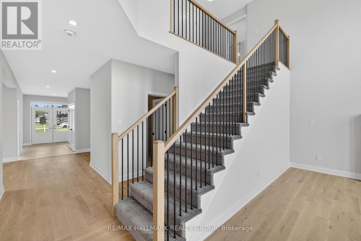
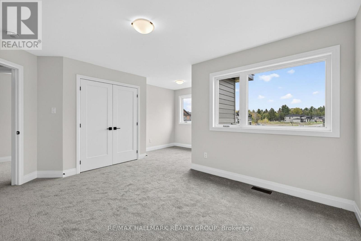
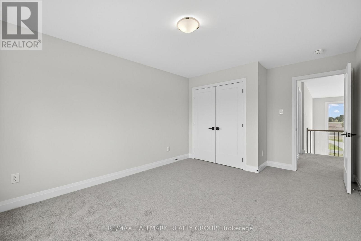
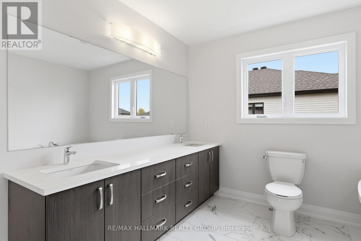
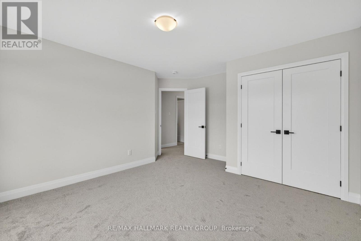
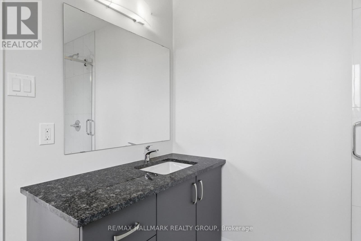
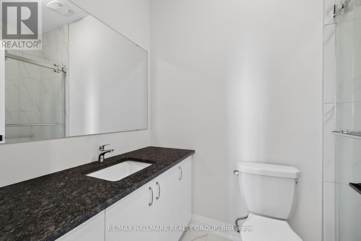
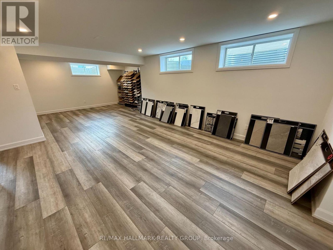
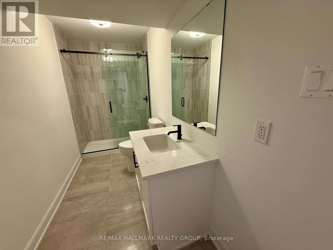
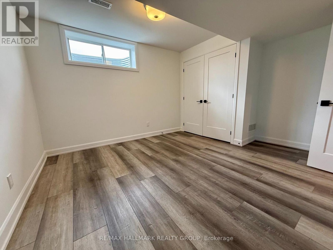
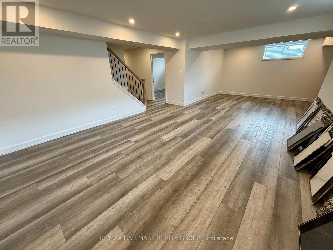
Welcome to 2007 Cessna Private, a brand-new Mattino Merlot offering approximately 4,200 sq. ft. of finished living space, five bedrooms, four full bathrooms plus a main-floor powder room, and a double garage in Diamondview Estates. The main level features engineered hardwood, a dramatic two-storey great room with oversized windows, a linear gas fireplace, an upgraded kitchen with quartz countertops and soft-close cabinetry, and a separate flex room ideal for an office or additional living space. Upstairs are four bedrooms and three full bathrooms, including a spacious primary suite with ensuite and custom glass shower. The fully finished basement adds even more usable space with a recreation room, fifth bedroom, 3-piece bathroom, enlarged windows, and a separate exterior side entrance. Backing onto a wooded area with no direct rear neighbours, 2007 Cessna Private offers a private setting alongside the space and finish of a new detached home. Conveniently located just outside Kanata and Stittsville with access to Highway 417, Tanger Outlets, the Canadian Tire Centre, parks, trails, and everyday amenities. Closing scheduled for late November. (id:44758)
房源概要
| MLS® Number | X13746610 |
| 房源类型 | 民宅 |
| 社区名字 | 9104 - Huntley Ward (South East) |
| 附近的便利设施 | 近高尔夫球场, Ski Area, 公园 |
| 总车位 | 6 |
详 情
| 浴室 | 4 |
| 地上卧房 | 4 |
| 总卧房 | 4 |
| Age | New Building |
| 公寓设施 | Fireplace(s) |
| 地下室进展 | 已装修 |
| 地下室类型 | 全完工 |
| 施工种类 | 独立屋 |
| 空调 | None, Ventilation System |
| 外墙 | 砖 |
| 壁炉 | 有 |
| Fireplace Total | 1 |
| 地基类型 | 混凝土 |
| 客人卫生间(不包含洗浴) | 1 |
| 供暖方式 | 天然气 |
| 供暖类型 | 压力热风 |
| 储存空间 | 2 |
| 内部尺寸 | 3000 - 3500 Sqft |
| 类型 | 独立屋 |
| 设备间 | 市政供水 |
车 位
| 附加车库 | |
| Garage | |
| 入内式车位 |
土地
| 英亩数 | 无 |
| 土地便利设施 | 近高尔夫球场, Ski Area, 公园 |
| 污水道 | Holding Tank |
| 土地深度 | 123 Ft |
| 土地宽度 | 52 Ft |
| 不规则大小 | 52 X 123 Ft |
| 规划描述 | 住宅 |
房 间
| 楼 层 | 类 型 | 长 度 | 宽 度 | 面 积 |
|---|---|---|---|---|
| 二楼 | 卧室 | 3.65 m | 4.26 m | 3.65 m x 4.26 m |
| 二楼 | 浴室 | 2.31 m | 2 m | 2.31 m x 2 m |
| 二楼 | 浴室 | 2.31 m | 2 m | 2.31 m x 2 m |
| 二楼 | 主卧 | 3.65 m | 4.8 m | 3.65 m x 4.8 m |
| 二楼 | 卧室 | 3.73 m | 4.69 m | 3.73 m x 4.69 m |
| 二楼 | 卧室 | 4.69 m | 3.3 m | 4.69 m x 3.3 m |
| 一楼 | 家庭房 | 5.48 m | 4.572 m | 5.48 m x 4.572 m |
| 一楼 | 浴室 | Measurements not available | ||
| 一楼 | 厨房 | 3.65 m | 6.4 m | 3.65 m x 6.4 m |
| 一楼 | 餐厅 | 3.65 m | 3.048 m | 3.65 m x 3.048 m |
| 一楼 | 客厅 | 3.65 m | 2.74 m | 3.65 m x 2.74 m |
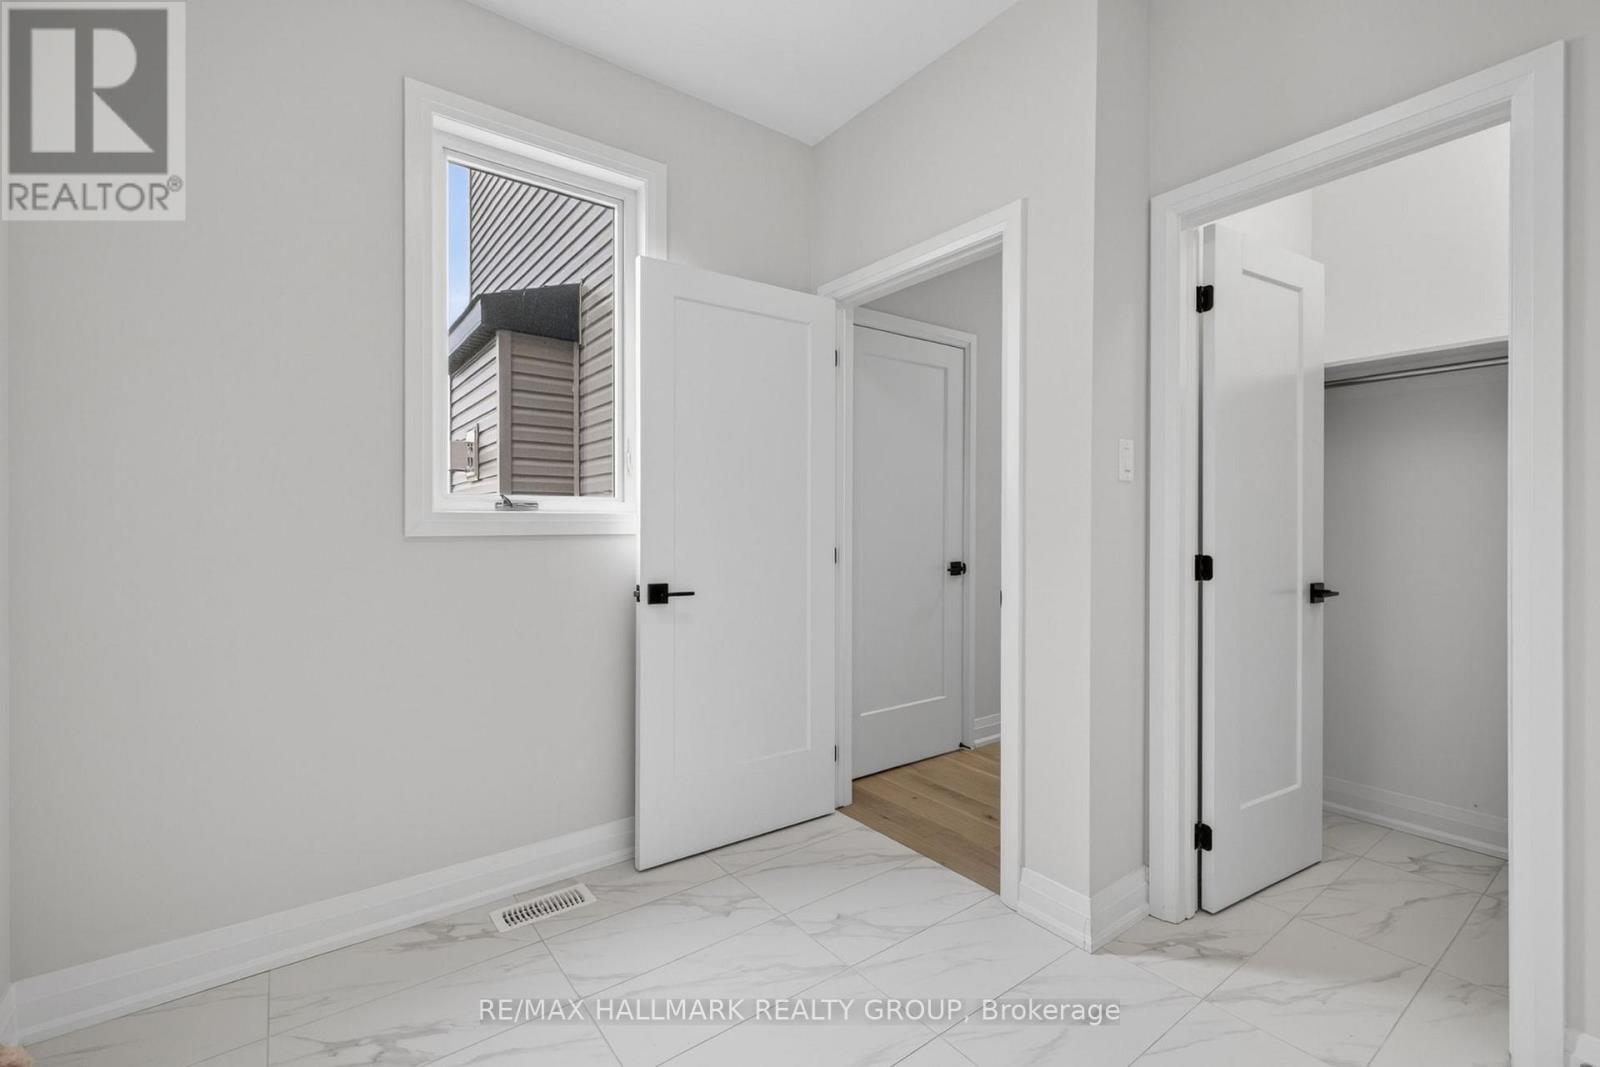
| 一楼 | 洗衣房 | 2.74 m | 2.4 m | 2.74 m x 2.4 m |
https://www.realtor.ca/real-estate/30236952/2007-cessna-private-ottawa-9104-huntley-ward-south-east

The trademarks REALTOR®, REALTORS®, and the REALTOR® logo are controlled by The Canadian Real Estate Association (CREA) and identify real estate professionals who are members of CREA. The trademarks MLS®, Multiple Listing Service® and the associated logos are owned by The Canadian Real Estate Association (CREA) and identify the quality of services provided by real estate professionals who are members of CREA. The trademark DDF® is owned by The Canadian Real Estate Association (CREA) and identifies CREA's Data Distribution Facility (DDF®)
Ottawa Real Estate Board
RE/MAX Hallmark Realty Group
October 09 2026 09:52:07
