
5643 Ficko Crescent Ottawa, Ontario K1X 1H3


$569,900
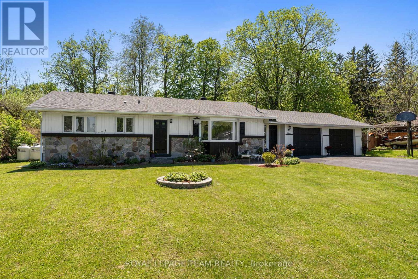
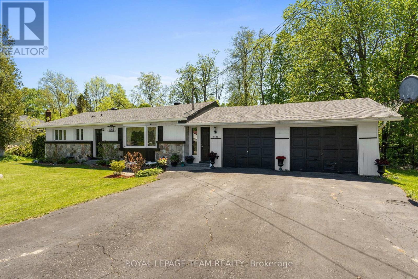
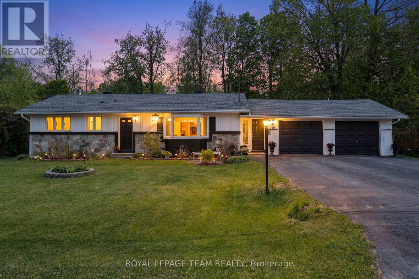
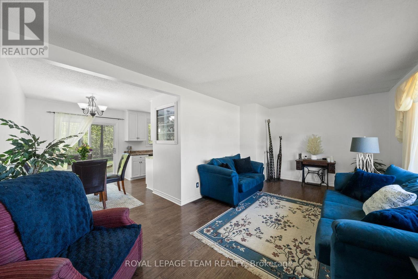
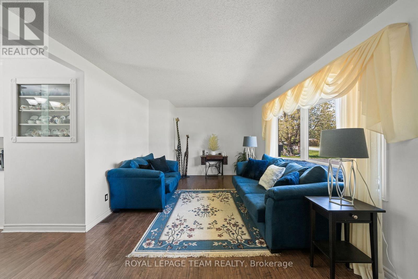
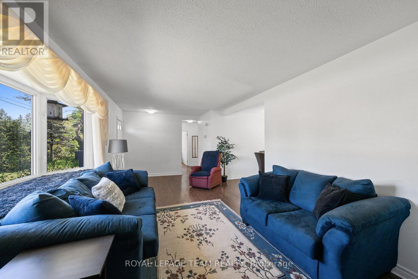
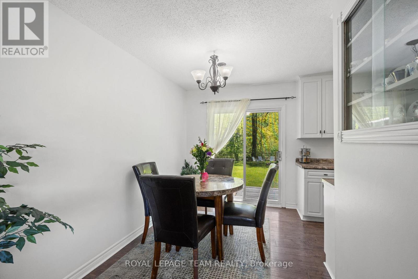
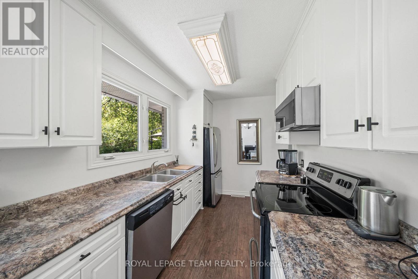
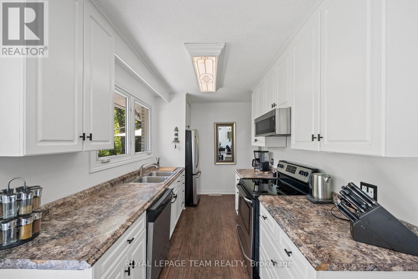
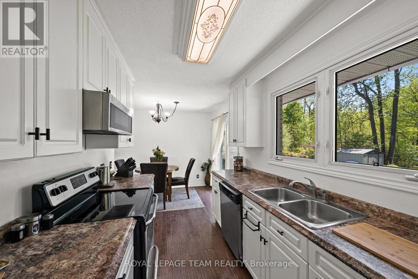
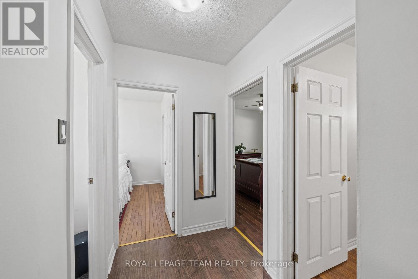
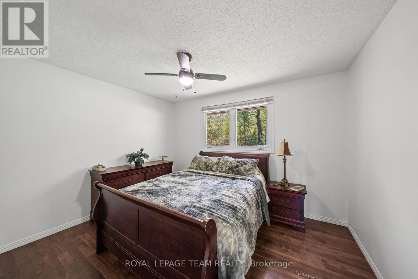
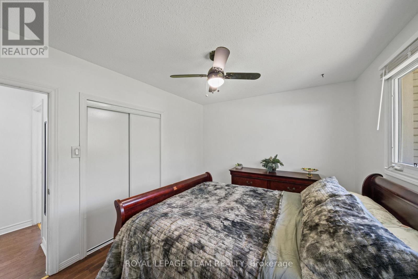
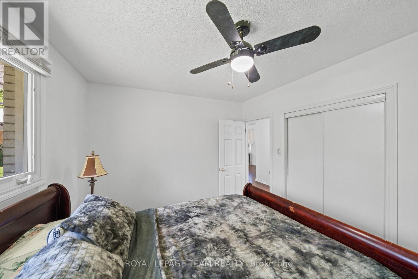
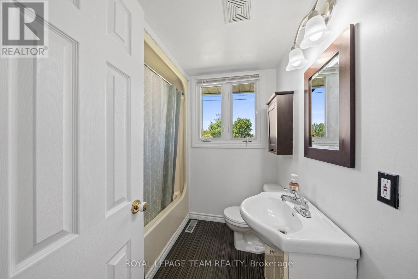
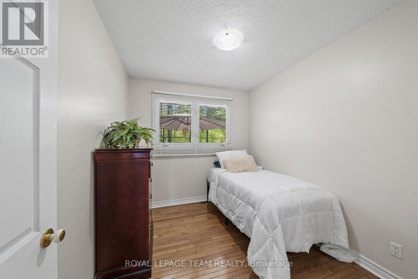
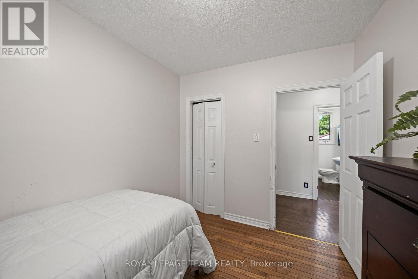
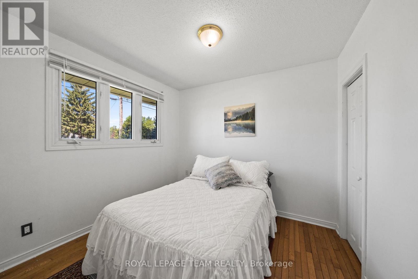
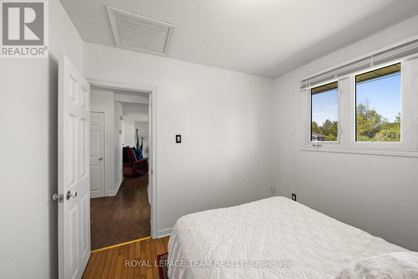
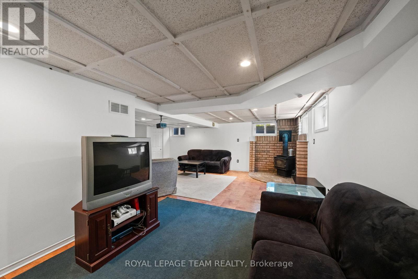
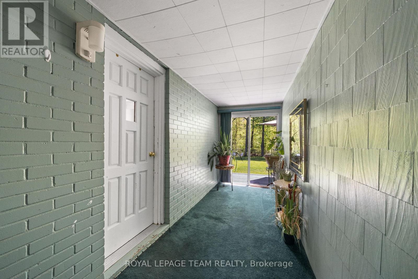
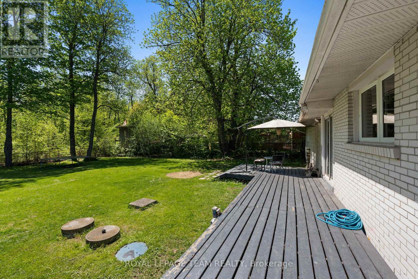
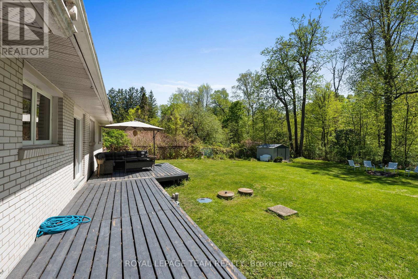
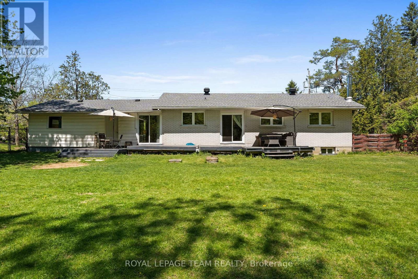
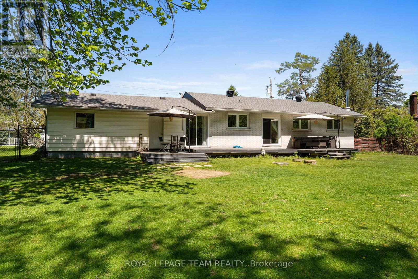
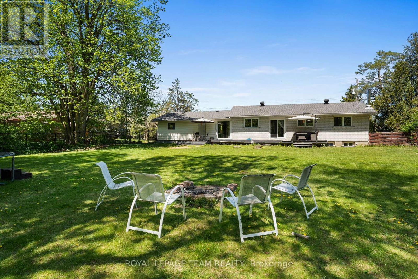
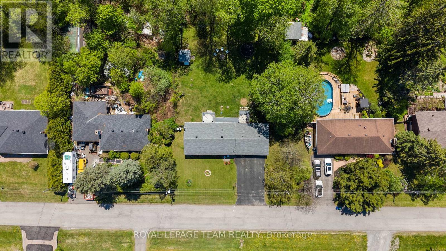
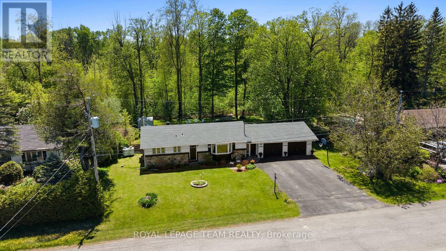
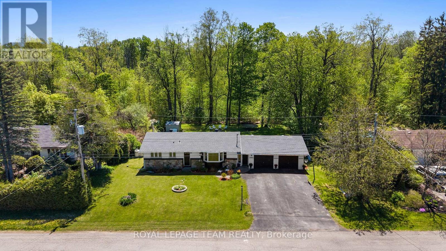
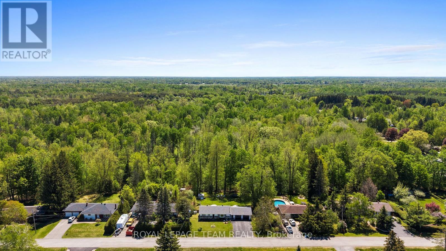
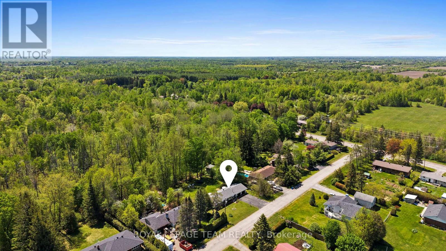
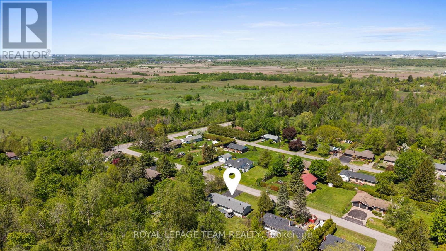
Welcome to 5643 Ficko Crescent! Set on a generous, wide lot in the sought-after Ficko area, this charming bungalow offers privacy, space and peaceful living while keeping you conveniently connected to Riverside South, Manotick and everyday amenities. Located in a mature neighbourhood surrounded by green space, this lovingly maintained home features 3 bedrooms, 1 full bathroom and bright, welcoming living spaces. The functional layout offers comfortable everyday living, while the dining room walkout extends the space outdoors to a large deck overlooking the private backyard with no rear neighbours - perfect for summer dinners, morning coffee or simply enjoying the quiet surroundings. The expansive lot offers plenty of room to garden, play, entertain or create your own backyard retreat. Inside, updated laminate flooring (2018) adds a fresh touch, while newer kitchen and laundry appliances provide added convenience. A new roof (2022) and furnace/AC (2013) offer additional peace of mind. A double-car garage and oversized driveway provide excellent parking and storage, while nearby schools, parks, shopping, recreation and everyday essentials make this location as practical as it is peaceful. Bowesville Station and Ottawa's O-Train/LRT network are also within easy reach for added connectivity. Whether you're downsizing, buying your first home or looking for a well-cared-for bungalow with a fantastic lot and room to make it your own, 5643 Ficko Crescent is ready for its next chapter. (id:44758)
房源概要
| MLS® Number | X13746594 |
| 房源类型 | 民宅 |
| 社区名字 | 2603 - Riverside South |
| 附近的便利设施 | 近高尔夫球场, 公园, 公共交通 |
| 设备类型 | 热水器, Propane Tank |
| 特征 | Level Lot, 无地毯 |
| 总车位 | 8 |
| 租赁设备类型 | 热水器, Propane Tank |
| 结构 | Deck |
详 情
| 浴室 | 1 |
| 地上卧房 | 3 |
| 总卧房 | 3 |
| 公寓设施 | Fireplace(s) |
| 赠送家电包括 | 洗碗机, 烘干机, Hood 电扇, 微波炉, 炉子, 洗衣机, 窗帘, 冰箱 |
| 建筑风格 | 平房 |
| 地下室进展 | 部分完成 |
| 地下室类型 | 全部完成 |
| 施工种类 | 独立屋 |
| 空调 | 中央空调 |
| 外墙 | 砖, 石 |
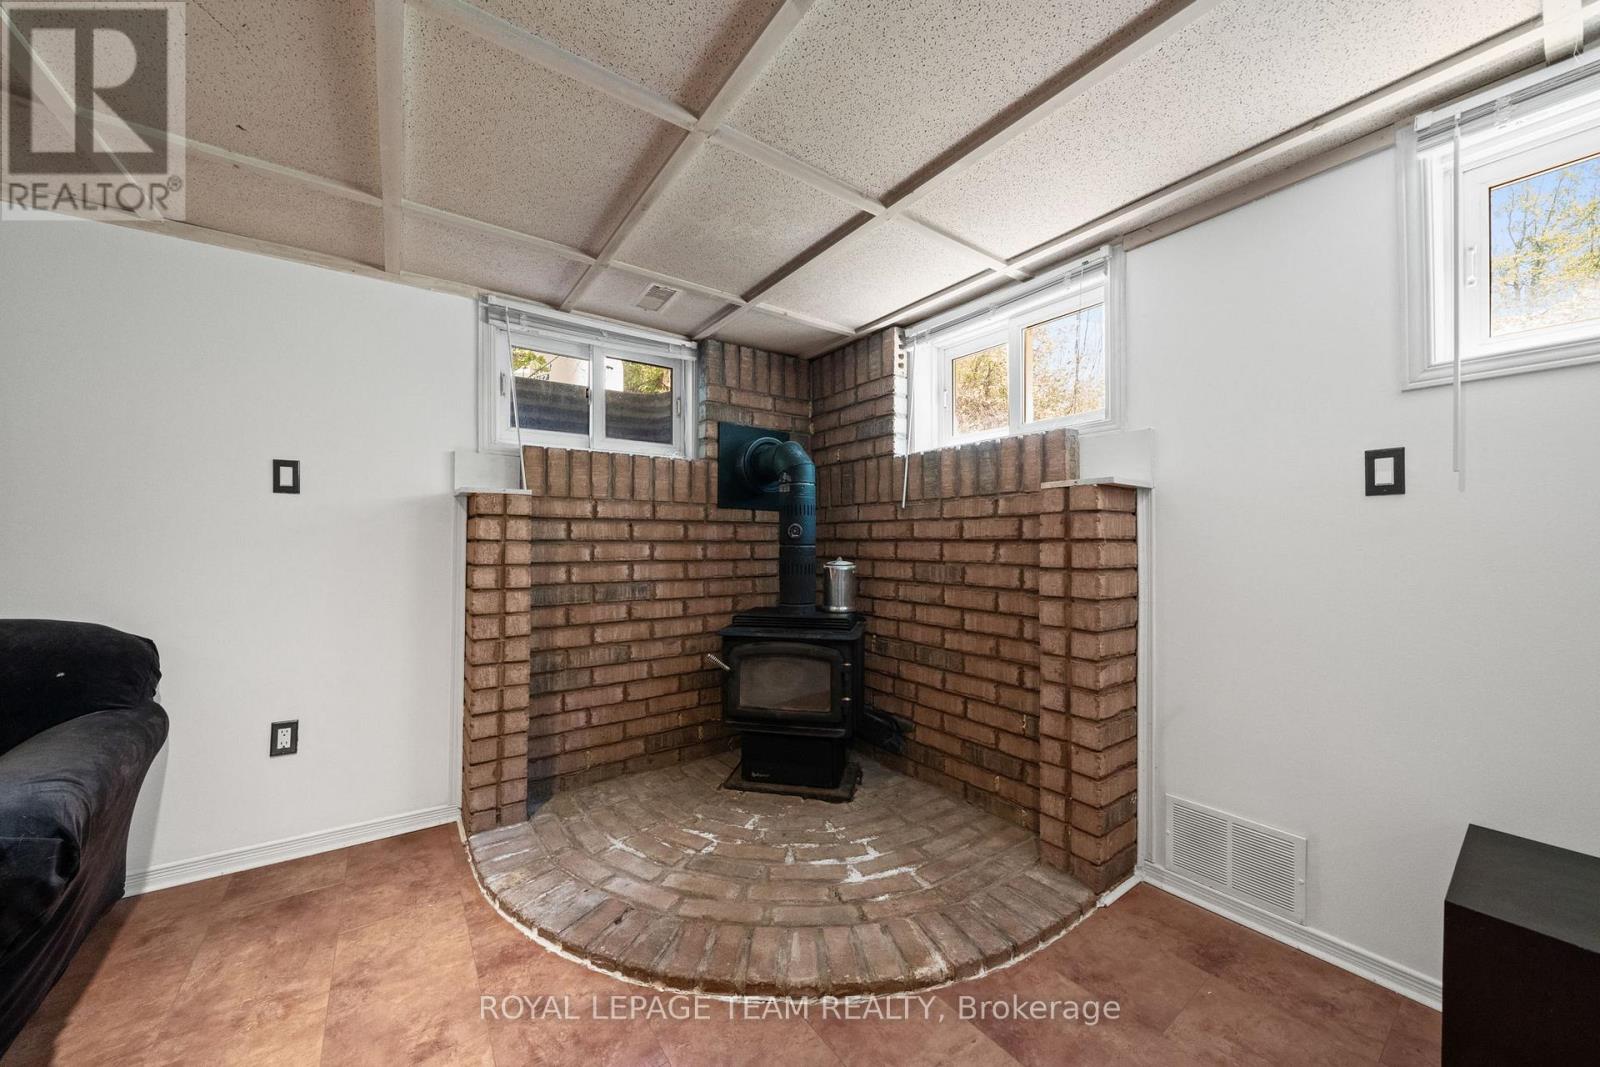
| 壁炉 | 有 |
| Fireplace Total | 1 |
| 地基类型 | 水泥 |
| 供暖方式 | Propane |
| 供暖类型 | 压力热风 |
| 储存空间 | 1 |
| 内部尺寸 | 700 - 1100 Sqft |
| 类型 | 独立屋 |
| 设备间 | Drilled Well |
车 位
| 附加车库 | |
| Garage | |
| 入内式车位 |
土地
| 英亩数 | 无 |
| 土地便利设施 | 近高尔夫球场, 公园, 公共交通 |
| Landscape Features | Landscaped |
| 污水道 | Septic System |
| 土地深度 | 148 Ft |
| 土地宽度 | 101 Ft |
| 不规则大小 | 101 X 148 Ft |
| 规划描述 | Rr10 |
房 间
| 楼 层 | 类 型 | 长 度 | 宽 度 | 面 积 |
|---|---|---|---|---|
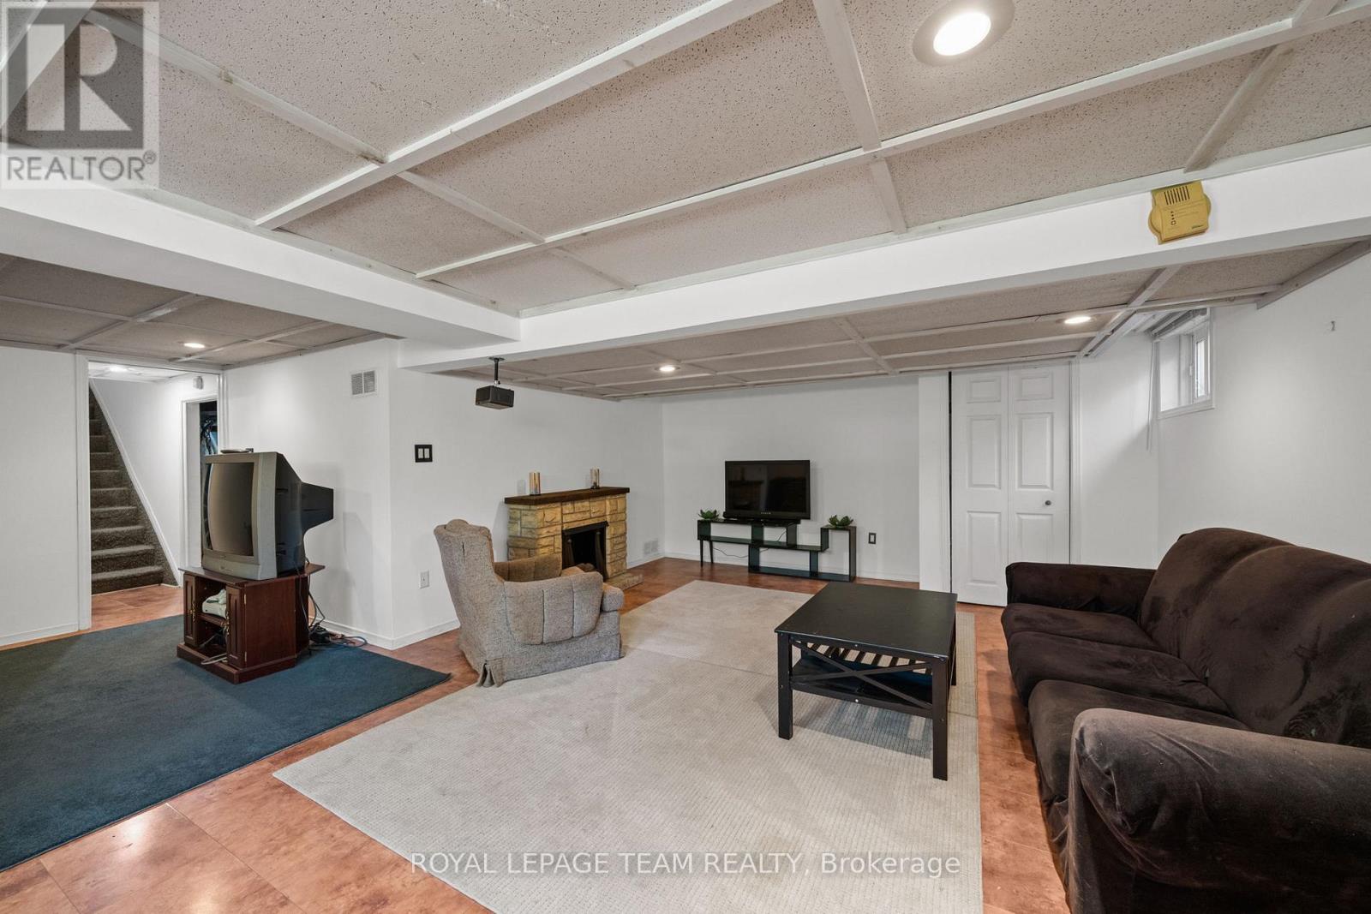
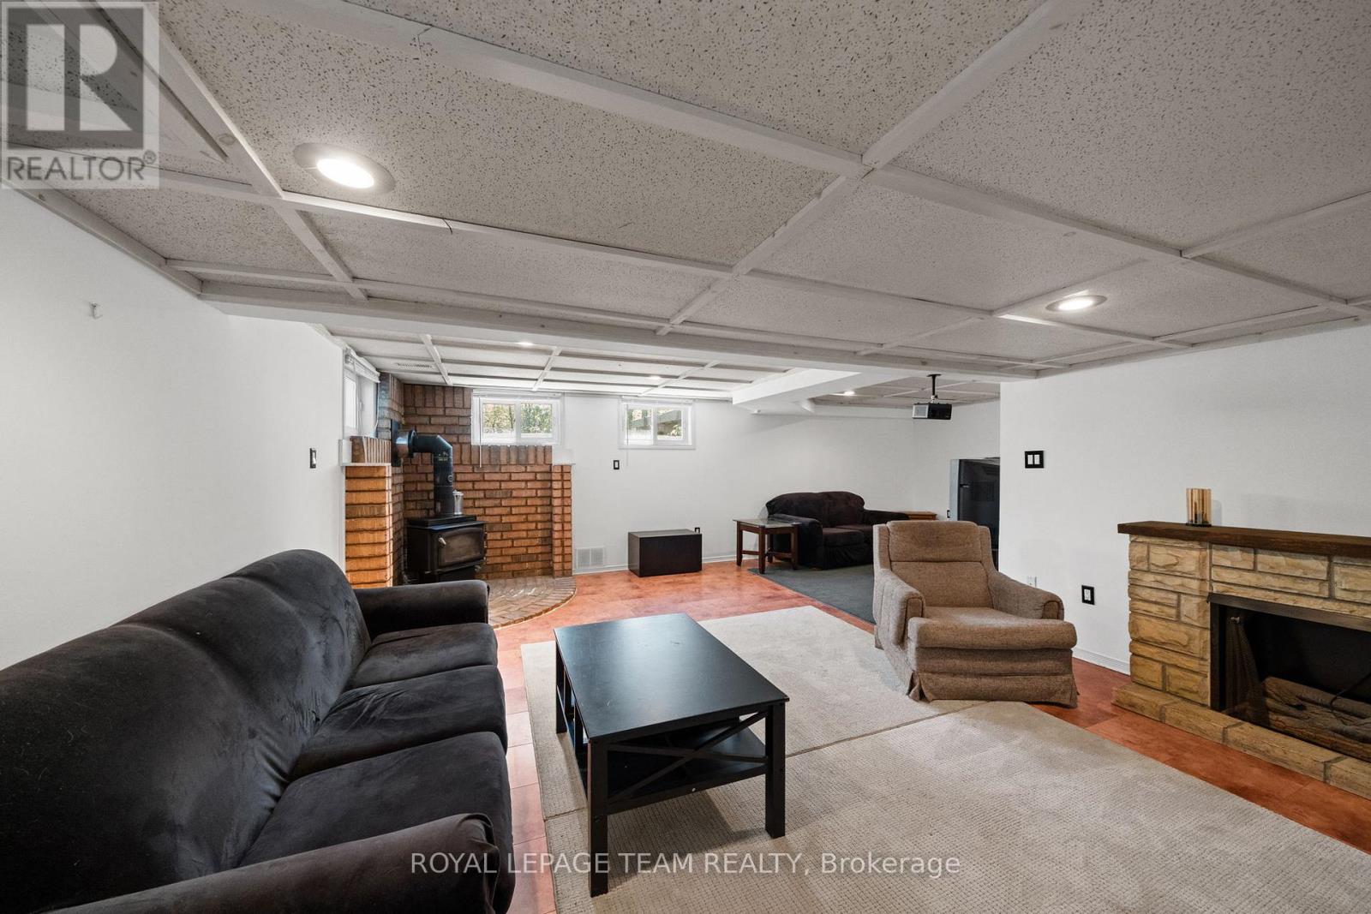
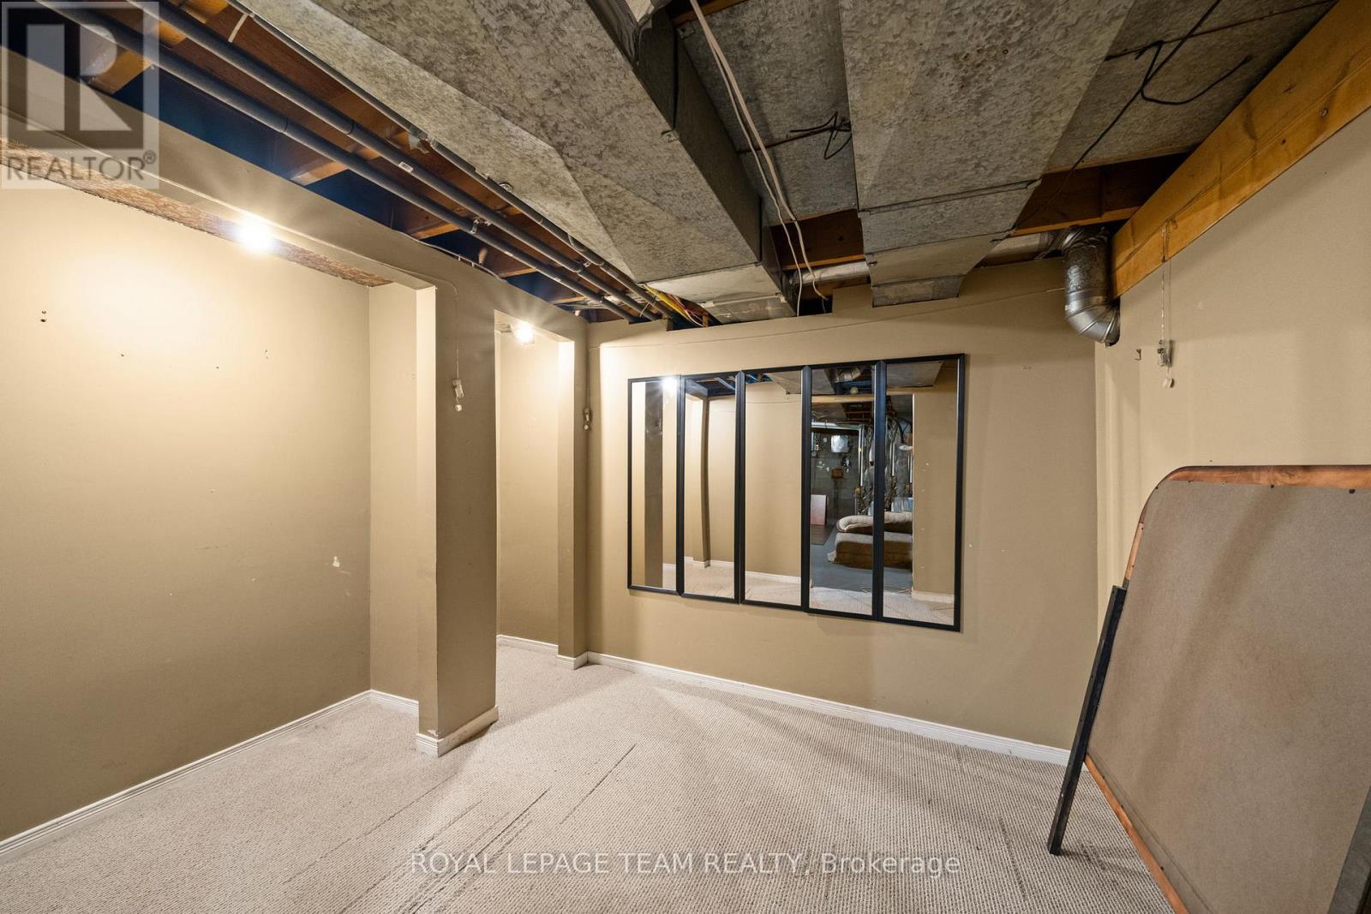
| 地下室 | 娱乐,游戏房 | 7.06 m | 6.68 m | 7.06 m x 6.68 m |
| 地下室 | 衣帽间 | 2.31 m | 2.51 m | 2.31 m x 2.51 m |
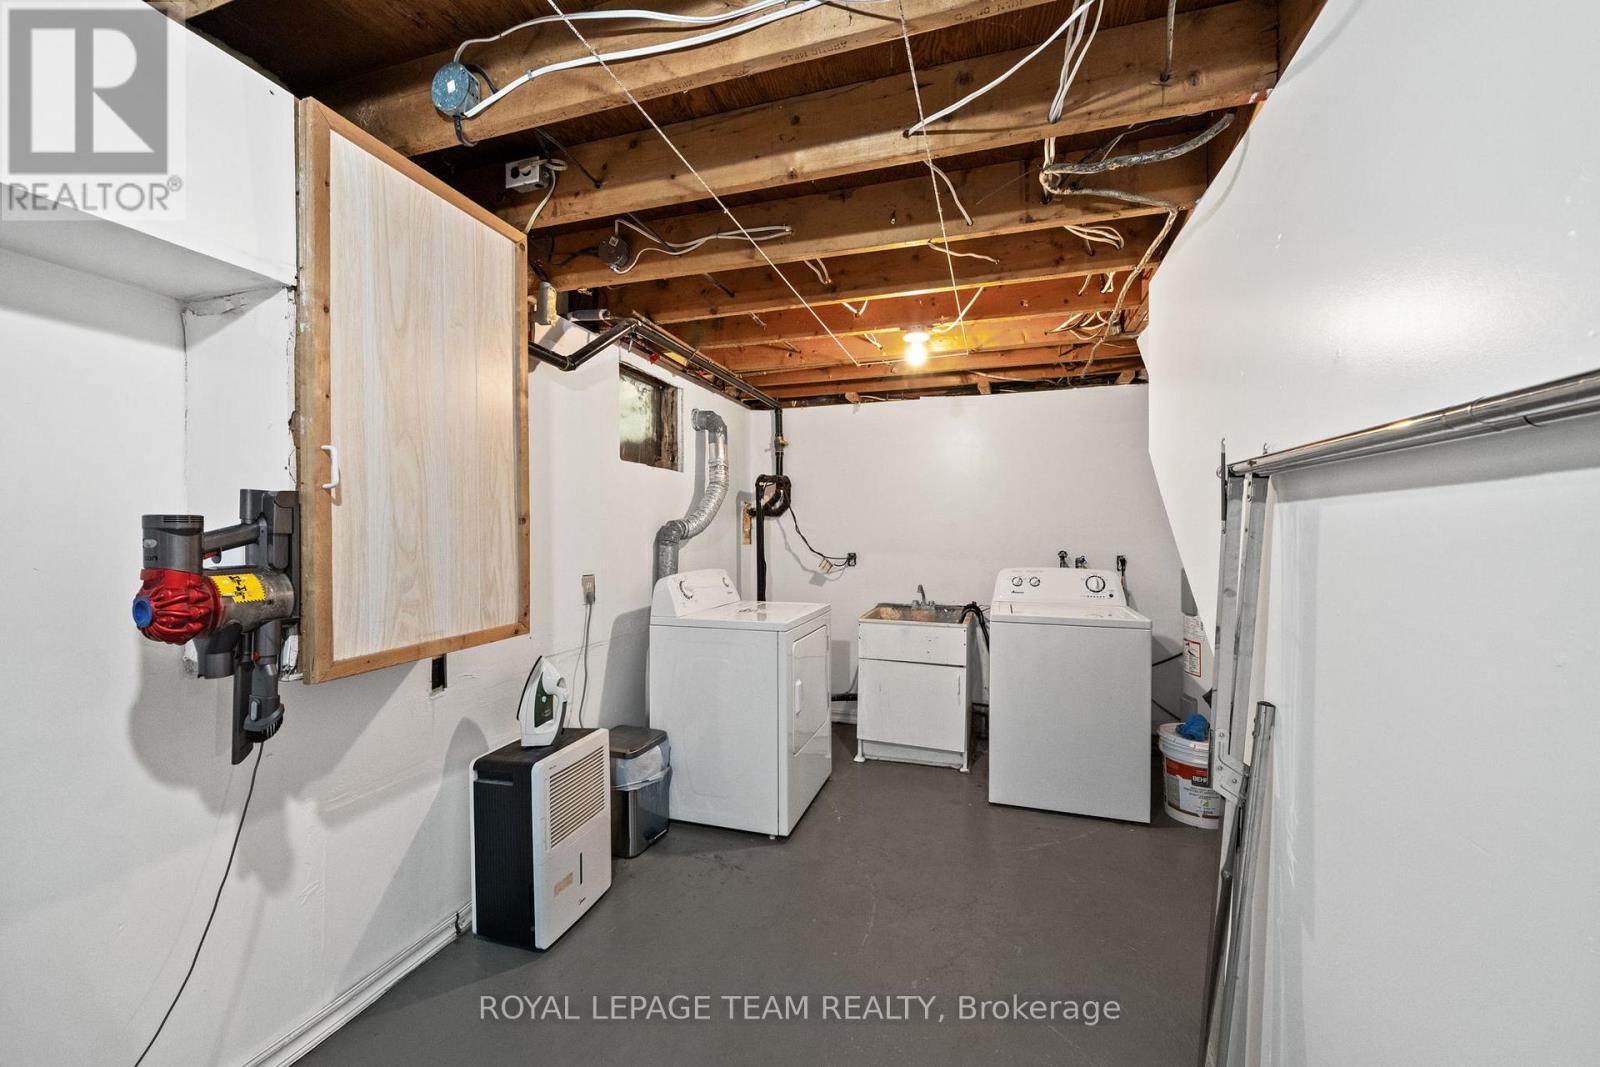
| 地下室 | 洗衣房 | 4.95 m | 3.2 m | 4.95 m x 3.2 m |
| 地下室 | 设备间 | 5.1 m | 3.35 m | 5.1 m x 3.35 m |
| 一楼 | 厨房 | 3.58 m | 2.28 m | 3.58 m x 2.28 m |
| 一楼 | 餐厅 | 2.23 m | 3.45 m | 2.23 m x 3.45 m |
| 一楼 | 卧室 | 2.71 m | 2.94 m | 2.71 m x 2.94 m |
| 一楼 | 卧室 | 2.51 m | 3.04 m | 2.51 m x 3.04 m |
| 一楼 | 浴室 | 2.13 m | 2.05 m | 2.13 m x 2.05 m |
| 一楼 | 主卧 | 3.73 m | 3.04 m | 3.73 m x 3.04 m |
设备间
| 配电箱 | 已安装 |
https://www.realtor.ca/real-estate/30236951/5643-ficko-crescent-ottawa-2603-riverside-south

The trademarks REALTOR®, REALTORS®, and the REALTOR® logo are controlled by The Canadian Real Estate Association (CREA) and identify real estate professionals who are members of CREA. The trademarks MLS®, Multiple Listing Service® and the associated logos are owned by The Canadian Real Estate Association (CREA) and identify the quality of services provided by real estate professionals who are members of CREA. The trademark DDF® is owned by The Canadian Real Estate Association (CREA) and identifies CREA's Data Distribution Facility (DDF®)
Ottawa Real Estate Board
Royal LePage Team Realty
September 04 2026 07:33:03
