
1932 Ashmont Street Ottawa, Ontario K1C 7B9


$535,000管理费,Parking, Insurance
$478 每月
管理费,Parking, Insurance
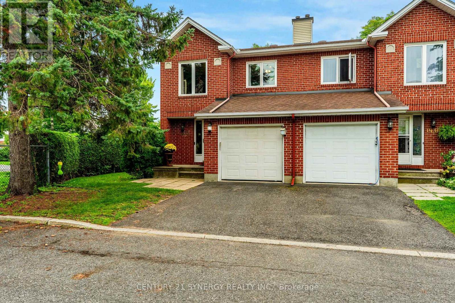
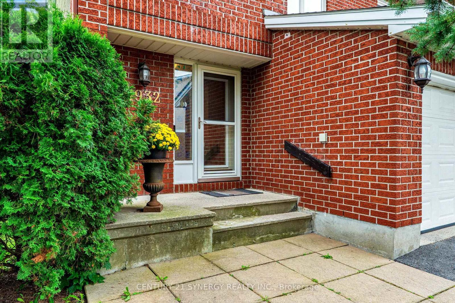
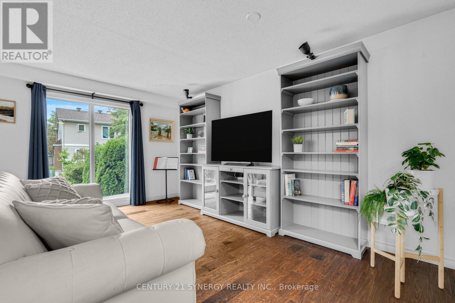
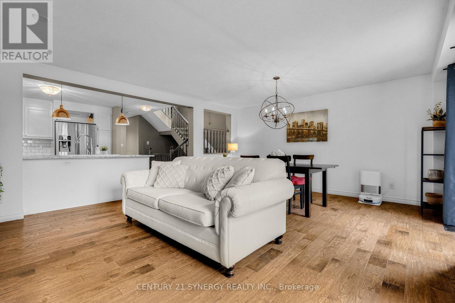
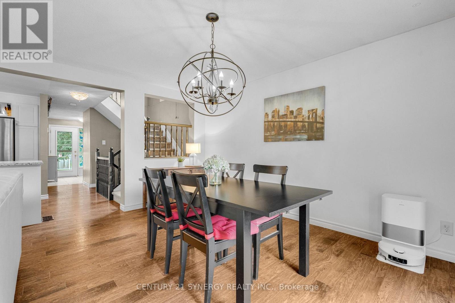
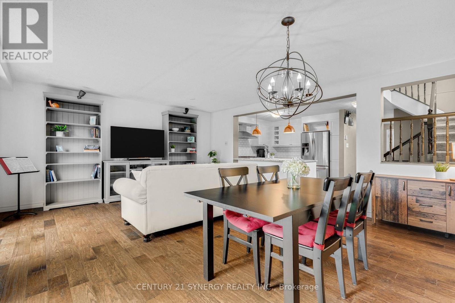
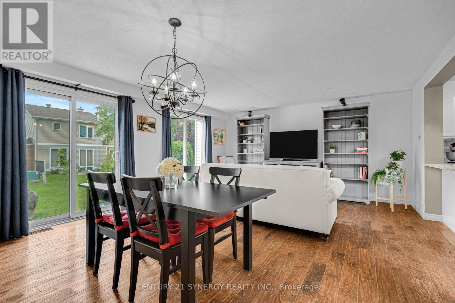
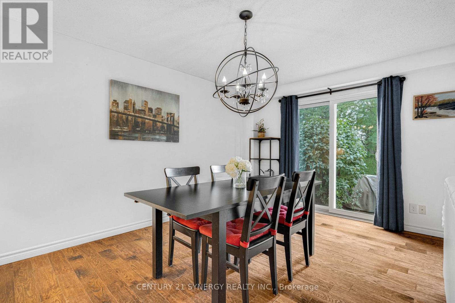
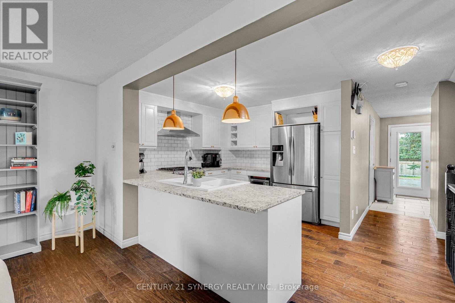
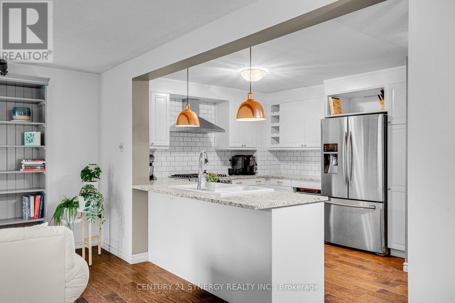
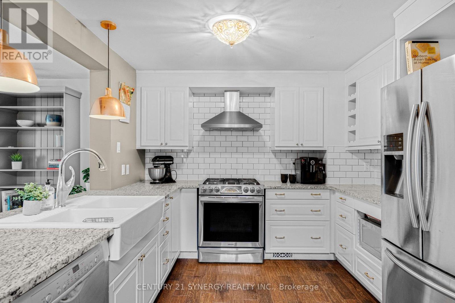
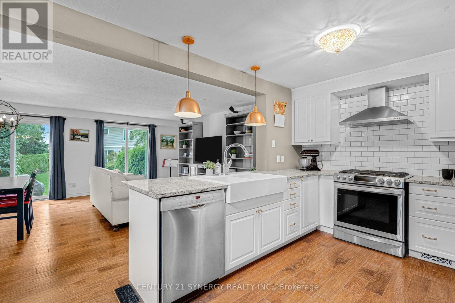
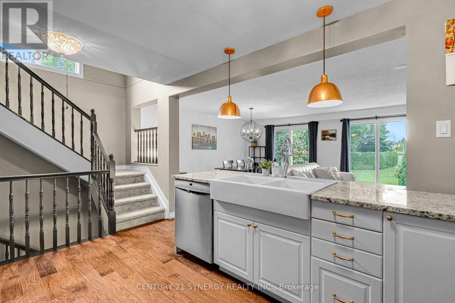
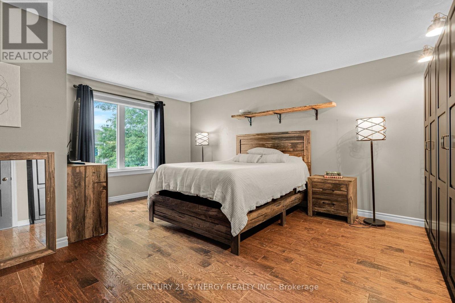
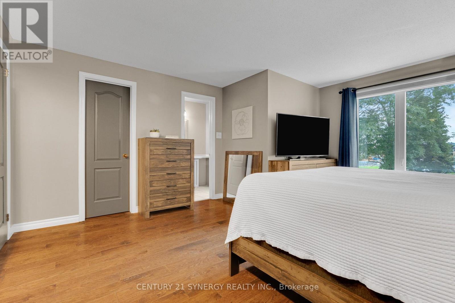
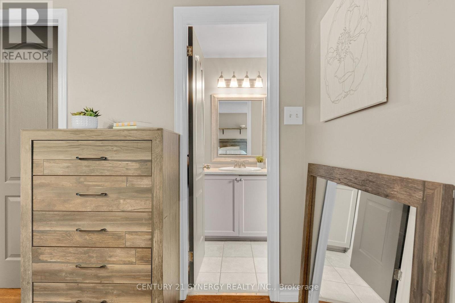
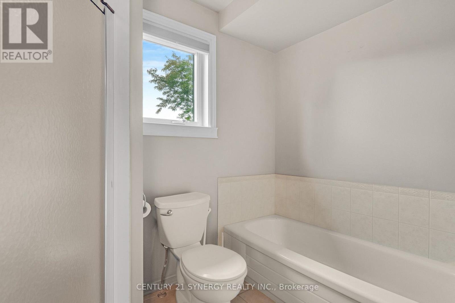
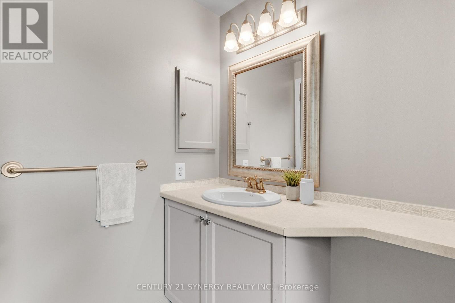
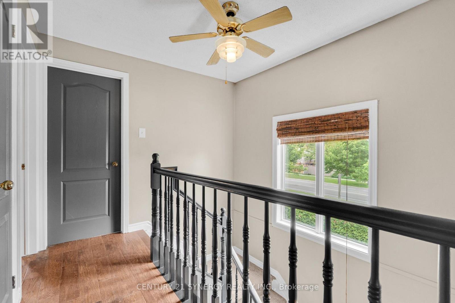
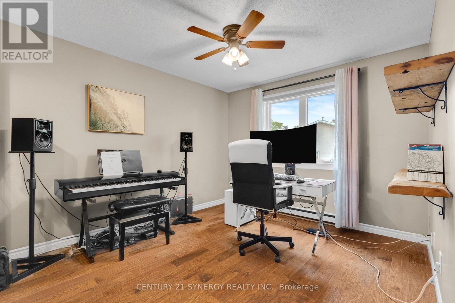
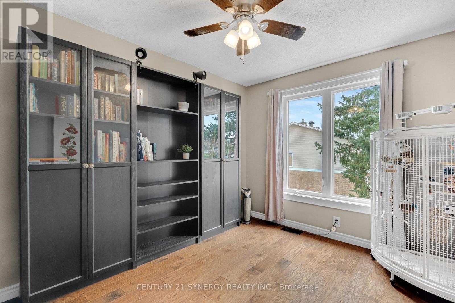
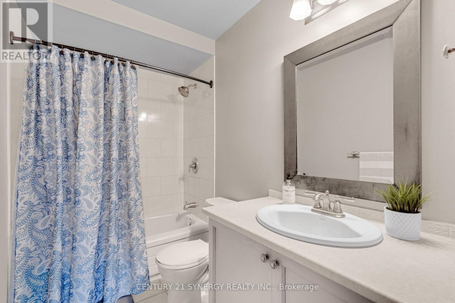
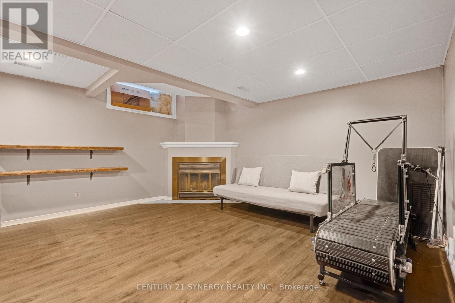
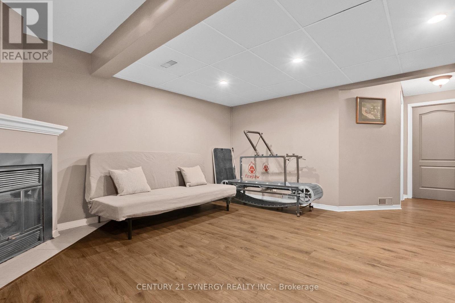
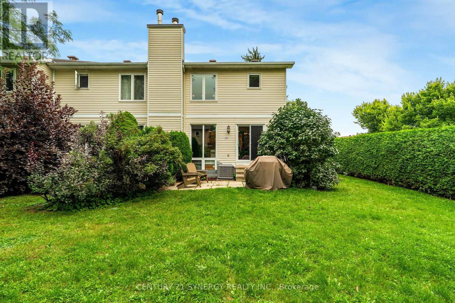
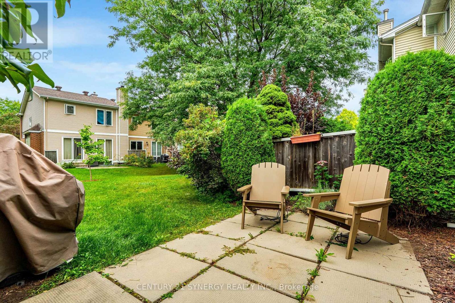
$478 每月Welcome to this spacious end-unit home, beautifully updated with numerous recent improvements. Gorgeous hardwood flooring flows throughout the main and second levels. The redesigned kitchen is a standout, featuring white cabinetry, stainless steel appliances, a double sink, peninsula, granite countertops, and a stylish backsplash, offering plenty of counter space and storage. Sliding doors from the dining room open to a private backyard patio and green space. Upstairs, the generous primary suite offers a 4-piece ensuite and walk-in closet, while two additional bedrooms and a full bathroom complete the level. A large stairwell window fills the home with natural light. The finished basement provides a comfortable recreation room with laminate flooring and a cozy corner wood-burning fireplace, plus a separate laundry and utility room with excellent storage potential. Ideally located within walking distance of three parks and close to trails, shopping, and schools. (id:44758)
房源概要
| MLS® Number | X13747492 |
| 房源类型 | 民宅 |
| 社区名字 | 2009 - Chapel Hill |
| 社区特征 | Pets Allowed With Restrictions |
| 设备类型 | Air Conditioner, 热水器, Furnace |
| 总车位 | 2 |
| 租赁设备类型 | Air Conditioner, 热水器, Furnace |
| 结构 | Patio(s) |
详 情
| 浴室 | 3 |
| 地上卧房 | 3 |
| 总卧房 | 3 |
| Age | 31 To 50 Years |
| 公寓设施 | Visitor Parking |
| 赠送家电包括 | Garage Door Opener Remote(s), Water Meter, 洗碗机, 烘干机, 炉子, 洗衣机, 冰箱 |
| 地下室进展 | 已装修 |
| 地下室类型 | 全完工 |
| 空调 | 中央空调 |
| 外墙 | 砖 |
| 地基类型 | 混凝土 |
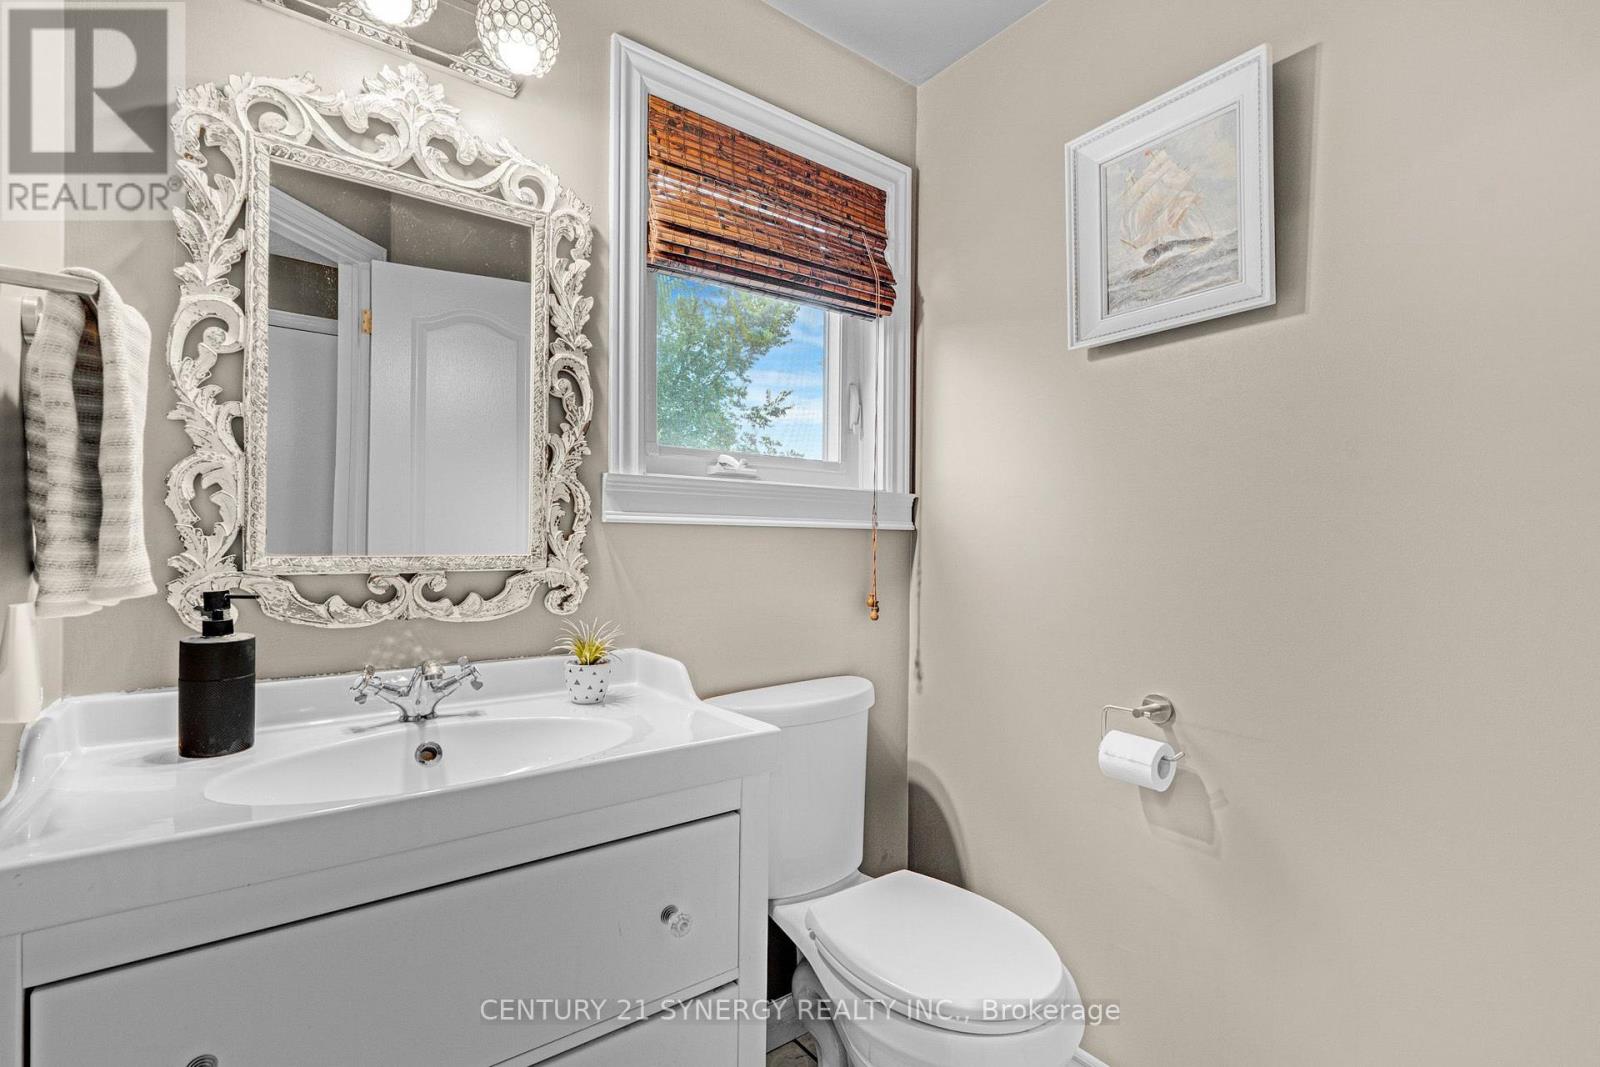
| 客人卫生间(不包含洗浴) | 1 |
| 供暖方式 | 天然气 |
| 供暖类型 | 压力热风 |
| 储存空间 | 2 |
| 内部尺寸 | 1400 - 1599 Sqft |
| 类型 | 联排别墅 |
车 位
| 附加车库 | |
| Garage |
土地
| 英亩数 | 无 |
房 间
| 楼 层 | 类 型 | 长 度 | 宽 度 | 面 积 |
|---|---|---|---|---|
| 二楼 | 主卧 | 5.41 m | 4.41 m | 5.41 m x 4.41 m |
| 二楼 | 卧室 | 3.73 m | 3.42 m | 3.73 m x 3.42 m |
| 二楼 | 卧室 | 3.47 m | 2.74 m | 3.47 m x 2.74 m |
| 地下室 | 娱乐,游戏房 | 5.71 m | 4.52 m | 5.71 m x 4.52 m |
| 一楼 | 厨房 | 3.27 m | 3.04 m | 3.27 m x 3.04 m |
| 一楼 | 客厅 | 4.67 m | 3.53 m | 4.67 m x 3.53 m |
| 一楼 | 餐厅 | 4.67 m | 2.71 m | 4.67 m x 2.71 m |
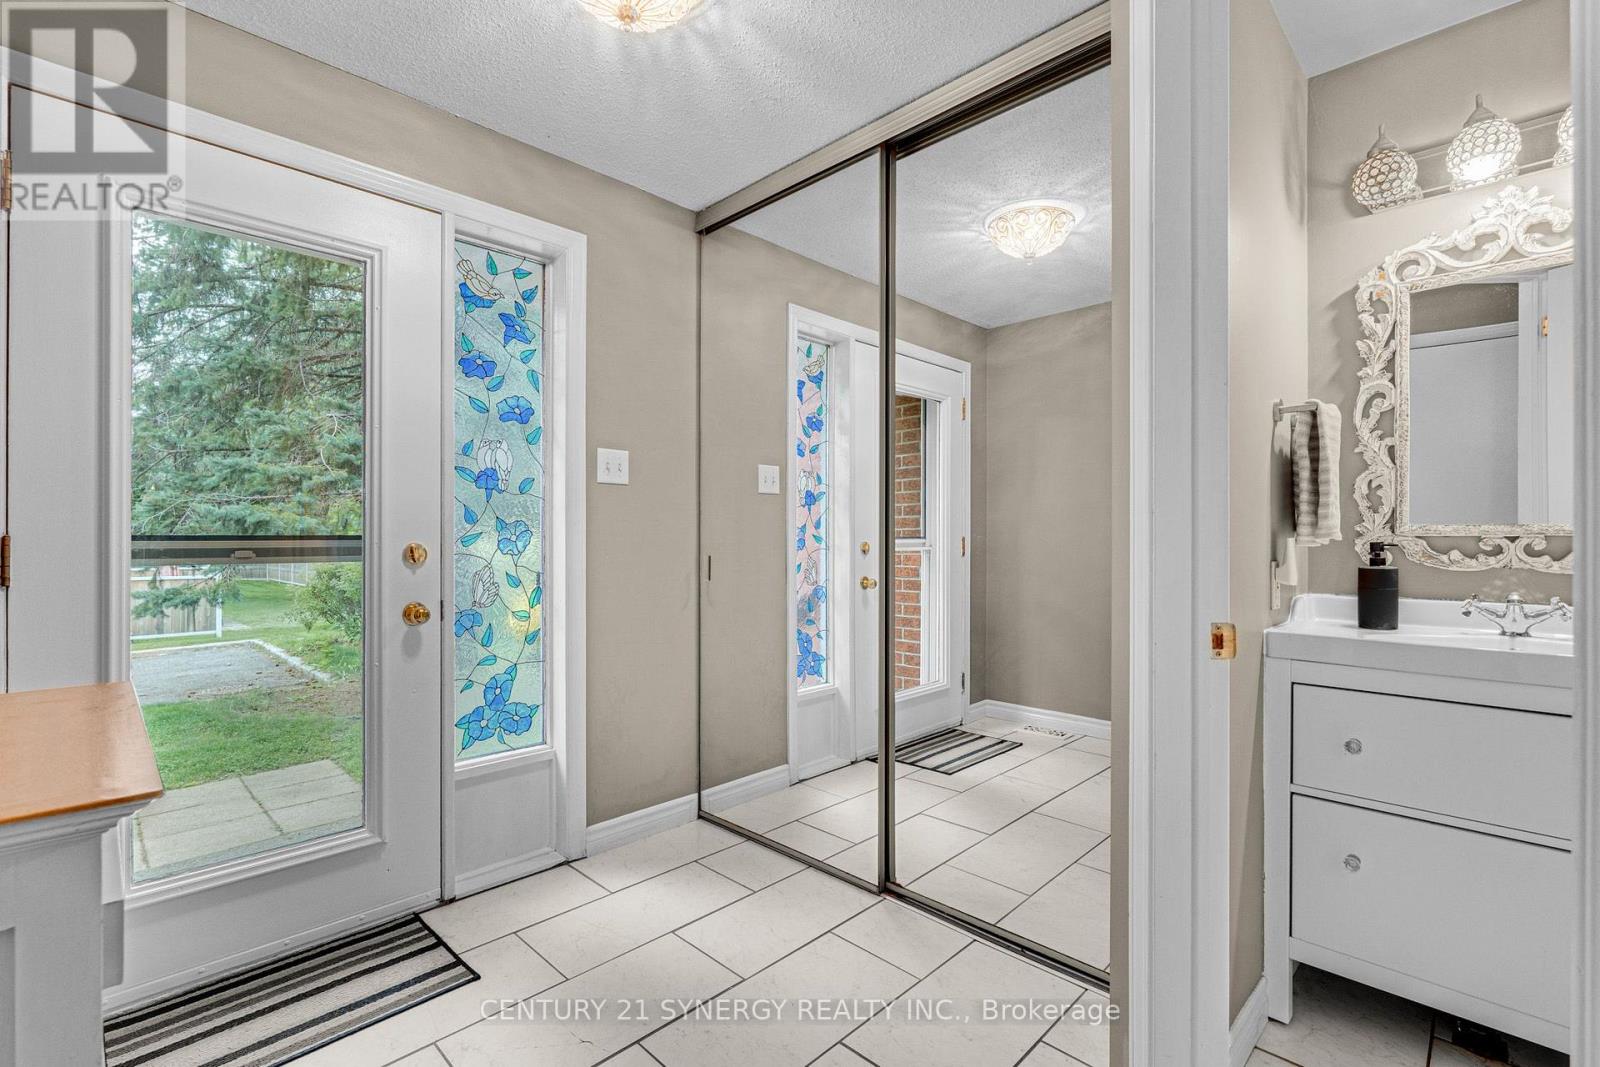
| 一楼 | 门厅 | 2.59 m | 2.05 m | 2.59 m x 2.05 m |
https://www.realtor.ca/real-estate/30237972/1932-ashmont-street-ottawa-2009-chapel-hill

The trademarks REALTOR®, REALTORS®, and the REALTOR® logo are controlled by The Canadian Real Estate Association (CREA) and identify real estate professionals who are members of CREA. The trademarks MLS®, Multiple Listing Service® and the associated logos are owned by The Canadian Real Estate Association (CREA) and identify the quality of services provided by real estate professionals who are members of CREA. The trademark DDF® is owned by The Canadian Real Estate Association (CREA) and identifies CREA's Data Distribution Facility (DDF®)
Ottawa Real Estate Board
Century 21 Synergy Realty Inc.
September 14 2026 04:23:43
