
413 Muirland Avenue Ottawa, Ontario K4A 5G4


$1,020,000
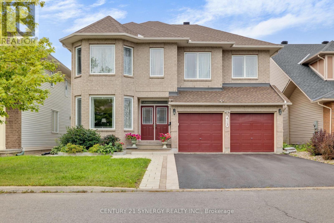
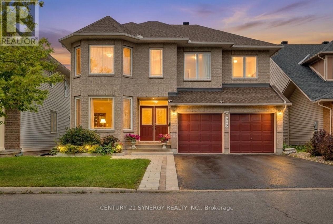
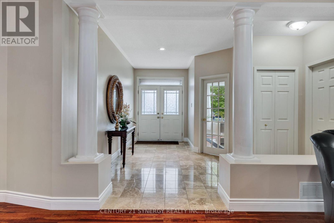
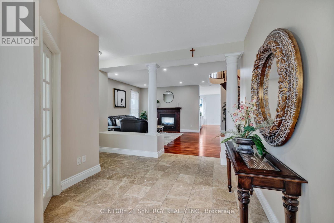
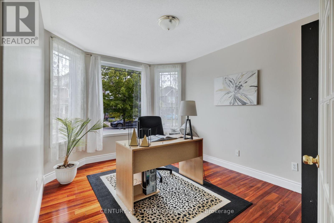
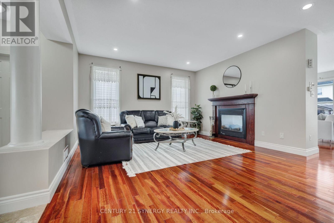
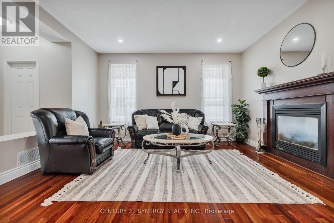
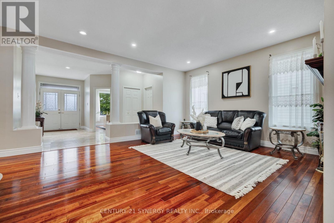
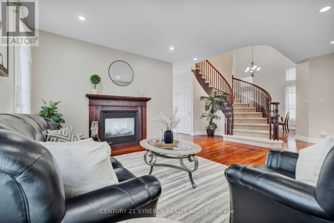
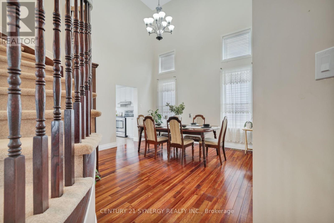
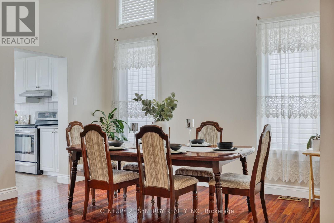
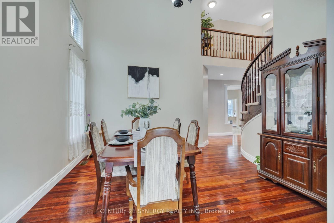
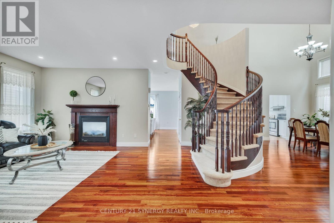
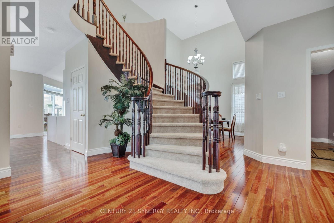
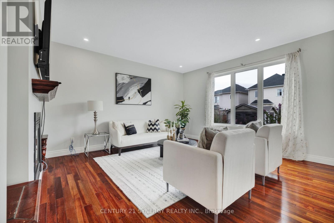
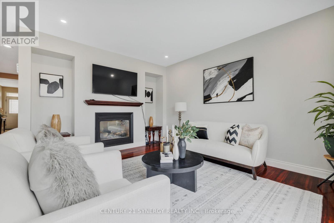
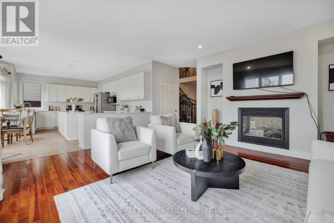
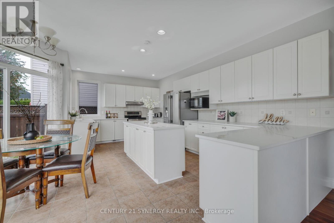
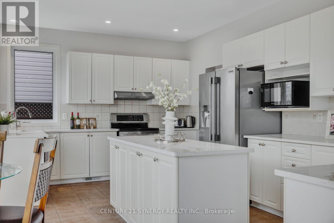
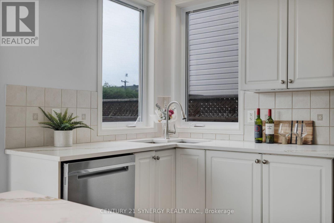
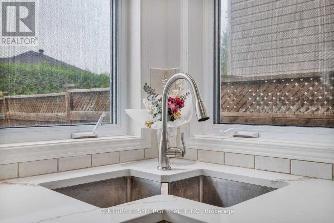
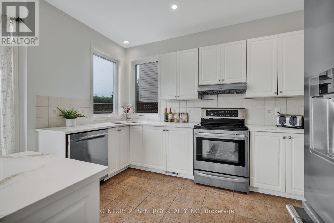
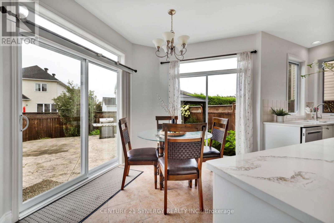
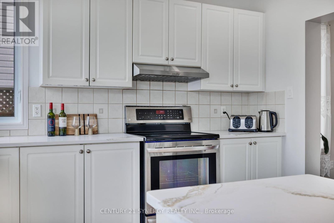
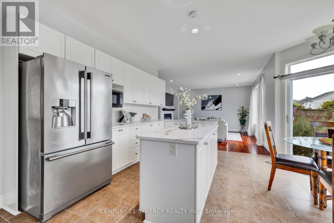
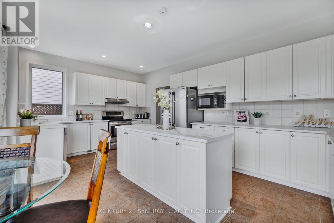
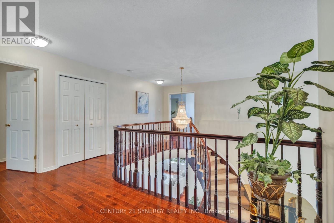
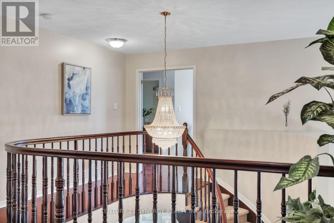
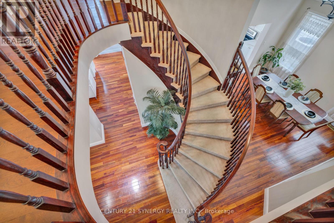
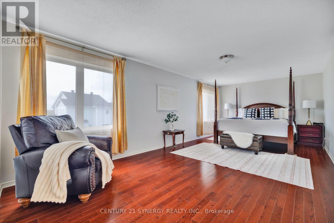
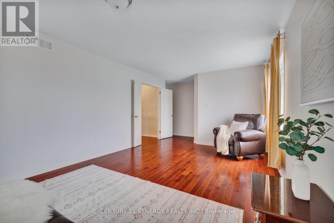
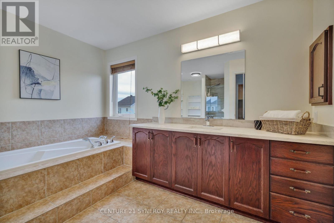
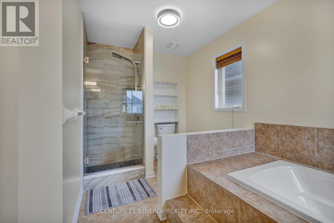
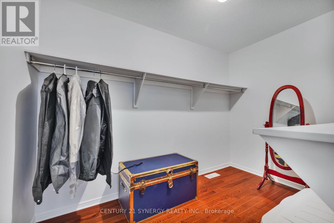
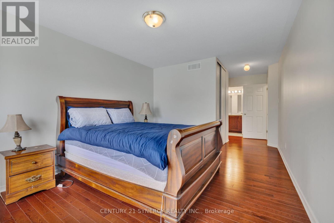
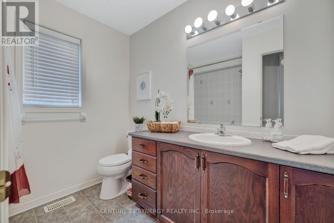
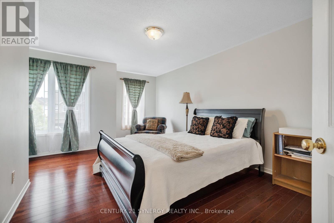
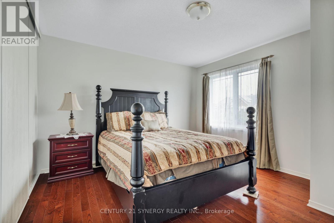
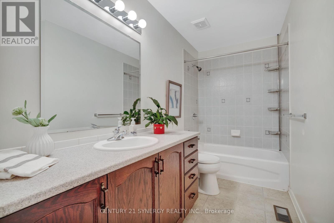
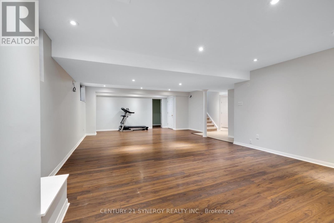
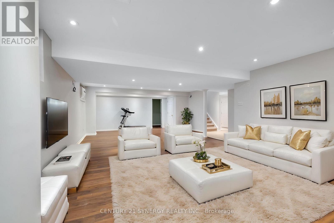
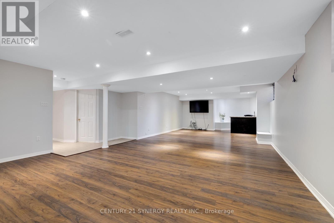
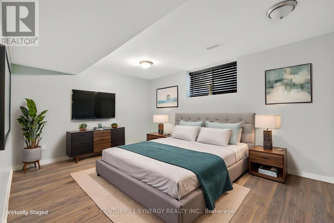
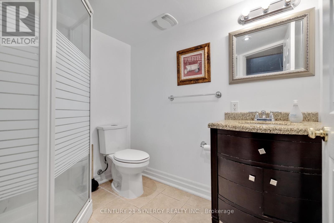
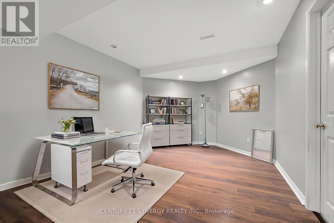
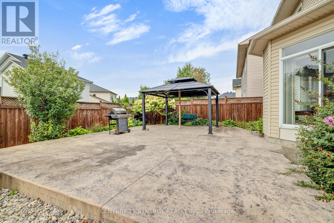
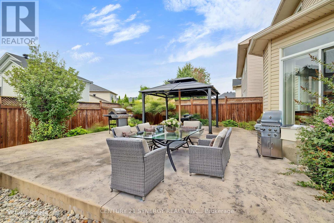
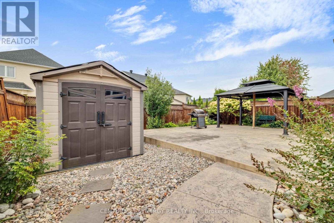
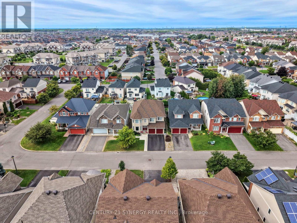
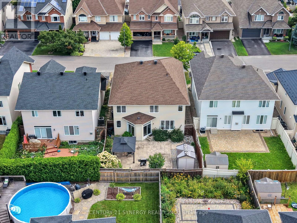
Welcome to 413 Muirland Street, an exceptional Minto Douglas model where generous proportions, sophisticated design and thoughtful functionality come together in remarkable harmony. Offering over 3,000 sq.ft. of beautifully appointed living space, this impressive 5-bedroom, 4.5-bathroom residence is designed for families that appreciate space, comfort. From it's striking architectural details and generous bedrooms to its multiple ensuites, the home makes an unforgettable first impression from the moment you enter the foyer, A dramatic circular staircase rises gracefully toward the second level, while the formal dining room with soaring ceilings creates an elegant setting for memorable dinners and celebrations. The main floor balances grandeur with everyday practicality, featuring a dedicated home-office, perfect for today's work-from-home lifestyle. At the heart of the home is a spacious gourmet-style kitchen, thoughtfully designed around a generous centre island. Whether preparing an intimate family meal or entertaining a crowd, this is a kitchen built for functionality and style. The adjoining living spaces flow naturally into the expans family room, where a beautiful two-sided fireplace creates a warm and inviting focal point. Upstairs, the exceptional floor plan continues with four generously sized bedrooms and three full bathrooms, offering remarkable convenience for a growing family. The fully finished lower level adds an entirely new dimension to the home. A spacious recreation room provides abundant room for movie nights, games, fitness or entertaining, while the additional bedroom, den and full bathroom create tremendous flexibility for guests, teenagers, or extended family living area. Outside, enjoy a paved, low-maintenance backyard designed for easy living and entertaining without the constant lawn care. Strategically located within the treasures of the East, near trails, parks, schools, shops and fine restaurants. A few virtually staged photos. Come see ** This is a linked property.** (id:44758)
Open House
此属性有开放式房屋!
2:00 pm
结束于:4:00 pm
2:00 pm
结束于:4:00 pm
房源概要
| MLS® Number | X13747434 |
| 房源类型 | 民宅 |
| 社区名字 | 1118 - Avalon East |
| 总车位 | 6 |
详 情
| 浴室 | 5 |
| 地上卧房 | 5 |
| 总卧房 | 5 |
| 公寓设施 | Fireplace(s) |
| 赠送家电包括 | Central Vacuum |
| 地下室进展 | 已装修 |
| 地下室类型 | 全完工 |
| 施工种类 | 独立屋 |
| 空调 | 中央空调 |
| 外墙 | 混凝土 |
| 壁炉 | 有 |
| 地基类型 | 混凝土 |
| 客人卫生间(不包含洗浴) | 1 |
| 供暖方式 | 天然气 |
| 供暖类型 | 压力热风 |
| 储存空间 | 2 |
| 内部尺寸 | 3000 - 3500 Sqft |
| 类型 | 独立屋 |
| 设备间 | 市政供水 |
车 位
| 附加车库 | |
| Garage |
土地
| 英亩数 | 无 |
| 土地深度 | 105 Ft |
| 土地宽度 | 45 Ft ,7 In |
| 不规则大小 | 45.6 X 10⁵ Ft |
房 间
| 楼 层 | 类 型 | 长 度 | 宽 度 | 面 积 |
|---|---|---|---|---|
| 二楼 | 主卧 | 7.01 m | 3.73 m | 7.01 m x 3.73 m |
| 二楼 | 浴室 | 2.54 m | 2.29 m | 2.54 m x 2.29 m |
| 二楼 | 浴室 | 3.28 m | 1.5 m | 3.28 m x 1.5 m |
| 二楼 | 第二卧房 | 3.35 m | 5.03 m | 3.35 m x 5.03 m |
| 二楼 | 第三卧房 | 3.68 m | 4.27 m | 3.68 m x 4.27 m |
| 二楼 | Bedroom 4 | 3.63 m | 3.73 m | 3.63 m x 3.73 m |
| 地下室 | Bedroom 5 | 3.4 m | 5 m | 3.4 m x 5 m |
| 地下室 | 娱乐,游戏房 | 5.66 m | 10.57 m | 5.66 m x 10.57 m |
| 地下室 | 衣帽间 | 4.78 m | 3.25 m | 4.78 m x 3.25 m |
| 地下室 | 浴室 | 1.65 m | 2.18 m | 1.65 m x 2.18 m |
| 一楼 | 餐厅 | 3.96 m | 127 m | 3.96 m x 127 m |
| 一楼 | Study | 3.96 m | 100 m | 3.96 m x 100 m |
| 一楼 | 浴室 | 0.94 m | 1.85 m | 0.94 m x 1.85 m |
| 一楼 | 客厅 | 4.98 m | 4.42 m | 4.98 m x 4.42 m |
| 一楼 | 厨房 | 5.64 m | 5.16 m | 5.64 m x 5.16 m |
| 一楼 | 家庭房 | 4.98 m | 4.57 m | 4.98 m x 4.57 m |
| 一楼 | 洗衣房 | 3.73 m | 1.78 m | 3.73 m x 1.78 m |
https://www.realtor.ca/real-estate/30237969/413-muirland-avenue-ottawa-1118-avalon-east

The trademarks REALTOR®, REALTORS®, and the REALTOR® logo are controlled by The Canadian Real Estate Association (CREA) and identify real estate professionals who are members of CREA. The trademarks MLS®, Multiple Listing Service® and the associated logos are owned by The Canadian Real Estate Association (CREA) and identify the quality of services provided by real estate professionals who are members of CREA. The trademark DDF® is owned by The Canadian Real Estate Association (CREA) and identifies CREA's Data Distribution Facility (DDF®)
Ottawa Real Estate Board
Century 21 Synergy Realty Inc.
September 04 2026 10:22:38
