
253 Berrigan Drive Ottawa, Ontario K2J 5C4



$974,900
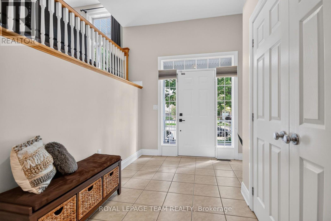
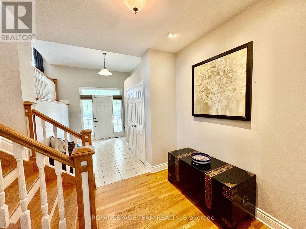
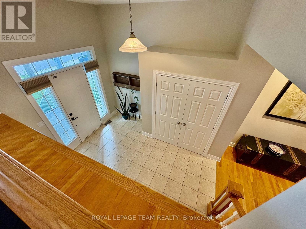
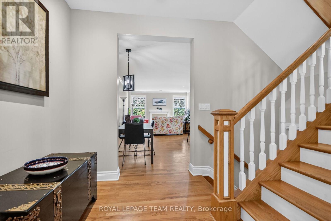
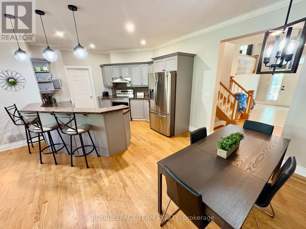
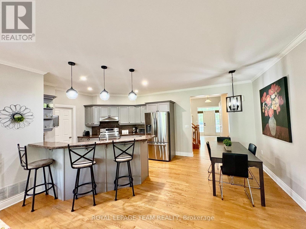
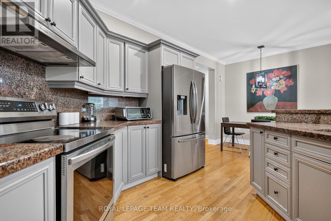
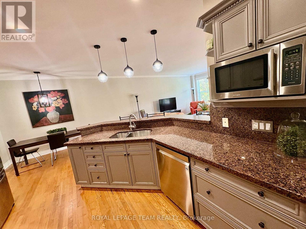
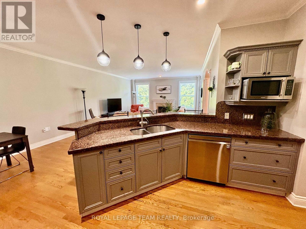
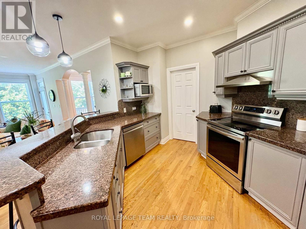
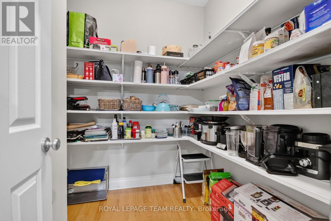
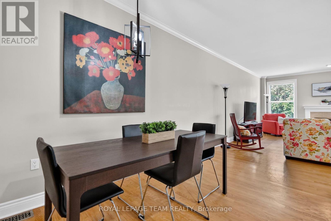
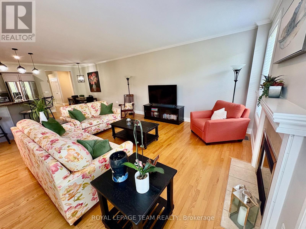
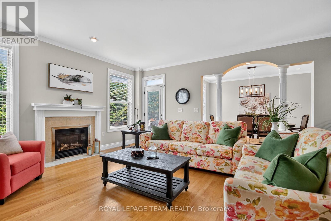
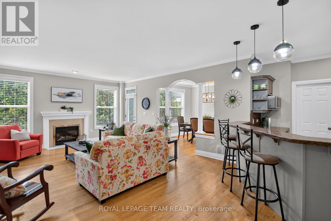
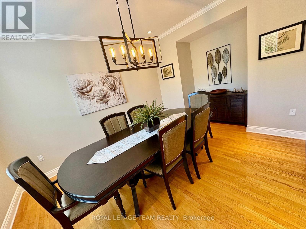
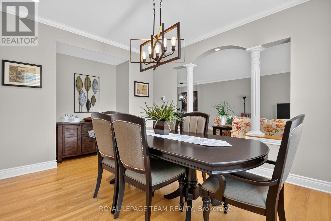
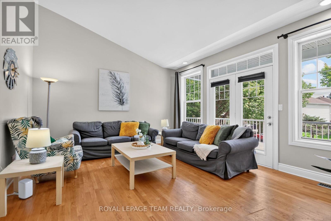
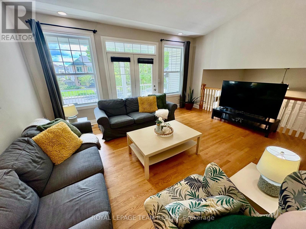
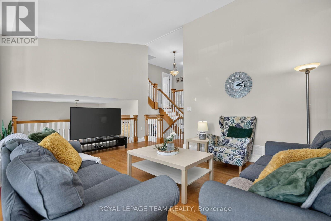
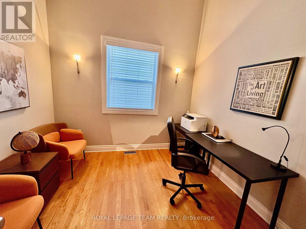
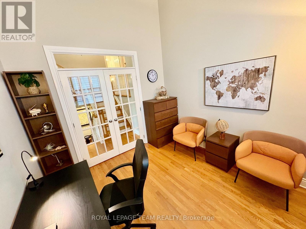
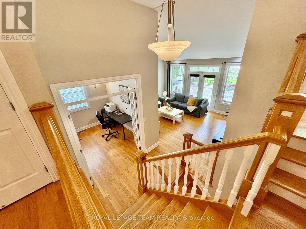
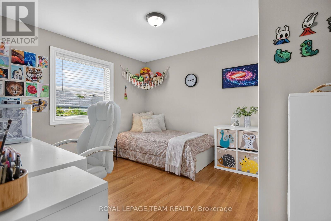
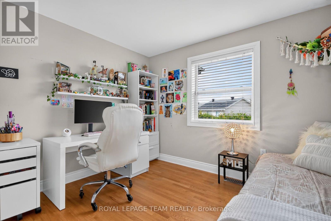
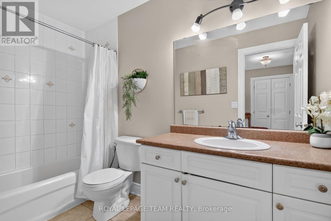
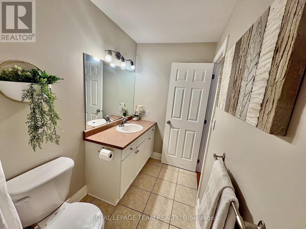
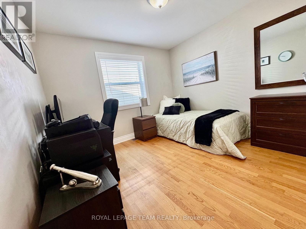
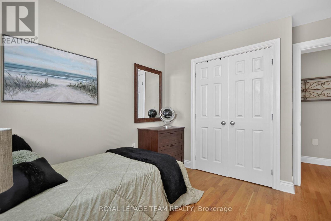
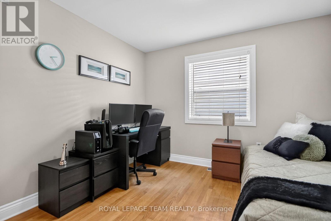
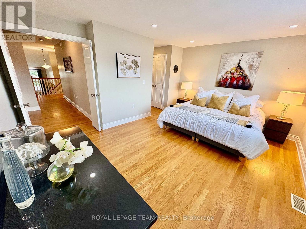
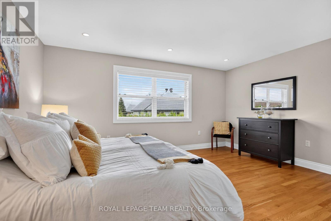
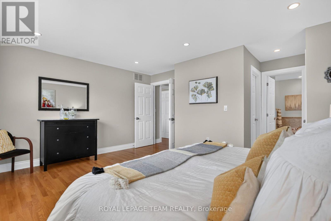
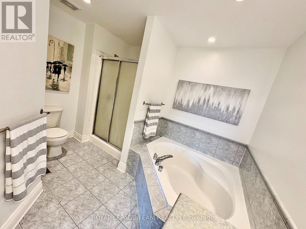
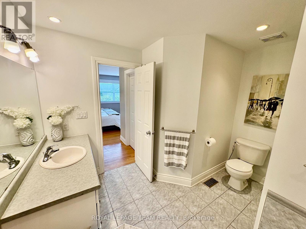
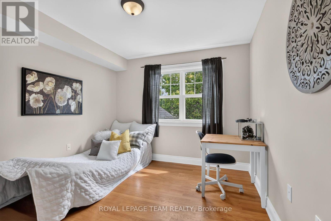
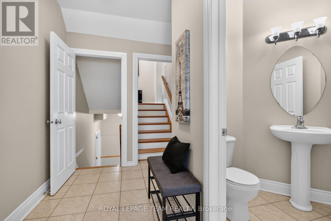
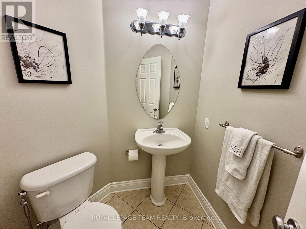
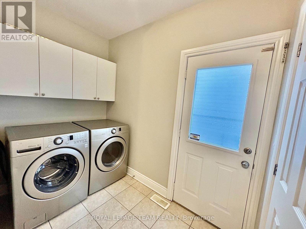
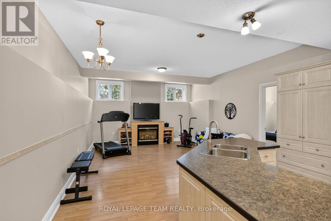
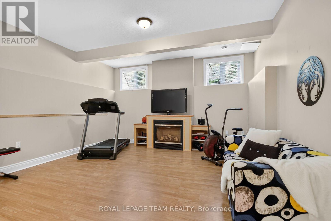
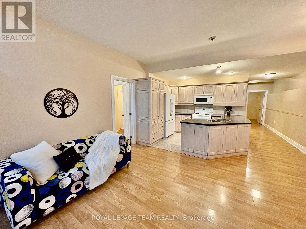
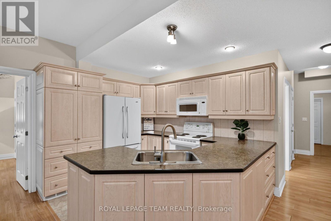
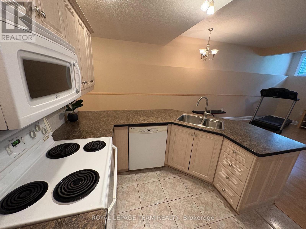
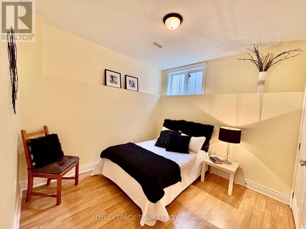
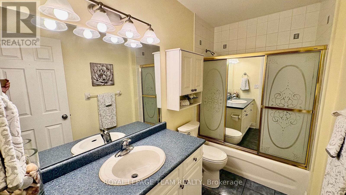
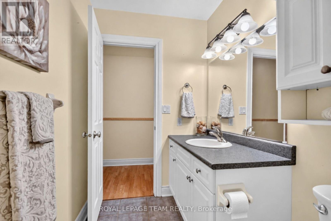
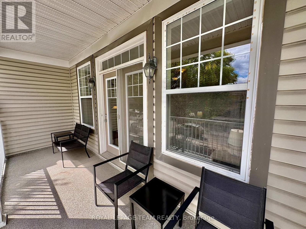
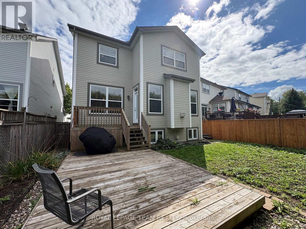
Open House 2-4 Oct. 24th. Spacious & welcoming home offering an in law suite with separate entrance. You will be greeted in the generous size front foyer leading the the kitchen offering a peninsula island with breakfast bar including bar stools, granite countertops & large walk-in pantry overlooking the open concept eat in area & family room with cozy gas fireplace. A separate elegant dining room will allow you to host your loved ones in style. A few steps up provides a large living room showcasing vaulted ceilings with access to the front porch/balcony. In addition to this level you will appreciate the private & functional office/den. The upper level offers a shared bathroom, 4 good size bedrooms including the primary which provides a walk-in closet & ensuite bathroom. A convenient laundry room/mud room with closet and cabinets gives direct access to the double car garage, powder room & a separate side entrance to access the basement with in-law suite, including a full kitchen, bedroom with tall ceiling, recreation room with gas fireplace, a bonus room, lots of storage open all doors you will be impressed & 4 piece bathroom. EV plugin charger in garage please review for compatibility with your own car and garage door opener 2025. Desirable exterior parking space for 4 cars (based on size, review with your cars). Furnace 2022. Roof & central air conditioner as per previous listing 2018 (buyer to do their own diligence). Fenced backyard (one side redone in 2026) with deck and beautiful cedar edge at the back. Basement toilet 2026. Back door 2019. No carpets for easy maintenance (except basement stairs). See upgrades & special features list attached. Snow removal paid until December 31st, 2026. Close to amenities such as schools, parks, shopping, transit, golf, and so much more. You will be impressed by this amazing home and all the benefits it offers. (id:44758)
Open House
此属性有开放式房屋!
2:00 pm
结束于:4:00 pm
房源概要
| MLS® Number | X13749372 |
| 房源类型 | 民宅 |
| 社区名字 | 7706 - Barrhaven - Longfields |
| 附近的便利设施 | 近高尔夫球场, 公园, 礼拜场所, 公共交通 |
| 社区特征 | 社区活动中心 |
| 特征 | 亲戚套间 |
| 总车位 | 6 |
| 结构 | Deck, Porch |
详 情
| 浴室 | 4 |
| 地上卧房 | 4 |
| 地下卧室 | 1 |
| 总卧房 | 5 |
| 公寓设施 | Fireplace(s) |
| 赠送家电包括 | Garage Door Opener Remote(s), Blinds, 洗碗机, 烘干机, Garage Door Opener, Hood 电扇, 微波炉, 烤箱, 炉子, 洗衣机, 冰箱 |
| 地下室进展 | 已装修 |
| 地下室类型 | N/a (finished) |
| 施工种类 | 独立屋 |
| 空调 | 中央空调 |
| 外墙 | 乙烯基壁板 |
| 壁炉 | 有 |
| Fireplace Total | 2 |
| 地基类型 | 混凝土浇筑 |
| 客人卫生间(不包含洗浴) | 1 |
| 供暖方式 | 天然气 |
| 供暖类型 | 压力热风 |
| 储存空间 | 2 |
| 内部尺寸 | 2500 - 3000 Sqft |
| 类型 | 独立屋 |
| 设备间 | 市政供水 |
车 位
| 附加车库 | |
| Garage |
土地
| 英亩数 | 无 |
| 围栏类型 | Fenced Yard |
| 土地便利设施 | 近高尔夫球场, 公园, 宗教场所, 公共交通 |
| 污水道 | Sanitary Sewer |
| 土地深度 | 99 Ft |
| 土地宽度 | 33 Ft ,3 In |
| 不规则大小 | 33.3 X 99 Ft |
房 间
| 楼 层 | 类 型 | 长 度 | 宽 度 | 面 积 |
|---|---|---|---|---|
| 二楼 | 主卧 | 4.78 m | 5.1 m | 4.78 m x 5.1 m |
| 二楼 | 浴室 | 1.62 m | 3.01 m | 1.62 m x 3.01 m |
| 二楼 | 浴室 | 3.09 m | 3.25 m | 3.09 m x 3.25 m |
| 二楼 | 其它 | 1.59 m | 2.5 m | 1.59 m x 2.5 m |
| 二楼 | Office | 2.93 m | 3.02 m | 2.93 m x 3.02 m |
| 二楼 | 客厅 | 5.46 m | 6.64 m | 5.46 m x 6.64 m |
| 二楼 | 第二卧房 | 3.07 m | 3.7 m | 3.07 m x 3.7 m |
| 二楼 | 第三卧房 | 3.14 m | 3.32 m | 3.14 m x 3.32 m |
| 二楼 | Bedroom 4 | 3.32 m | 3.8 m | 3.32 m x 3.8 m |
| 地下室 | 厨房 | 3.04 m | 3.08 m | 3.04 m x 3.08 m |
| 地下室 | 娱乐,游戏房 | 4.57 m | 7.57 m | 4.57 m x 7.57 m |
| 地下室 | Bedroom 5 | 3.35 m | 6.03 m | 3.35 m x 6.03 m |
| 地下室 | 浴室 | 1.47 m | 2.73 m | 1.47 m x 2.73 m |
| 地下室 | 其它 | 6.1 m | 6.43 m | 6.1 m x 6.43 m |
| 地下室 | 其它 | 3.07 m | 2.6 m | 3.07 m x 2.6 m |
| 一楼 | 门厅 | 2.59 m | 3.81 m | 2.59 m x 3.81 m |
| 一楼 | 厨房 | 3.44 m | 3.35 m | 3.44 m x 3.35 m |
| 一楼 | 餐厅 | 3.35 m | 4.6 m | 3.35 m x 4.6 m |
| 一楼 | 家庭房 | 4.85 m | 5.77 m | 4.85 m x 5.77 m |
| 一楼 | Pantry | 2.17 m | 2.24 m | 2.17 m x 2.24 m |
| 一楼 | 其它 | 2.58 m | 3.54 m | 2.58 m x 3.54 m |
https://www.realtor.ca/real-estate/30240230/253-berrigan-drive-ottawa-7706-barrhaven-longfields

The trademarks REALTOR®, REALTORS®, and the REALTOR® logo are controlled by The Canadian Real Estate Association (CREA) and identify real estate professionals who are members of CREA. The trademarks MLS®, Multiple Listing Service® and the associated logos are owned by The Canadian Real Estate Association (CREA) and identify the quality of services provided by real estate professionals who are members of CREA. The trademark DDF® is owned by The Canadian Real Estate Association (CREA) and identifies CREA's Data Distribution Facility (DDF®)
Ottawa Real Estate Board
Royal LePage Team Realty
October 21 2026 06:03:08
