
451 Haresfield Court Ottawa, Ontario K4M 0B6


$629,900
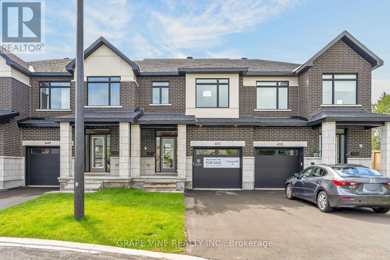
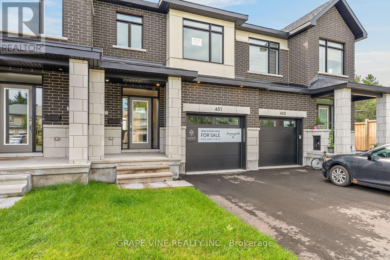
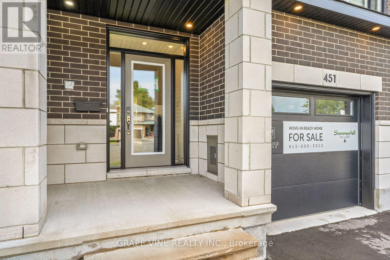
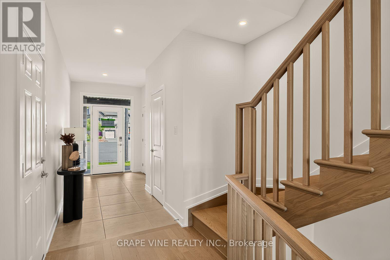
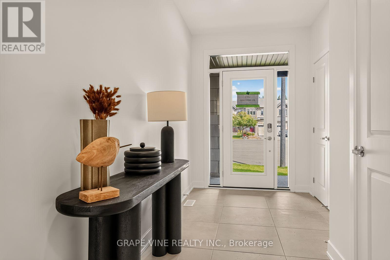
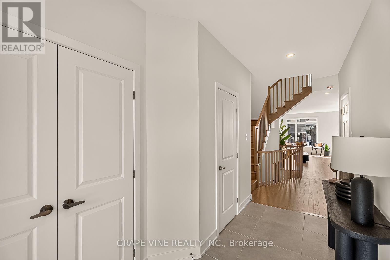
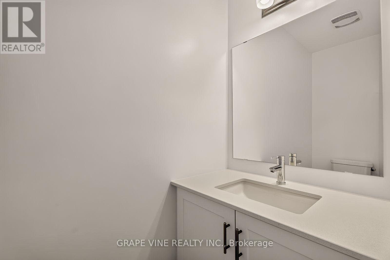
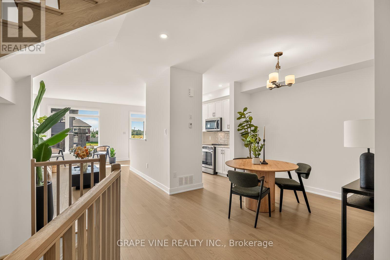
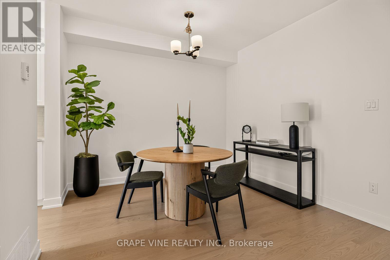
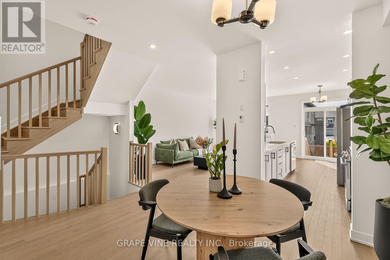
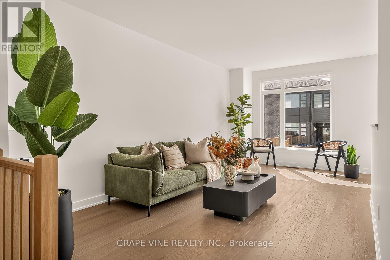
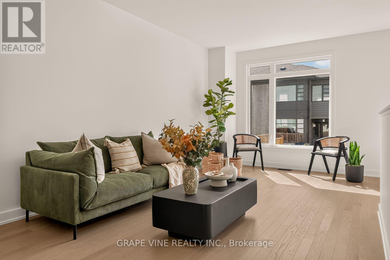
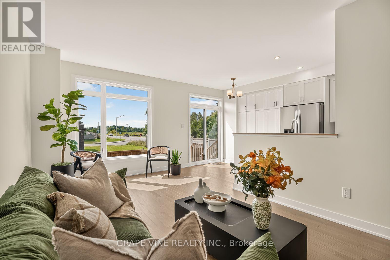
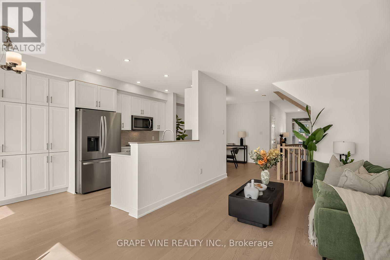
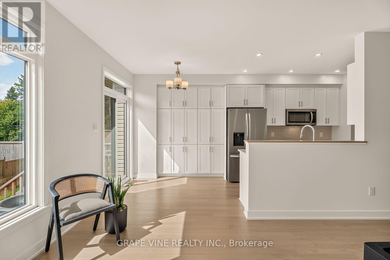
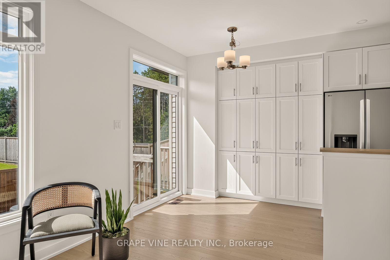
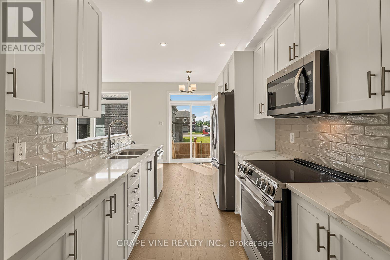
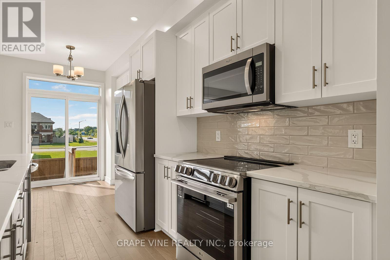
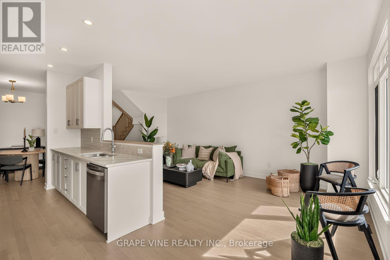
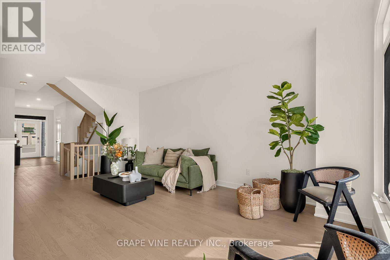
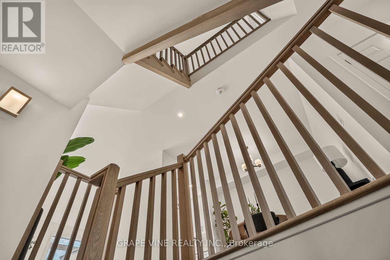
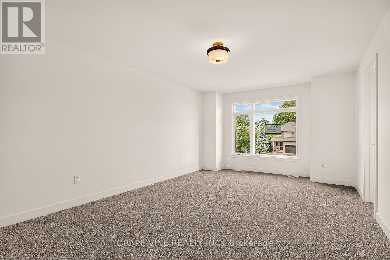
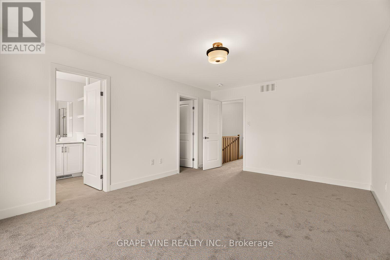
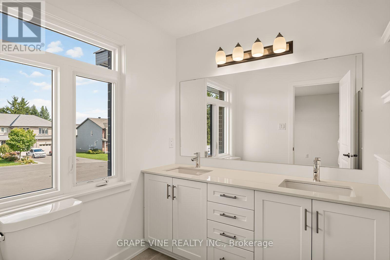
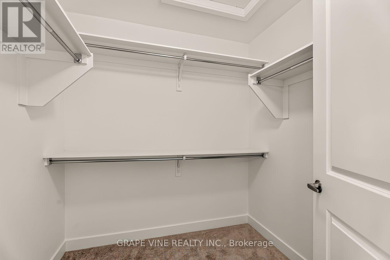
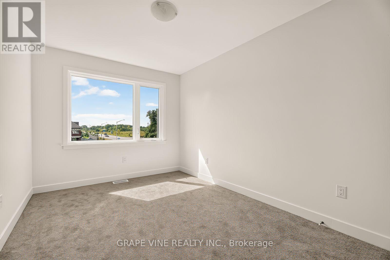
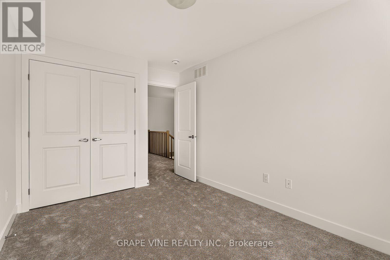
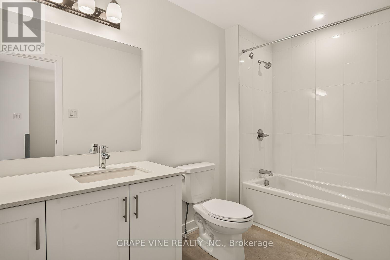
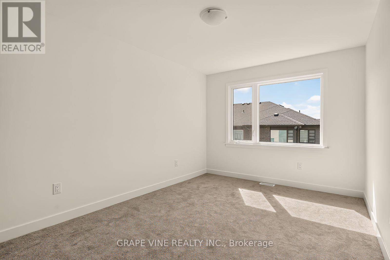
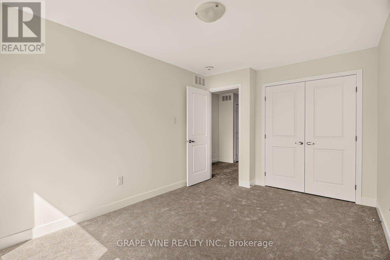
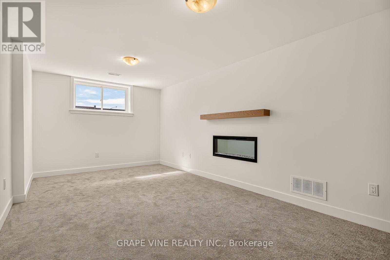
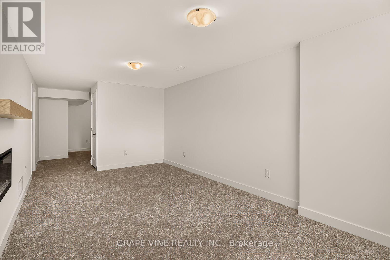
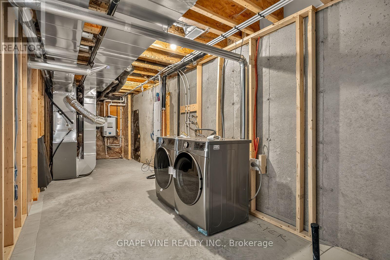
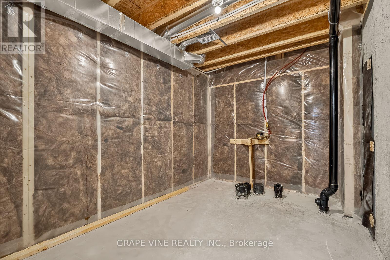
Welcome to this exceptional move-in ready St. George townhome by Claridge Homes, ideally located in Riverside South. Offering approximately 2,105 sq. ft. of thoughtfully designed living space including a finished basement, this stylish 3-bedroom, 2.5-bath home delivers the perfect blend of modern finishes, functionality, and turnkey convenience. The main level features an inviting layout with generous natural light, hardwood flooring, and a beautifully appointed kitchen designed for both everyday living and entertaining. The upgraded kitchen showcases elegant stone countertops, upgraded backsplash, and a wall of cabinets for all your storage needs. Hardwood stairs lead to the second level, where three well-proportioned bedrooms provide comfortable private space, including a spacious primary retreat. The finished basement adds valuable additional living space-ideal for a family room, home office, gym, playroom, or media area. With a contemporary design, quality finishes, and thoughtful upgrades throughout, this home is ready for you to move in and enjoy without the wait or uncertainty of new construction. Located in the desirable River's Edge community of Riverside South, this home offers convenient access to parks, schools, shopping, recreation, transit, and major routes. A fantastic opportunity to own a beautifully upgraded, brand-new home in one of Ottawa's growing communities. Simply move in and make it your own! (id:44758)
房源概要
| MLS® Number | X13749726 |
| 房源类型 | 民宅 |
| 社区名字 | 2602 - Riverside South/Gloucester Glen |
| 附近的便利设施 | 公共交通, 学校, 公园 |
| 设备类型 | 热水器 |
| 总车位 | 2 |
| 租赁设备类型 | 热水器 |
详 情
| 浴室 | 3 |
| 地上卧房 | 3 |
| 总卧房 | 3 |
| Age | New Building |
| 公寓设施 | Fireplace(s) |
| 赠送家电包括 | 洗碗机, 烘干机, 微波炉, 炉子, 洗衣机, 冰箱 |
| 地下室进展 | 已装修 |
| 地下室类型 | 全完工 |
| 施工种类 | 附加的 |
| 空调 | Central Air Conditioning, 换气机 |
| 外墙 | 砖, 乙烯基壁板 |
| 壁炉 | 有 |
| 地基类型 | 混凝土浇筑 |
| 客人卫生间(不包含洗浴) | 1 |
| 供暖方式 | 天然气 |
| 供暖类型 | 压力热风 |
| 储存空间 | 2 |
| 内部尺寸 | 1500 - 2000 Sqft |
| 类型 | 联排别墅 |
| 设备间 | 市政供水 |
车 位
| 附加车库 | |
| Garage |
土地
| 英亩数 | 无 |
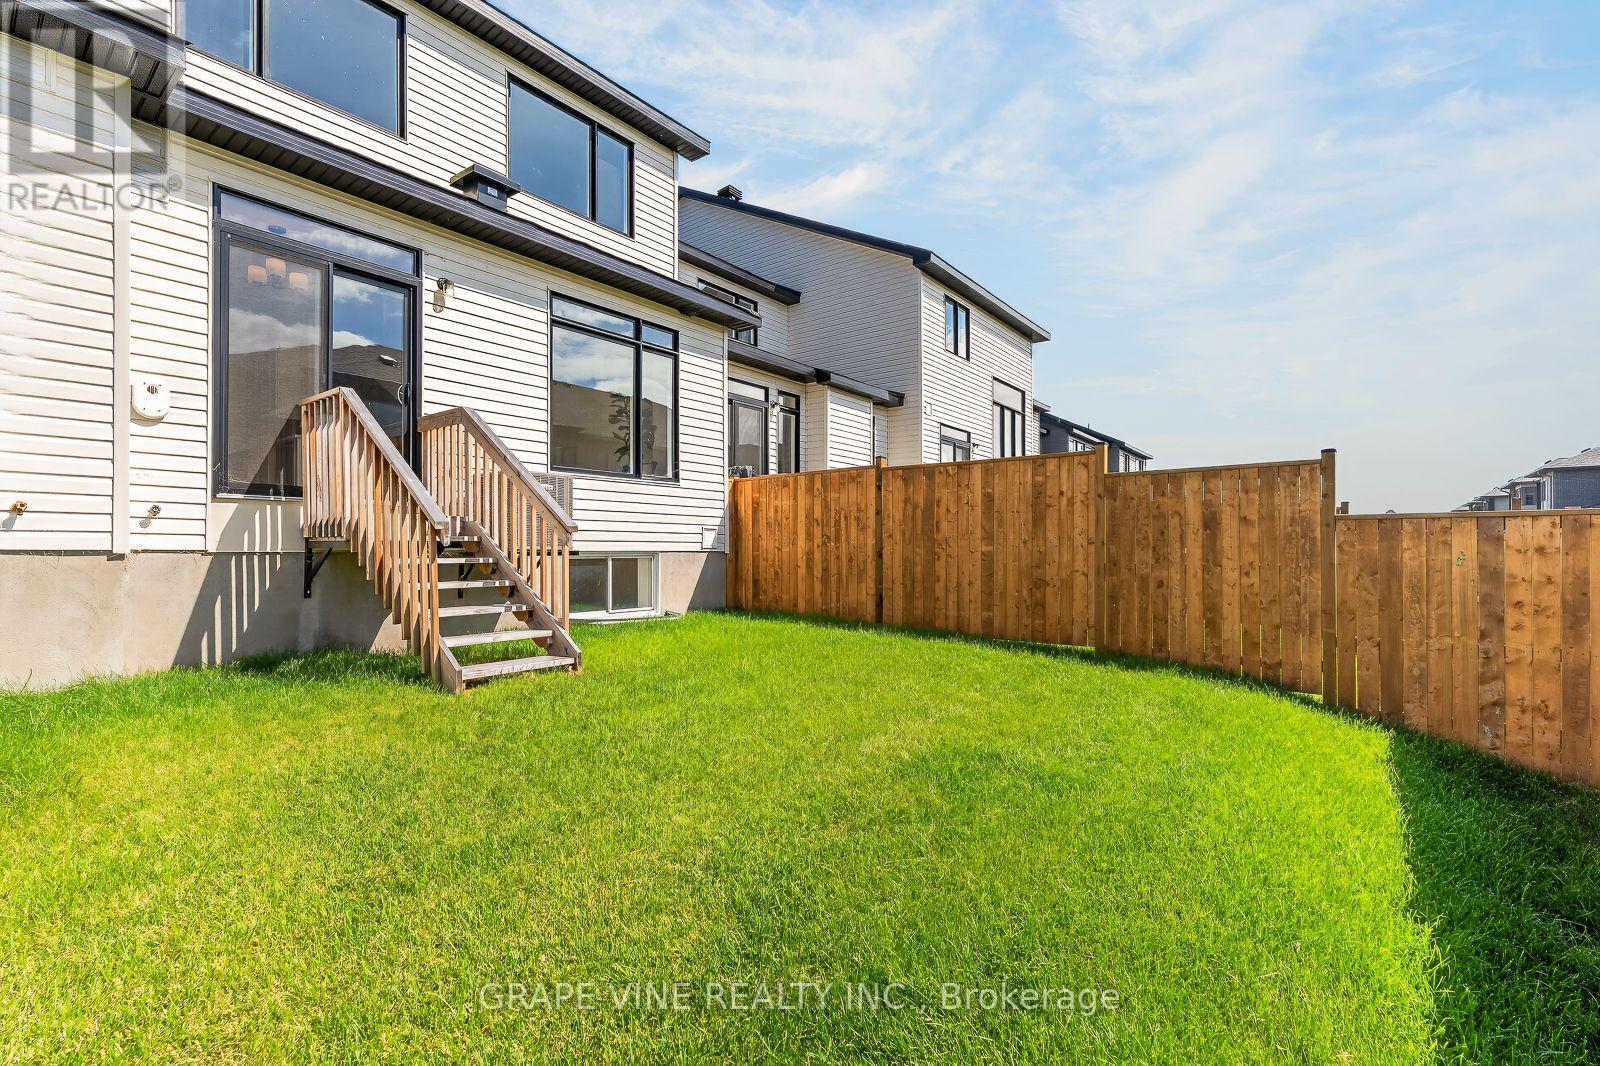
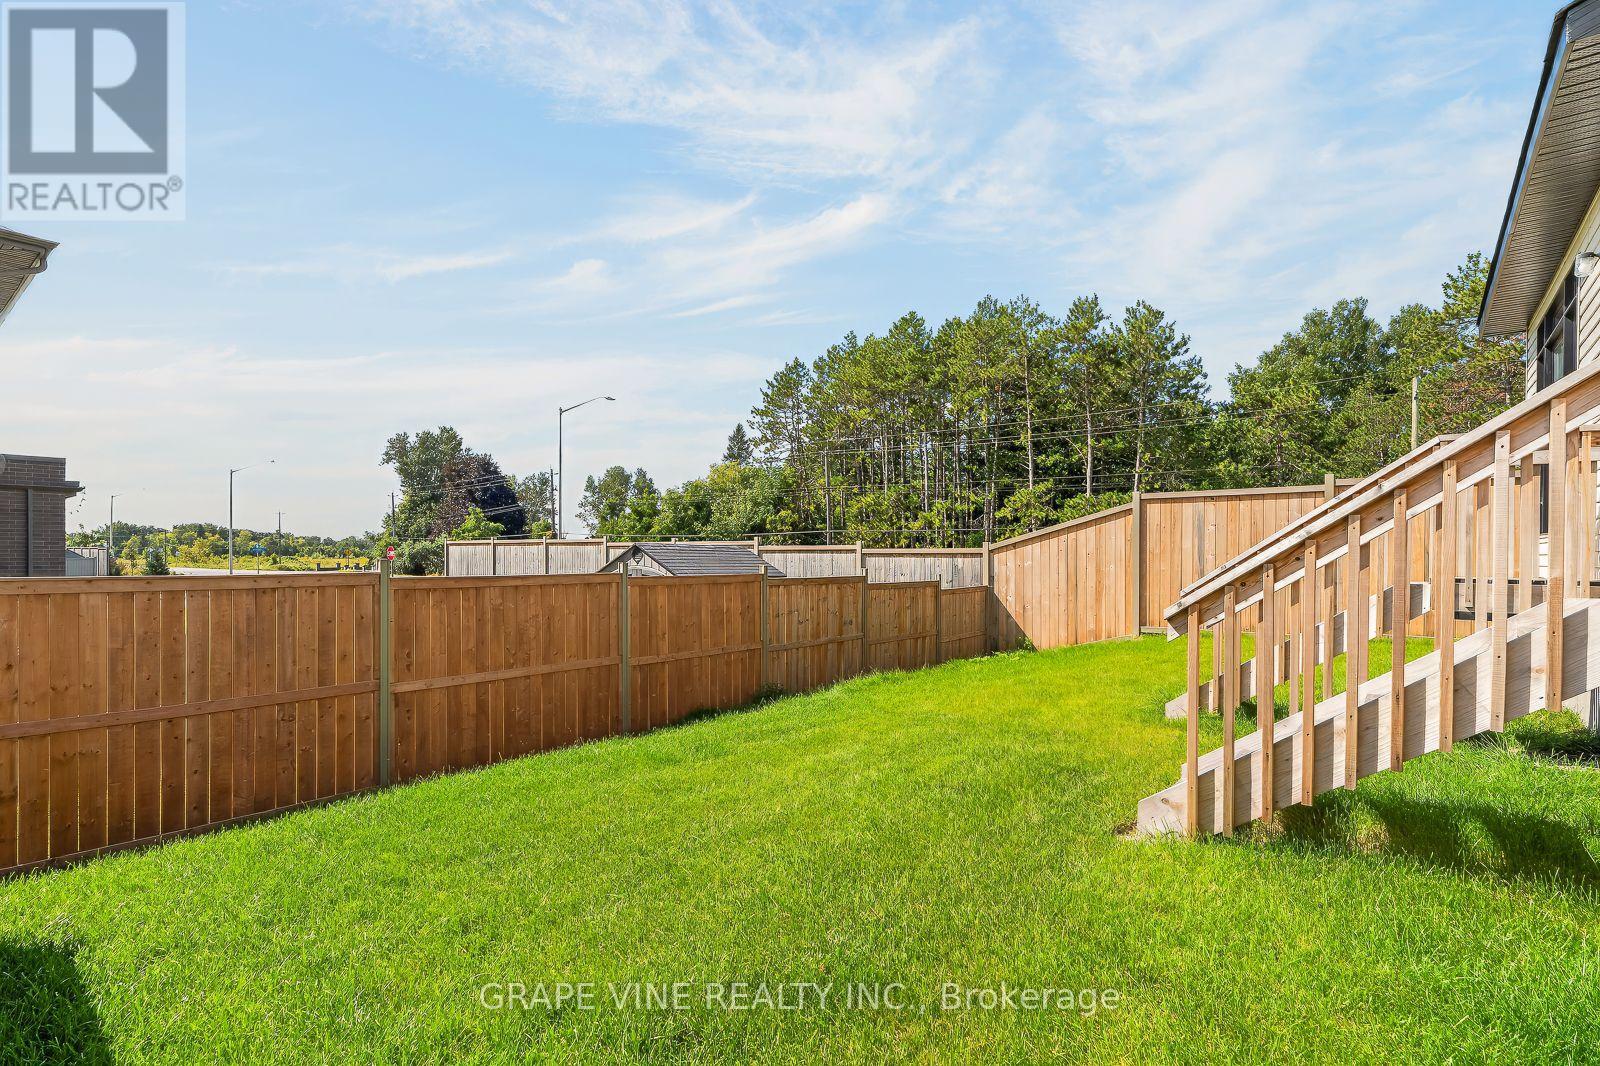
| 围栏类型 | 部分围栏 |
| 土地便利设施 | 公共交通, 学校, 公园 |
| 污水道 | Sanitary Sewer |
| 土地深度 | 25.45 M |
| 土地宽度 | 6.1 M |
| 不规则大小 | 6.1 X 25.5 M |
房 间
| 楼 层 | 类 型 | 长 度 | 宽 度 | 面 积 |
|---|---|---|---|---|
| 二楼 | 主卧 | 3.79 m | 5.18 m | 3.79 m x 5.18 m |
| 二楼 | 卧室 | 2.77 m | 3.79 m | 2.77 m x 3.79 m |
| 二楼 | 卧室 | 3.05 m | 4.39 m | 3.05 m x 4.39 m |
| 地下室 | 娱乐,游戏房 | 3.23 m | 5.89 m | 3.23 m x 5.89 m |
| 一楼 | 客厅 | 3.3 m | 6.12 m | 3.3 m x 6.12 m |
| 一楼 | 餐厅 | 3.18 m | 3.25 m | 3.18 m x 3.25 m |
| 一楼 | 厨房 | 2.46 m | 3.02 m | 2.46 m x 3.02 m |
| 一楼 | Eating Area | 2.62 m | 2.49 m | 2.62 m x 2.49 m |

The trademarks REALTOR®, REALTORS®, and the REALTOR® logo are controlled by The Canadian Real Estate Association (CREA) and identify real estate professionals who are members of CREA. The trademarks MLS®, Multiple Listing Service® and the associated logos are owned by The Canadian Real Estate Association (CREA) and identify the quality of services provided by real estate professionals who are members of CREA. The trademark DDF® is owned by The Canadian Real Estate Association (CREA) and identifies CREA's Data Distribution Facility (DDF®)
Ottawa Real Estate Board
Grape Vine Realty Inc.
October 11 2026 02:52:24
