
566 Maclaren Street Ottawa, Ontario K1R 5K7


$3,100 Monthly
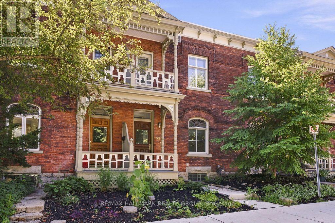
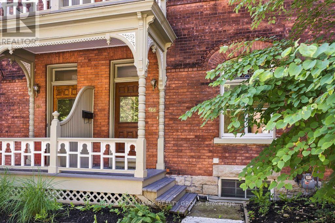
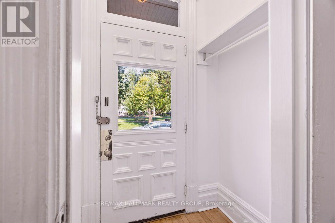
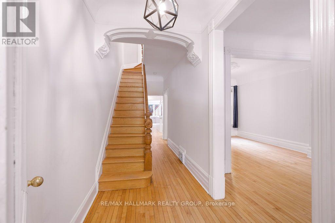
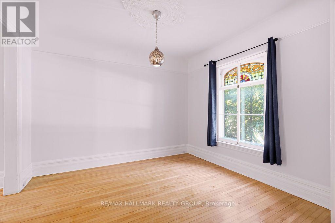
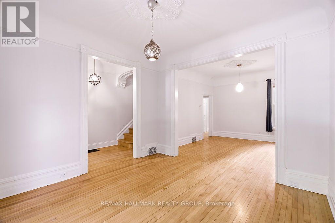
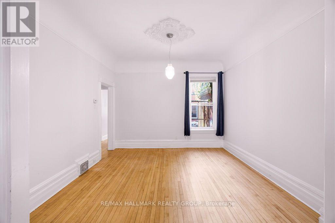
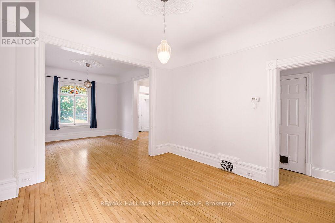
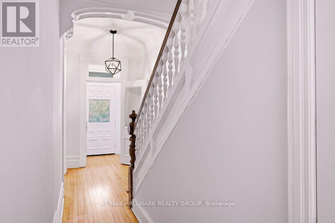
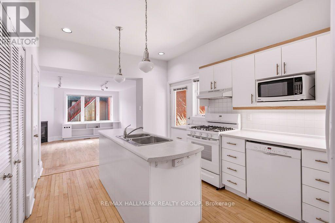
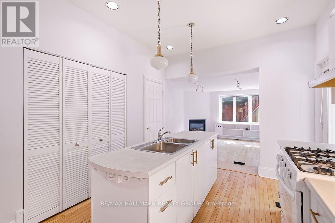
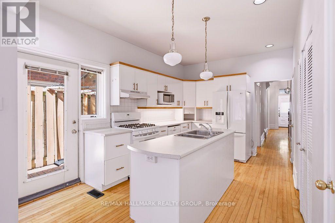
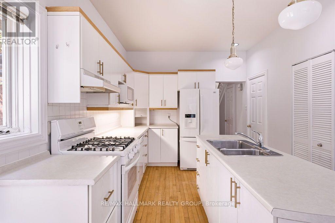
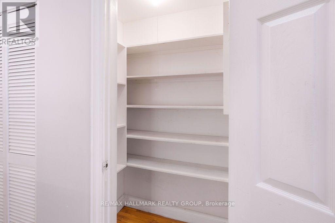
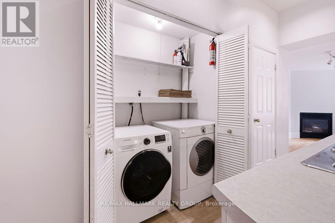
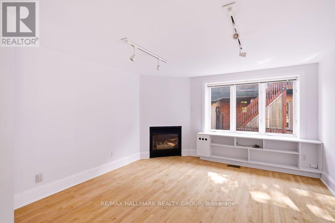
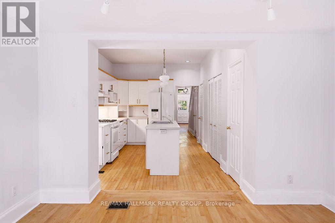
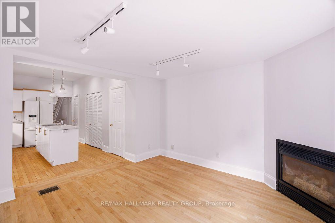
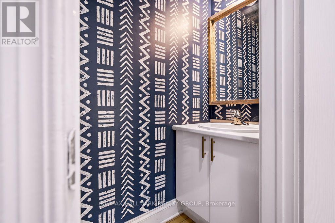
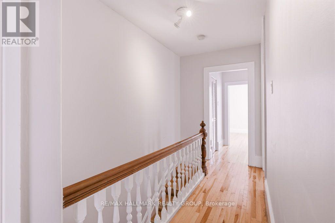
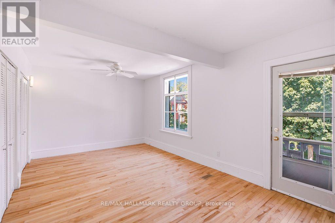
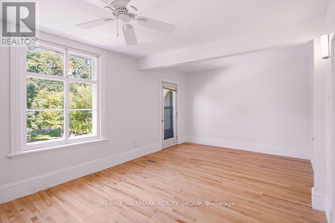
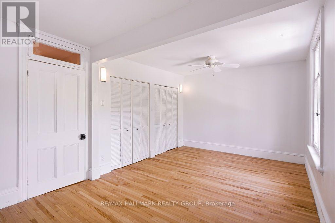
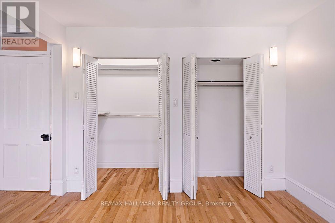
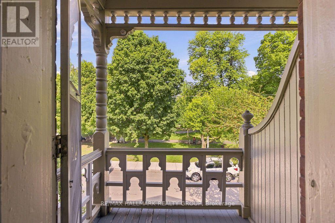
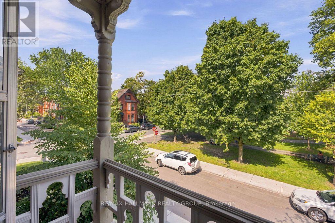
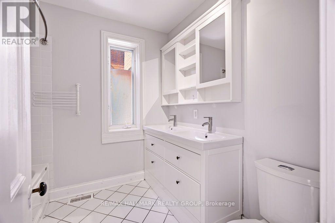
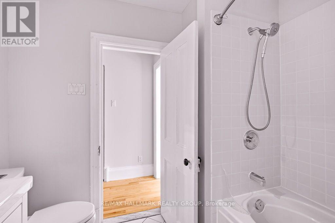
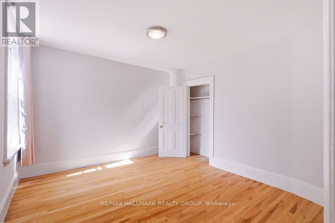
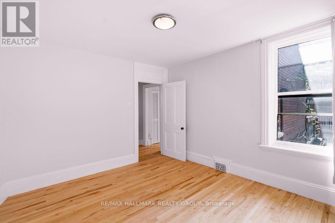
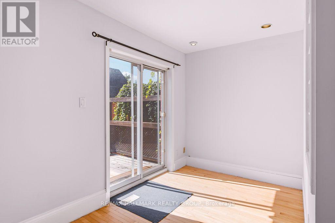
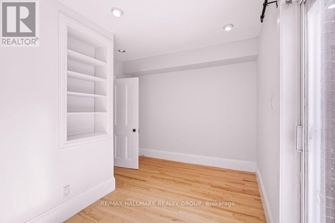
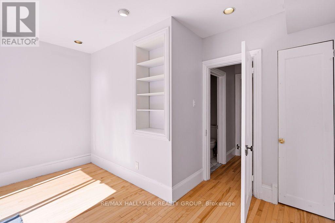
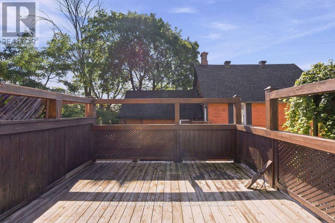
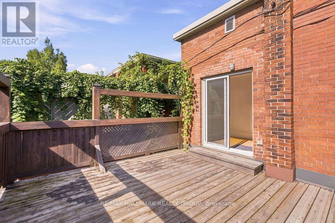
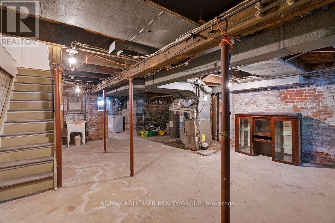
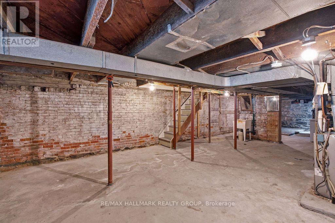
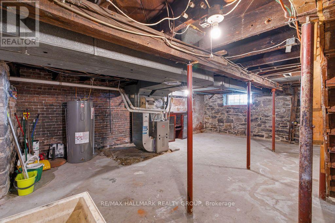
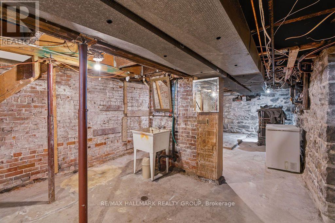
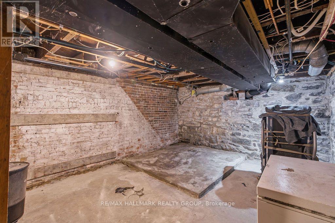
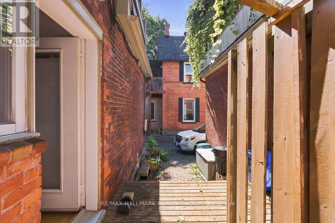
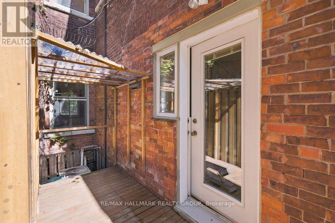
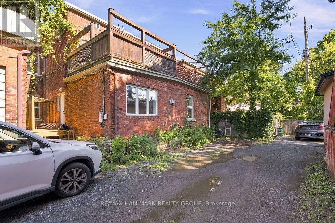
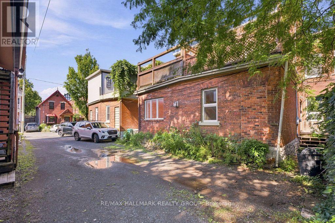
Welcome to 566 MacLaren Street! Overlooking picturesque Dundonald Park in the heart of Centretown, this bright and spacious 3-bedroom, 1.5-bathroom rowhome blends timeless character with the convenience of downtown living. Enjoy close proximity to shopping, restaurants, cafés, public transit and all that Ottawa's vibrant downtown has to offer. Beautiful architectural details, including tall baseboards, stained glass, character doors and decorative ceiling medallions, bring warmth and elegance to the home. The main level features generous living and dining rooms, perfect for entertaining, along with a kitchen featuring a pantry for added storage and opening onto a welcoming family room. A laundry closet conveniently located adjacent to the kitchen, a powder room and side/rear access complete this level - also giving a convenient entry from your surfaced parking at the rear of the property. Upstairs, the spacious primary bedroom offers access to its own private balcony, while two additional bedrooms and a full bathroom provide plenty of flexibility for family, guests or a home office. A private rooftop patio, accessed through the third bedroom, offers a wonderful outdoor retreat for relaxing and enjoying the warmer months. The unfinished basement provides ample storage. One outdoor parking space included! Tenant pays for all utilities: hydro, gas & water. Available immediately! (id:44758)
房源概要
| MLS® Number | X13750788 |
| 房源类型 | 民宅 |
| 社区名字 | 4103 - Ottawa Centre |
| 附近的便利设施 | 公共交通, 公园, 医院, 礼拜场所, 学校 |
| 社区特征 | 社区活动中心 |
| 特征 | 无地毯 |
| 总车位 | 1 |
| 结构 | Deck, Porch |
详 情
| 浴室 | 2 |
| 地上卧房 | 3 |
| 总卧房 | 3 |
| 赠送家电包括 | Water Heater, 洗碗机, 烘干机, Hood 电扇, 炉子, 洗衣机, 冰箱 |
| 地下室进展 | 已完成 |
| 地下室类型 | Full (unfinished) |
| 施工种类 | 附加的 |
| 空调 | 中央空调 |
| 外墙 | 砖 |
| Fire Protection | Smoke Detectors |
| 壁炉 | 有 |
| 地基类型 | 砖, 石 |
| 客人卫生间(不包含洗浴) | 1 |
| 供暖方式 | 天然气 |
| 供暖类型 | 压力热风 |
| 储存空间 | 2 |
| 内部尺寸 | 1100 - 1500 Sqft |
| 类型 | 联排别墅 |
| 设备间 | 市政供水 |
车 位
| 没有车库 |
土地
| 英亩数 | 无 |
| 土地便利设施 | 公共交通, 公园, 医院, 宗教场所, 学校 |
| 污水道 | Sanitary Sewer |
| 土地深度 | 76 Ft ,9 In |
| 土地宽度 | 19 Ft ,2 In |
| 不规则大小 | 19.2 X 76.8 Ft |
房 间
| 楼 层 | 类 型 | 长 度 | 宽 度 | 面 积 |
|---|---|---|---|---|
| 二楼 | 第三卧房 | 3.96 m | 2.97 m | 3.96 m x 2.97 m |
| 二楼 | 其它 | 4.29 m | 3.94 m | 4.29 m x 3.94 m |
| 二楼 | 主卧 | 5.61 m | 3.33 m | 5.61 m x 3.33 m |
| 二楼 | 第二卧房 | 3.71 m | 3.45 m | 3.71 m x 3.45 m |
| 二楼 | 浴室 | 2.46 m | 2.18 m | 2.46 m x 2.18 m |
| 地下室 | 设备间 | 4.57 m | 3.76 m | 4.57 m x 3.76 m |
| 地下室 | 其它 | 7.44 m | 5.56 m | 7.44 m x 5.56 m |
| 一楼 | 门厅 | 1.78 m | 1.02 m | 1.78 m x 1.02 m |
| 一楼 | 客厅 | 3.91 m | 3.73 m | 3.91 m x 3.73 m |
| 一楼 | 餐厅 | 3.91 m | 3.73 m | 3.91 m x 3.73 m |
| 一楼 | 厨房 | 4.65 m | 3.07 m | 4.65 m x 3.07 m |
| 一楼 | 家庭房 | 3.79 m | 3.76 m | 3.79 m x 3.76 m |
| 一楼 | 洗衣房 | 1.52 m | 0.84 m | 1.52 m x 0.84 m |
| 一楼 | 浴室 | 1.93 m | 0.74 m | 1.93 m x 0.74 m |
设备间
| 有线电视 | 可用 |
| 配电箱 | 已安装 |
| 污水道 | 已安装 |
https://www.realtor.ca/real-estate/30241850/566-maclaren-street-ottawa-4103-ottawa-centre

The trademarks REALTOR®, REALTORS®, and the REALTOR® logo are controlled by The Canadian Real Estate Association (CREA) and identify real estate professionals who are members of CREA. The trademarks MLS®, Multiple Listing Service® and the associated logos are owned by The Canadian Real Estate Association (CREA) and identify the quality of services provided by real estate professionals who are members of CREA. The trademark DDF® is owned by The Canadian Real Estate Association (CREA) and identifies CREA's Data Distribution Facility (DDF®)
Ottawa Real Estate Board
RE/MAX Hallmark Realty Group
September 07 2026 06:23:11
