3 卧室
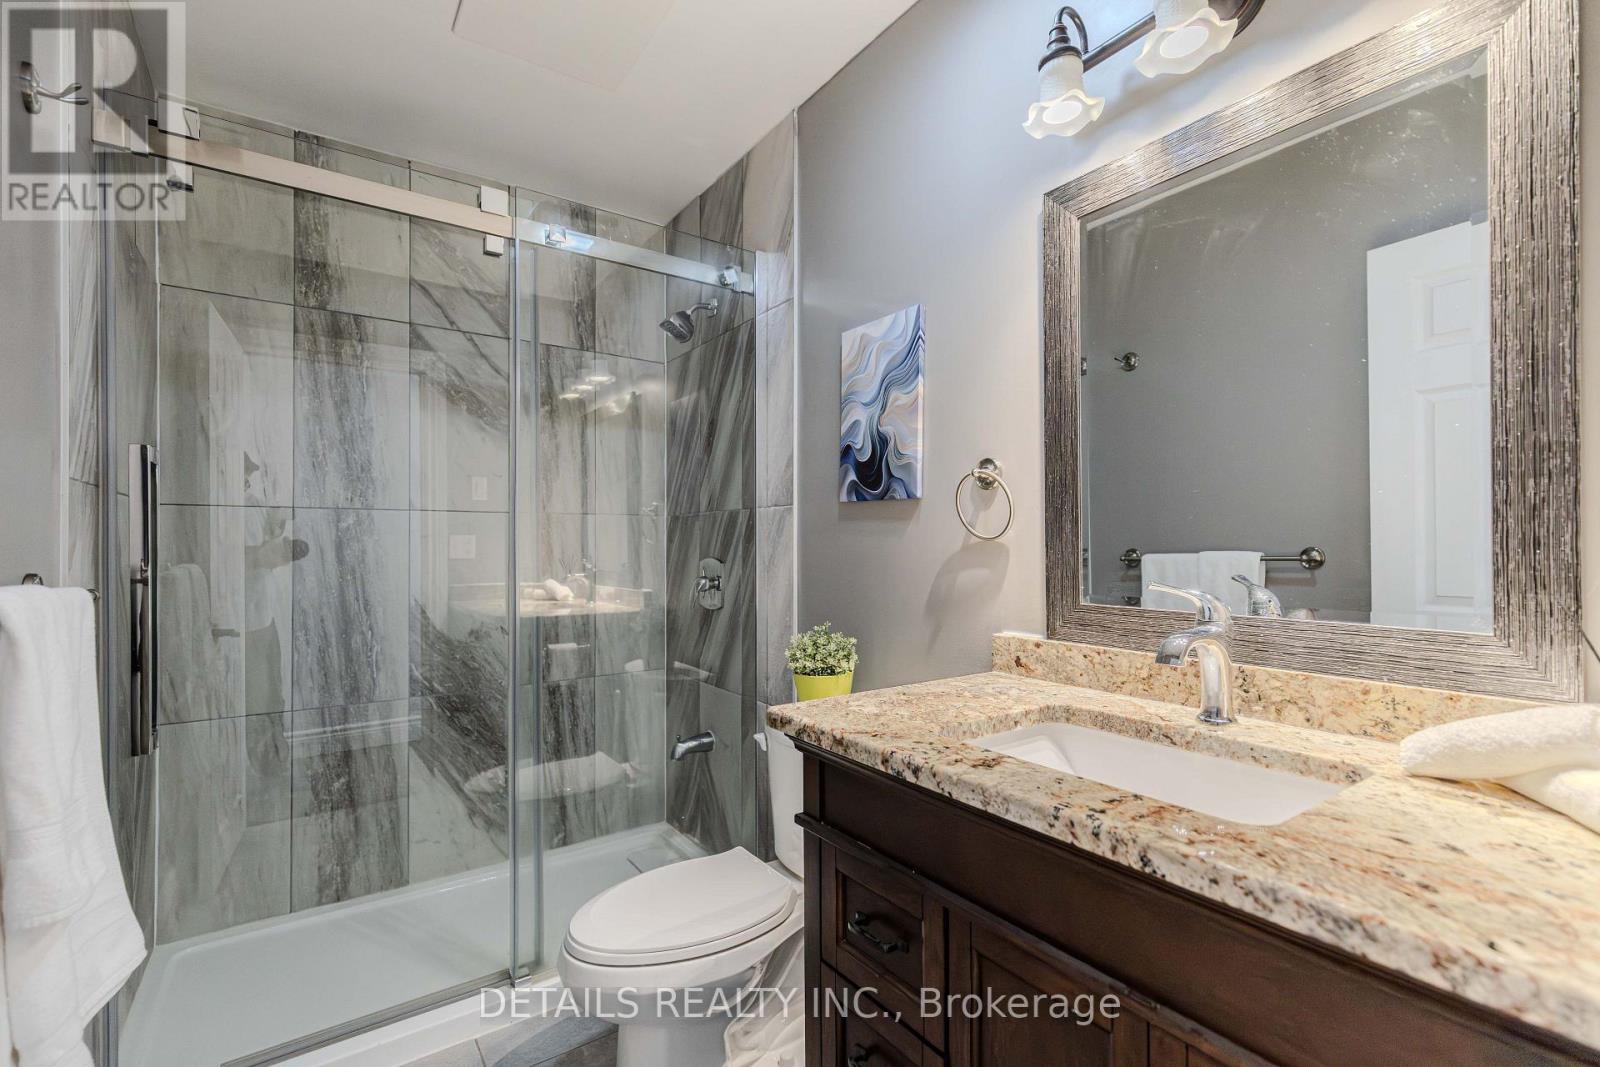
2 浴室
1100 - 1500 sqft
Raised 平房
壁炉
中央空调
风热取暖
$2,800 Monthly
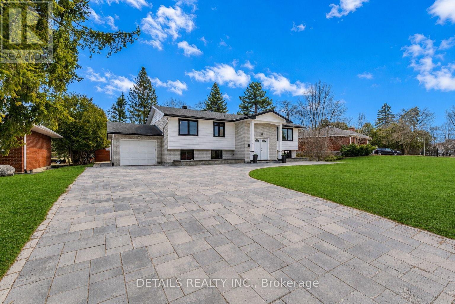
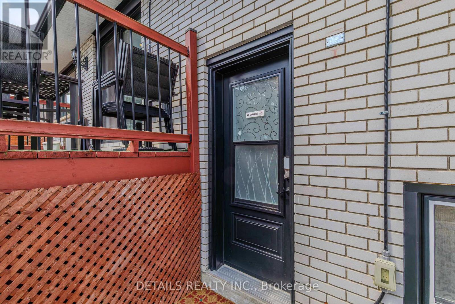
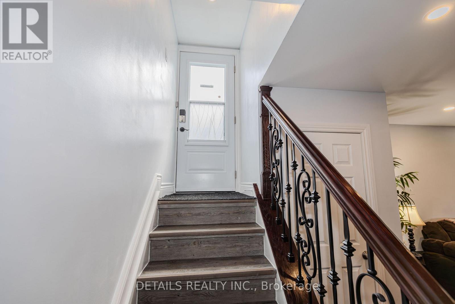
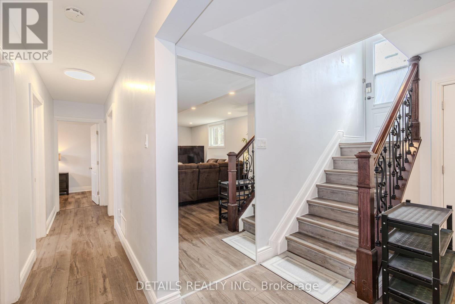
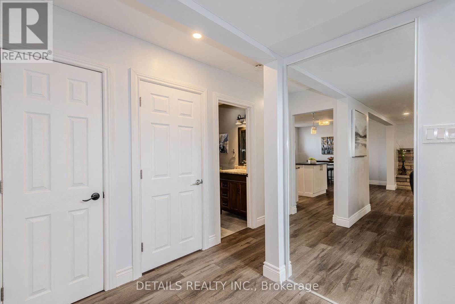
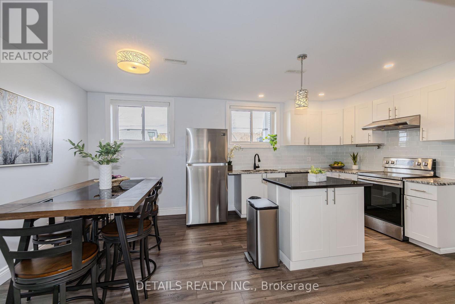
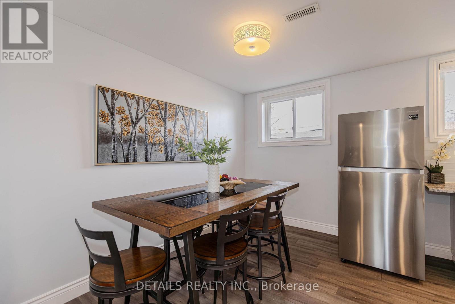
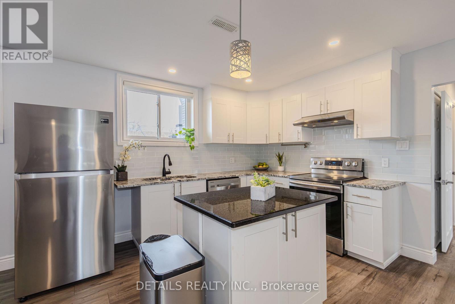
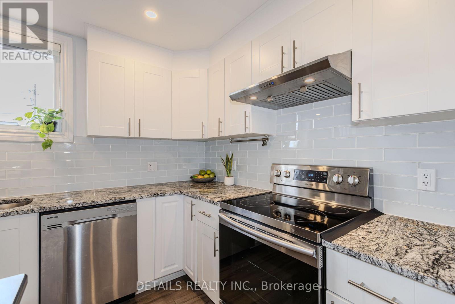
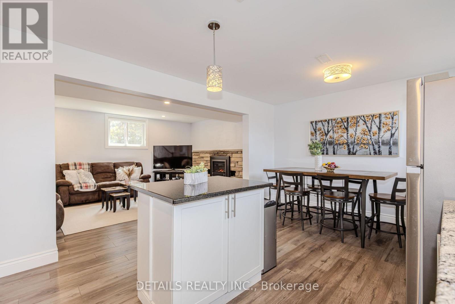
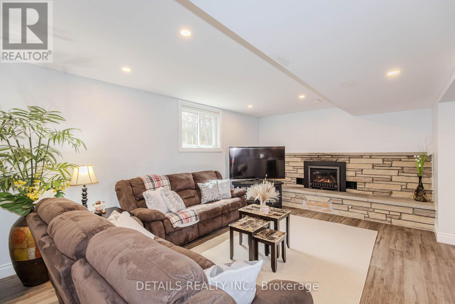
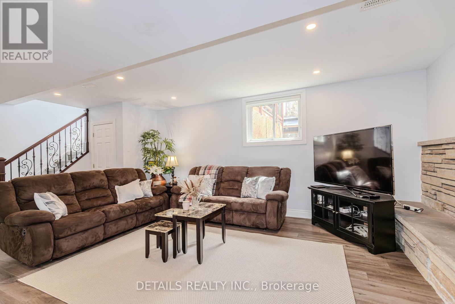
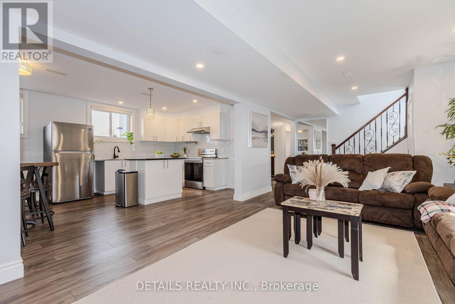
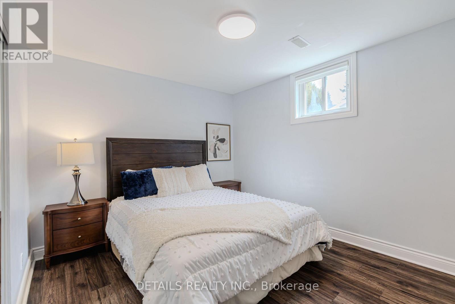
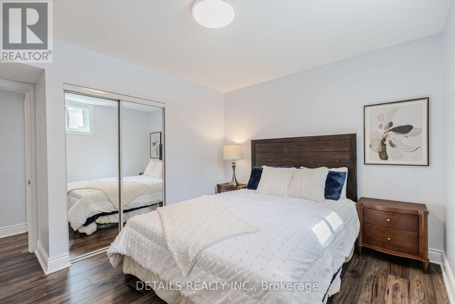
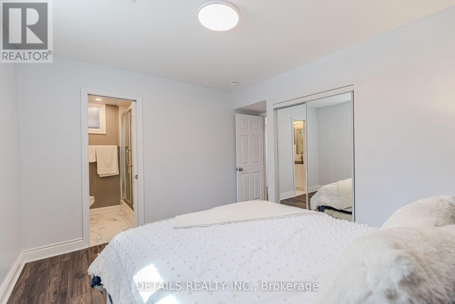
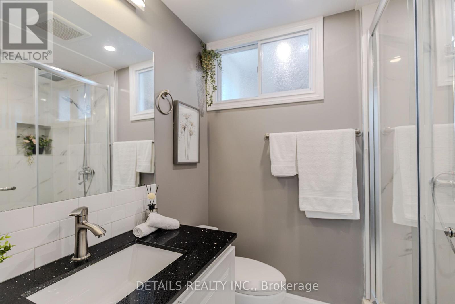
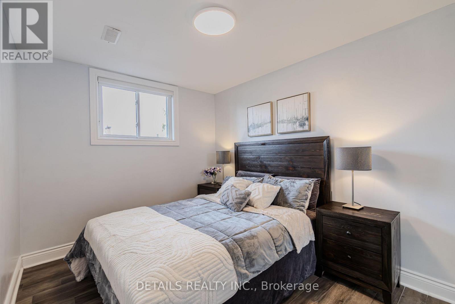
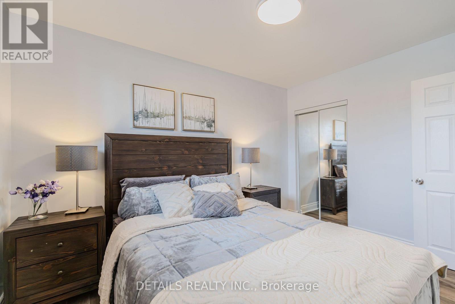
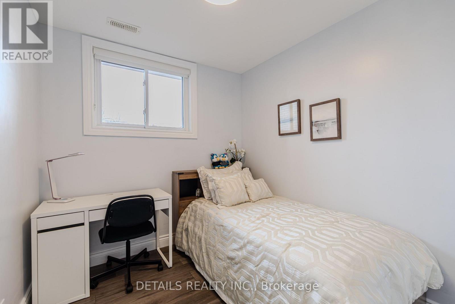
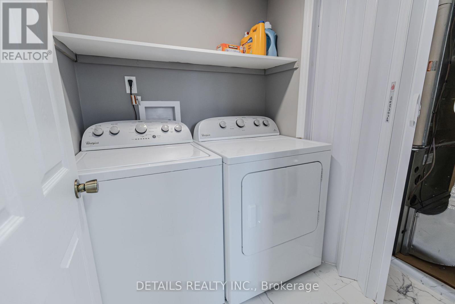
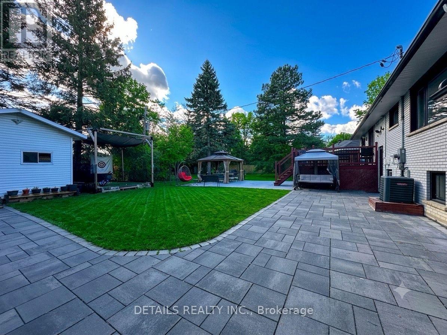
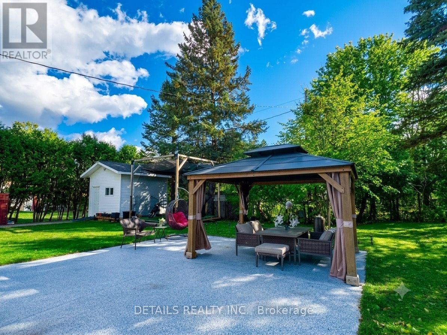
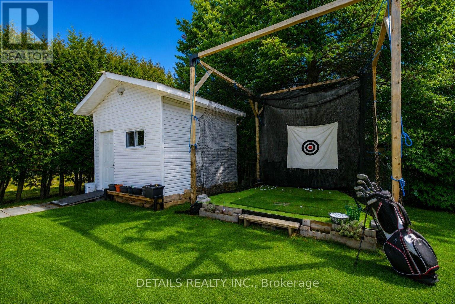
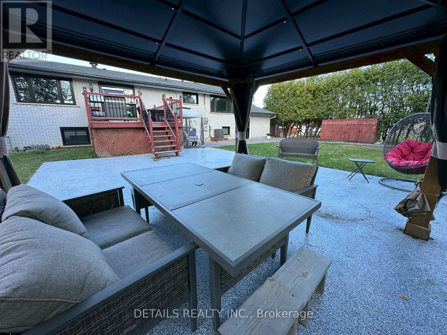
Executive Furnished Lease Opportunity-Ideal for Newcomers & Professionals! Beautiful, fully furnished lower-level unit in a Raised Bungalow, offering bright, spacious open-concept living/dining areas and an updated kitchen. Features 2 large bedrooms plus a versatile flex room (ideal as a 3rd bedroom, office, or study), along with 2 full bathrooms and dedicated laundry. Enjoy an incredible backyard oasis with a covered patio, epoxy-finished gazebo, extensive interlock, cozy outdoor fireplace, and a private golf practice cage. ALL-INCLUSIVE LEASE: Rent includes water, hydro, gas, Wi-Fi, lawn care, and snow removal! Prime location near Merivale amenities, transit, Carleton U, Algonquin College, and Civic Hospital. No pets and non-smokers preferred. Move-in ready! Room measurements approximate. (id:44758)
房源概要
|
MLS® Number
|
X13750816 |
|
房源类型
|
民宅 |
|
社区名字
|
7201 - City View/Skyline/Fisher Heights/Parkwood Hills |
|
附近的便利设施
|
公园, 公共交通 |
|
特征
|
无地毯 |
|
总车位
|
2 |
详 情
|
浴室
|
2 |
|
地下卧室
|
3 |
|
总卧房
|
3 |
|
Age
|
51 To 99 Years |
|
公寓设施
|
Fireplace(s) |
|
赠送家电包括
|
Water Heater - Tankless, 洗碗机, 烘干机, Hood 电扇, 炉子, 洗衣机, 冰箱 |
|
建筑风格
|
Raised Bungalow |
|
地下室进展
|
已装修 |
|
地下室类型
|
全完工 |
|
施工种类
|
独立屋 |
|
空调
|
中央空调 |
|
外墙
|
砖, 乙烯基壁板 |
|
壁炉
|
有 |
|
Fireplace Total
|
1 |
|
地基类型
|
砖 |
|
供暖方式
|
天然气 |
|
供暖类型
|
压力热风 |
|
储存空间
|
1 |
|
内部尺寸
|
1100 - 1500 Sqft |
|
类型
|
独立屋 |
|
设备间
|
市政供水 |
车 位
土地
|
英亩数
|
无 |
|
土地便利设施
|
公园, 公共交通 |
|
污水道
|
Sanitary Sewer |
|
土地深度
|
125 Ft |
|
土地宽度
|
75 Ft |
|
不规则大小
|
75 X 125 Ft |
房 间
| 楼 层 |
类 型 |
长 度 |
宽 度 |
面 积 |
|
Lower Level |
客厅 |
3.78 m |
5.41 m |
3.78 m x 5.41 m |
|
Lower Level |
厨房 |
3.58 m |
3.61 m |
3.58 m x 3.61 m |
|
Lower Level |
餐厅 |
3.59 m |
1.79 m |
3.59 m x 1.79 m |
|
Lower Level |
主卧 |
3.6 m |
3.12 m |
3.6 m x 3.12 m |
|
Lower Level |
第二卧房 |
2.61 m |
2.38 m |
2.61 m x 2.38 m |
|
Lower Level |
第三卧房 |
2.71 m |
3.65 m |
2.71 m x 3.65 m |
|
Lower Level |
洗衣房 |
1.55 m |
1.43 m |
1.55 m x 1.43 m |
|
Lower Level |
浴室 |
2.61 m |
1.504 m |
2.61 m x 1.504 m |
|
Lower Level |
浴室 |
1.605 m |
2.1 m |
1.605 m x 2.1 m |
|
Lower Level |
设备间 |
|
|
Measurements not available |
设备间
https://www.realtor.ca/real-estate/30241938/7-kerry-crescent-e-ottawa-7201-city-viewskylinefisher-heightsparkwood-hills