
1981 Bel-Air Drive Ottawa, Ontario K2C 0X1



$890,000
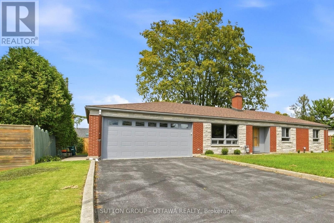
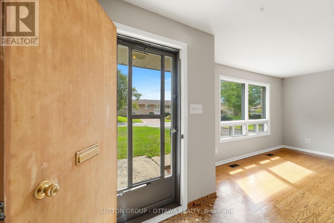
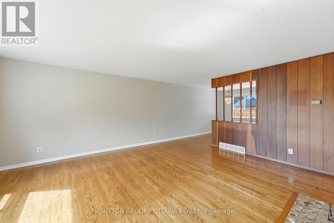
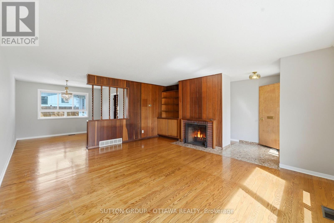
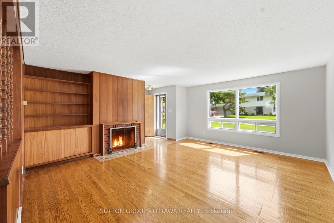
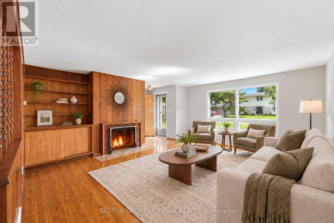
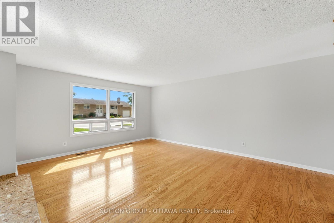
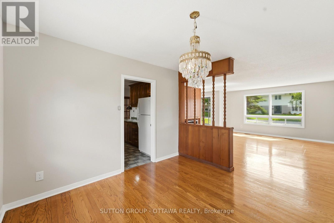
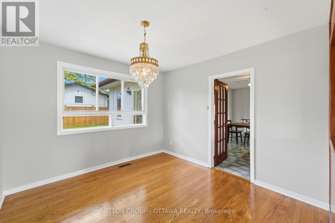
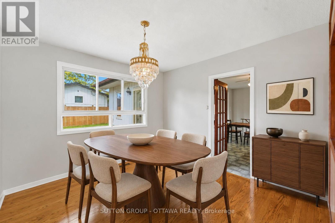
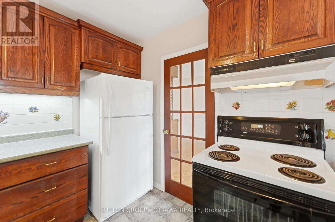
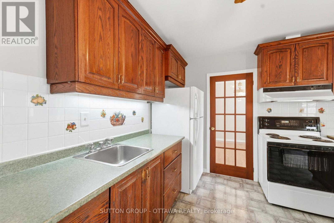
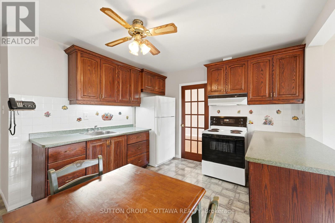
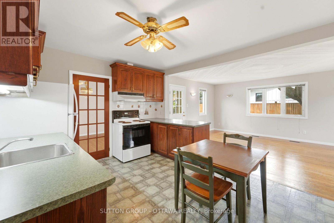
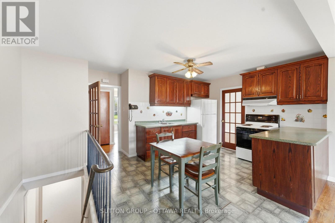
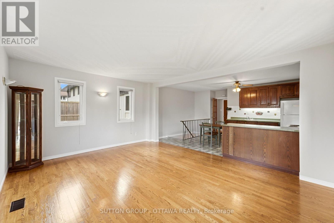
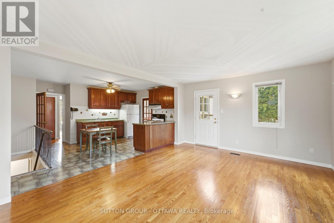
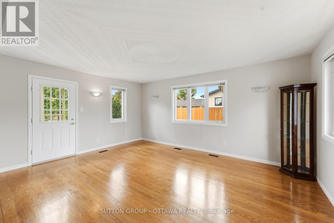
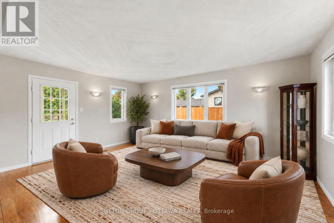
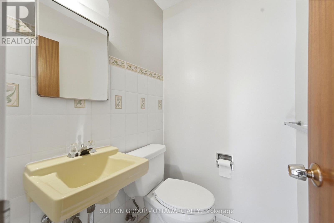
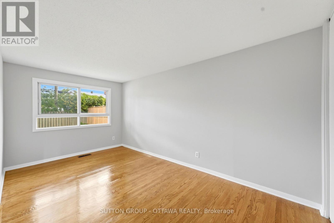
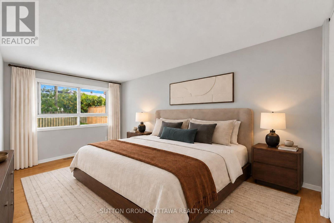
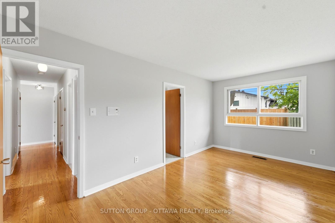
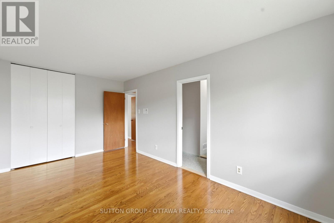
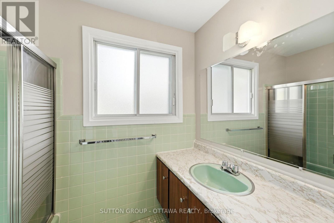
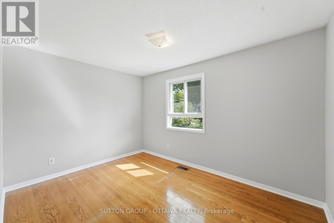
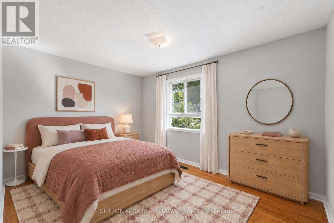
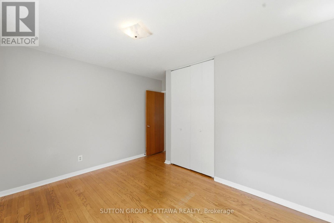
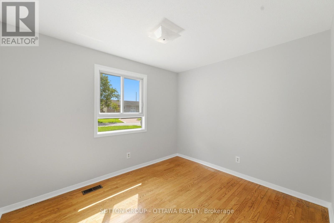
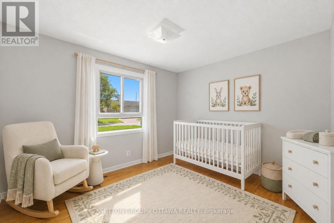
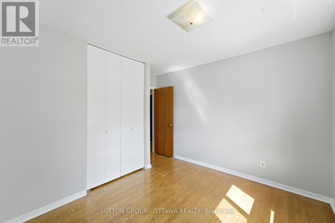
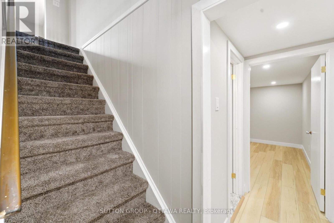
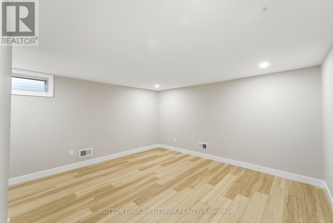
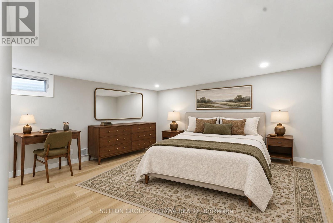
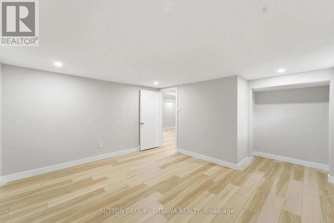
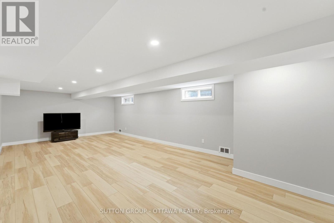
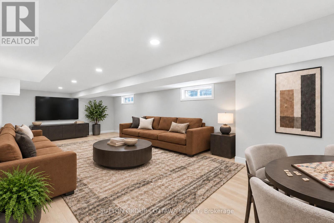
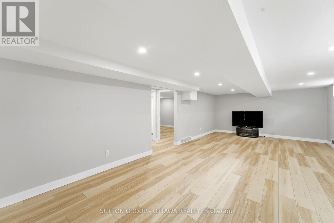
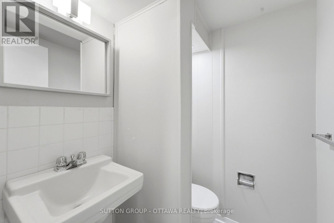
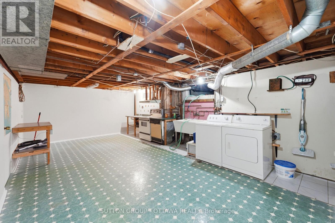
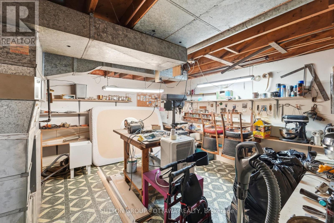
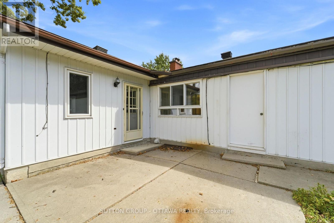
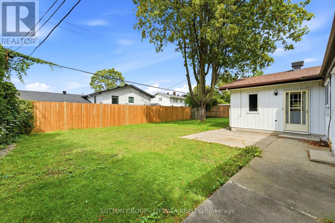
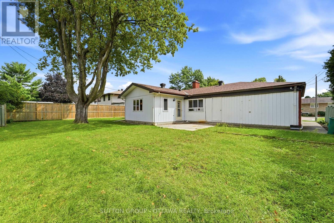
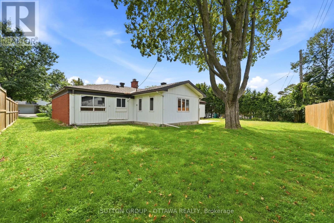
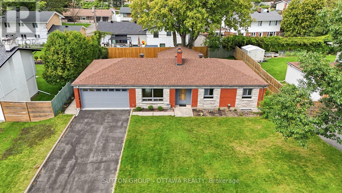
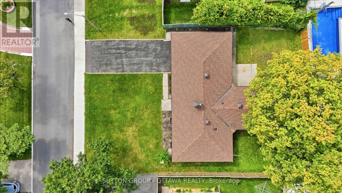
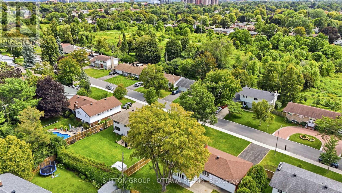
Set on Bel-Air Drive, one of Braemar Park's most desirable streets, this thoughtfully expanded bungalow has been lovingly maintained by the same family since 1976. Its brick and stone facade makes a welcoming first impression, while hardwood floors, warm woodwork and built in cabinetry preserve its authentic 1960s character. The generous living room is centred on a wood burning fireplace and opens to the dining room, creating an inviting setting for quiet evenings, family meals and gatherings. The eat in kitchen offers abundant cabinetry, space for casual meals and the opportunity to introduce your own style. Just off the kitchen, the bright family room addition overlooks the backyard and opens directly outside, giving everyday life room to spread out. Three generously sized bedrooms, a full bathroom and a powder room complete the main level. Downstairs, the newly renovated recreation room offers a comfortable retreat for movie nights, games or hobbies. A versatile bonus room has served as a guest room and a second powder room add flexibility, while separate laundry, utility, workshop and storage areas serve the practical side of the home. The 80 by 100 ft lot includes a fully fenced backyard with room for children and pets to play, gardens to grow, summer gatherings and perhaps even a future pool. The oversized attached double garage extends approx 28 ft deep, providing space for two vehicles plus substantial storage or workspace at the rear. Charlotte Lemieux and Agincourt Road Public School are nearby, along with the Experimental Farm Pathway and several parks with playgrounds, outdoor rinks, tennis courts and more. Shopping, dining and everyday services along Merivale and Baseline are close at hand, while Hwy 417 provides easy access to central Ottawa and Kanata. With its original character intact, 1981 Bel-Air Drive gives its next owner the freedom to preserve the details they value, update what they choose and make a much loved home unmistakably their own. (id:44758)
房源概要
| MLS® Number | X13751082 |
| 房源类型 | 民宅 |
| 社区名字 | 5402 - Braemar Park |
| 附近的便利设施 | 公共交通, 学校 |
| 总车位 | 6 |
| 结构 | Patio(s) |
详 情
| 浴室 | 3 |
| 地上卧房 | 3 |
| 地下卧室 | 1 |
| 总卧房 | 4 |
| 公寓设施 | Fireplace(s) |
| 赠送家电包括 | Garage Door Opener Remote(s), 洗碗机, 烘干机, Hood 电扇, 炉子, 洗衣机, 冰箱 |
| 建筑风格 | 平房 |
| 地下室进展 | 已装修 |
| 地下室类型 | 全完工 |
| 施工种类 | 独立屋 |
| 空调 | 中央空调 |
| 外墙 | 砖, 石 |
| 壁炉 | 有 |
| 地基类型 | 混凝土浇筑 |
| 客人卫生间(不包含洗浴) | 2 |
| 供暖方式 | 天然气 |
| 供暖类型 | 压力热风 |
| 储存空间 | 1 |
| 内部尺寸 | 1500 - 2000 Sqft |
| 类型 | 独立屋 |
| 设备间 | 市政供水 |
车 位
| 附加车库 | |
| Garage |
土地
| 英亩数 | 无 |
| 围栏类型 | Fenced Yard |
| 土地便利设施 | 公共交通, 学校 |
| Landscape Features | Landscaped |
| 污水道 | Sanitary Sewer |
| 土地深度 | 100 Ft |
| 土地宽度 | 80 Ft |
| 不规则大小 | 80 X 100 Ft |
房 间
| 楼 层 | 类 型 | 长 度 | 宽 度 | 面 积 |
|---|---|---|---|---|
| Lower Level | Bedroom 4 | 4.14 m | 3.63 m | 4.14 m x 3.63 m |
| Lower Level | 娱乐,游戏房 | 8.23 m | 4.17 m | 8.23 m x 4.17 m |
| Lower Level | Partial Bathroom | 1.55 m | 1.4 m | 1.55 m x 1.4 m |
| Lower Level | 洗衣房 | 6.96 m | 4.14 m | 6.96 m x 4.14 m |
| Lower Level | Furnace | 4.42 m | 4.14 m | 4.42 m x 4.14 m |
| 一楼 | 门厅 | 2.9 m | 2.13 m | 2.9 m x 2.13 m |
| 一楼 | 客厅 | 5.31 m | 4.67 m | 5.31 m x 4.67 m |
| 一楼 | 餐厅 | 3.3 m | 3.15 m | 3.3 m x 3.15 m |
| 一楼 | 厨房 | 3.99 m | 3.3 m | 3.99 m x 3.3 m |
| 一楼 | 家庭房 | 5.13 m | 4.09 m | 5.13 m x 4.09 m |
| 一楼 | 主卧 | 5.11 m | 2.87 m | 5.11 m x 2.87 m |
| 一楼 | 浴室 | 2.46 m | 2.29 m | 2.46 m x 2.29 m |
| 一楼 | 第二卧房 | 3.89 m | 2.87 m | 3.89 m x 2.87 m |
| 一楼 | 第三卧房 | 3.3 m | 2.87 m | 3.3 m x 2.87 m |
| 一楼 | Partial Bathroom | 1.4 m | 1.27 m | 1.4 m x 1.27 m |
| 一楼 | 其它 | 8.69 m | 5.54 m | 8.69 m x 5.54 m |
https://www.realtor.ca/real-estate/30242295/1981-bel-air-drive-ottawa-5402-braemar-park

The trademarks REALTOR®, REALTORS®, and the REALTOR® logo are controlled by The Canadian Real Estate Association (CREA) and identify real estate professionals who are members of CREA. The trademarks MLS®, Multiple Listing Service® and the associated logos are owned by The Canadian Real Estate Association (CREA) and identify the quality of services provided by real estate professionals who are members of CREA. The trademark DDF® is owned by The Canadian Real Estate Association (CREA) and identifies CREA's Data Distribution Facility (DDF®)
Ottawa Real Estate Board
Sutton Group - Ottawa Realty
September 07 2026 11:22:59
