
1673 Teslin Court Ottawa, Ontario K1C 4X1


$849,900
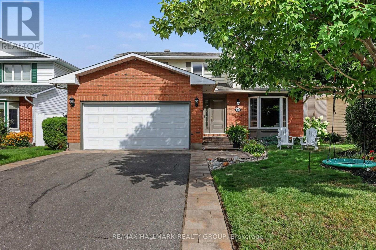
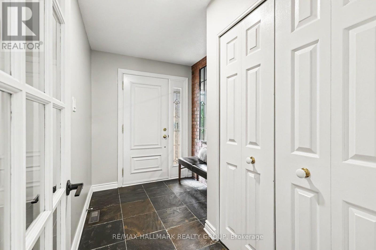
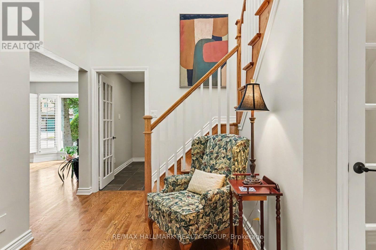
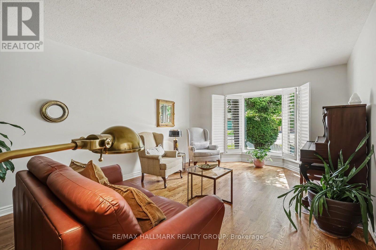
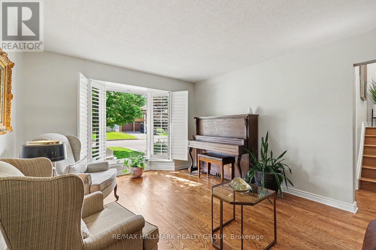
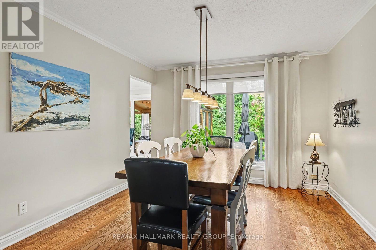
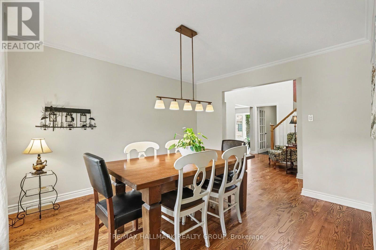
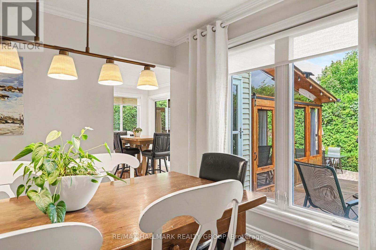
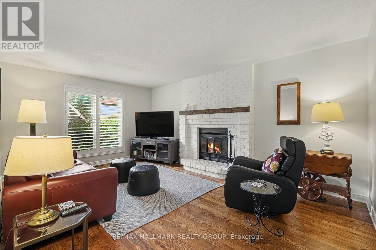
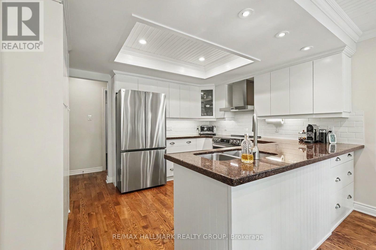
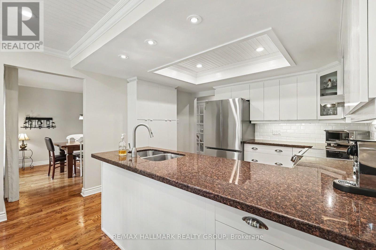
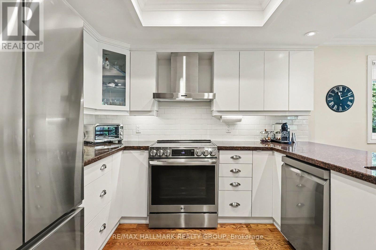
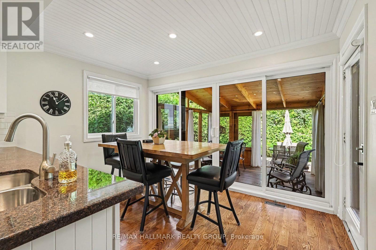
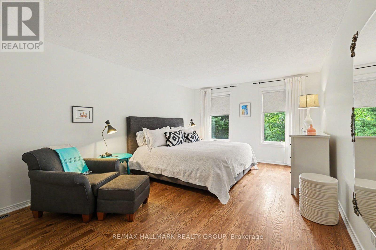
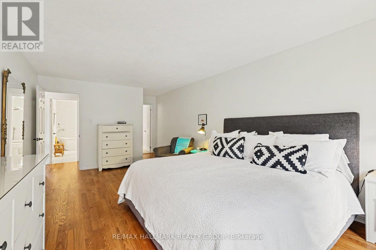
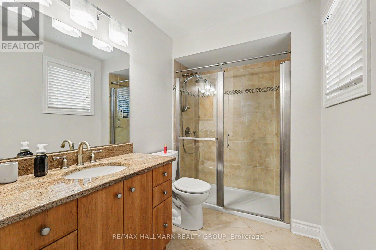
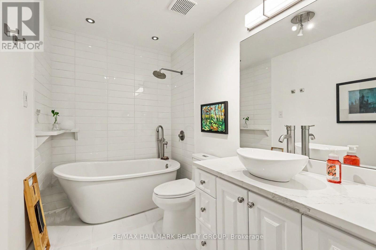
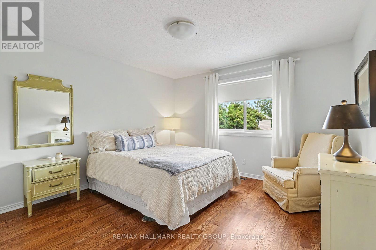
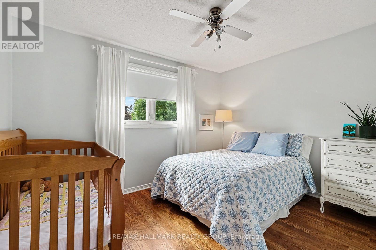
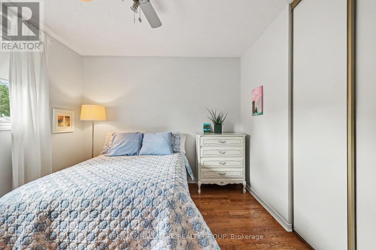
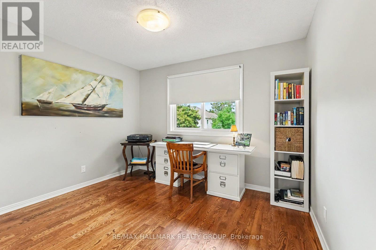
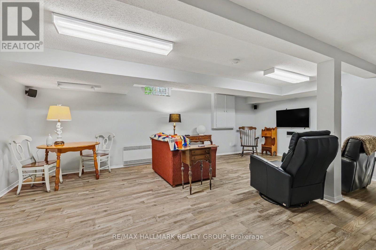
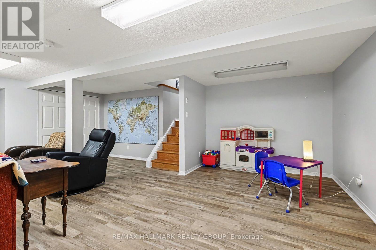
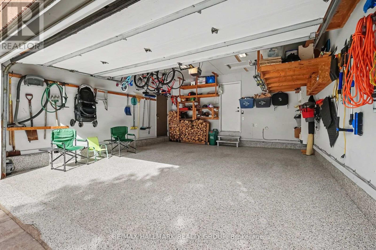
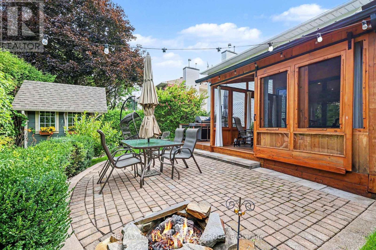
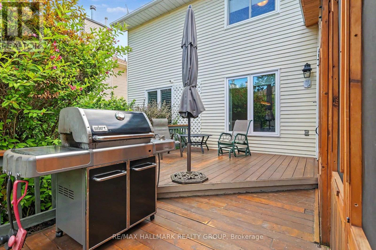
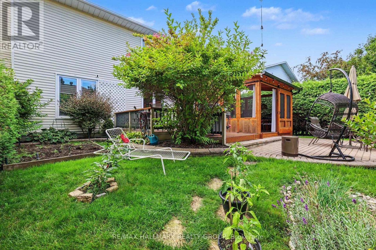
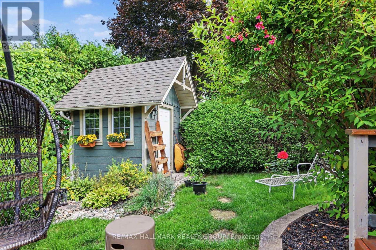
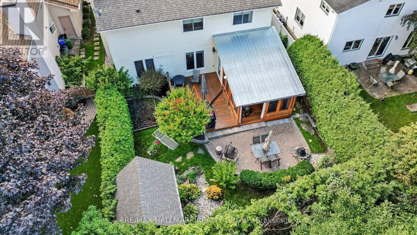
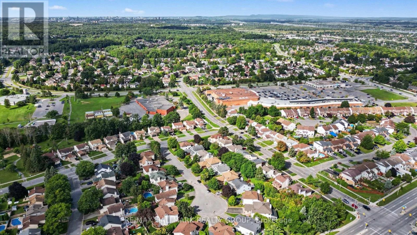
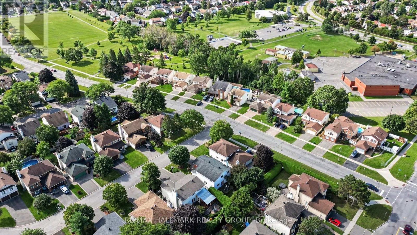
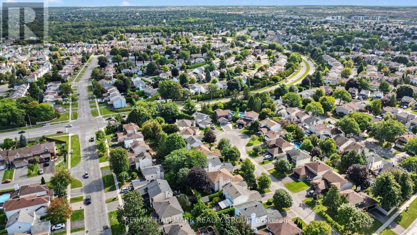
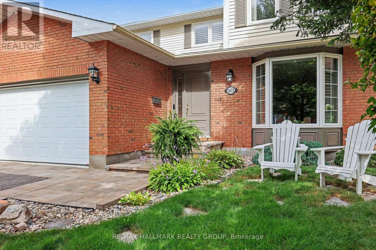
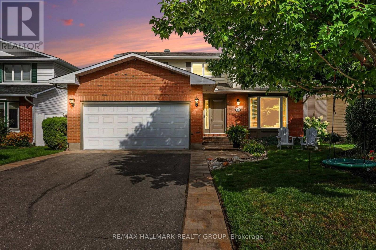
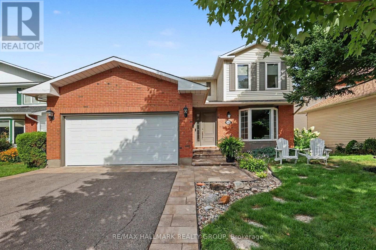
Perfectly positioned on a quiet, ultra-low-traffic court in Chateauneuf's most family-friendly setting, this beautifully cared-for home delivers warmth, comfort & practicality that make you want to move in the moment you arrive. Barrington Park is just steps away with its playground, splash pad, soccer field & seasonal skating rink, while schools, library, transit, shopping, & groceries are all close. Quick access to the 174 makes getting around the city wonderfully convenient. Welcoming brick exterior, mature landscaping, interlock walkway & double garage create an inviting first impression. Inside, bright, generous rooms, hardwood floors & soft neutral décor give the home an easy, relaxed feel. The sun-filled living room is highlighted by a large bay window with plantation shutters, while the separate family room offers a cozy fireplace, a natural place to gather at the end of the day. spacious dining room is ideal for family dinners, holidays & celebrations. updated kitchen is both stylish & highly functional, with extensive white cabinetry, granite counters, stainless steel appliances, subway tile backsplash, generous storage, a large peninsula with double sink, recessed lighting & attractive ceiling detailing. The adjoining eating area is filled with natural light & opens beautifully to the backyard, extending everyday living outdoors. Upstairs, the bedrooms are bright, comfortable & generously sized, including a spacious principal retreat with hardwood flooring & excellent natural light. Bathrooms have been tastefully updated, including a fresh contemporary bath with a freestanding soaker tub, rainfall shower, modern vessel sink & extensive white tile, plus another full bath with granite vanity & glass-enclosed tiled shower. The lower level adds tremendous flexibility for movie nights, games, children's play, hobbies or guests. Backyard is a true retreat, with mature hedges, lush gardens, lawn, interlock patio, wood deck, screened cedar gazebo, & garden shed. (id:44758)
房源概要
| MLS® Number | X13751400 |
| 房源类型 | 民宅 |
| 社区名字 | 2010 - Chateauneuf |
| 设备类型 | 热水器 - Gas, 热水器 |
| 特征 | Cul-de-sac, Flat Site |
| 总车位 | 6 |
| 租赁设备类型 | 热水器 - Gas, 热水器 |
| View Type | City View |
详 情
| 浴室 | 3 |
| 地上卧房 | 4 |
| 总卧房 | 4 |
| Age | 31 To 50 Years |
| 公寓设施 | Fireplace(s) |
| 赠送家电包括 | Garage Door Opener Remote(s), Water Meter, Central Vacuum, 洗碗机, 烘干机, Hood 电扇, 炉子, 洗衣机, 冰箱 |
| 地下室进展 | 已装修 |
| 地下室类型 | N/a (finished) |
| 施工种类 | 独立屋 |
| 空调 | 中央空调 |
| 外墙 | 砖, 铝壁板 |
| 壁炉 | 有 |
| Fireplace Total | 1 |
| Flooring Type | Slate, Hardwood, Laminate, 木头 |
| 地基类型 | 混凝土 |
| 客人卫生间(不包含洗浴) | 1 |
| 供暖方式 | 天然气 |
| 供暖类型 | 压力热风 |
| 储存空间 | 2 |
| 内部尺寸 | 2000 - 2500 Sqft |
| 类型 | 独立屋 |
| 设备间 | 市政供水 |
车 位
| 附加车库 | |
| Garage |
土地
| 英亩数 | 无 |
| 围栏类型 | Fenced Yard |
| 污水道 | Sanitary Sewer |
| 土地深度 | 106 Ft ,7 In |
| 土地宽度 | 49 Ft ,2 In |
| 不规则大小 | 49.2 X 106.6 Ft |
| 规划描述 | 住宅 |
房 间
| 楼 层 | 类 型 | 长 度 | 宽 度 | 面 积 |
|---|---|---|---|---|
| 二楼 | 浴室 | 4.12 m | 2.06 m | 4.12 m x 2.06 m |
| 二楼 | 第二卧房 | 3.84 m | 3.68 m | 3.84 m x 3.68 m |
| 二楼 | 第三卧房 | 3.84 m | 3.66 m | 3.84 m x 3.66 m |
| 二楼 | Bedroom 4 | 3.75 m | 2.97 m | 3.75 m x 2.97 m |
| 二楼 | 浴室 | 3.84 m | 2.06 m | 3.84 m x 2.06 m |
| 二楼 | 主卧 | 7.54 m | 4.52 m | 7.54 m x 4.52 m |
| 地下室 | 娱乐,游戏房 | 8.31 m | 6.66 m | 8.31 m x 6.66 m |
| 地下室 | 其它 | 11.33 m | 4.95 m | 11.33 m x 4.95 m |
| 地下室 | Workshop | 4.59 m | 4.03 m | 4.59 m x 4.03 m |
| 一楼 | 门厅 | 2.87 m | 1.98 m | 2.87 m x 1.98 m |
| 一楼 | 客厅 | 6.05 m | 3.68 m | 6.05 m x 3.68 m |
| 一楼 | 餐厅 | 3.86 m | 3.4 m | 3.86 m x 3.4 m |
| 一楼 | 家庭房 | 3.59 m | 3.68 m | 3.59 m x 3.68 m |
| 一楼 | 厨房 | 3.68 m | 2.95 m | 3.68 m x 2.95 m |
| 一楼 | Eating Area | 3.68 m | 2.45 m | 3.68 m x 2.45 m |
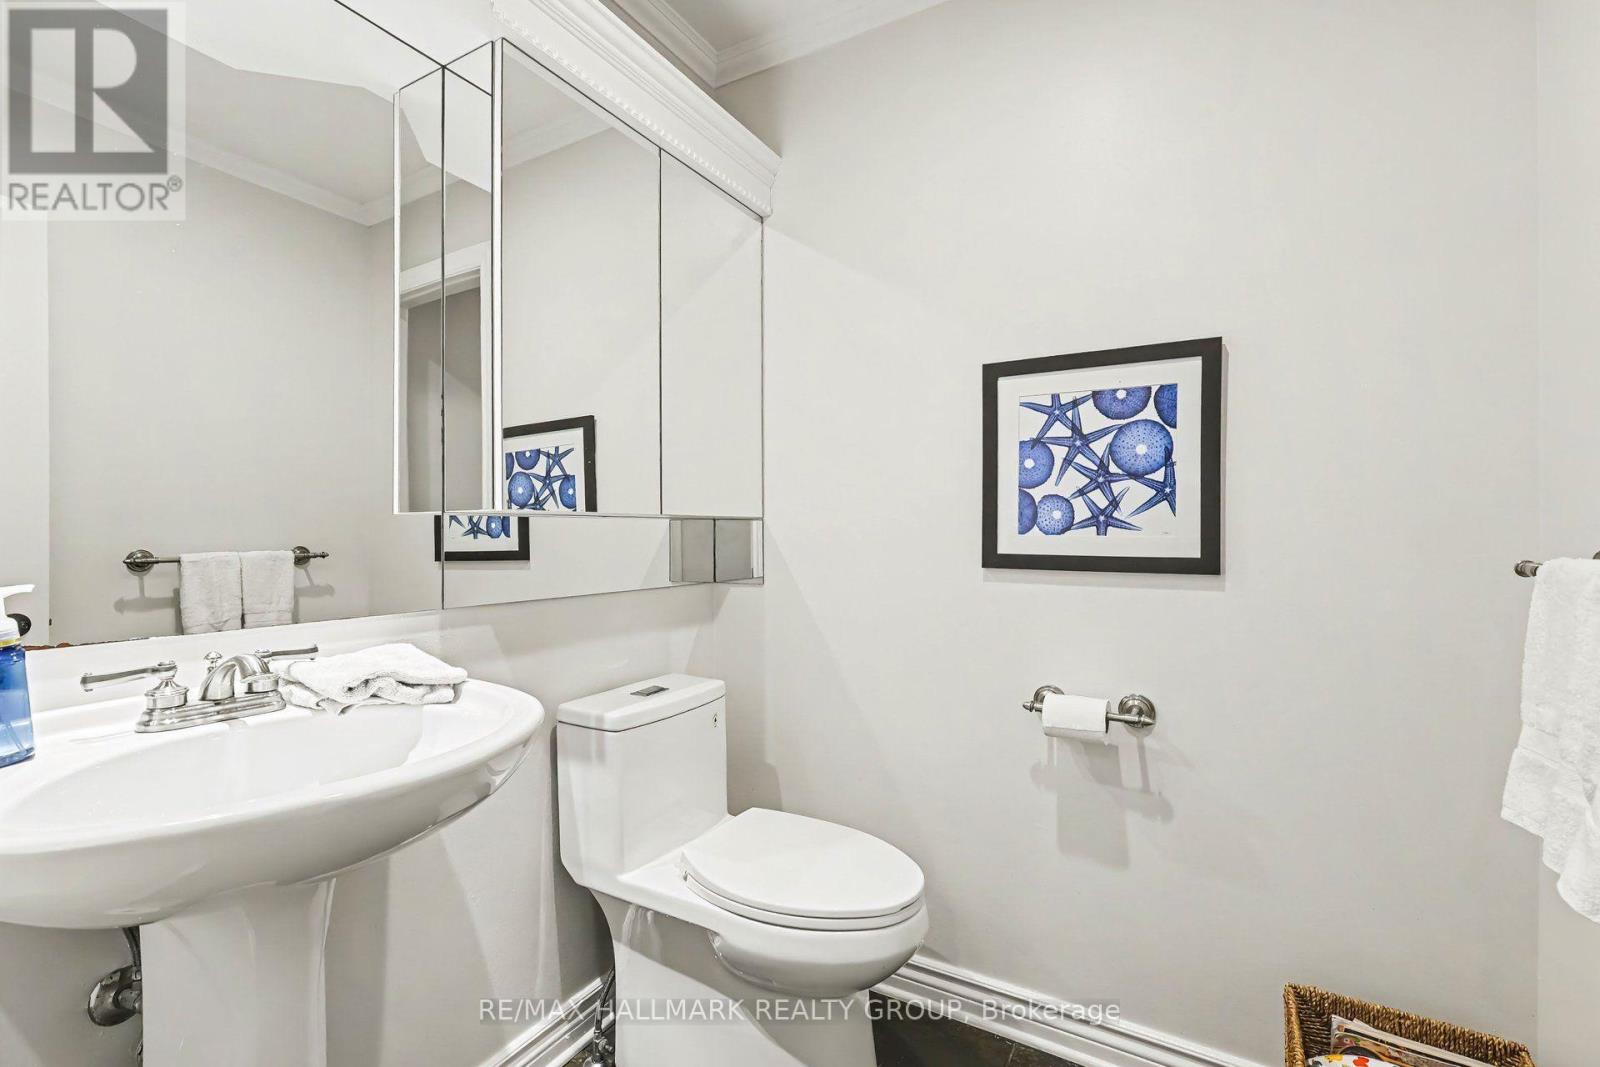
| 一楼 | 浴室 | 1.83 m | 1.78 m | 1.83 m x 1.78 m |
| 一楼 | 洗衣房 | 2.78 m | 2.67 m | 2.78 m x 2.67 m |
| 一楼 | 起居室 | 3.67 m | 2.26 m | 3.67 m x 2.26 m |
设备间
| 配电箱 | 已安装 |
| 污水道 | 已安装 |
https://www.realtor.ca/real-estate/30242649/1673-teslin-court-ottawa-2010-chateauneuf

The trademarks REALTOR®, REALTORS®, and the REALTOR® logo are controlled by The Canadian Real Estate Association (CREA) and identify real estate professionals who are members of CREA. The trademarks MLS®, Multiple Listing Service® and the associated logos are owned by The Canadian Real Estate Association (CREA) and identify the quality of services provided by real estate professionals who are members of CREA. The trademark DDF® is owned by The Canadian Real Estate Association (CREA) and identifies CREA's Data Distribution Facility (DDF®)
Ottawa Real Estate Board
RE/MAX Hallmark Realty Group
September 08 2026 05:22:30
