5 卧室
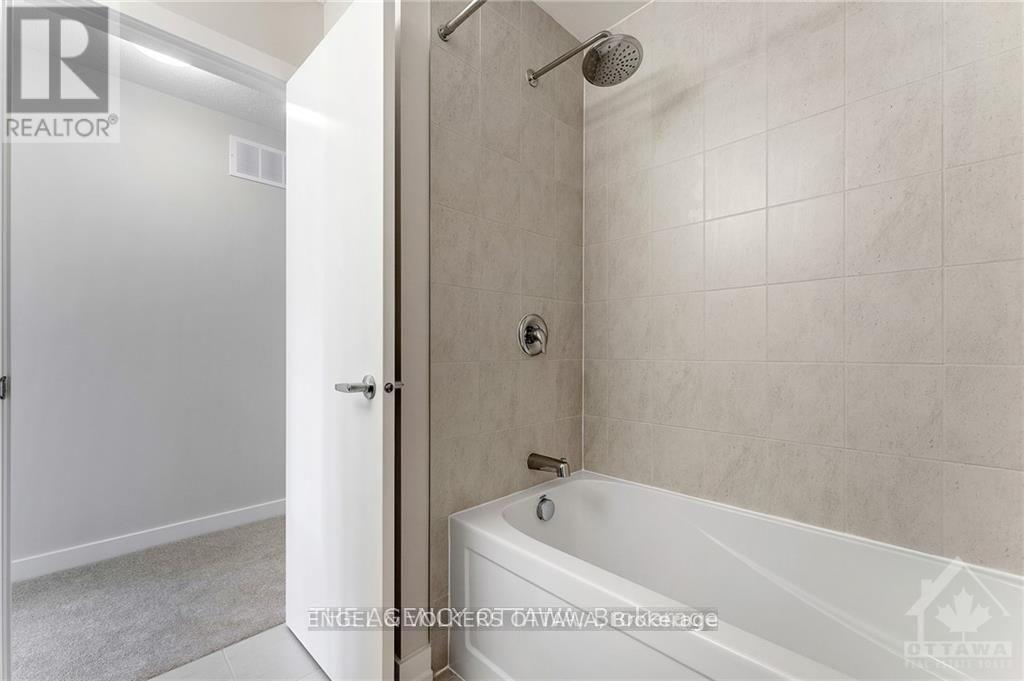
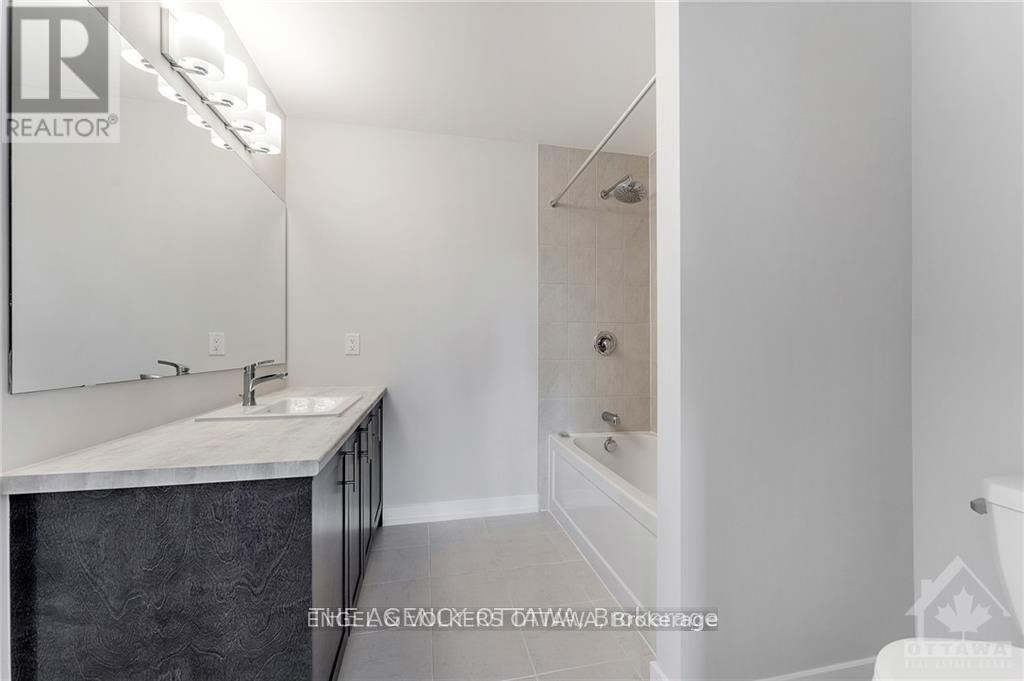
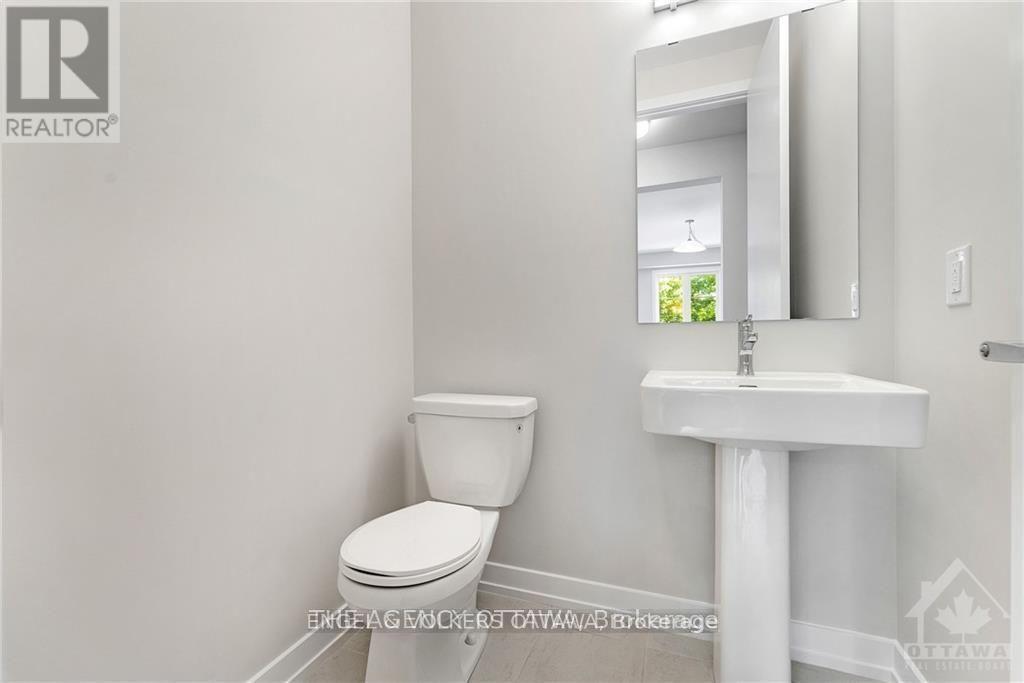
4 浴室
3000 - 3500 sqft
中央空调
风热取暖
$799,900
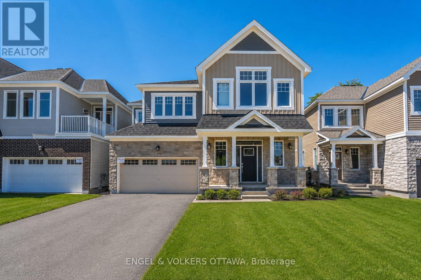
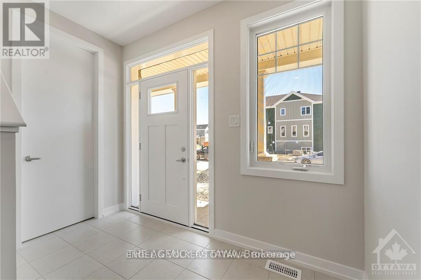
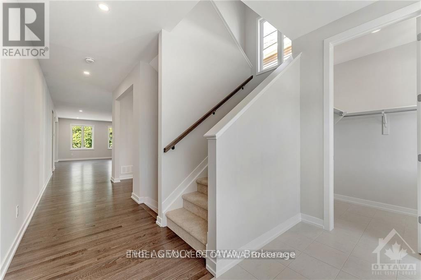
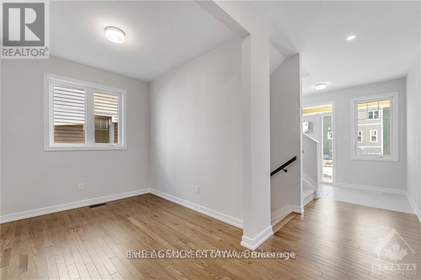
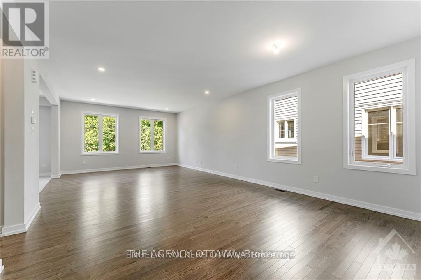
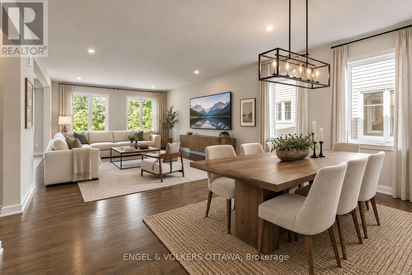
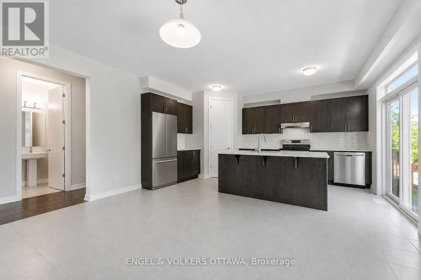
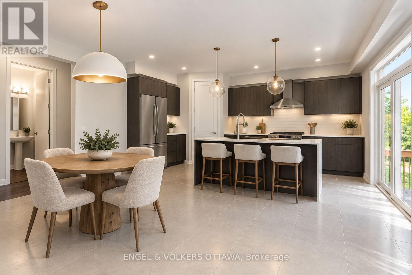
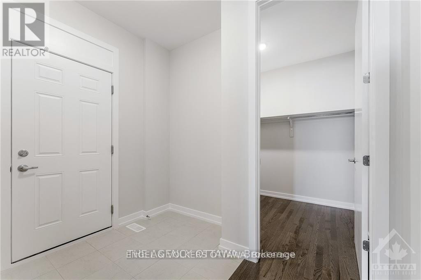
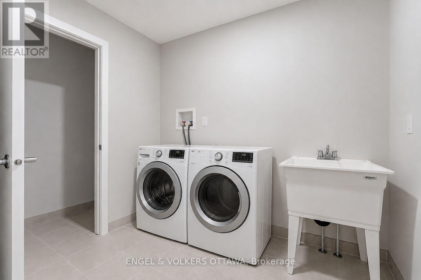
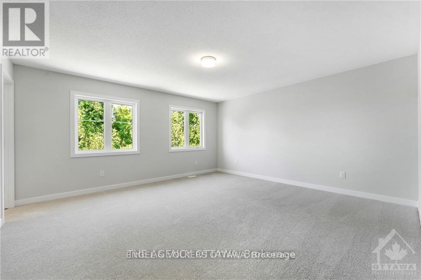
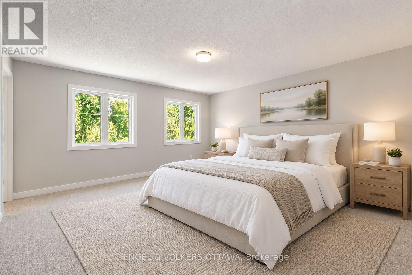
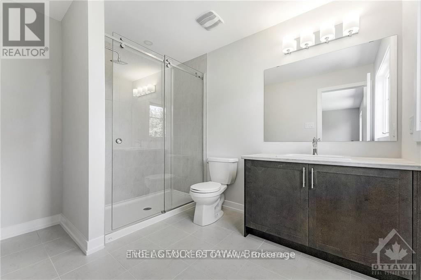
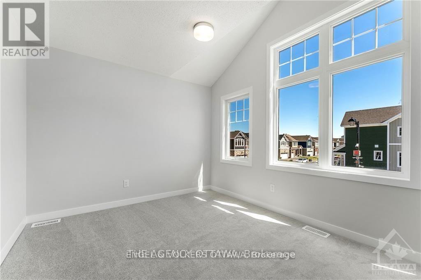
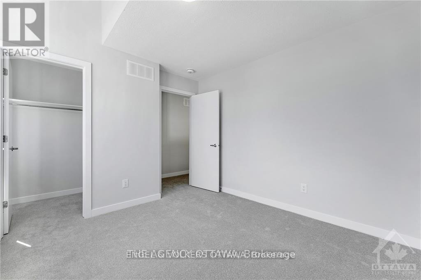
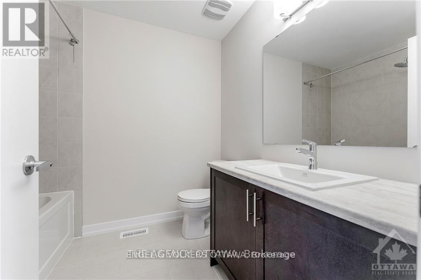
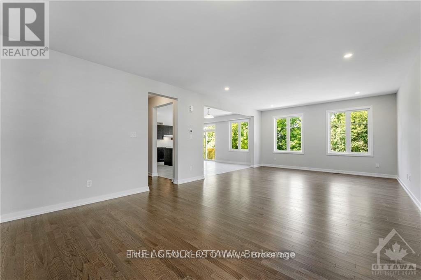
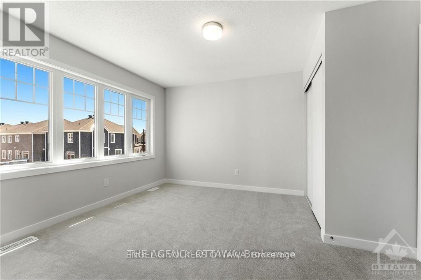
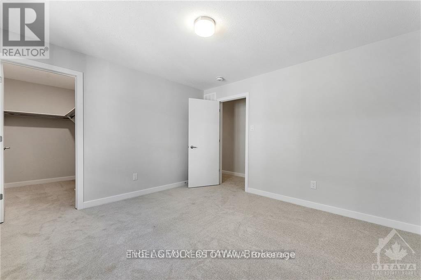
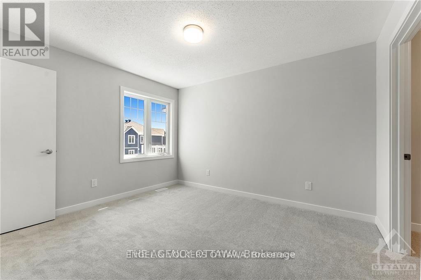
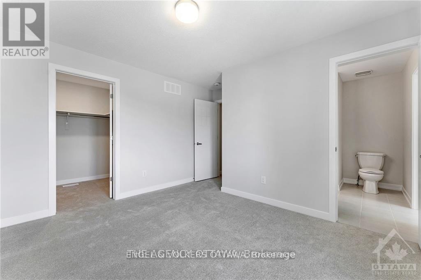
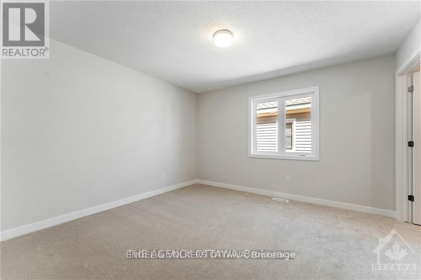
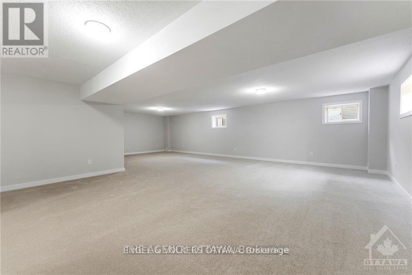
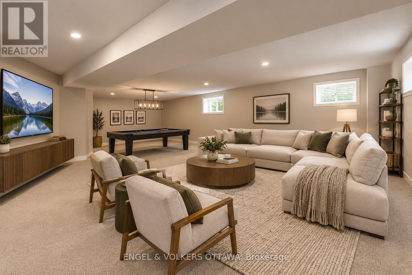
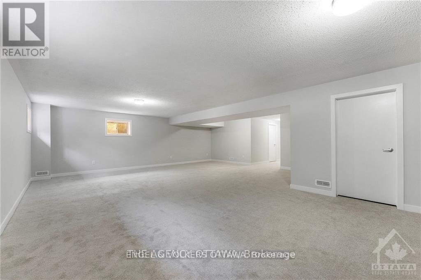
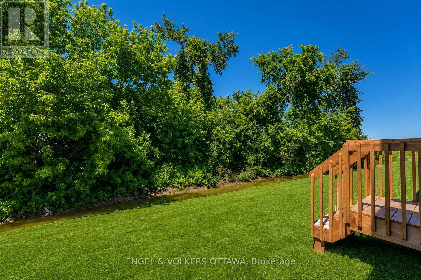
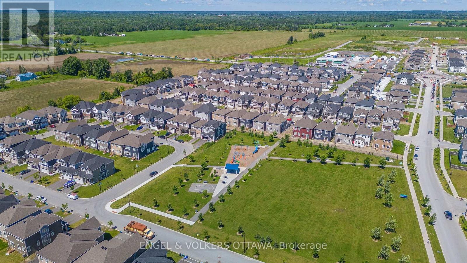
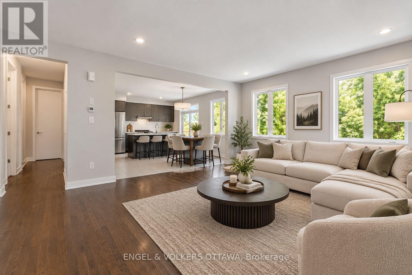
Welcome to 89 Hackamore Crescent! Nestled in Caivan's sought-after Fox Run community, this expansive Series 3, Plan 3 home offers exceptional space, thoughtful design, and plenty of room to make it your own. A welcoming entryway features a massive walk-in closet, while the versatile den provides the perfect space for a home office, study, or cozy retreat for the kids. 9-foot ceilings throughout the main level create an airy, bright, and spacious feel.The well-appointed kitchen overlooks the backyard and features quartz countertops, stainless steel appliances, and a walk-in pantry, offering both style and functionality. Upstairs, you'll find five spacious bedrooms, including a generous primary suite complete with his-and-her walk-in closets. Storage is truly a standout feature, with an additional walk-in closet providing convenient access to the double-car garage. The fully finished, expansive basement offers even more living space and is ideal for entertaining, movie nights, a playroom, or a home gym.Enjoy the peaceful setting of this low-traffic location, just a short walk to Meynell Park. The west-facing backyard is perfectly positioned to take in beautiful afternoon and evening sunsets.Offers presented September 17, 2026 at 10:00 a.m. Pre-emptive offers welcomed with a 48-hour irrevocable. (id:44758)
房源概要
|
MLS® Number
|
X13751566 |
|
房源类型
|
民宅 |
|
社区名字
|
8209 - Goulbourn Twp From Franktown Rd/South To Rideau |
|
设备类型
|
热水器, Water Softener |
|
总车位
|
4 |
|
租赁设备类型
|
热水器, Water Softener |
详 情
|
浴室
|
4 |
|
地上卧房
|
5 |
|
总卧房
|
5 |
|
Age
|
0 To 5 Years |
|
赠送家电包括
|
Water Meter, 洗碗机, 烘干机, 炉子, 洗衣机, 窗帘, 冰箱 |
|
地下室进展
|
已装修 |
|
地下室类型
|
全完工 |
|
施工种类
|
独立屋 |
|
空调
|
中央空调 |
|
外墙
|
乙烯基壁板, 石 |
|
地基类型
|
混凝土浇筑 |
|
客人卫生间(不包含洗浴)
|
1 |
|
供暖方式
|
天然气 |
|
供暖类型
|
压力热风 |
|
储存空间
|
2 |
|
内部尺寸
|
3000 - 3500 Sqft |
|
类型
|
独立屋 |
车 位
土地
|
英亩数
|
无 |
|
土地深度
|
27.44 M |
|
土地宽度
|
12.8 M |
|
不规则大小
|
12.8 X 27.4 M |
房 间
| 楼 层 |
类 型 |
长 度 |
宽 度 |
面 积 |
|
二楼 |
Bedroom 5 |
3.28 m |
3.05 m |
3.28 m x 3.05 m |
|
二楼 |
主卧 |
4.75 m |
4.57 m |
4.75 m x 4.57 m |
|
二楼 |
第二卧房 |
3.12 m |
3.75 m |
3.12 m x 3.75 m |
|
二楼 |
第三卧房 |
3.66 m |
3.15 m |
3.66 m x 3.15 m |
|
二楼 |
Bedroom 4 |
3.58 m |
3.76 m |
3.58 m x 3.76 m |
|
地下室 |
娱乐,游戏房 |
10.03 m |
7.34 m |
10.03 m x 7.34 m |
|
一楼 |
大型活动室 |
4.57 m |
5.36 m |
4.57 m x 5.36 m |
|
一楼 |
Eating Area |
2.74 m |
4.85 m |
2.74 m x 4.85 m |
设备间
https://www.realtor.ca/real-estate/30242735/89-hackamore-crescent-ottawa-8209-goulbourn-twp-from-franktown-rdsouth-to-rideau