
158f Valley Stream Drive Ottawa, Ontario K2H 9C6


$339,000管理费,Insurance
$541.70 每月
管理费,Insurance
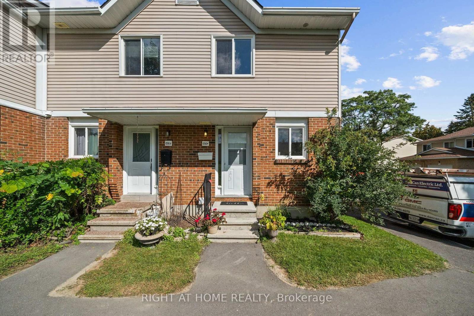
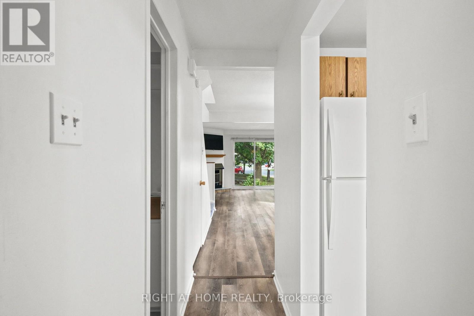
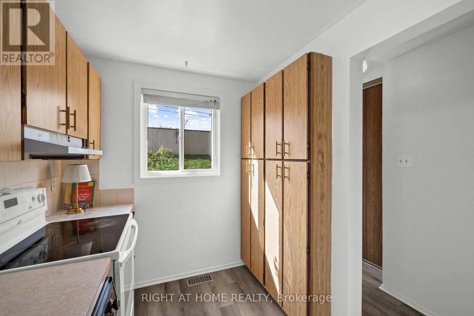
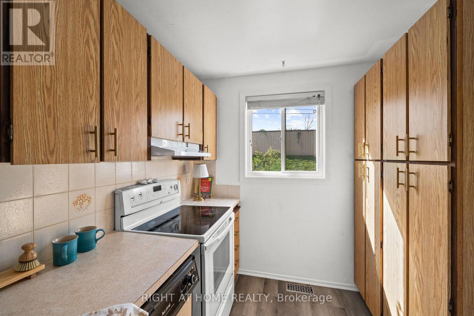
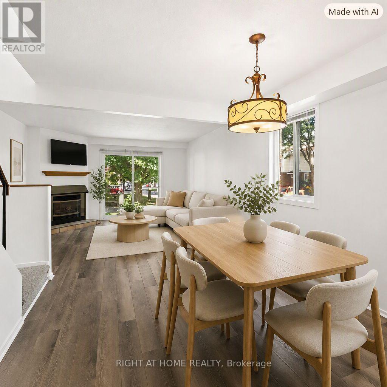
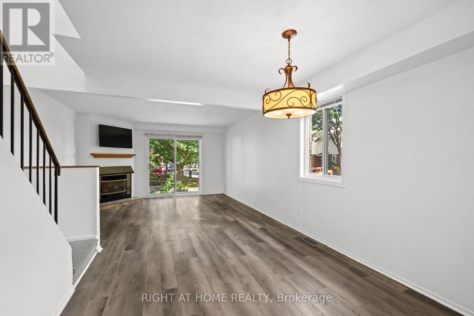
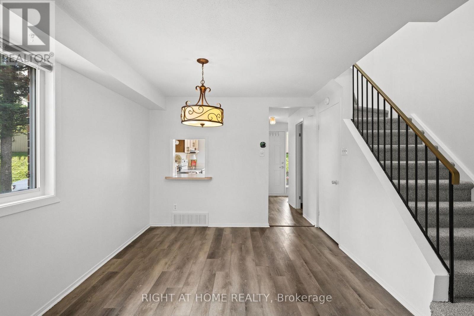
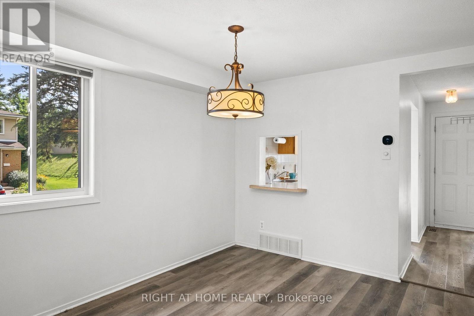
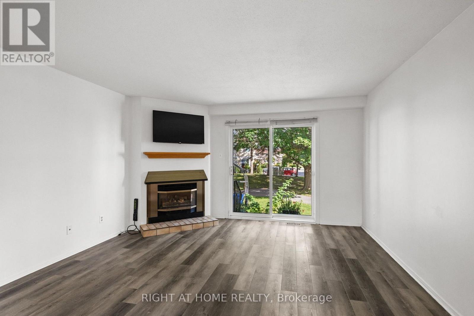
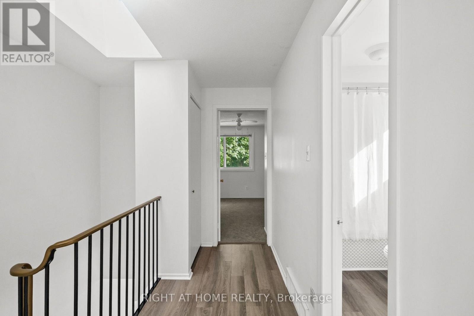
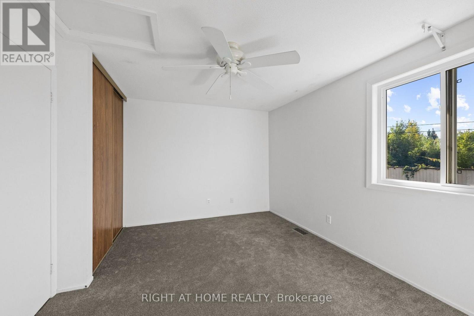
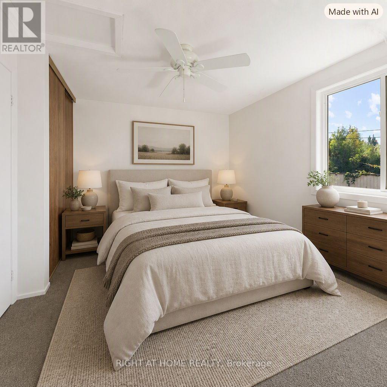
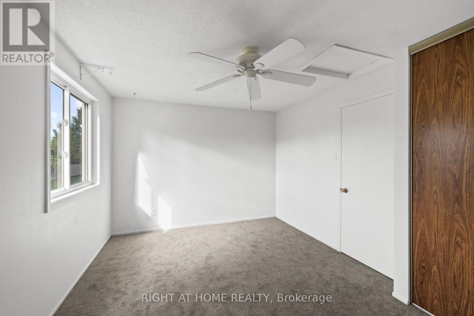
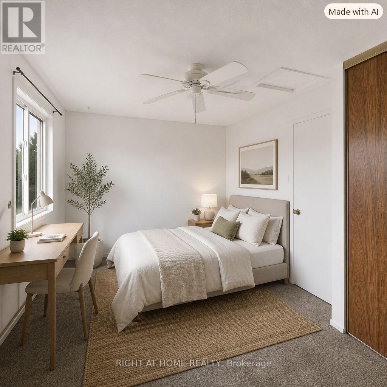
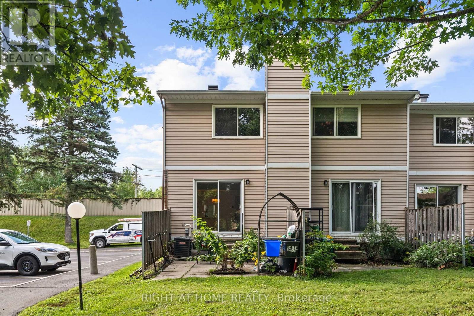
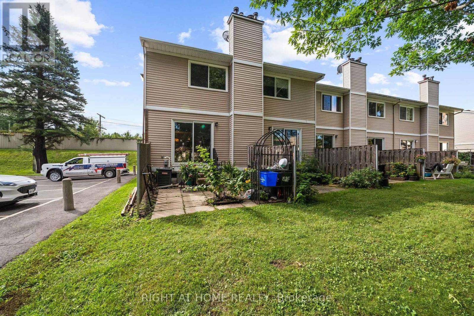
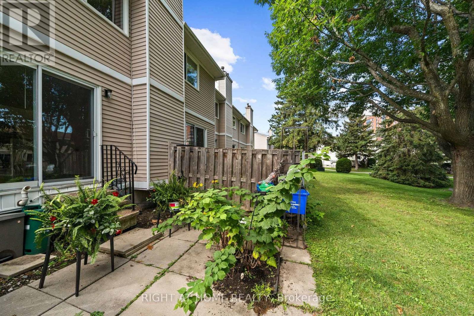
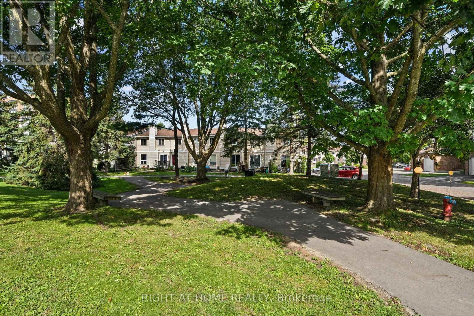
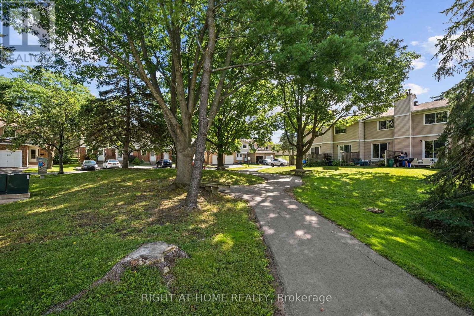
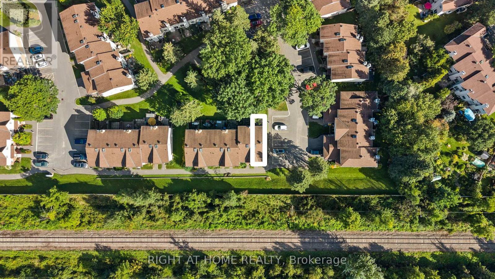
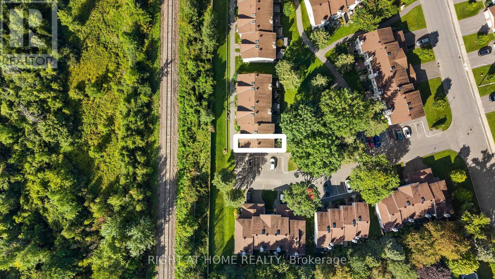
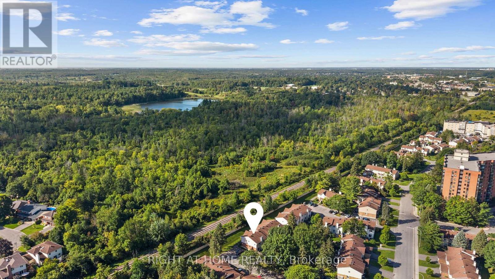
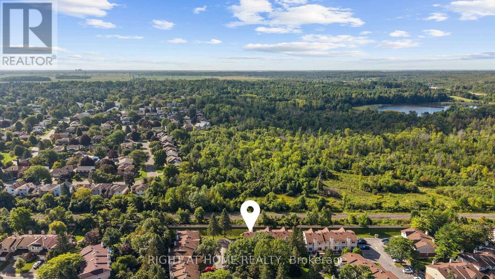
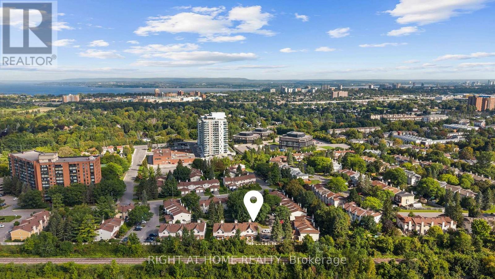
$541.70 每月Close to Queenway Carleton Hospital, DND, Top Schools, Shopping and Transit, this end unit garden home offers an easy, connected lifestyle. Step inside to an open living and dining space that flows naturally to the backyard and green space, giving you room to relax, entertain and enjoy outdoor living right from your patio. Upstairs, two spacious bedrooms create comfortable retreats with plenty of room to unwind. The unfinished basement adds flexibility for storage, hobbies or future finishing. With end unit privacy, bright living spaces and a location that supports everyday convenience, this home is perfect for first time buyers and families who hate commuting! (id:44758)
房源概要
| MLS® Number | X13751480 |
| 房源类型 | 民宅 |
| 社区名字 | 7601 - Leslie Park |
| 社区特征 | Pets Allowed With Restrictions |
| 设备类型 | 热水器 |
| 总车位 | 1 |
| 租赁设备类型 | 热水器 |
详 情
| 浴室 | 2 |
| 地上卧房 | 2 |
| 总卧房 | 2 |
| 公寓设施 | Fireplace(s) |
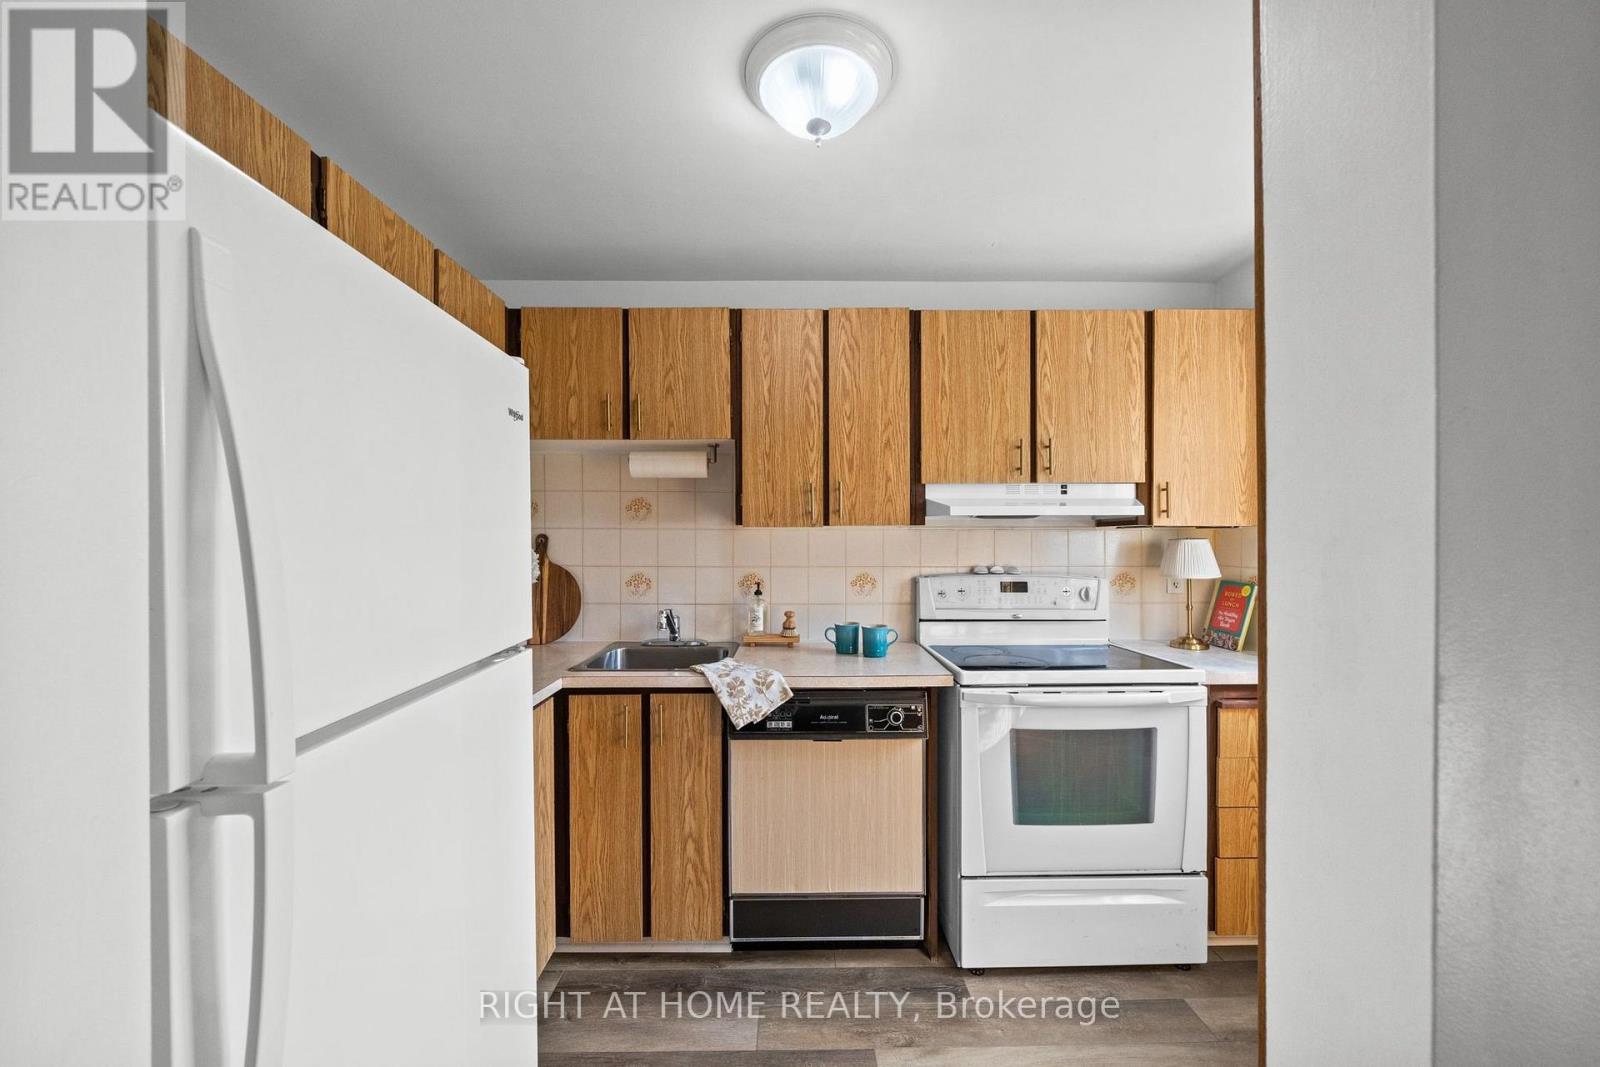
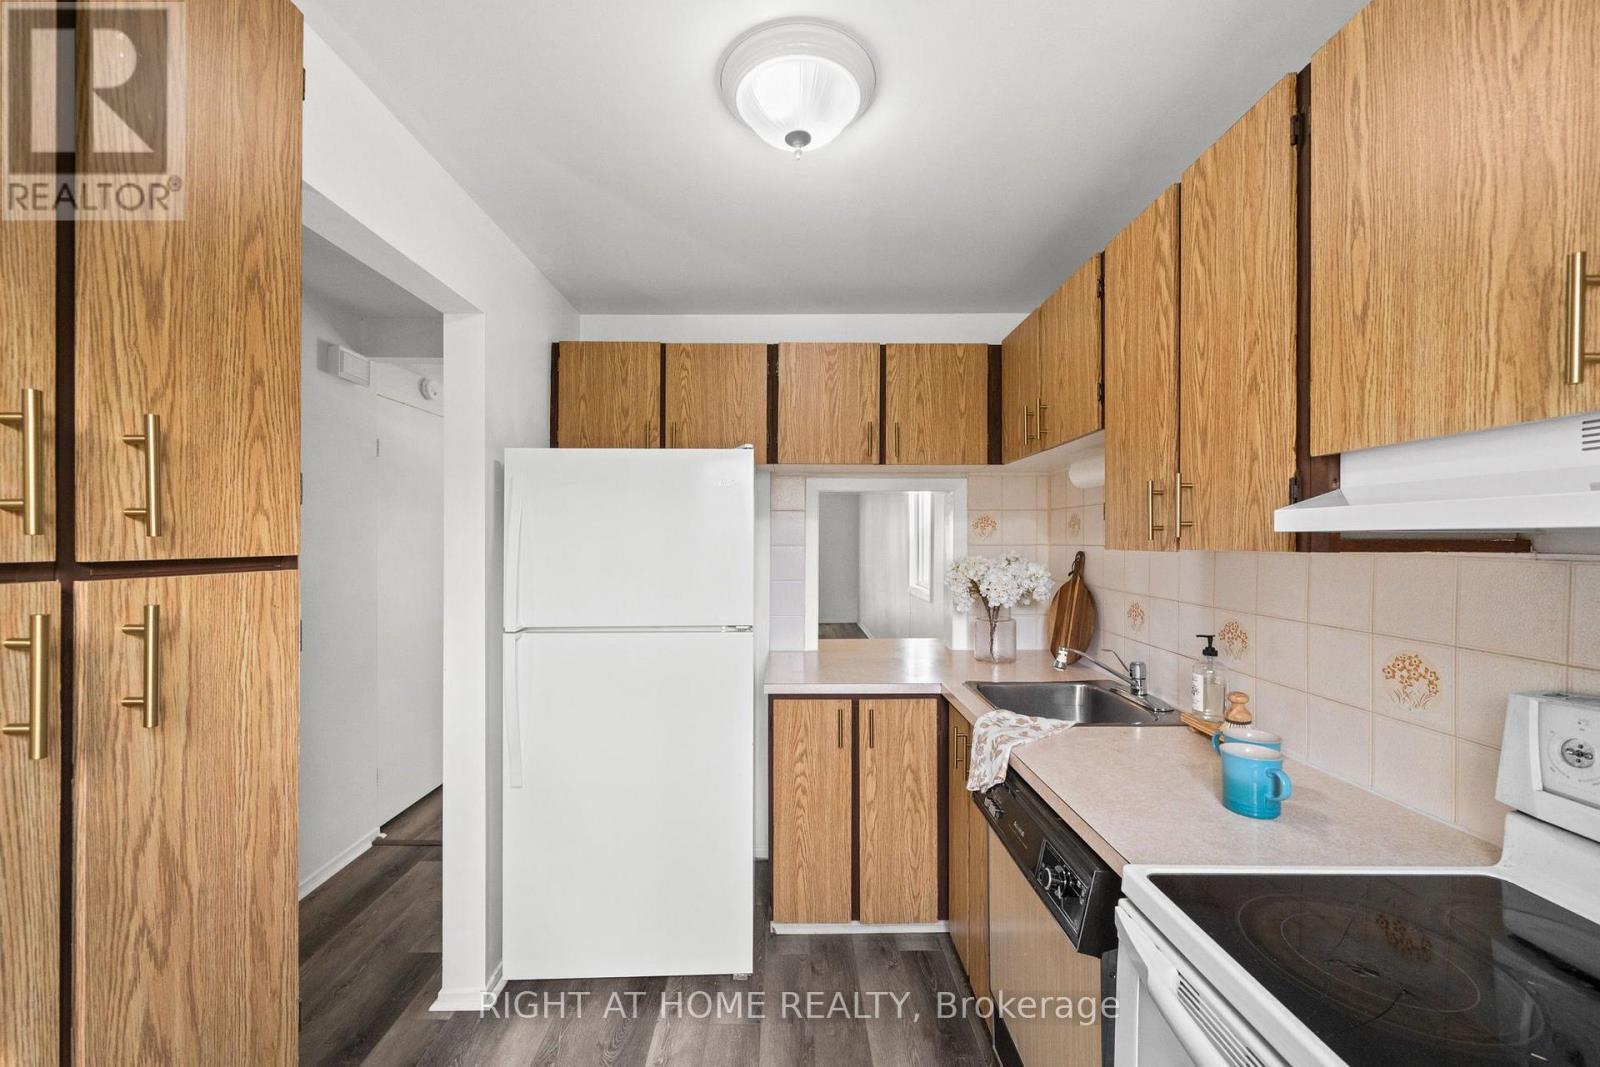
| 赠送家电包括 | Water Heater, 洗碗机, Hood 电扇, 炉子, 冰箱 |
| 地下室进展 | 已完成 |
| 地下室类型 | N/a (unfinished) |
| 空调 | 中央空调 |
| 外墙 | 混凝土, 砖 |
| 壁炉 | 有 |
| Fireplace Total | 1 |
| 地基类型 | 混凝土 |
| 客人卫生间(不包含洗浴) | 1 |
| 供暖方式 | 天然气 |
| 供暖类型 | 压力热风 |
| 储存空间 | 2 |
| 内部尺寸 | 1000 - 1199 Sqft |
| 类型 | 联排别墅 |
车 位
| 没有车库 |
土地
| 英亩数 | 无 |
| 规划描述 | 住宅 |
房 间
| 楼 层 | 类 型 | 长 度 | 宽 度 | 面 积 |
|---|---|---|---|---|
| 二楼 | 卧室 | 3.96 m | 3.12 m | 3.96 m x 3.12 m |
| 二楼 | 主卧 | 4.08 m | 3.96 m | 4.08 m x 3.96 m |
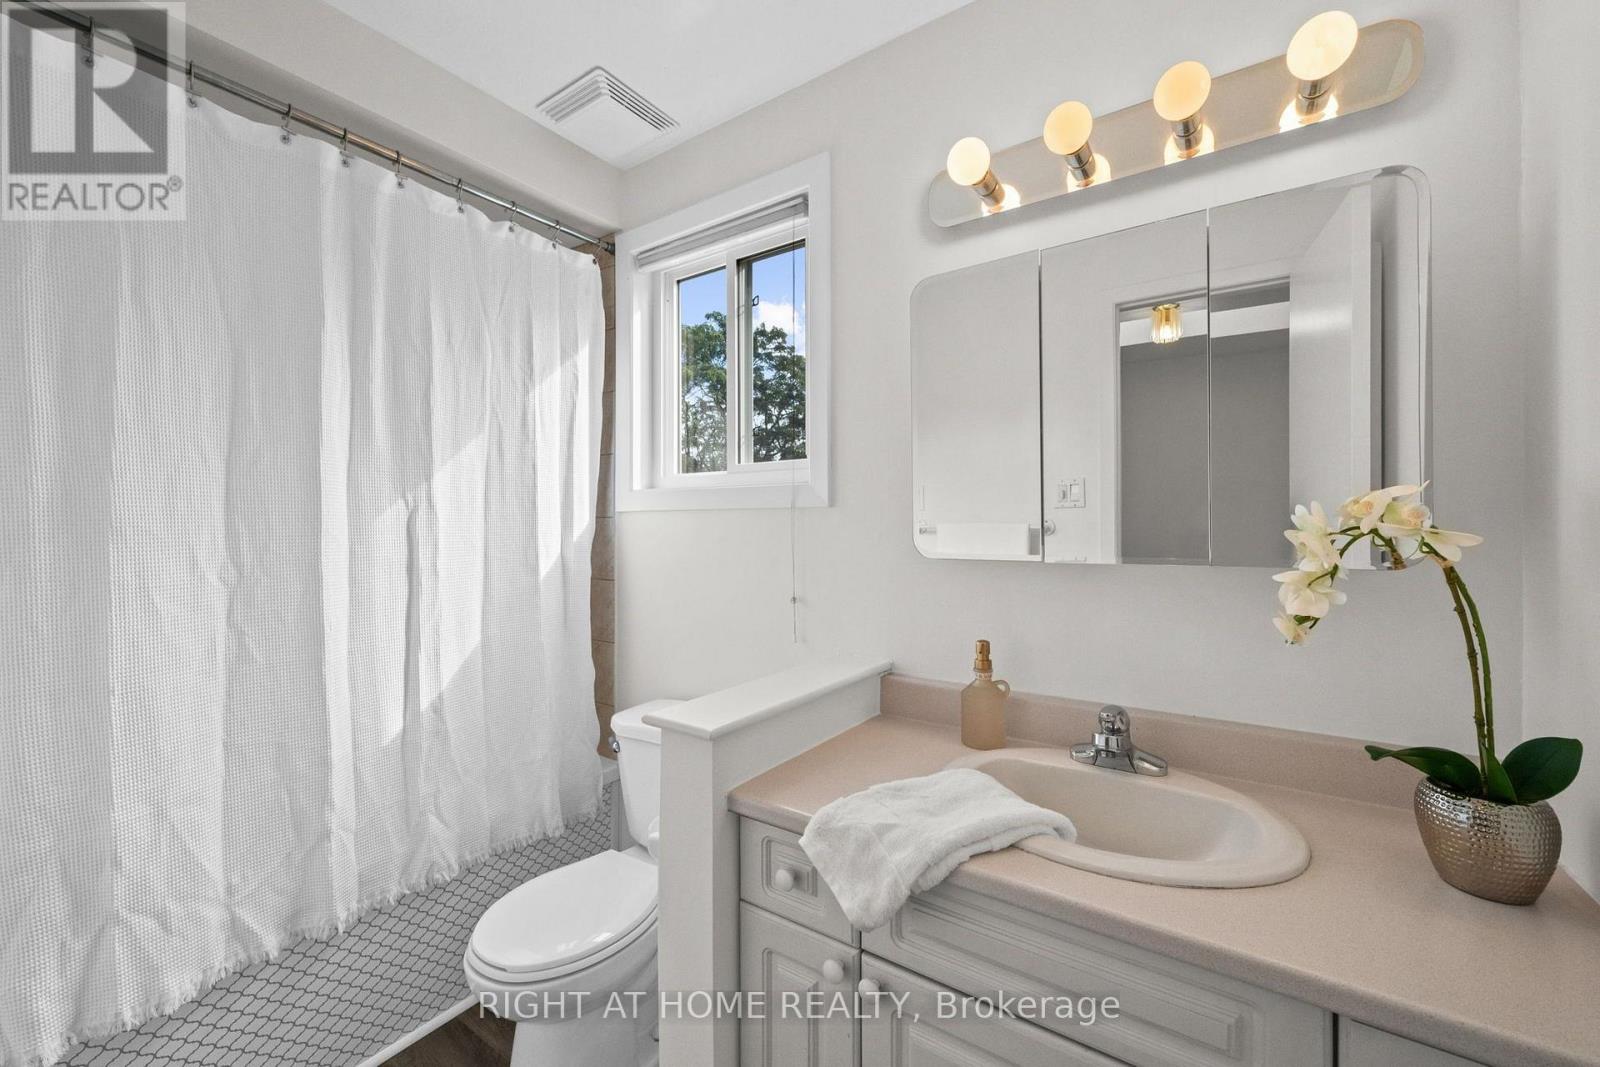
| 二楼 | 浴室 | 2.59 m | 1.57 m | 2.59 m x 1.57 m |
| 一楼 | 餐厅 | 3.32 m | 3.07 m | 3.32 m x 3.07 m |
| 一楼 | 厨房 | 3.04 m | 2.13 m | 3.04 m x 2.13 m |
| 一楼 | 客厅 | 4.08 m | 3.96 m | 4.08 m x 3.96 m |
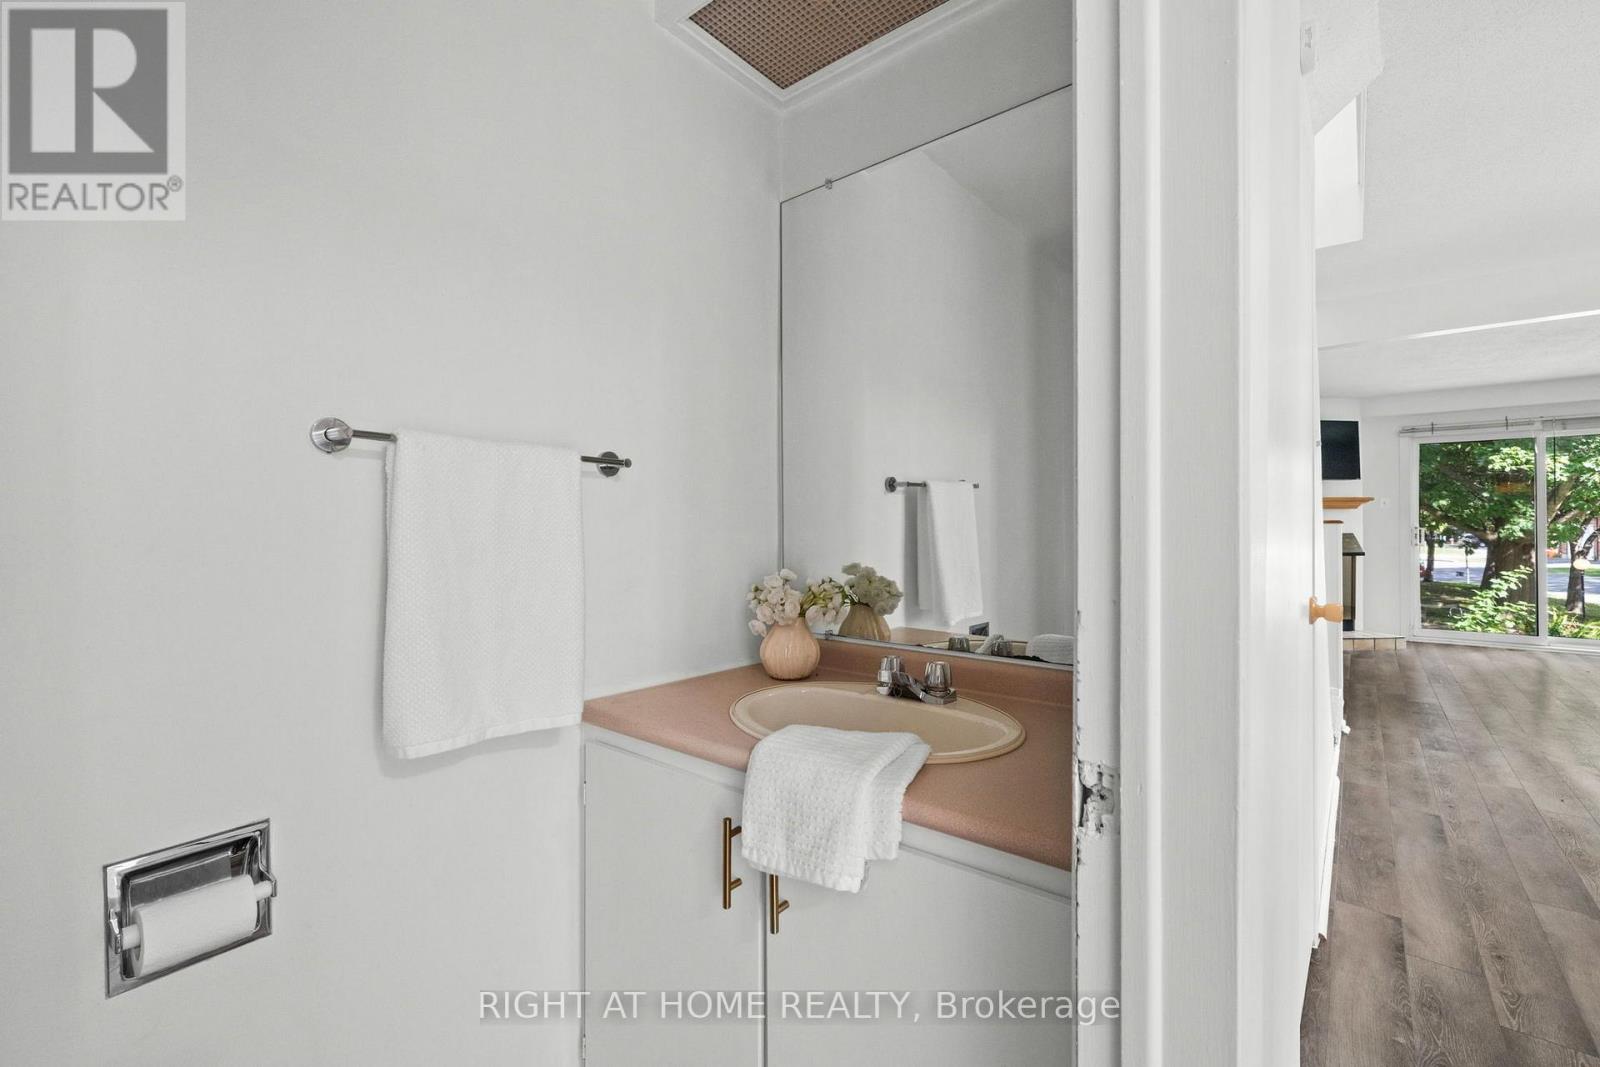
| 一楼 | 浴室 | 1.52 m | 0.76 m | 1.52 m x 0.76 m |
https://www.realtor.ca/real-estate/30242731/158f-valley-stream-drive-ottawa-7601-leslie-park

The trademarks REALTOR®, REALTORS®, and the REALTOR® logo are controlled by The Canadian Real Estate Association (CREA) and identify real estate professionals who are members of CREA. The trademarks MLS®, Multiple Listing Service® and the associated logos are owned by The Canadian Real Estate Association (CREA) and identify the quality of services provided by real estate professionals who are members of CREA. The trademark DDF® is owned by The Canadian Real Estate Association (CREA) and identifies CREA's Data Distribution Facility (DDF®)
Ottawa Real Estate Board
Right At Home Realty
September 08 2026 11:53:21
