
243 Eric Czapnik Way Ottawa, Ontario K1E 0B4


$529,900
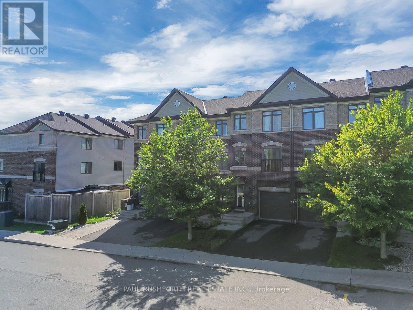
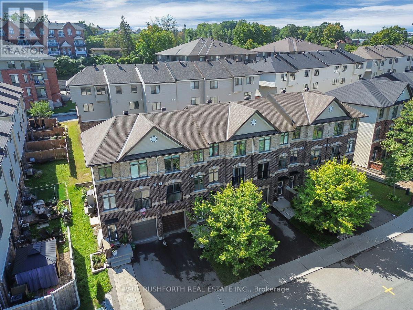
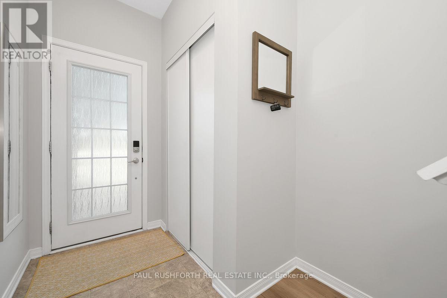
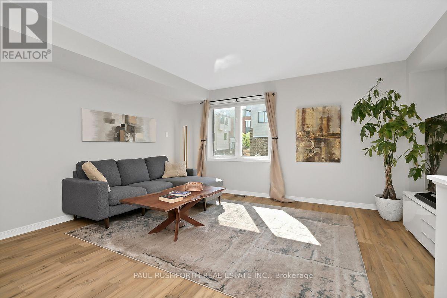
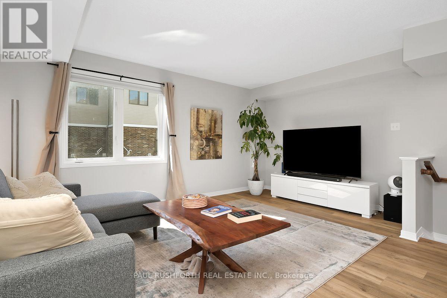
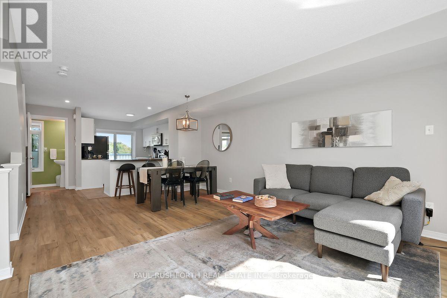
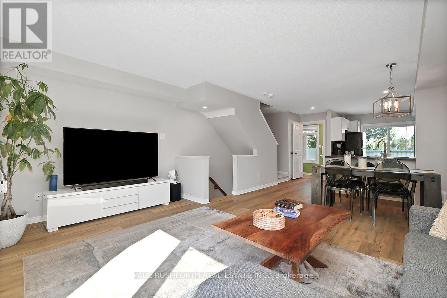
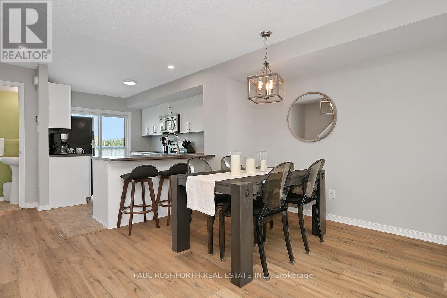
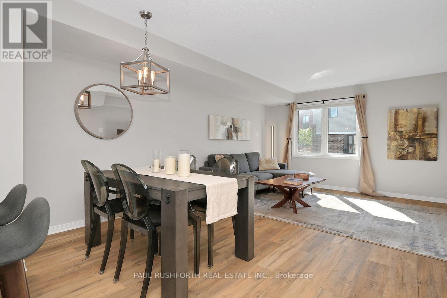
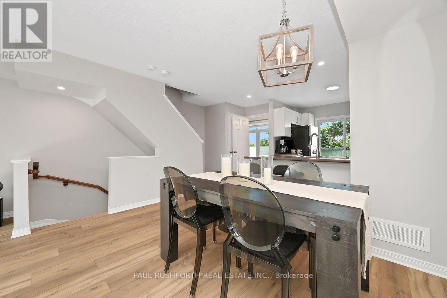
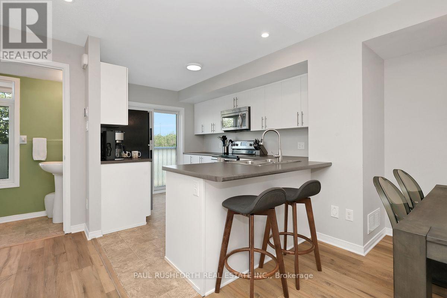
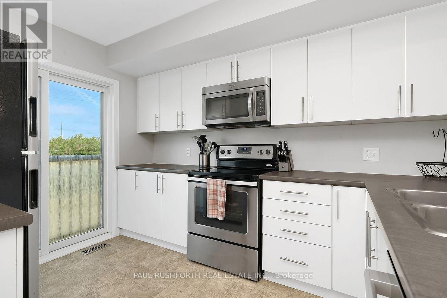
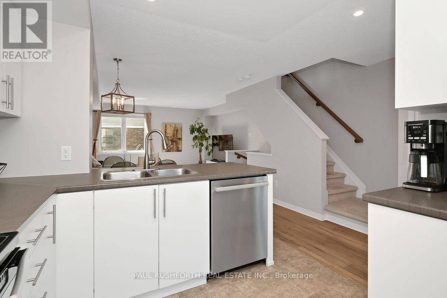
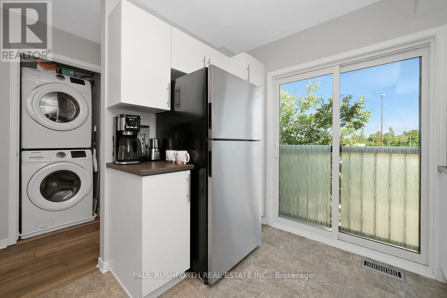
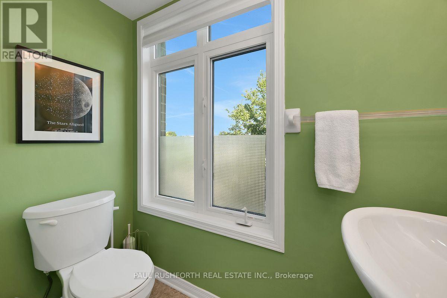
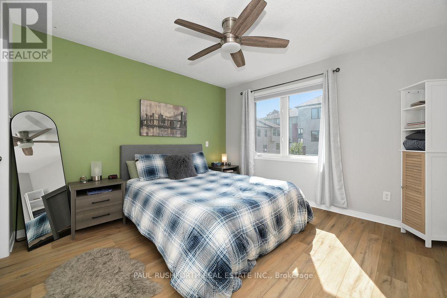
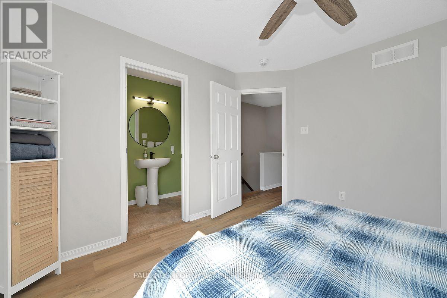
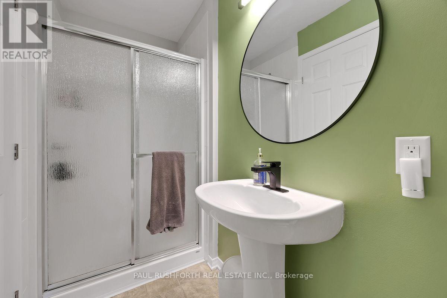
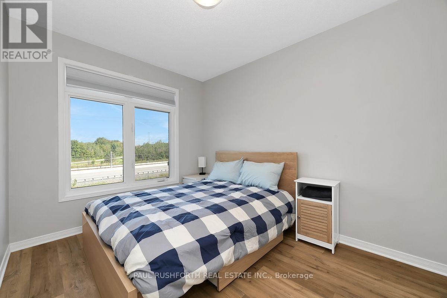
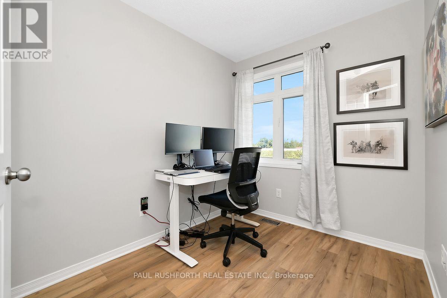
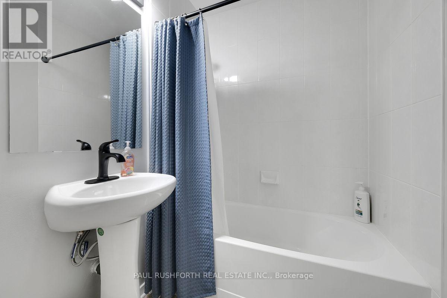
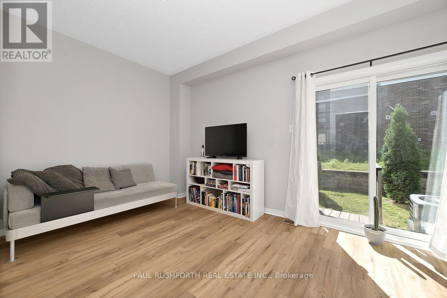
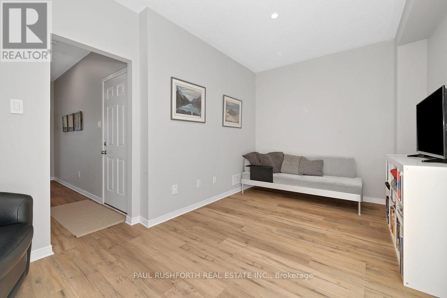
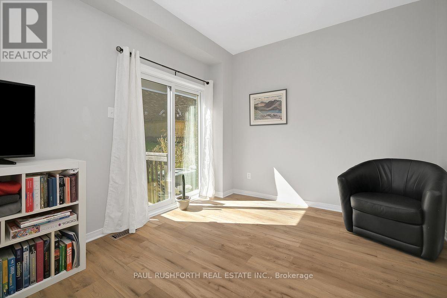
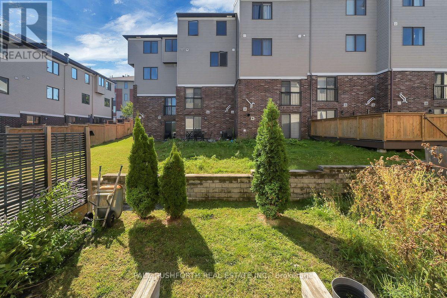
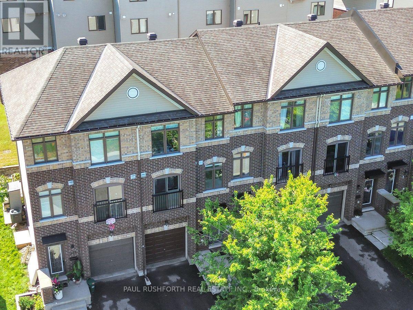
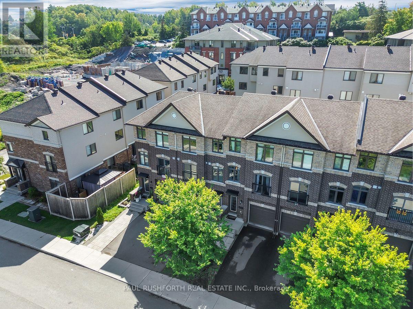
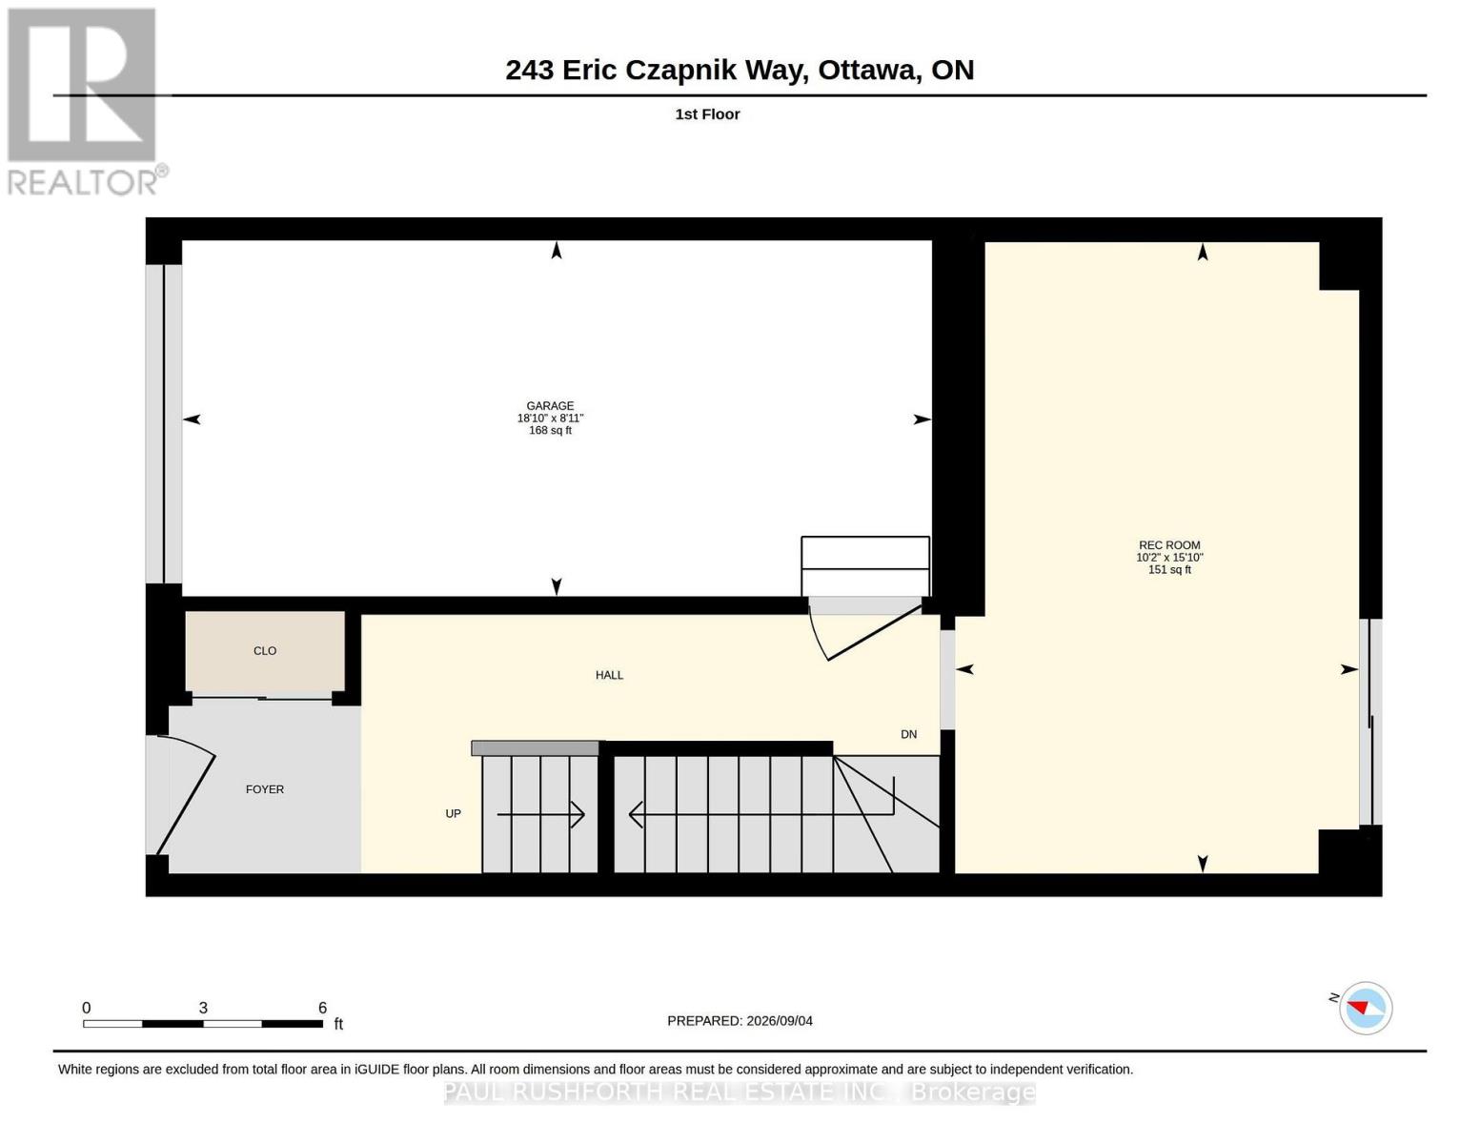
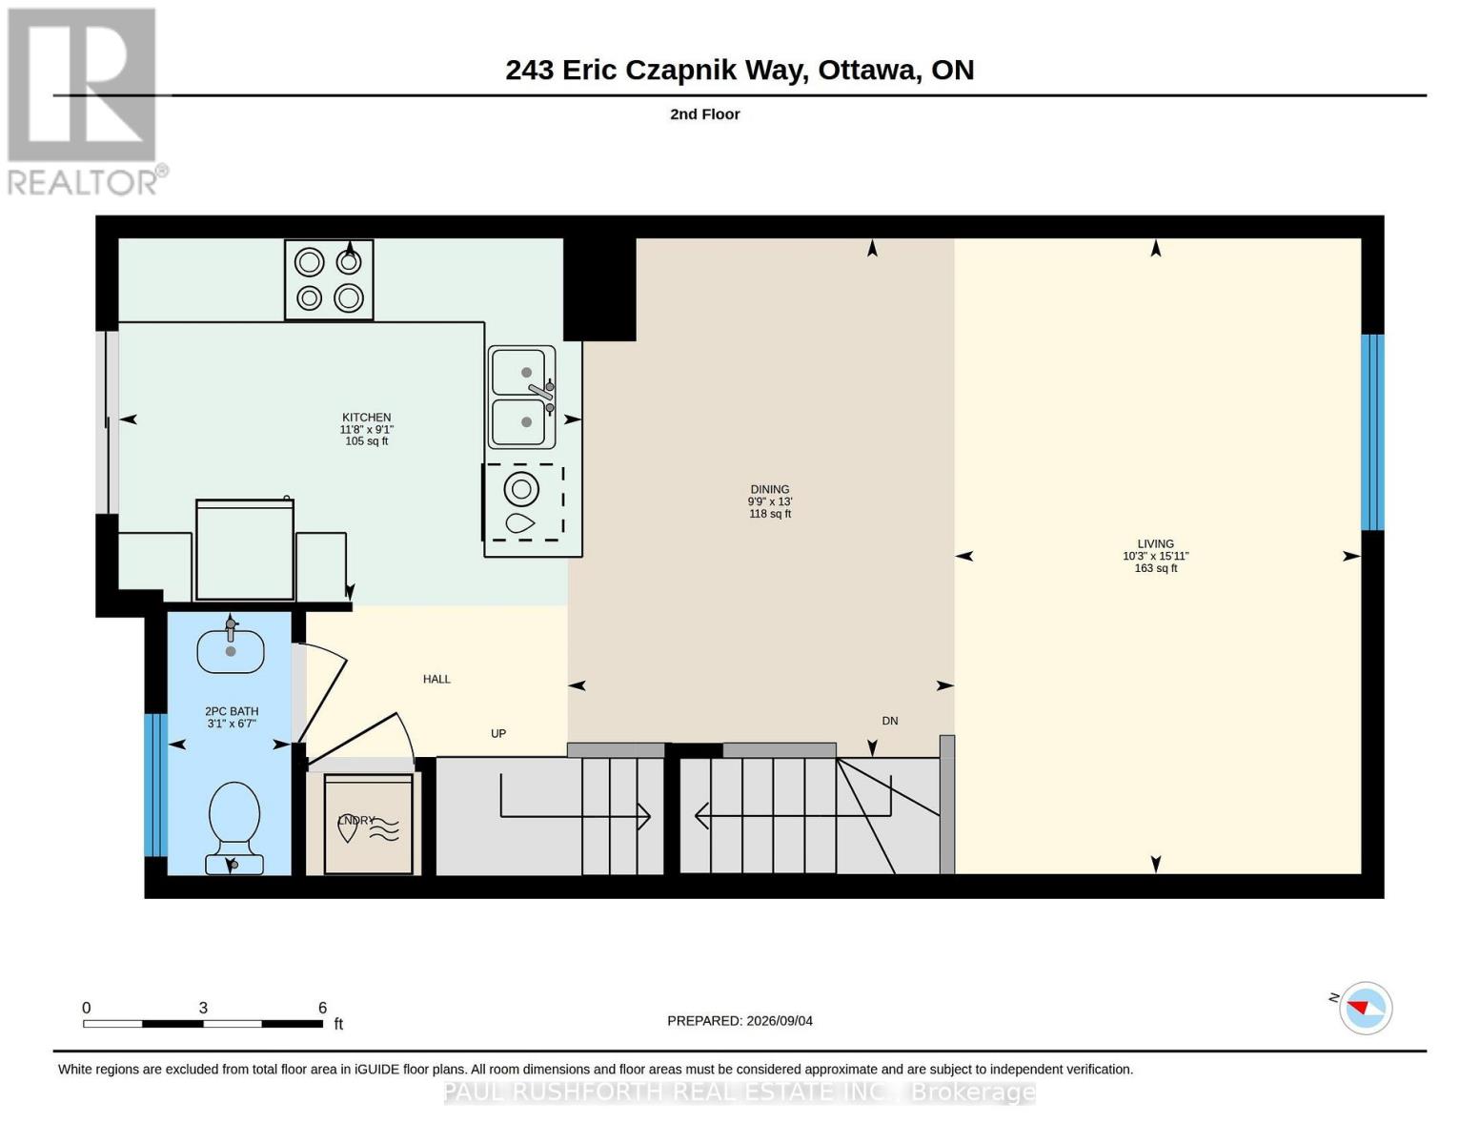
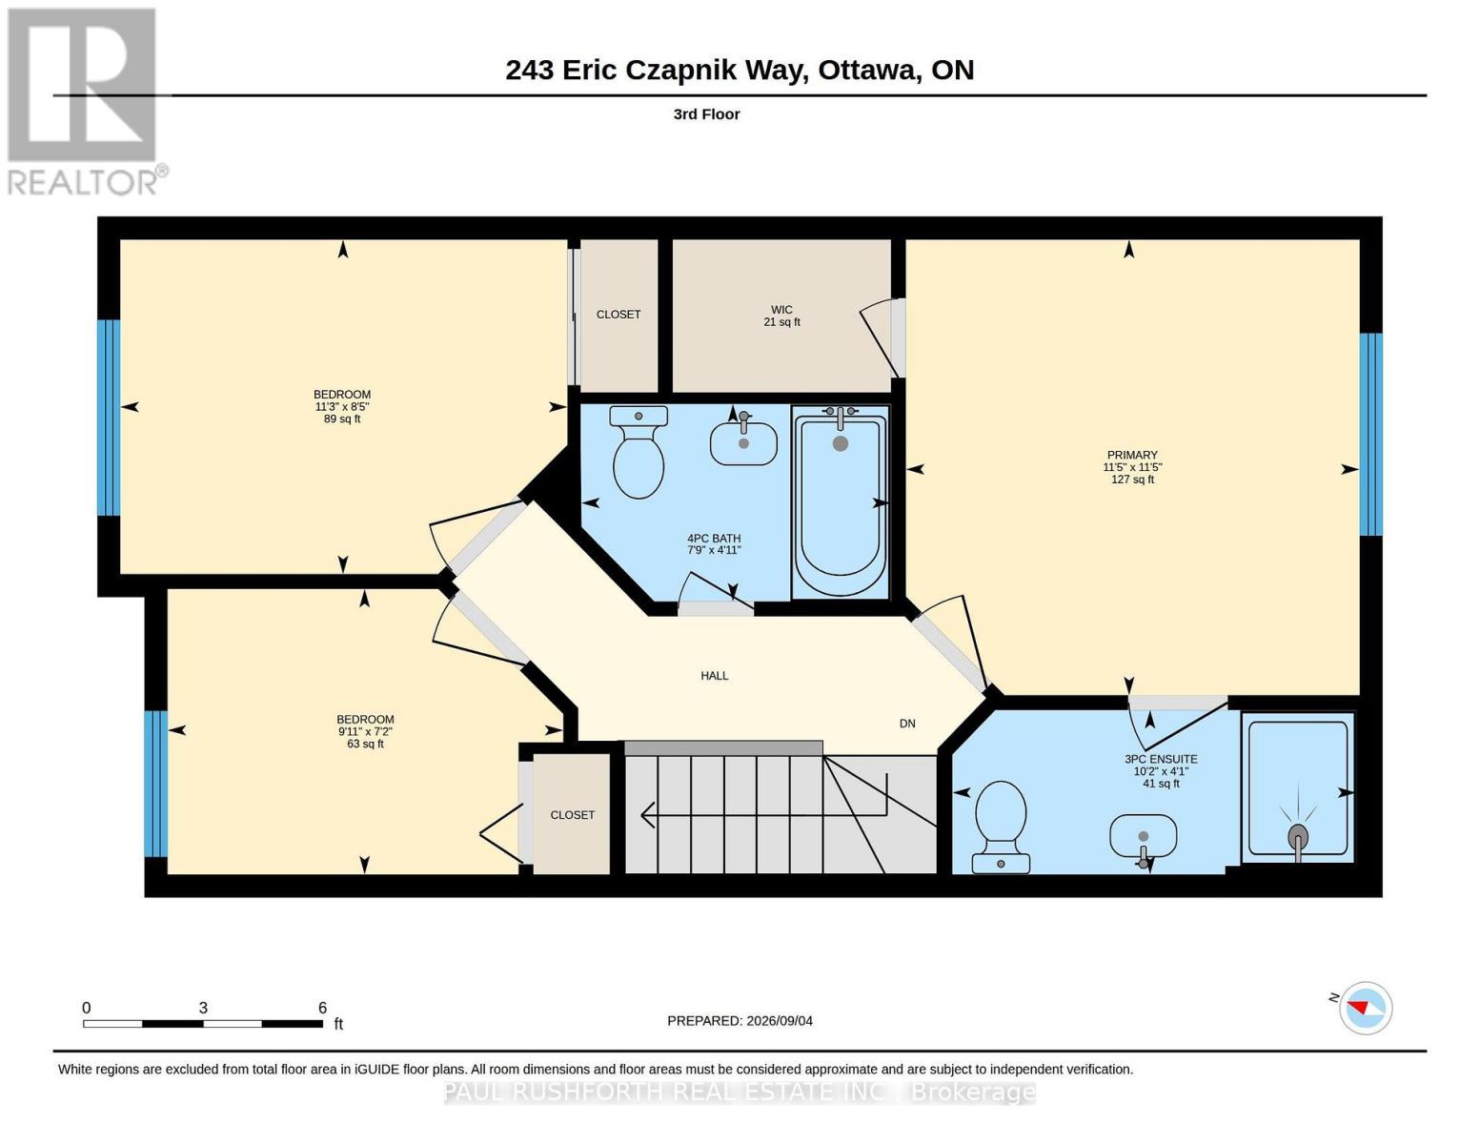
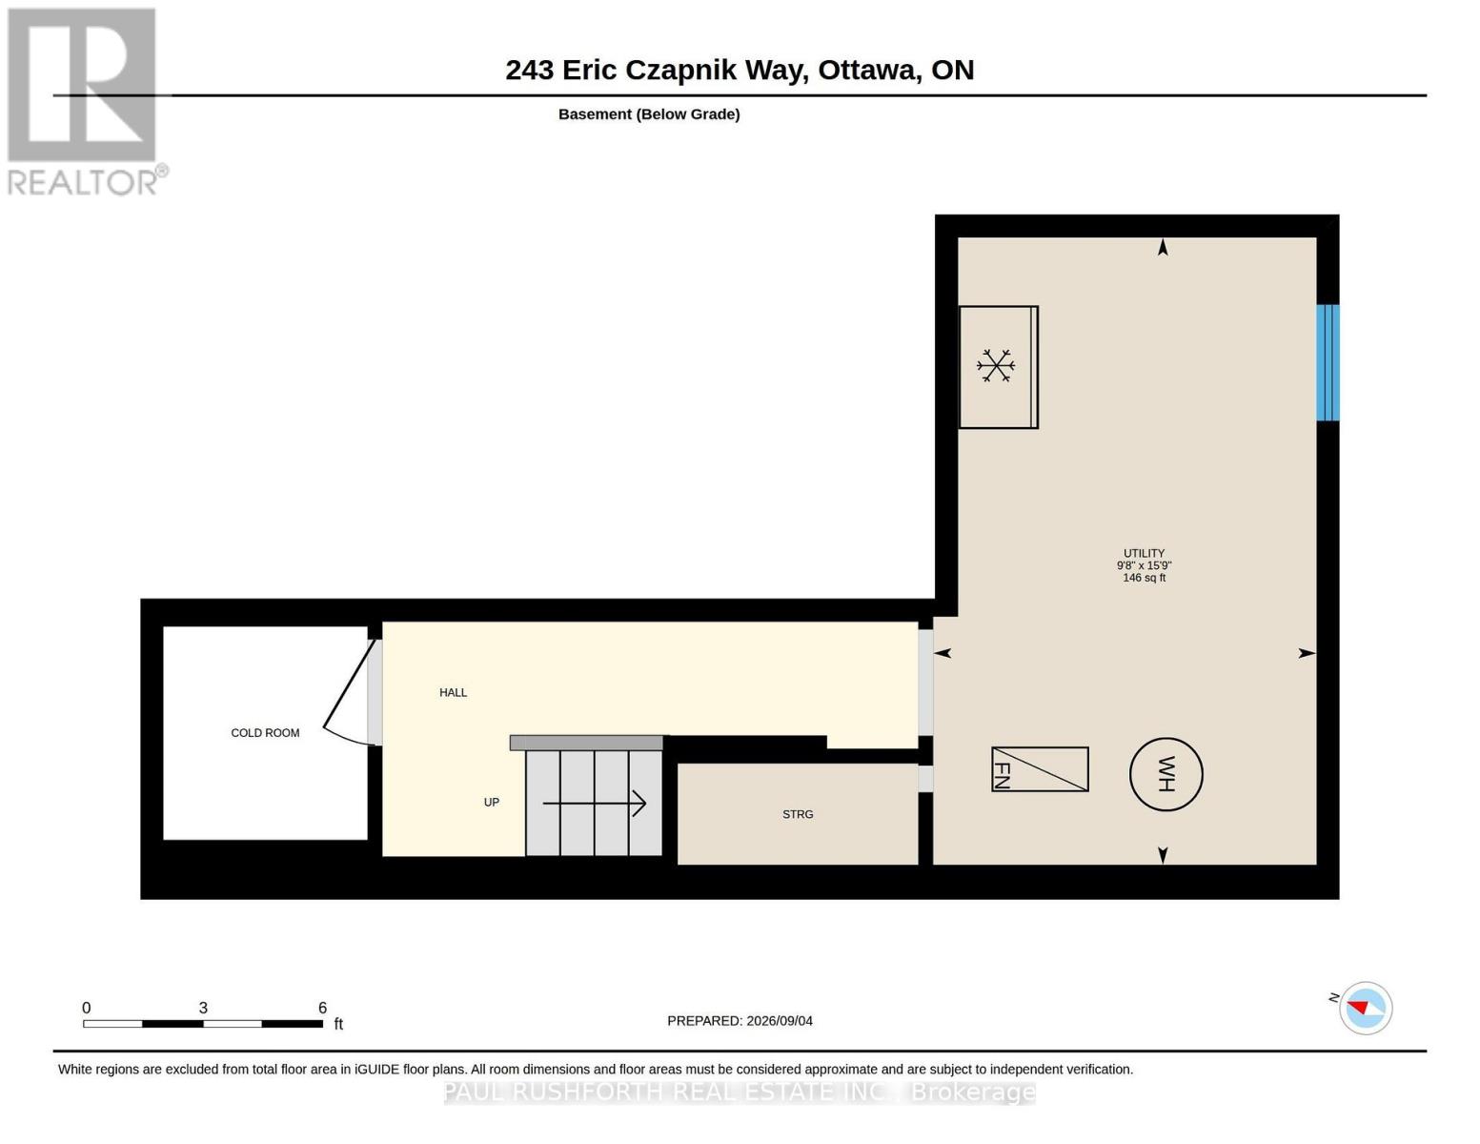
Some homes simply make everyday life easier-and this Freehold 3-storey Orleans townhome does exactly that. At 243 Eric Czapnik Way, the nearly 1400 sqft unfolds across three thoughtfully arranged levels, offering 3 bedrooms, 2.5 bathrooms, an attached garage with inside entry, and a driveway parking space. The main floor is where life gathers: an open-concept living and dining area flows naturally into the kitchen, where stainless-steel appliances and a generous breakfast bar make everything from weekday coffee to dinner with friends feel effortless. Luxury vinyl plank flooring carries throughout, bringing a clean, cohesive look to the space. Need a little separation from the bustle? The lower-level rec room/flex space offers room for a home office, playroom, gym or quiet retreat, with a patio door opening directly to the backyard. Upstairs, the primary bedroom creates a private escape with a walk-in closet and 3-piece ensuite, while two additional bedrooms provide flexibility for family, guests or work-from-home needs. A basement utility room adds valuable storage space. And then there's the location. Enjoy easy access to Place d'Orléans, Shenkman Arts Centre, parks, shopping and everyday amenities, with the future Ottawa LRT expansion adding another layer of connectivity. A practical, well-planned Orleans townhome with space to live, work and unwind-and a location designed to keep you connected. (id:44758)
房源概要
| MLS® Number | X13752684 |
| 房源类型 | 民宅 |
| 社区名字 | 1102 - Bilberry Creek/Queenswood Heights |
| 附近的便利设施 | 公共交通 |
| 社区特征 | 社区活动中心 |
| 设备类型 | 热水器 |
| 总车位 | 2 |
| 租赁设备类型 | 热水器 |
详 情
| 浴室 | 3 |
| 地上卧房 | 3 |
| 总卧房 | 3 |
| Age | 6 To 15 Years |
| 赠送家电包括 | 洗碗机, 烘干机, Hood 电扇, 微波炉, 炉子, 洗衣机, 冰箱 |
| 地下室进展 | 部分完成 |
| 地下室类型 | Partial (partially Finished) |
| 施工种类 | 附加的 |
| 空调 | 中央空调 |
| 外墙 | 砖 Veneer |
| 地基类型 | 混凝土浇筑 |
| 客人卫生间(不包含洗浴) | 1 |
| 供暖方式 | 天然气 |
| 供暖类型 | 压力热风 |
| 储存空间 | 3 |
| 内部尺寸 | 1100 - 1500 Sqft |
| 类型 | 联排别墅 |
| 设备间 | 市政供水 |
车 位
| 附加车库 | |
| Garage | |
| 入内式车位 |
土地
| 英亩数 | 无 |
| 土地便利设施 | 公共交通 |
| 污水道 | Sanitary Sewer |
| 土地深度 | 71 Ft |
| 土地宽度 | 16 Ft ,9 In |
| 不规则大小 | 16.8 X 71 Ft |
房 间
| 楼 层 | 类 型 | 长 度 | 宽 度 | 面 积 |
|---|---|---|---|---|
| 二楼 | 浴室 | 2.02 m | 0.95 m | 2.02 m x 0.95 m |
| 二楼 | 餐厅 | 3.9 m | 2.97 m | 3.9 m x 2.97 m |
| 二楼 | 厨房 | 2.78 m | 3.55 m | 2.78 m x 3.55 m |
| 二楼 | 客厅 | 4.86 m | 3.11 m | 4.86 m x 3.11 m |
| 三楼 | 其它 | 1.17 m | 1.67 m | 1.17 m x 1.67 m |
| 三楼 | 浴室 | 1.26 m | 3.09 m | 1.26 m x 3.09 m |
| 三楼 | 卧室 | 1.51 m | 2.37 m | 1.51 m x 2.37 m |
| 三楼 | 第二卧房 | 2.56 m | 3.42 m | 2.56 m x 3.42 m |
| 三楼 | 第三卧房 | 2.18 m | 3.03 m | 2.18 m x 3.03 m |
| 三楼 | 主卧 | 3.49 m | 3.47 m | 3.49 m x 3.47 m |
| 地下室 | 设备间 | 4.8 m | 2.93 m | 4.8 m x 2.93 m |
| 一楼 | 娱乐,游戏房 | 4.83 m | 3.09 m | 4.83 m x 3.09 m |

The trademarks REALTOR®, REALTORS®, and the REALTOR® logo are controlled by The Canadian Real Estate Association (CREA) and identify real estate professionals who are members of CREA. The trademarks MLS®, Multiple Listing Service® and the associated logos are owned by The Canadian Real Estate Association (CREA) and identify the quality of services provided by real estate professionals who are members of CREA. The trademark DDF® is owned by The Canadian Real Estate Association (CREA) and identifies CREA's Data Distribution Facility (DDF®)
Ottawa Real Estate Board
Paul Rushforth Real Estate Inc.
September 08 2026 02:24:20
