
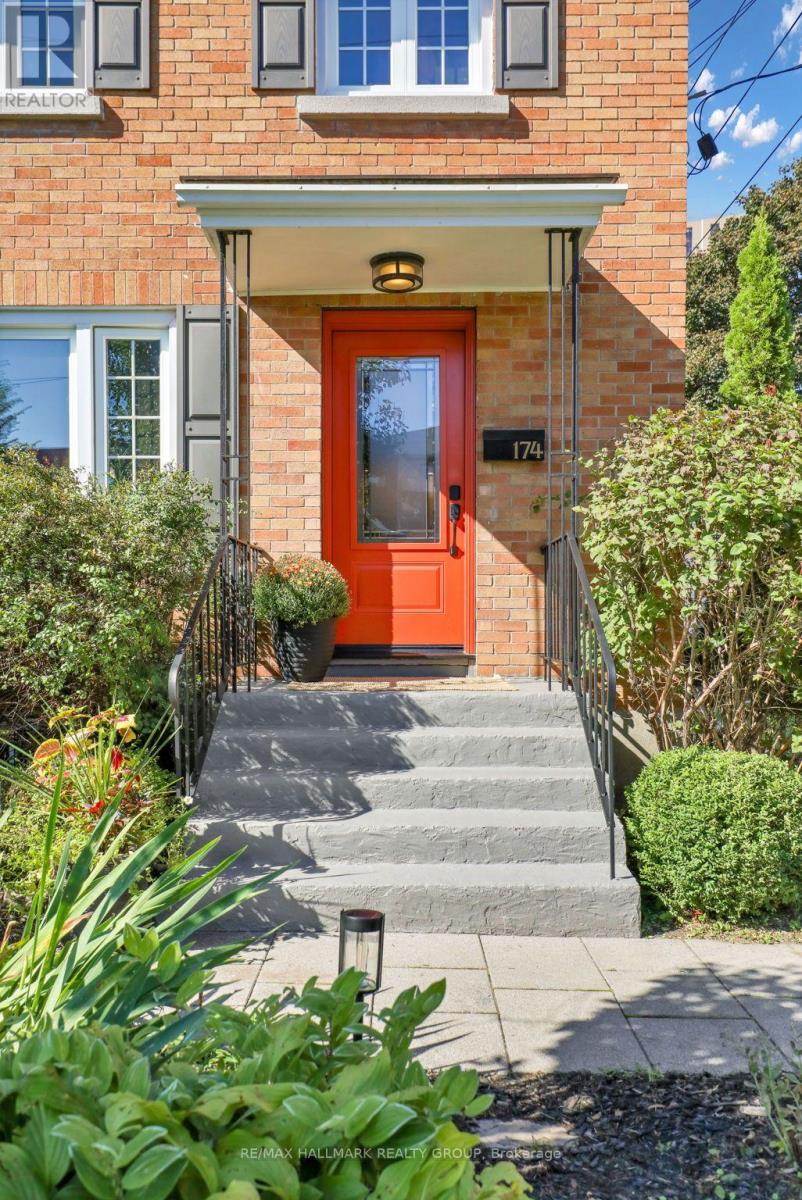
174 Compton Avenue Ottawa, Ontario K2B 5A7


$799,900
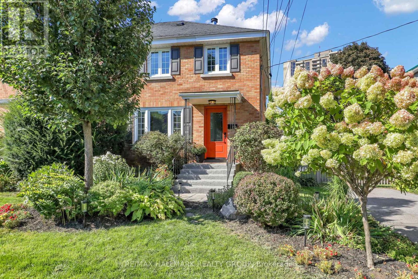
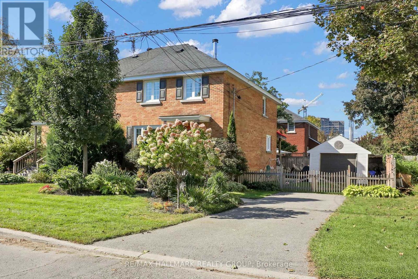
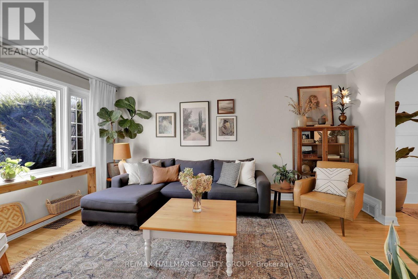
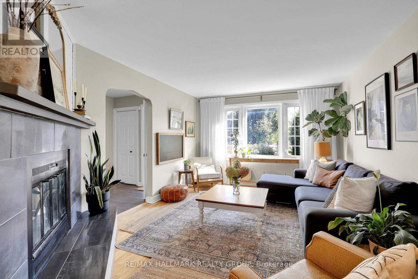
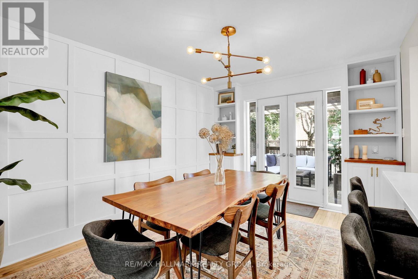
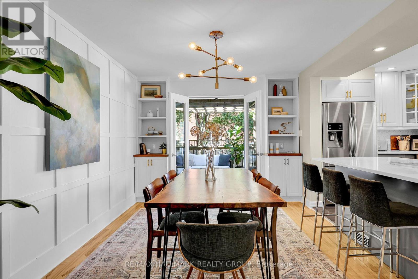
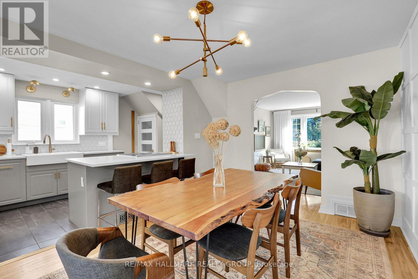
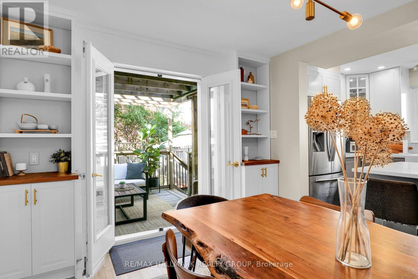
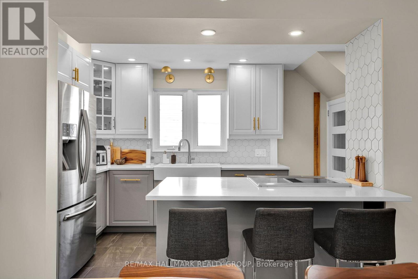
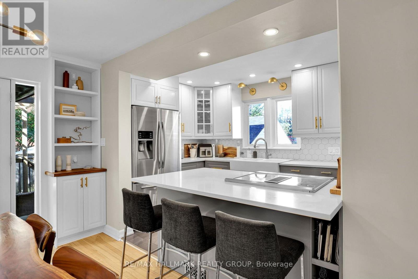
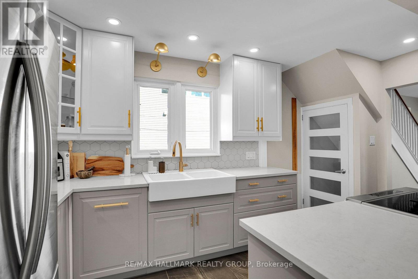
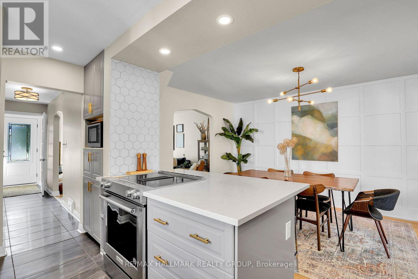
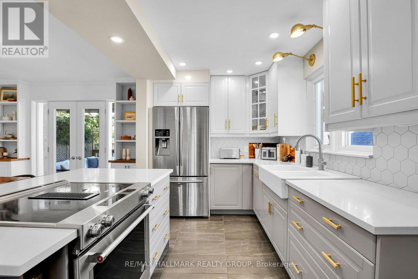
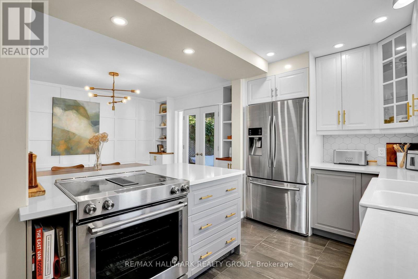
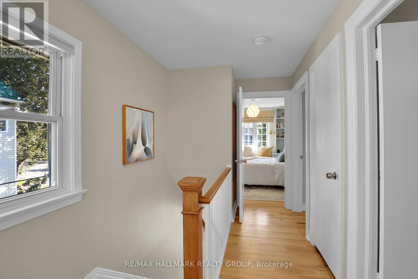
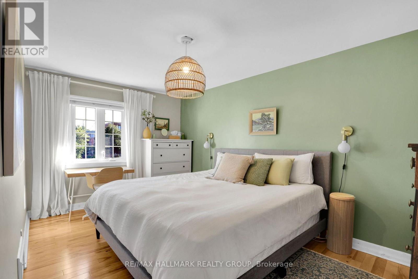
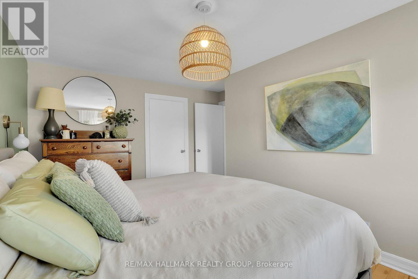
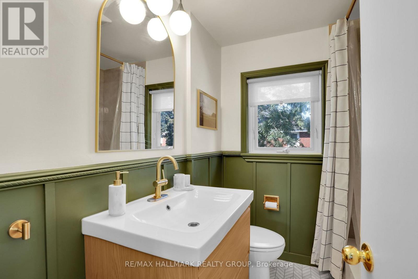
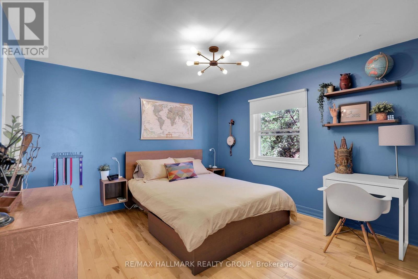
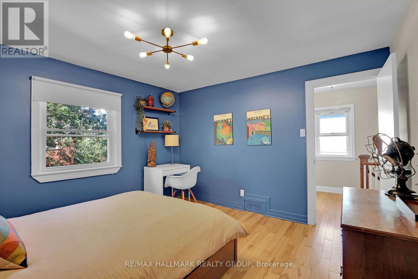
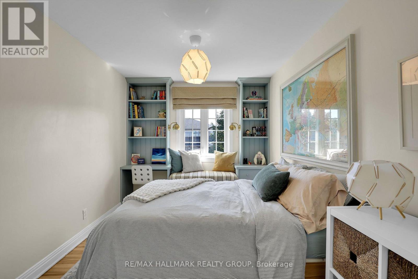
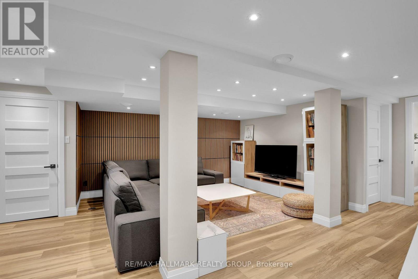
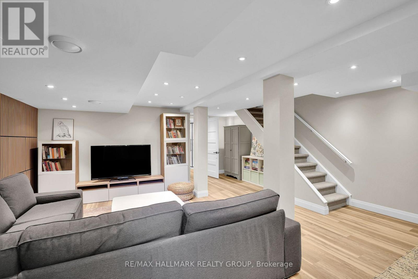
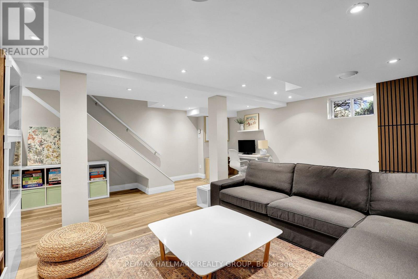
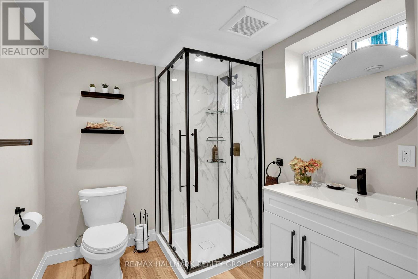
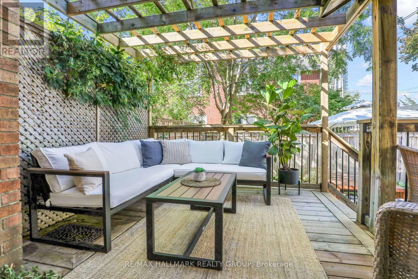
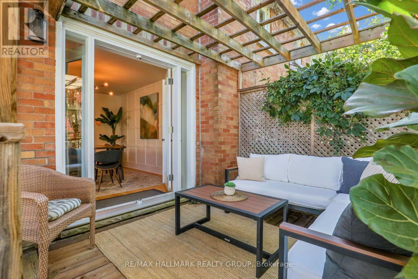
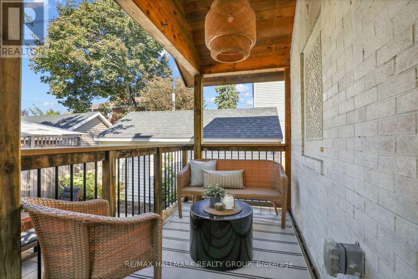
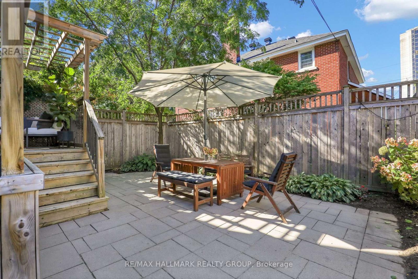
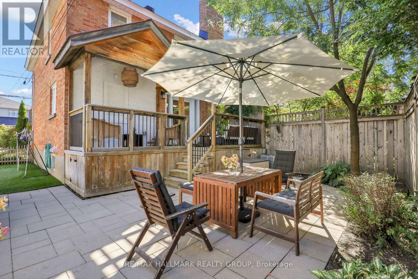
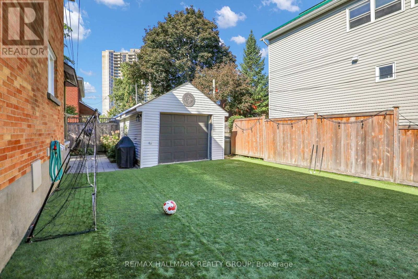
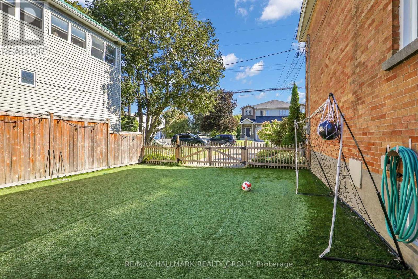
This fully renovated 3-bedroom home feels quietly elevated from the moment you step inside. With quality custom finishes, ample natural light, and openness throughout, the thoughtful redesign blends modern freshness with timeless comfort. The ground floor flows effortlessly from the tasteful living room, featuring a focal wood burning fireplace, into the upgraded open-concept dining room and kitchen, with custom built-in shelving and French doors leading out onto a green and welcoming backyard retreat, complete with deck, covered porch, and stone patio with gardens, creating an exceptional space for entertaining. A side yard with premium Astroturf allows for endless activity all year round. Upstairs you'll find 3 bedrooms and a full bathroom, magazine worthy. A newly finished lower level adds even more comfortable living space, featuring a large recreation room, full bathroom, laundry and storage. Located steps to the LRT, Ottawa River, bike paths, shopping, and excellent schools. The 30-foot-wide side yard allows for future development opportunities ranging from a discrete coach house to a fully detached home. Ask for a list of upgrades as well as property survey and development plans. (id:44758)
Open House
此属性有开放式房屋!
2:00 pm
结束于:4:00 pm
房源概要
| MLS® Number | X13752572 |
| 房源类型 | 民宅 |
| 社区名字 | 6002 - Woodroffe |
| 设备类型 | 热水器 |
| 总车位 | 4 |
| 租赁设备类型 | 热水器 |
详 情
| 浴室 | 2 |
| 地上卧房 | 3 |
| 总卧房 | 3 |
| 赠送家电包括 | 洗碗机, 烘干机, Hood 电扇, 炉子, 洗衣机, 冰箱 |
| 地下室进展 | 已装修 |
| 地下室类型 | 全完工 |
| 施工种类 | Semi-detached |
| 空调 | 中央空调 |
| 外墙 | 砖 |
| 壁炉 | 有 |
| 地基类型 | 混凝土浇筑 |
| 供暖方式 | 天然气 |
| 供暖类型 | 压力热风 |
| 储存空间 | 2 |
| 内部尺寸 | 1100 - 1500 Sqft |
| 类型 | 独立屋 |
| 设备间 | 市政供水 |
车 位
| Detached Garage | |
| Garage |
土地
| 英亩数 | 无 |
| 污水道 | Sanitary Sewer |
| 土地深度 | 69 Ft |
| 土地宽度 | 50 Ft |
| 不规则大小 | 50 X 69 Ft |
房 间
| 楼 层 | 类 型 | 长 度 | 宽 度 | 面 积 |
|---|---|---|---|---|
| 二楼 | 主卧 | 3.66 m | 3.35 m | 3.66 m x 3.35 m |
| 二楼 | 第二卧房 | 4.55 m | 2.87 m | 4.55 m x 2.87 m |
| 二楼 | 第三卧房 | 3.45 m | 2.69 m | 3.45 m x 2.69 m |
| 二楼 | 浴室 | 2.29 m | 2 m | 2.29 m x 2 m |
| Lower Level | 洗衣房 | 3.72 m | 3.51 m | 3.72 m x 3.51 m |
| Lower Level | 家庭房 | 5.56 m | 4.72 m | 5.56 m x 4.72 m |
| Lower Level | 浴室 | 2.29 m | 1.98 m | 2.29 m x 1.98 m |
| 一楼 | 客厅 | 4.9 m | 3.61 m | 4.9 m x 3.61 m |
| 一楼 | 餐厅 | 4.24 m | 3.06 m | 4.24 m x 3.06 m |
| 一楼 | 厨房 | 3.94 m | 3.51 m | 3.94 m x 3.51 m |
| 一楼 | 门厅 | 2.74 m | 1.98 m | 2.74 m x 1.98 m |
https://www.realtor.ca/real-estate/30243563/174-compton-avenue-ottawa-6002-woodroffe

The trademarks REALTOR®, REALTORS®, and the REALTOR® logo are controlled by The Canadian Real Estate Association (CREA) and identify real estate professionals who are members of CREA. The trademarks MLS®, Multiple Listing Service® and the associated logos are owned by The Canadian Real Estate Association (CREA) and identify the quality of services provided by real estate professionals who are members of CREA. The trademark DDF® is owned by The Canadian Real Estate Association (CREA) and identifies CREA's Data Distribution Facility (DDF®)
Ottawa Real Estate Board
RE/MAX Hallmark Realty Group
September 08 2026 02:24:19
