4 卧室
3 浴室
2000 - 2500 sqft
壁炉
中央空调
风热取暖
$884,900
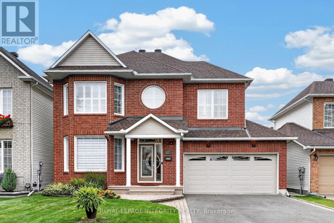
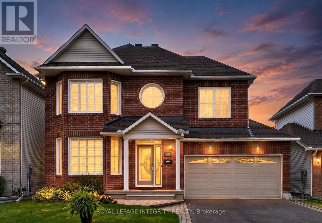
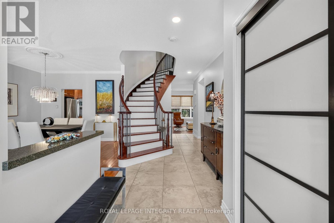
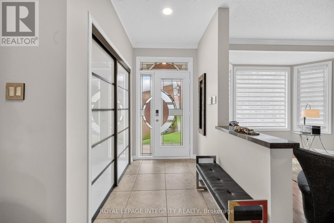
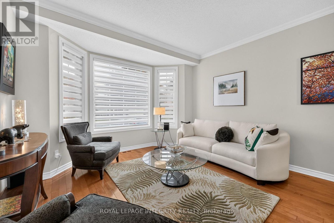
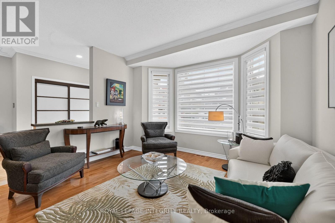
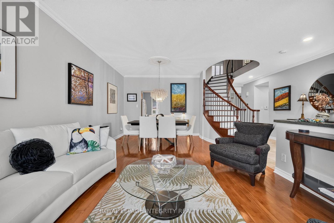
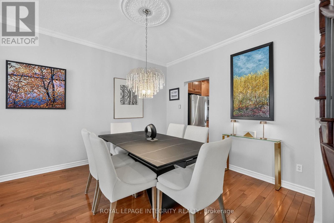
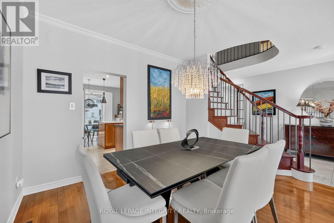
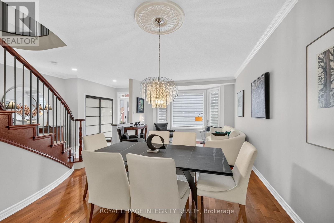
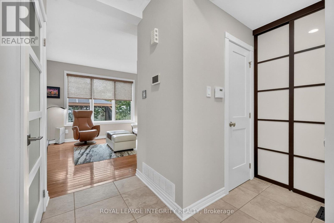
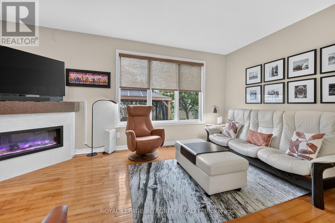
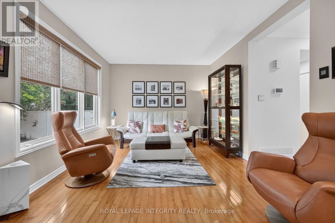
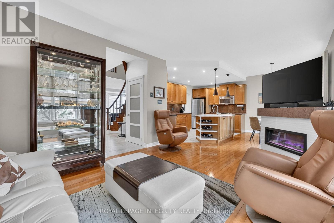
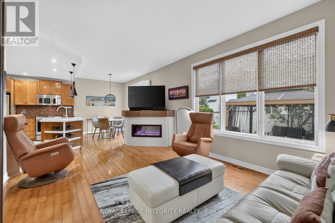
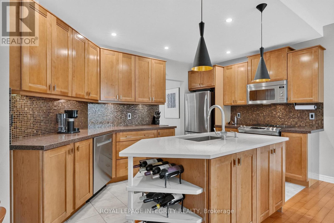
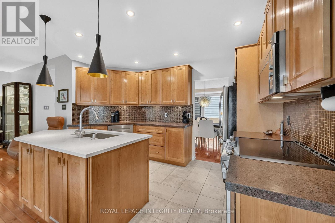
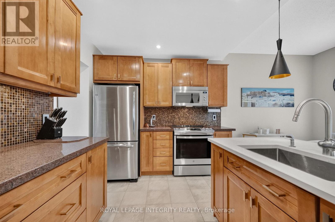
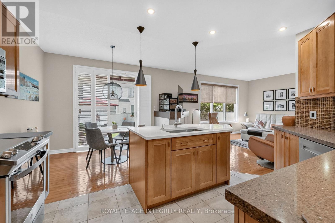
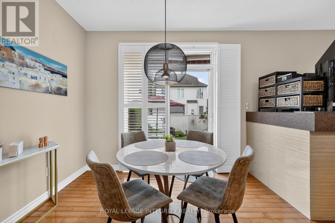
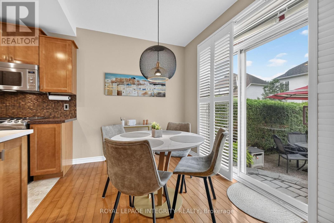
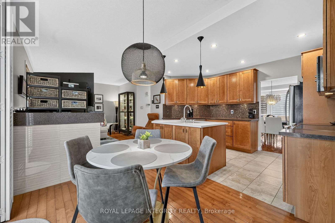
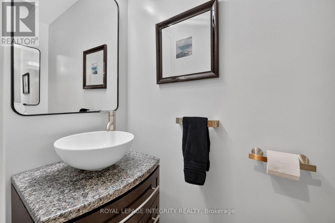
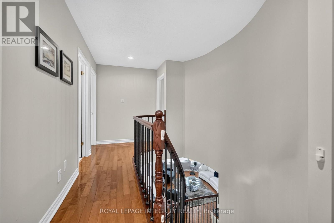
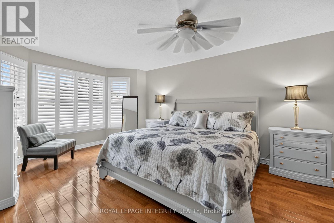
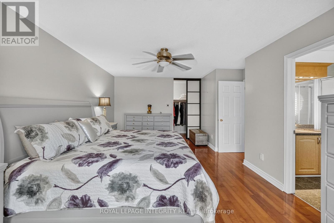
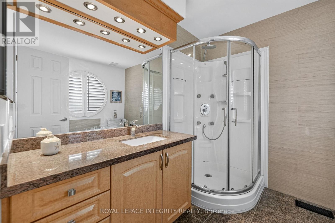
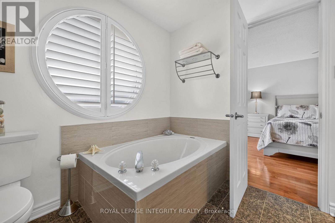
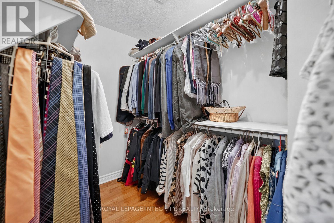
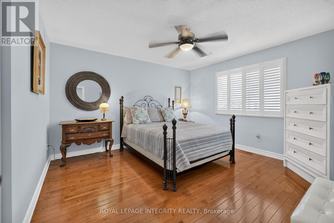
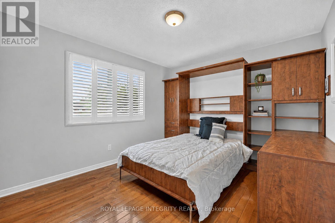
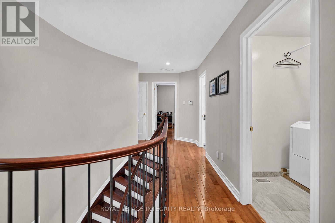
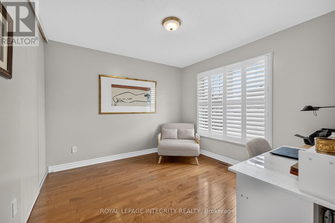
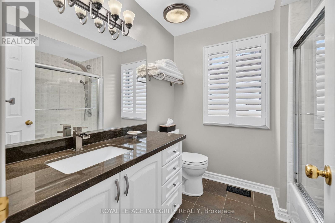
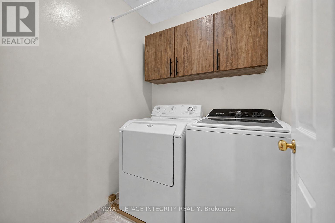
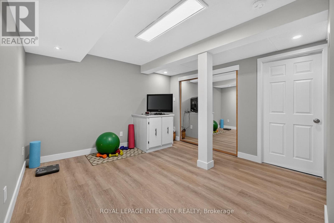
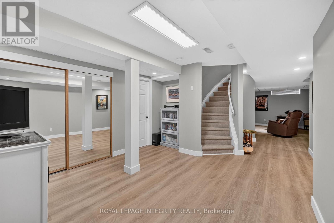
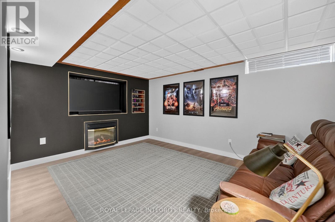
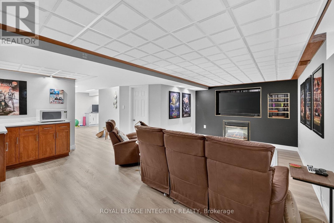
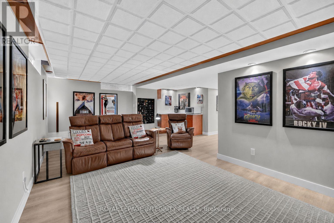
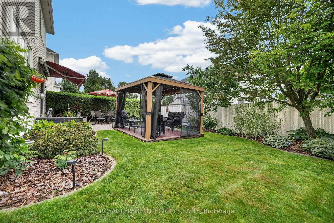
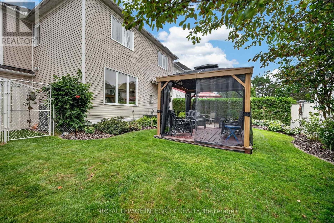
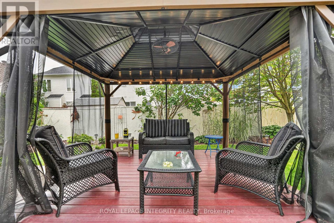
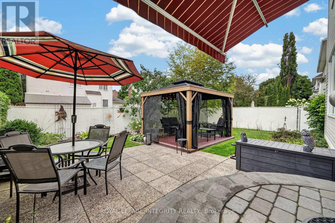
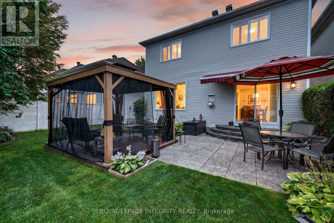
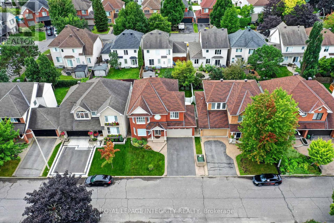
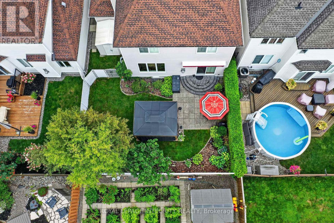
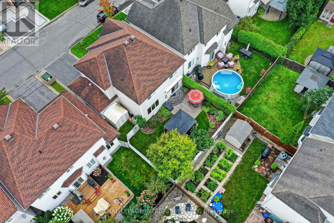
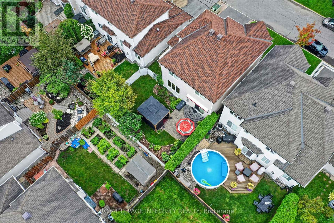
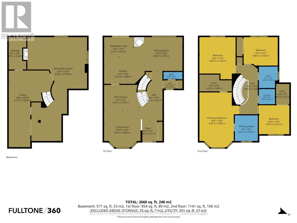
Welcome to 2117 Sandy Oaks Drive, a beautifully maintained home on a mature, quiet street in desirable Chapel Hill. Impressive curb appeal welcomes you with a brick façade, interlock-accented extended driveway with parking for 4 & beautiful front door insert. Pride of ownership is evident as you step into the bright, airy foyer with a large closet & giving you your first glimpse of the open-concept living & dining rooms, where gleaming hardwood & large window fill the space with natural light. The dining room flows into the updated kitchen featuring wood cabinetry, granite & quartz counters, SS appliances, copper backsplash & striking dark accents. The centre island with sink & side shelving overlooks the convenient eating area & inviting family room with cozy electric fireplace, creating a wonderful everyday gathering space. Patio doors with California shutters lead to the oversized, fully fenced backyard, beautifully landscaped with garden beds, interlock patio, screened gazebo, powered retractable awning & storage shed on the side. A powder room, broom closet & inside access to the double garage complete the main floor. Follow the curved hardwood staircase with black spindles to the carpet-free 2nd level offering 4 generous bedrooms & dedicated laundry room with cabinetry. The spacious primary retreat features hardwood, California shutters, a large WIC & 4-pc ensuite with deep soaker tub, corner shower & beautiful round window. One secondary bedroom also boasts a large WIC, while all 3 share a full bath. The finished basement adds even more versatility with a gym area, ample storage & a media room designed for movie nights, complete with built-in cabinetry & wine display, recessed lighting & concealed access to TV connections through the storage room. Minutes to amenities, shopping, restaurants, transit, parks, green space & walking trails! This thoughtfully designed home offers exceptional space for everyday living, entertaining & relaxing, inside and out! (id:44758)
房源概要
|
MLS® Number
|
X13752258 |
|
房源类型
|
民宅 |
|
社区名字
|
2012 - Chapel Hill South - Orleans Village |
|
总车位
|
6 |
详 情
|
浴室
|
3 |
|
地上卧房
|
4 |
|
总卧房
|
4 |
|
Age
|
16 To 30 Years |
|
公寓设施
|
Fireplace(s) |
|
赠送家电包括
|
Central Vacuum, 洗碗机, 烘干机, Hood 电扇, Water Heater, 微波炉, 炉子, 洗衣机, 窗帘, 冰箱 |
|
地下室进展
|
已装修 |
|
地下室类型
|
全完工 |
|
施工种类
|
独立屋 |
|
空调
|
中央空调 |
|
外墙
|
乙烯基壁板, 砖 |
|
壁炉
|
有 |
|
Fireplace Total
|
2 |
|
地基类型
|
混凝土浇筑 |
|
客人卫生间(不包含洗浴)
|
1 |
|
供暖方式
|
天然气 |
|
供暖类型
|
压力热风 |
|
储存空间
|
2 |
|
内部尺寸
|
2000 - 2500 Sqft |
|
类型
|
独立屋 |
|
设备间
|
市政供水 |
车 位
土地
|
英亩数
|
无 |
|
污水道
|
Sanitary Sewer |
|
土地深度
|
85 Ft ,3 In |
|
土地宽度
|
43 Ft ,7 In |
|
不规则大小
|
43.6 X 85.3 Ft |
房 间
| 楼 层 |
类 型 |
长 度 |
宽 度 |
面 积 |
|
二楼 |
洗衣房 |
1.73 m |
1.63 m |
1.73 m x 1.63 m |
|
二楼 |
浴室 |
2.02 m |
2.29 m |
2.02 m x 2.29 m |
|
二楼 |
卧室 |
3.66 m |
3.03 m |
3.66 m x 3.03 m |
|
二楼 |
卧室 |
3.87 m |
4.5 m |
3.87 m x 4.5 m |
|
二楼 |
主卧 |
3.26 m |
5.96 m |
3.26 m x 5.96 m |
|
二楼 |
浴室 |
2.47 m |
2.75 m |
2.47 m x 2.75 m |
|
二楼 |
卧室 |
3.27 m |
3.1 m |
3.27 m x 3.1 m |
|
地下室 |
娱乐,游戏房 |
6.83 m |
11.09 m |
6.83 m x 11.09 m |
|
地下室 |
其它 |
1.87 m |
3.46 m |
1.87 m x 3.46 m |
|
地下室 |
设备间 |
4.77 m |
8.18 m |
4.77 m x 8.18 m |
|
一楼 |
门厅 |
1.6 m |
217 m |
1.6 m x 217 m |
|
一楼 |
客厅 |
3.91 m |
3.89 m |
3.91 m x 3.89 m |
|
一楼 |
餐厅 |
3.74 m |
2.76 m |
3.74 m x 2.76 m |
|
一楼 |
厨房 |
4.34 m |
2.88 m |
4.34 m x 2.88 m |
|
一楼 |
Eating Area |
3.12 m |
2.1 m |
3.12 m x 2.1 m |
|
一楼 |
家庭房 |
5.26 m |
3.61 m |
5.26 m x 3.61 m |
|
一楼 |
浴室 |
2.03 m |
0.78 m |
2.03 m x 0.78 m |
设备间
https://www.realtor.ca/real-estate/30243354/2117-sandy-oaks-drive-ottawa-2012-chapel-hill-south-orleans-village