
40 - 257 Botanica Private Ottawa, Ontario K1Y 4P8


$665,000管理费,Common Area Maintenance, Insurance, Water, Parking
$1,078.18 每月
管理费,Common Area Maintenance, Insurance, Water, Parking
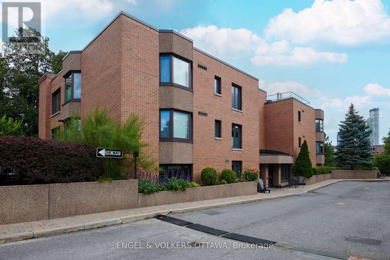
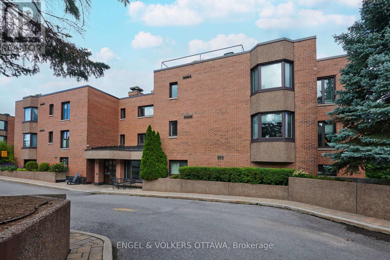
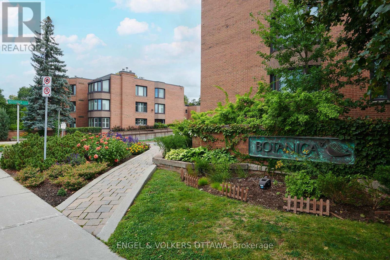
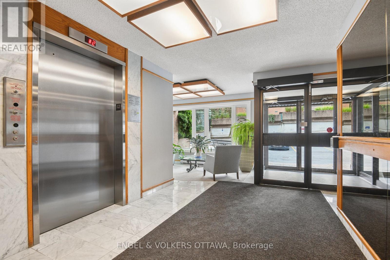
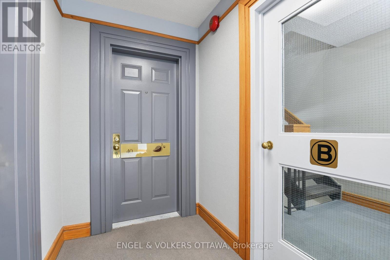
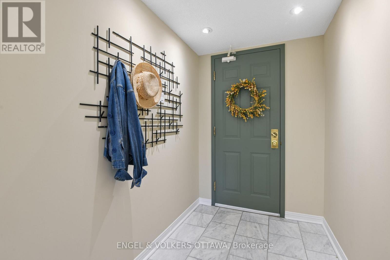
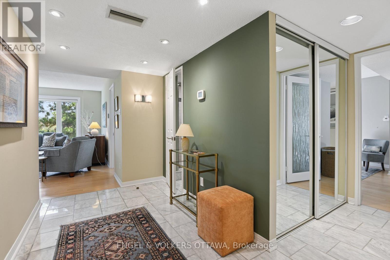
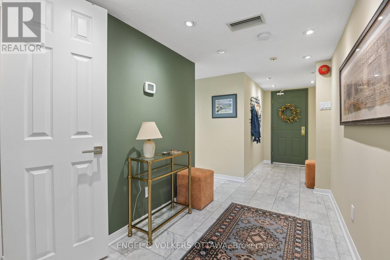
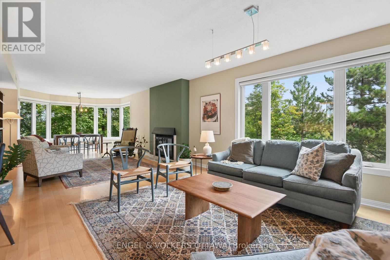
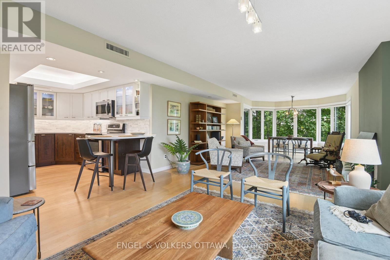
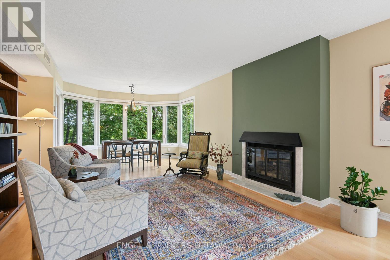
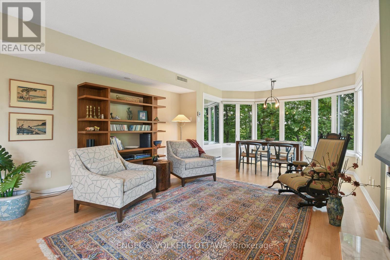
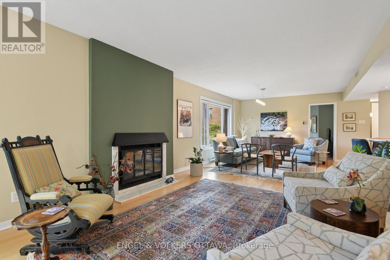
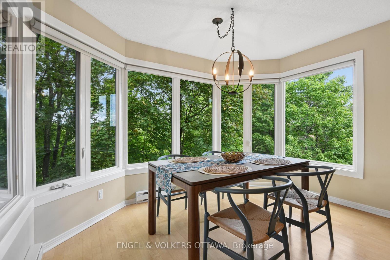
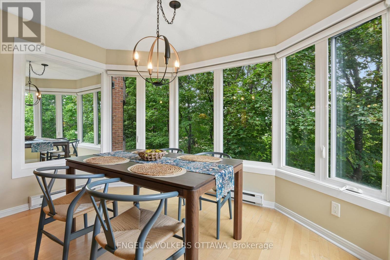
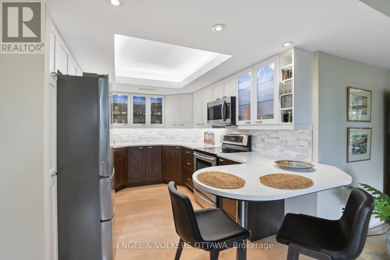
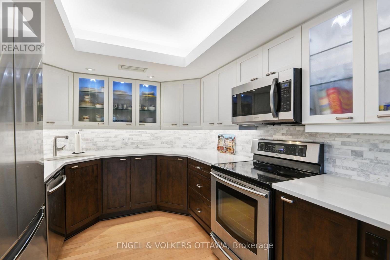
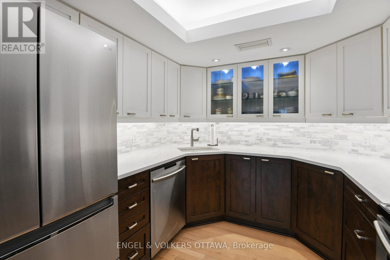
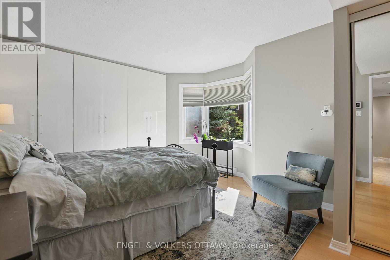
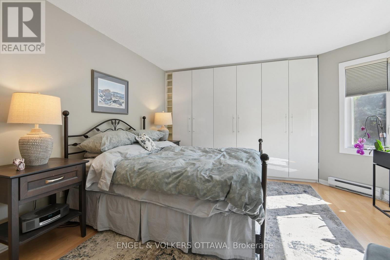
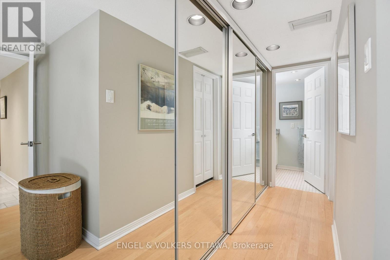
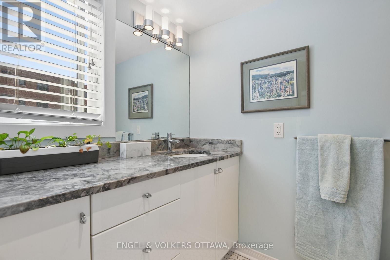
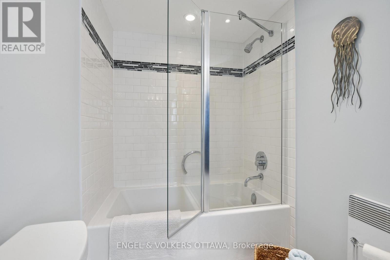
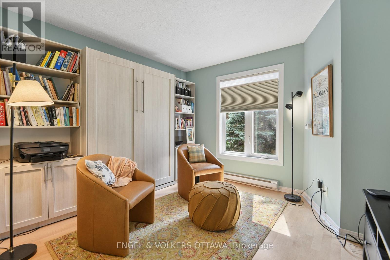
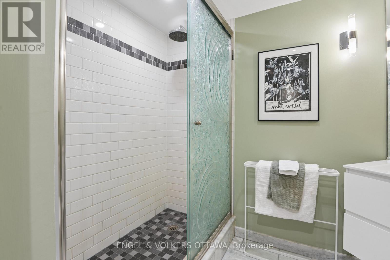
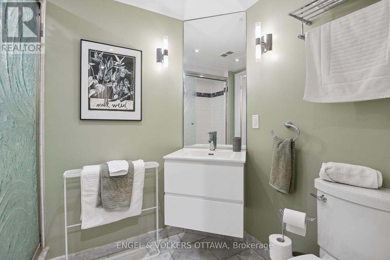
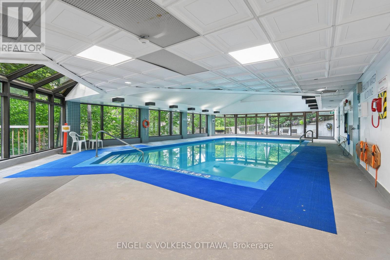
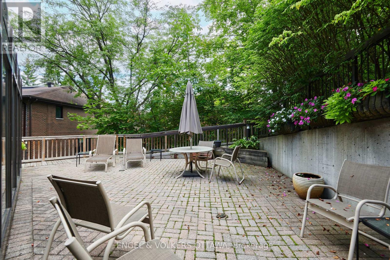
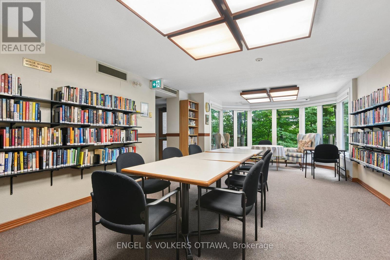
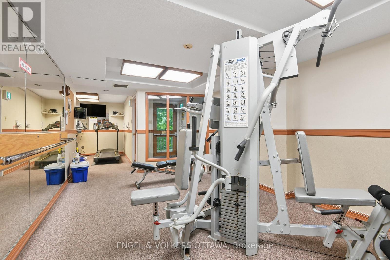
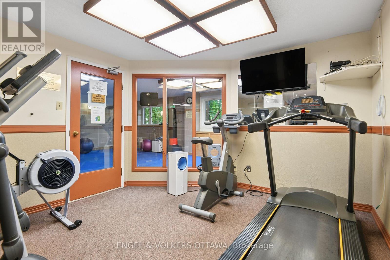
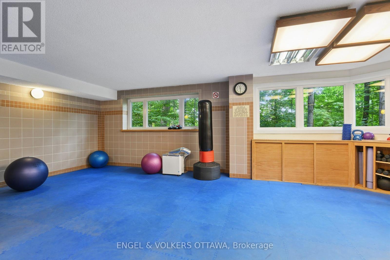
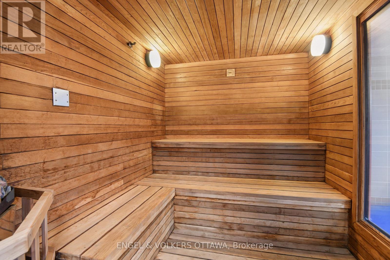
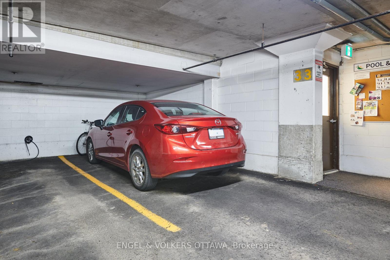
$1,078.18 每月IMHO, 257 Botanica is one of, if not, the best positioned building of the Botanica complex and unit #40 particularly special! This corner unit enjoys east, south and west exposures flooding the unit with natural light throughout the day. Not only does the expansive great room overlook the tree canopy to the east but also has a south exposure lending itself to a multitude of furniture arrangements as you wish. The open updated kitchen adjacent to the great room features stainless appliances and modern lighting. The primary bedroom, secluded from the main portion of the condo, features a beautifully renovated ensuite and both with south facing windows.The second bedroom serves beautifully as an office, TV/den space complete with space saving Murphy bed. Second bath is smartly updated. Insuite laundry of course. Botanica offers amenities galore...saltwater pool, fitness centre, library and yoga room. Garage parking (space #33) dedicated storage room and private storage locker (#50). What an excellent opportunity to "ditch" the house and enjoy this over 1200 sq. ft. condo just in time before the snow flies! (id:44758)
房源概要
| MLS® Number | X13753084 |
| 房源类型 | 民宅 |
| 社区名字 | 4504 - Civic Hospital |
| 附近的便利设施 | 医院, 公园, 公共交通 |
| 社区特征 | Pets Allowed With Restrictions, 社区活动中心 |
| 设备类型 | 热水器 |
| 特征 | 树木繁茂的地区, In Suite Laundry |
| 总车位 | 1 |
| 泳池类型 | 地下游泳池 |
| 租赁设备类型 | 热水器 |
| 结构 | Patio(s) |
| View Type | City View |
详 情
| 浴室 | 2 |
| 地上卧房 | 2 |
| 总卧房 | 2 |
| Age | 31 To 50 Years |
| 公寓设施 | 健身房, Recreation Centre, Sauna, Fireplace(s), Storage - Locker |
| 赠送家电包括 | Blinds, 洗碗机, 烘干机, Hood 电扇, 微波炉, 炉子, 洗衣机, 冰箱 |
| 地下室类型 | 没有 |
| 空调 | 中央空调 |
| 外墙 | 砖 |
| 壁炉 | 有 |
| Fireplace Total | 1 |
| 地基类型 | 混凝土, 水泥 |
| 供暖方式 | 电 |
| 供暖类型 | Heat Pump |
| 内部尺寸 | 1200 - 1399 Sqft |
| 类型 | 公寓 |
车 位
| 地下 | |
| Garage |
土地
| 英亩数 | 无 |
| 土地便利设施 | 医院, 公园, 公共交通 |
| Landscape Features | Landscaped |
| 规划描述 | R5a U(7) |
房 间
| 楼 层 | 类 型 | 长 度 | 宽 度 | 面 积 |
|---|---|---|---|---|
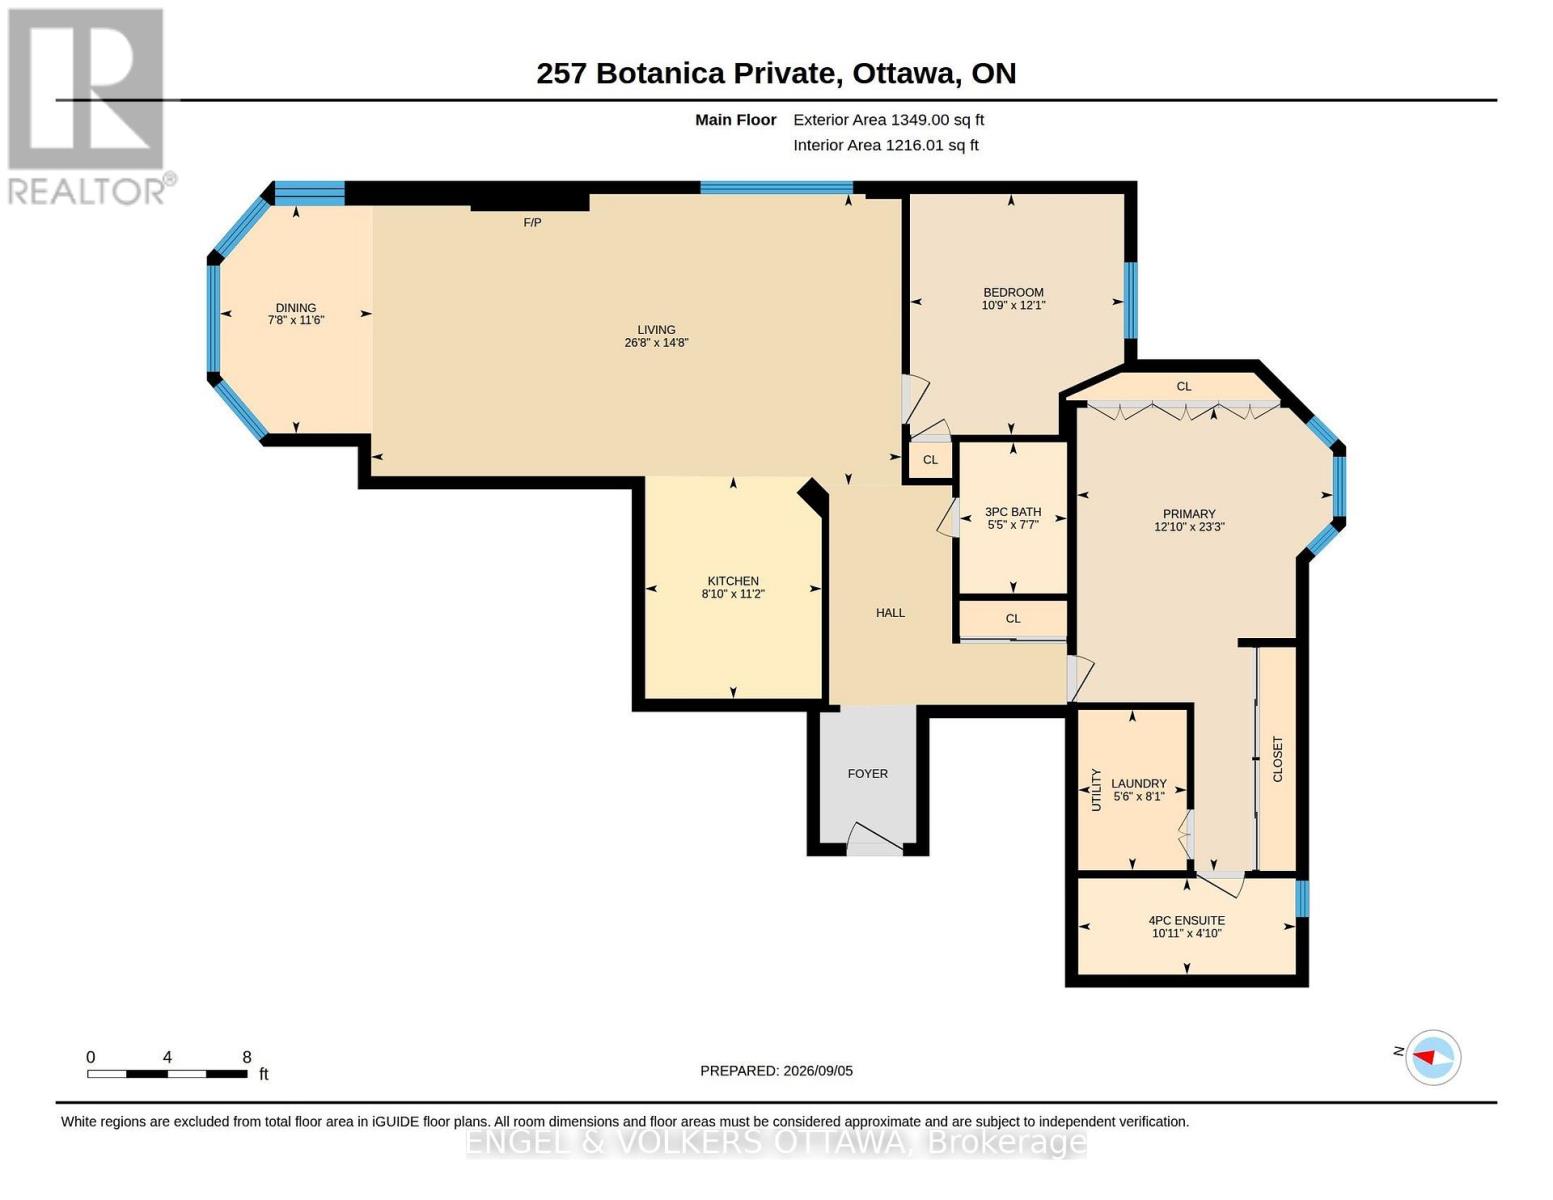
| 一楼 | 客厅 | 8.1 m | 4.46 m | 8.1 m x 4.46 m |
| 一楼 | 餐厅 | 2.34 m | 3.49 m | 2.34 m x 3.49 m |
| 一楼 | 厨房 | 2.71 m | 3.4 m | 2.71 m x 3.4 m |
| 一楼 | 主卧 | 3.92 m | 7.1 m | 3.92 m x 7.1 m |
| 一楼 | 浴室 | 3.33 m | 1.47 m | 3.33 m x 1.47 m |
| 一楼 | 第二卧房 | 3.28 m | 3.69 m | 3.28 m x 3.69 m |
| 一楼 | 浴室 | 1.65 m | 2.32 m | 1.65 m x 2.32 m |
| 一楼 | 洗衣房 | 1.66 m | 2.46 m | 1.66 m x 2.46 m |
https://www.realtor.ca/real-estate/30244228/40-257-botanica-private-ottawa-4504-civic-hospital

The trademarks REALTOR®, REALTORS®, and the REALTOR® logo are controlled by The Canadian Real Estate Association (CREA) and identify real estate professionals who are members of CREA. The trademarks MLS®, Multiple Listing Service® and the associated logos are owned by The Canadian Real Estate Association (CREA) and identify the quality of services provided by real estate professionals who are members of CREA. The trademark DDF® is owned by The Canadian Real Estate Association (CREA) and identifies CREA's Data Distribution Facility (DDF®)
Ottawa Real Estate Board
Engel & Volkers Ottawa
September 08 2026 03:24:20
