
1130 Parkway Drive Ottawa, Ontario K2C 2W2


$589,000
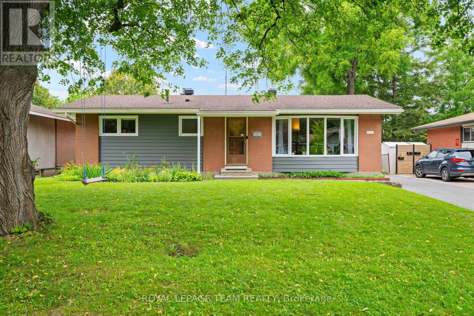
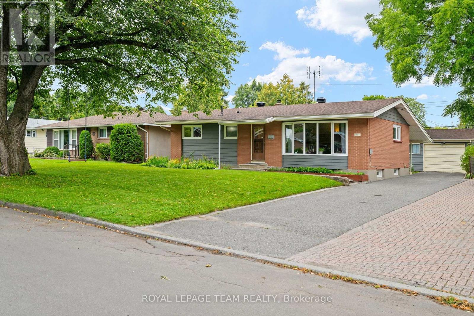
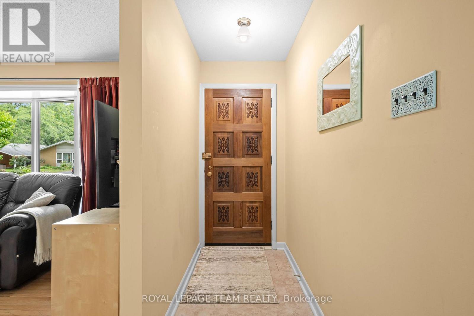
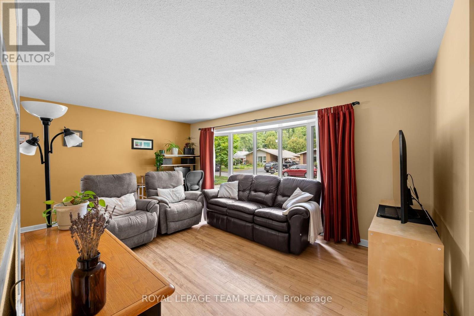
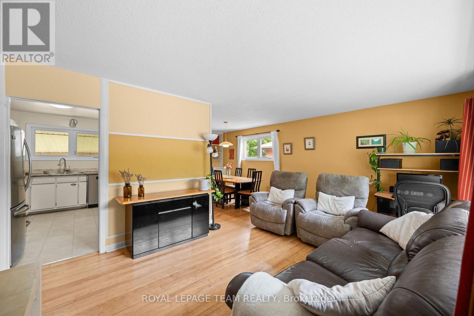
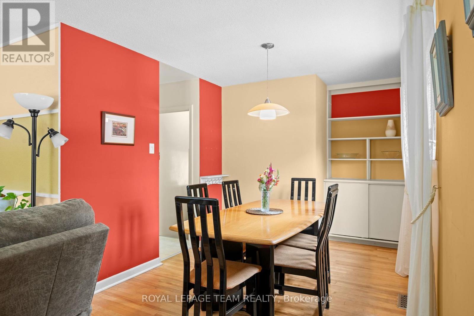
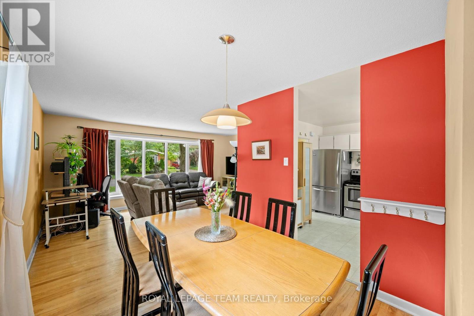
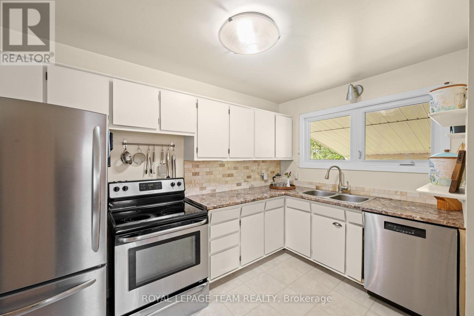
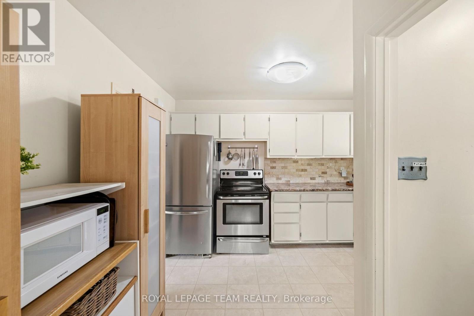
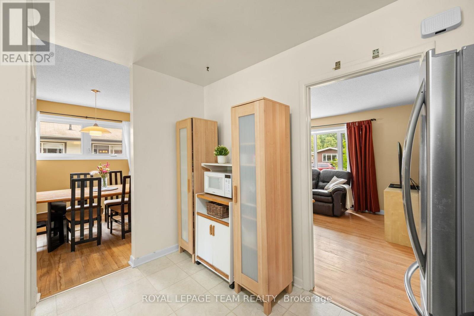
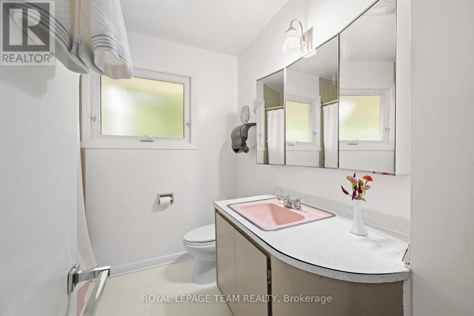
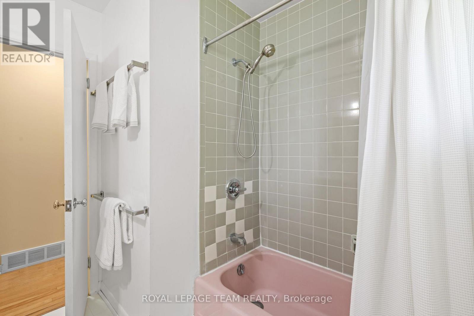
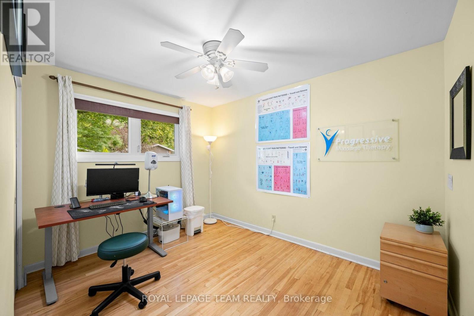
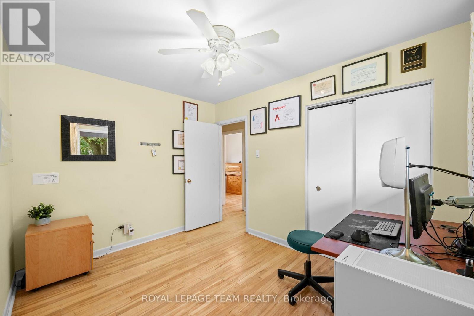
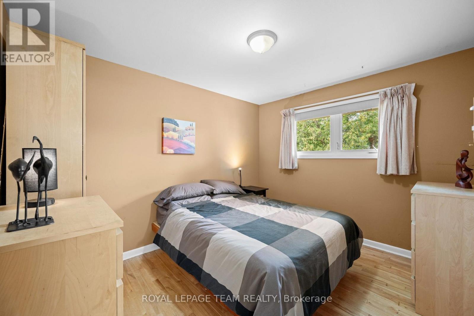
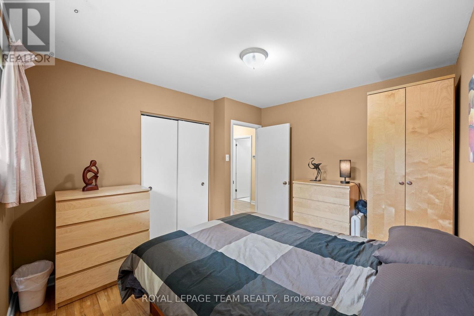
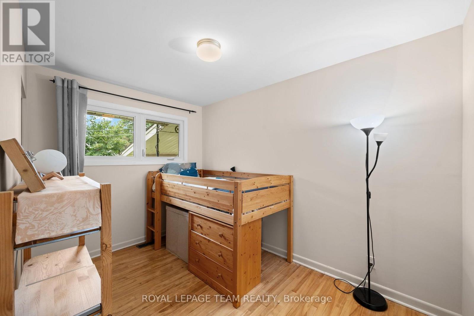
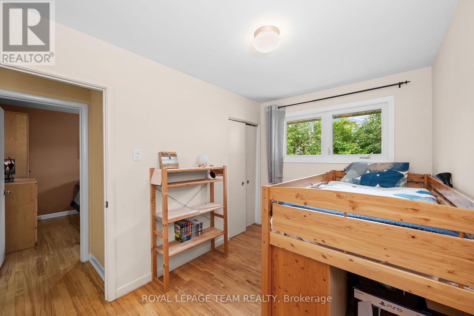
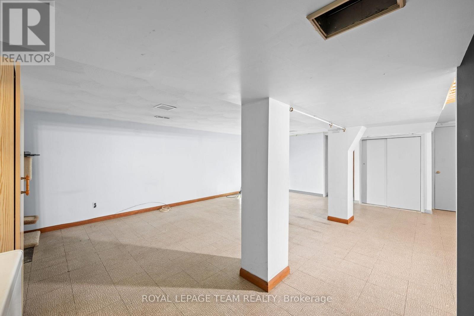
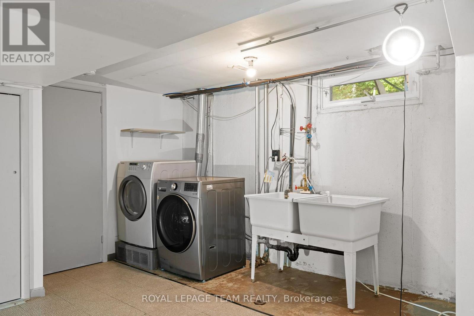
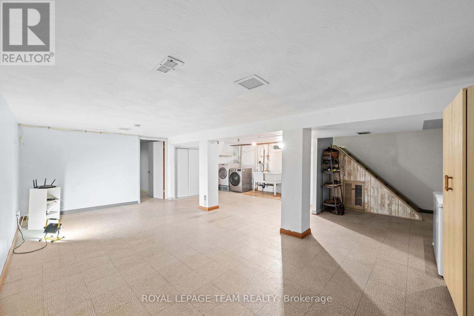
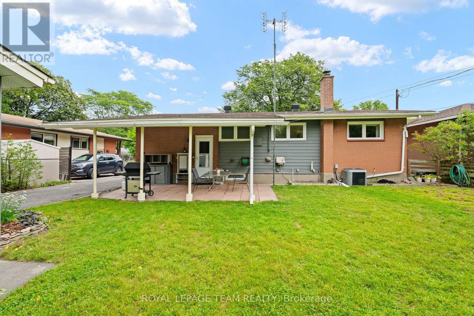
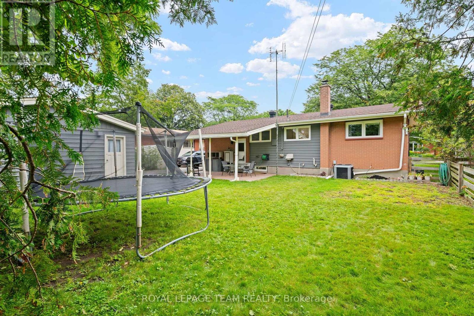
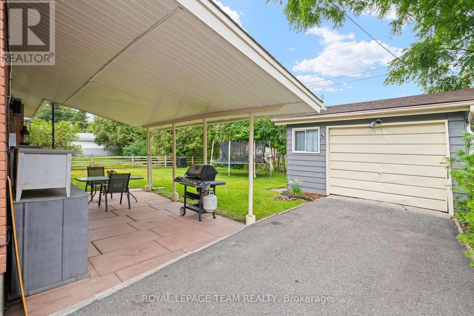
Welcome to this charming three-bedroom, one-bathroom home situated on a gorgeous lot in the family-friendly Parkway Park neighbourhood. Offering an excellent combination of location, outdoor space and potential, this is a wonderful opportunity to make a home your own.The main level features three bedrooms, each with a closet and good-sized window, along with an open living and dining area filled with natural light. The spacious bay window is a lovely spot to relax and enjoy views of the yard and local birdlife. The lower level provides a blank canvas with plenty of room to create a comfortable recreation space, home office, gym or additional storage to suit your needs.Outside, the generous lot offers plenty of space for gardening, entertaining or for the kids to play. The large detached garage provides excellent storage for bikes, tools and outdoor equipment, while keeping your vehicle protected from the elements.Located close to the Queensway, Stage 2 Iris Transit stop, parks, bike paths and the shops and amenities of College Square, this home offers easy access to everything you need. Whether you're looking to get into a sought-after neighbourhood, create your own space or invest in a property with potential, this is an opportunity not to be missed. (id:44758)
房源概要
| MLS® Number | X13752828 |
| 房源类型 | 民宅 |
| 社区名字 | 6302 - Parkway Park |
| 总车位 | 4 |
详 情
| 浴室 | 1 |
| 地上卧房 | 3 |
| 总卧房 | 3 |
| Age | 51 To 99 Years |
| 赠送家电包括 | 洗碗机, 烘干机, 炉子, 洗衣机, 冰箱 |
| 建筑风格 | 平房 |
| 地下室进展 | 部分完成 |
| 地下室类型 | N/a (partially Finished) |
| 施工种类 | 独立屋 |
| 空调 | 中央空调 |
| 外墙 | 砖, 木头 |
| 地基类型 | 水泥 |
| 供暖方式 | 天然气 |
| 供暖类型 | 压力热风 |
| 储存空间 | 1 |
| 内部尺寸 | 700 - 1100 Sqft |
| 类型 | 独立屋 |
| 设备间 | 市政供水 |
车 位
| Detached Garage | |
| Garage |
土地
| 英亩数 | 无 |
| 污水道 | Sanitary Sewer |
| 土地深度 | 97 Ft ,2 In |
| 土地宽度 | 58 Ft ,1 In |
| 不规则大小 | 58.1 X 97.2 Ft |
房 间
| 楼 层 | 类 型 | 长 度 | 宽 度 | 面 积 |
|---|---|---|---|---|
| Lower Level | 娱乐,游戏房 | 7.02 m | 6.92 m | 7.02 m x 6.92 m |
| Lower Level | 设备间 | 6.92 m | 5.32 m | 6.92 m x 5.32 m |
| Lower Level | Furnace | 5.32 m | 2.66 m | 5.32 m x 2.66 m |
| 一楼 | 卧室 | 3.49 m | 2.76 m | 3.49 m x 2.76 m |
| 一楼 | 第二卧房 | 3.5 m | 2.41 m | 3.5 m x 2.41 m |
| 一楼 | 第三卧房 | 3.49 m | 3.07 m | 3.49 m x 3.07 m |
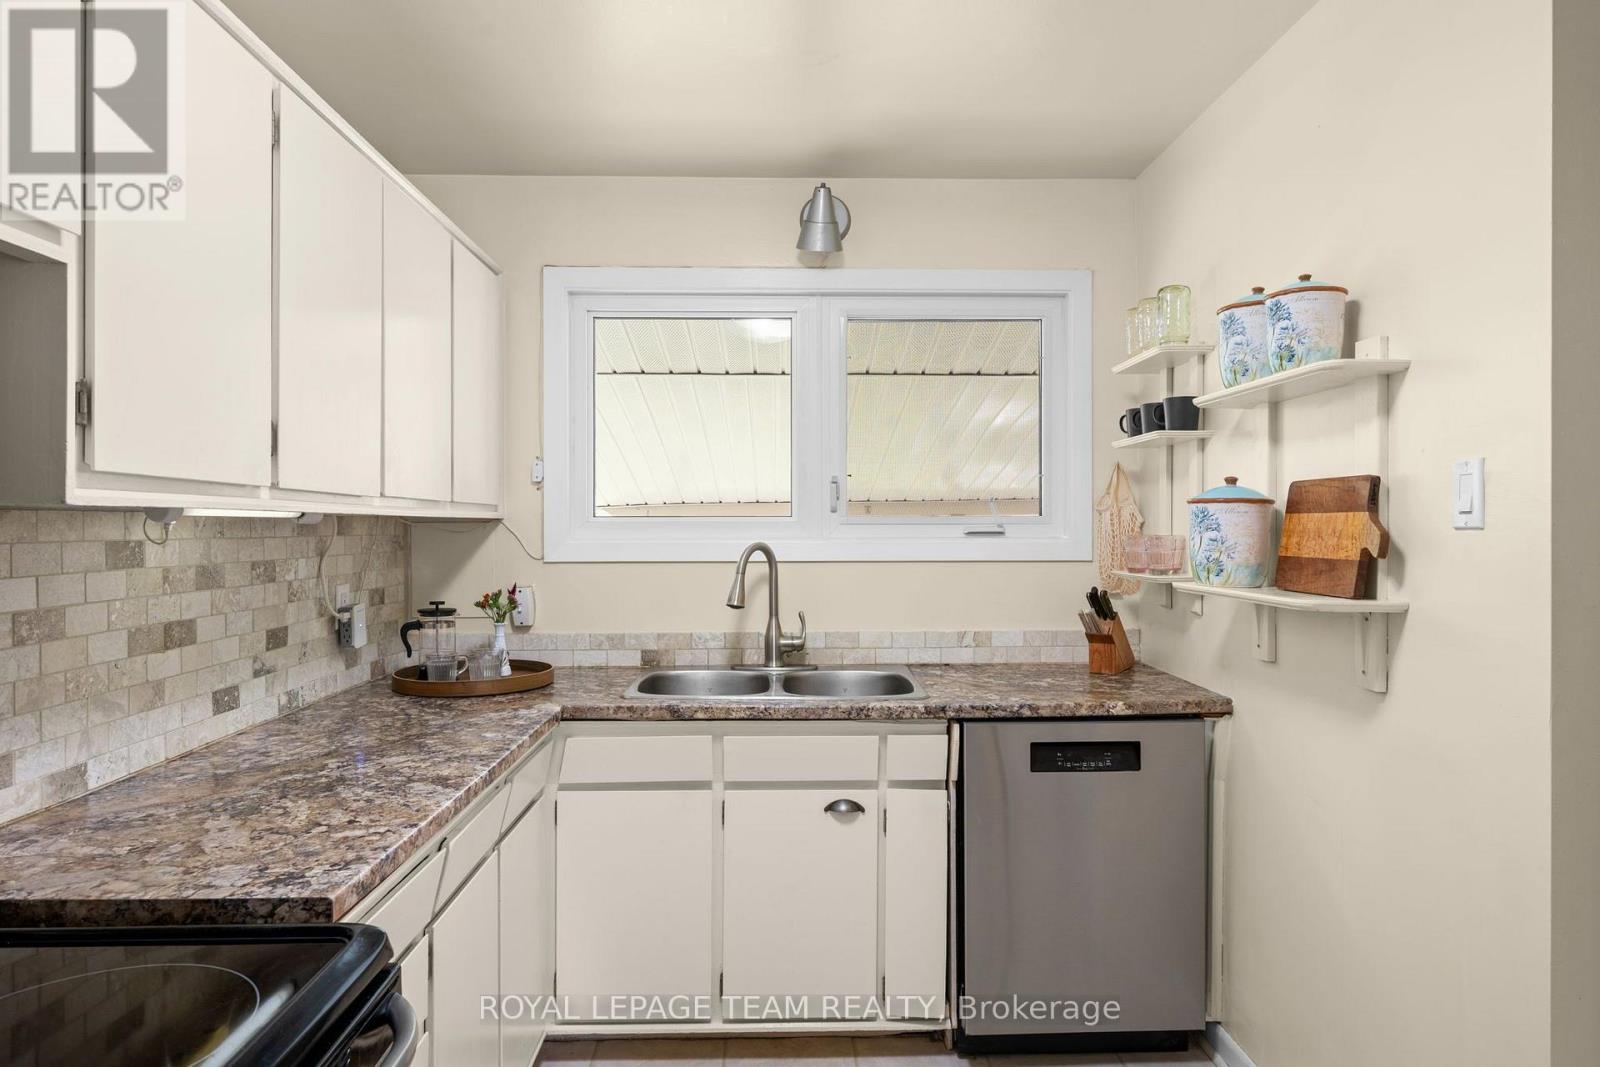
| 一楼 | 厨房 | 3.4834 m | 3.36 m | 3.4834 m x 3.36 m |
| 一楼 | 客厅 | 5.34 m | 3.34 m | 5.34 m x 3.34 m |
| 一楼 | 餐厅 | 3.34 m | 2.71 m | 3.34 m x 2.71 m |
| 一楼 | 浴室 | 3.07 m | 2.27 m | 3.07 m x 2.27 m |
https://www.realtor.ca/real-estate/30243961/1130-parkway-drive-ottawa-6302-parkway-park

The trademarks REALTOR®, REALTORS®, and the REALTOR® logo are controlled by The Canadian Real Estate Association (CREA) and identify real estate professionals who are members of CREA. The trademarks MLS®, Multiple Listing Service® and the associated logos are owned by The Canadian Real Estate Association (CREA) and identify the quality of services provided by real estate professionals who are members of CREA. The trademark DDF® is owned by The Canadian Real Estate Association (CREA) and identifies CREA's Data Distribution Facility (DDF®)
Ottawa Real Estate Board
Royal LePage Team Realty
September 08 2026 02:52:45
