
268 Horseshoe Crescent Ottawa, Ontario K2S 0B7


$640,000
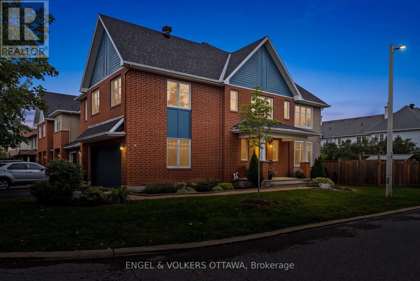
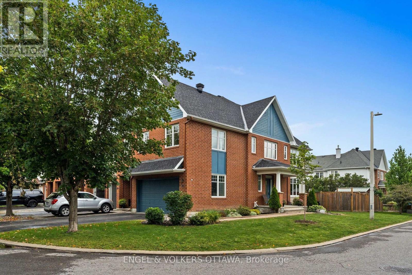
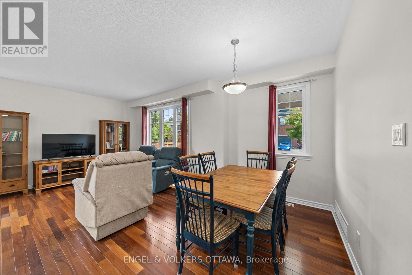
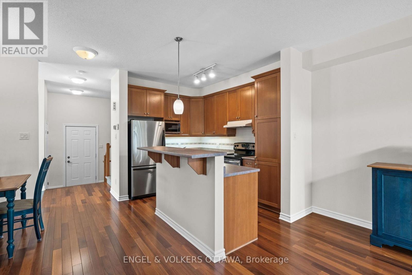
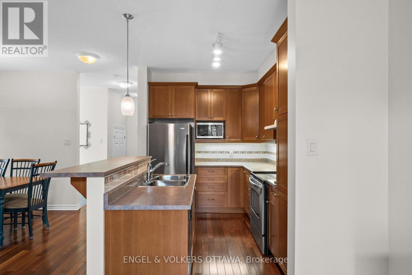
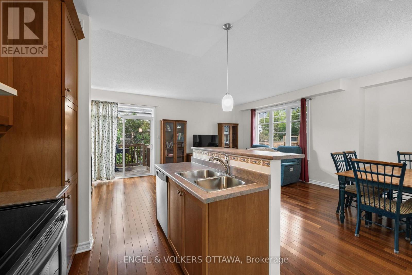
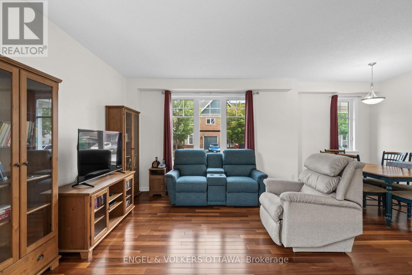
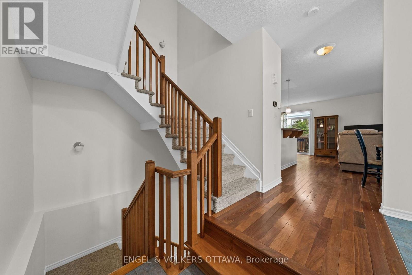
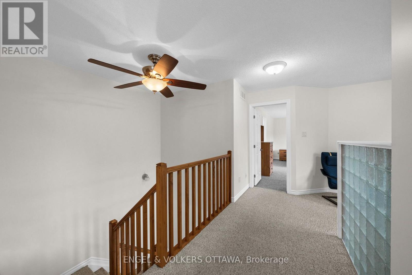
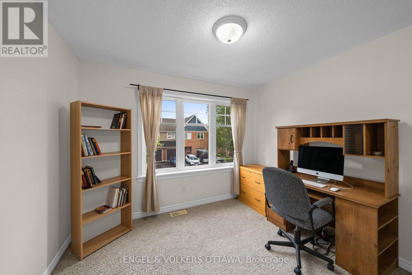
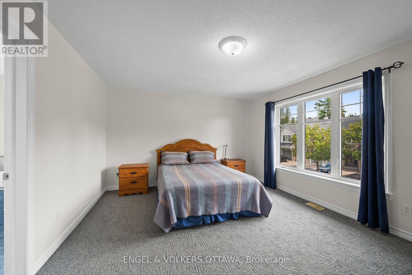
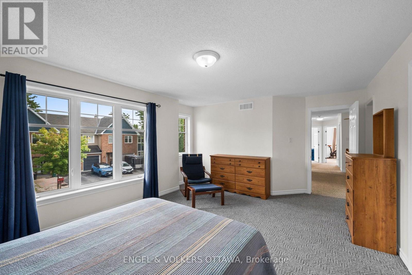
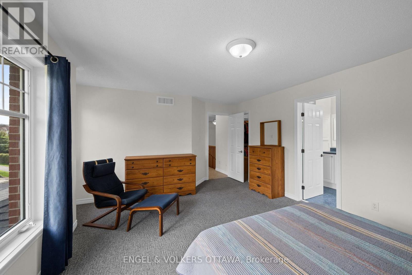
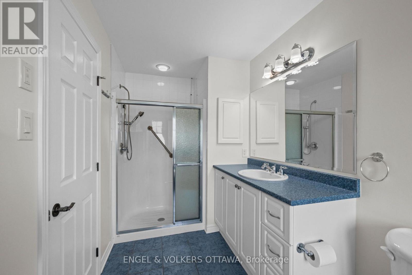
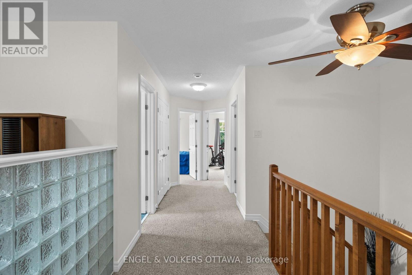
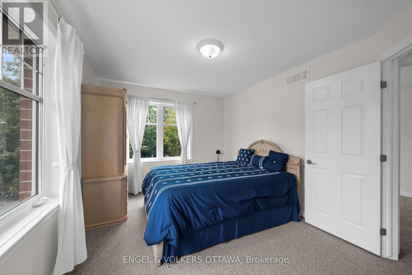
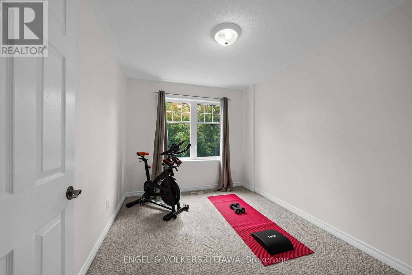
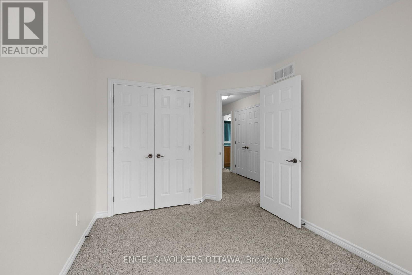
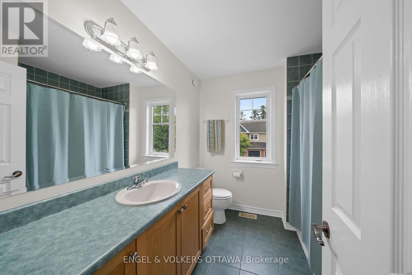
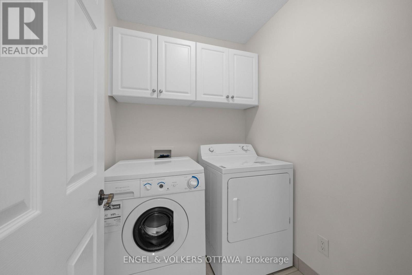
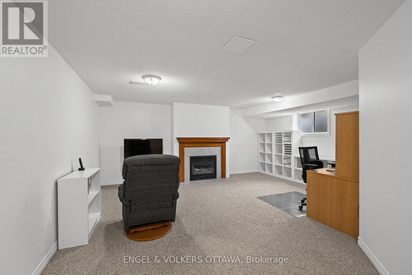
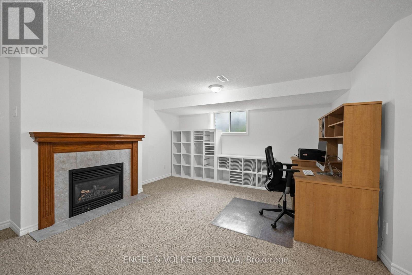
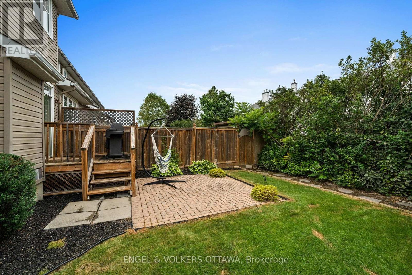
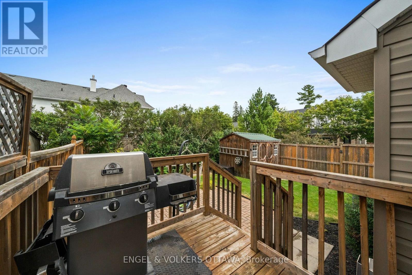
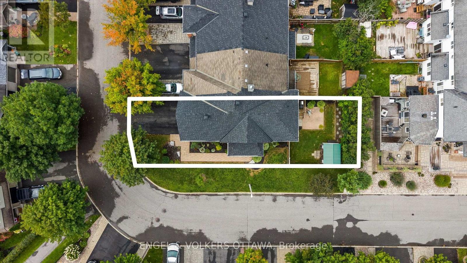
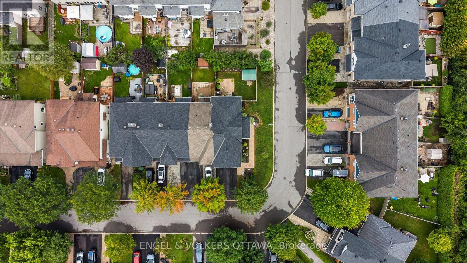
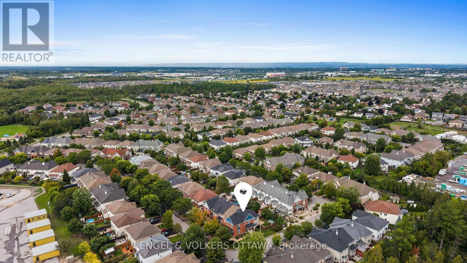
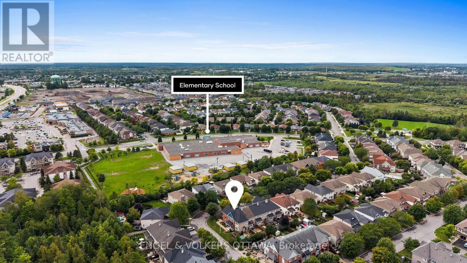
Welcome to this exceptionally well maintained Tamarack home in a fantastic family friendly location. Offering approximately 2,109 sq. ft. of total living space, this 3 bedroom, 2.5 bathroom home features Brazilian Teak hardwood floors, upgraded kitchen cabinetry, a spacious primary bedroom with walk in closet, upper level loft ideal for a home office or den, and convenient second floor laundry. The finished basement adds valuable living space with a gas fireplace and ample storage.Thoughtfully updated and cared for, including a new roof (2025), exterior painting (2025), fresh interior paint (2026), updated garage door components (2026), fireplace service (2026) and duct cleaning (2025). Double garage plus generous driveway parking for 4 vehicles. Enjoy the fenced yard, deck and 8' x 10' Amish shed, with Pioneer Plains Park and walking trails just down the street. Ideally located close to schools, shopping, Costco, Tanger Outlets, the Queensway and more. A wonderful opportunity to move into a home that has been lovingly maintained for 20 years. (id:44758)
Open House
此属性有开放式房屋!
2:00 pm
结束于:4:00 pm
房源概要
| MLS® Number | X13753744 |
| 房源类型 | 民宅 |
| 社区名字 | 8211 - Stittsville (North) |
| 附近的便利设施 | 近高尔夫球场, 公园, 学校, 公共交通 |
| 设备类型 | Air Conditioner, 热水器, Furnace |
| 总车位 | 4 |
| 租赁设备类型 | Air Conditioner, 热水器, Furnace |
| 结构 | Patio(s), Deck, 棚 |
详 情
| 浴室 | 3 |
| 地上卧房 | 3 |
| 总卧房 | 3 |
| 公寓设施 | Fireplace(s) |
| 赠送家电包括 | Garage Door Opener Remote(s), 洗碗机, 烘干机, 炉子, 洗衣机, 冰箱 |
| 地下室进展 | 已装修 |
| 地下室类型 | N/a (finished) |
| 施工种类 | 附加的 |
| 空调 | 中央空调 |
| 外墙 | 砖, 木头 |
| 壁炉 | 有 |
| 地基类型 | 混凝土浇筑 |
| 客人卫生间(不包含洗浴) | 1 |
| 供暖方式 | 天然气 |
| 供暖类型 | 压力热风 |
| 储存空间 | 2 |
| 内部尺寸 | 1500 - 2000 Sqft |
| 类型 | 联排别墅 |
| 设备间 | 市政供水 |
车 位
| 附加车库 | |
| Garage | |
| 入内式车位 |
土地
| 英亩数 | 无 |
| 围栏类型 | Fully Fenced, Fenced Yard |
| 土地便利设施 | 近高尔夫球场, 公园, 学校, 公共交通 |
| 污水道 | Sanitary Sewer |
| 土地宽度 | 32 Ft ,3 In |
| 不规则大小 | 32.3 Ft |
房 间
| 楼 层 | 类 型 | 长 度 | 宽 度 | 面 积 |
|---|---|---|---|---|
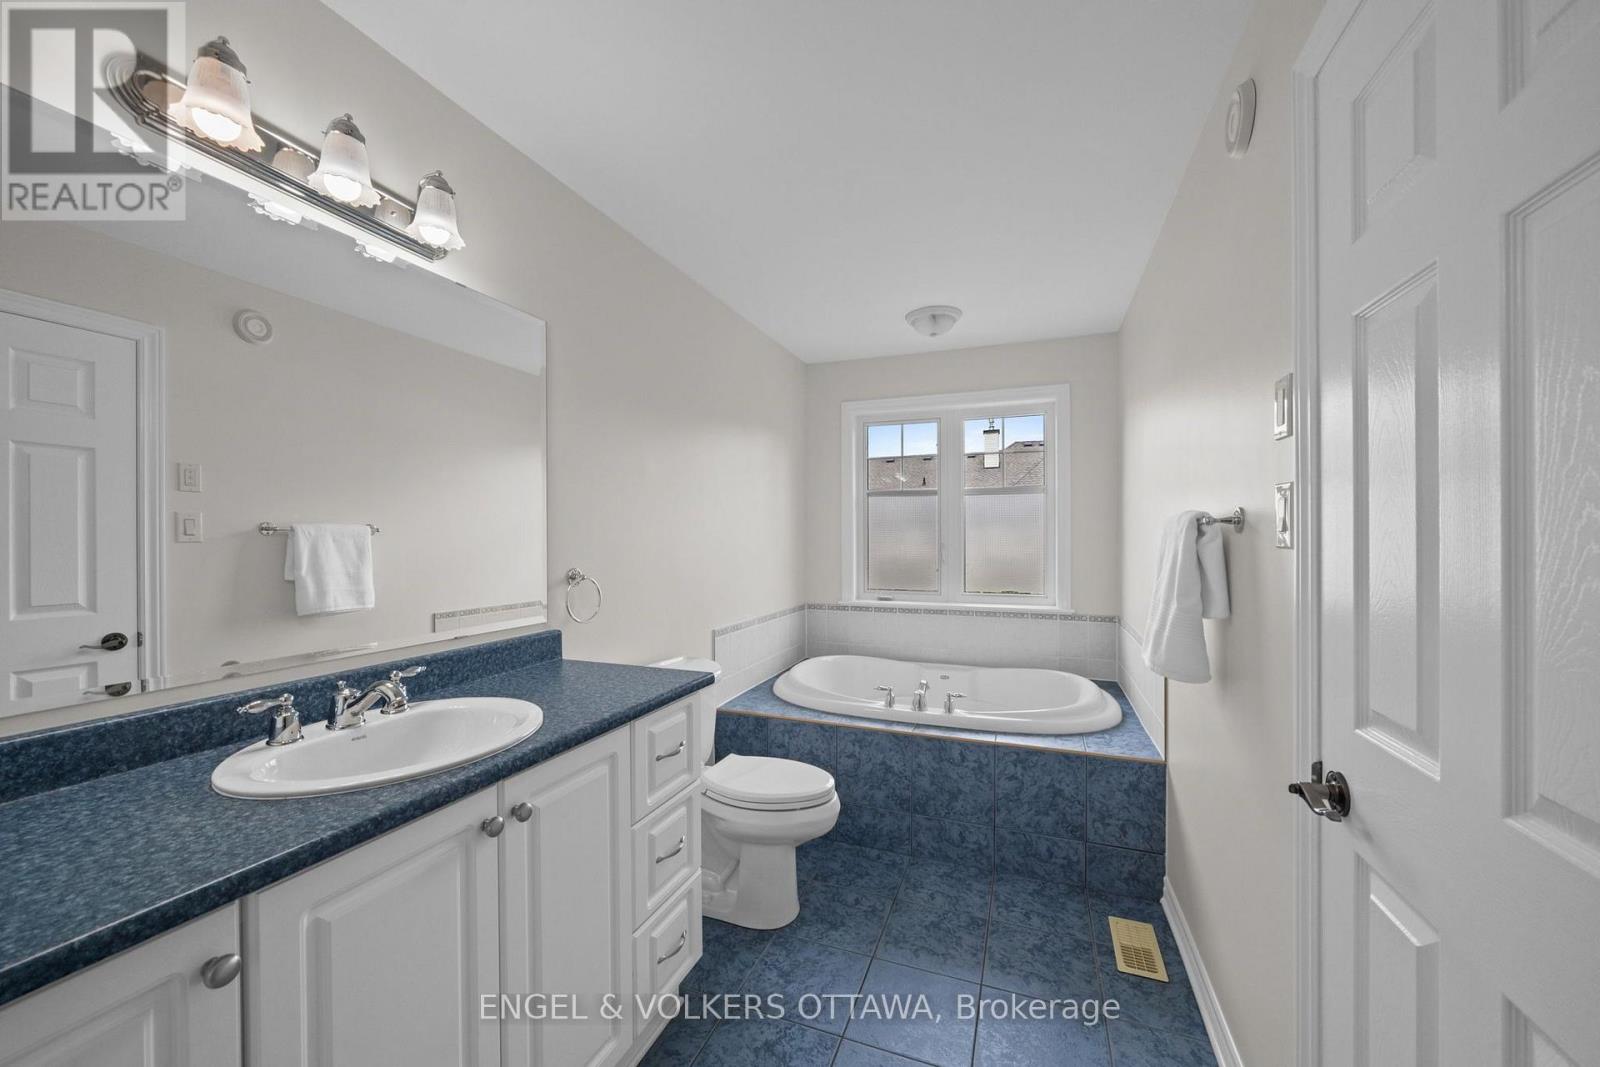
| 二楼 | 浴室 | 2.5 m | 2.32 m | 2.5 m x 2.32 m |
| 二楼 | 浴室 | 1.56 m | 3.39 m | 1.56 m x 3.39 m |
| 二楼 | 主卧 | 3.96 m | 4.88 m | 3.96 m x 4.88 m |
| 二楼 | Loft | 3.05 m | 3.29 m | 3.05 m x 3.29 m |
| 二楼 | 第二卧房 | 3.05 m | 4.27 m | 3.05 m x 4.27 m |
| 二楼 | 第三卧房 | 2.74 m | 3.84 m | 2.74 m x 3.84 m |
| Lower Level | 家庭房 | 5.7 m | 4.24 m | 5.7 m x 4.24 m |
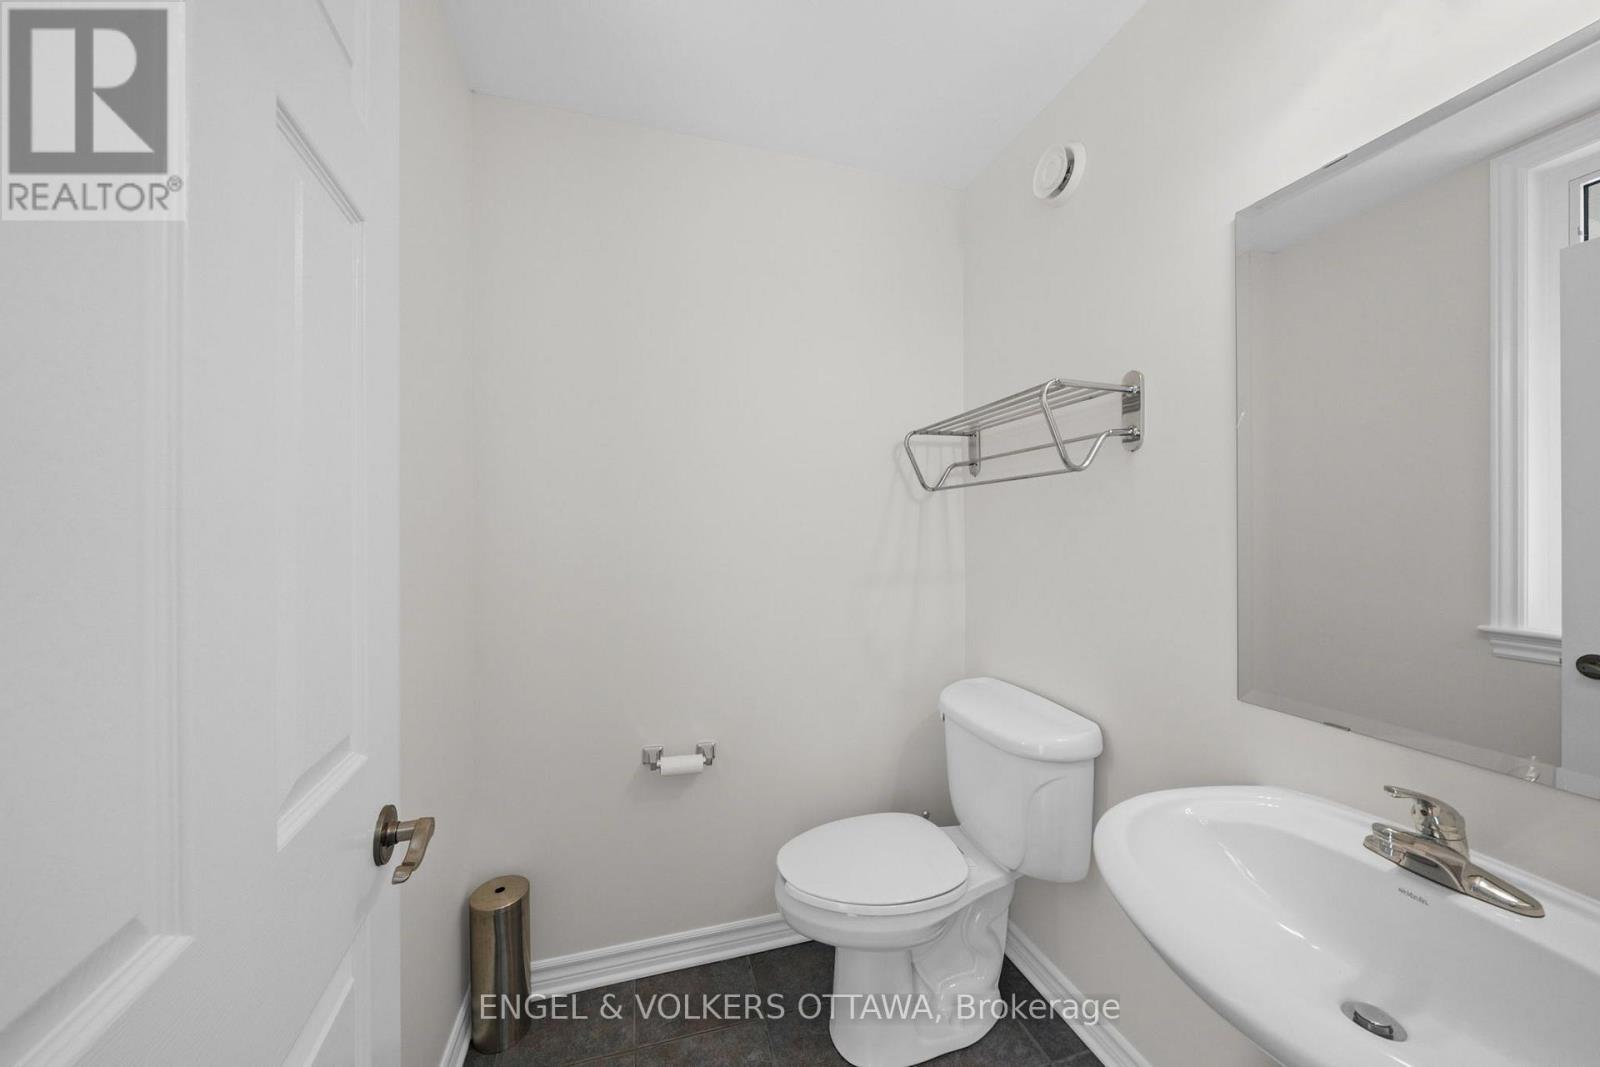
| 一楼 | Partial Bathroom | 1.25 m | 1.52 m | 1.25 m x 1.52 m |
| 一楼 | 厨房 | 2.44 m | 3.23 m | 2.44 m x 3.23 m |
| 一楼 | 餐厅 | 3.9 m | 2.93 m | 3.9 m x 2.93 m |
| 一楼 | 客厅 | 5.91 m | 3.35 m | 5.91 m x 3.35 m |
https://www.realtor.ca/real-estate/30244578/268-horseshoe-crescent-ottawa-8211-stittsville-north

The trademarks REALTOR®, REALTORS®, and the REALTOR® logo are controlled by The Canadian Real Estate Association (CREA) and identify real estate professionals who are members of CREA. The trademarks MLS®, Multiple Listing Service® and the associated logos are owned by The Canadian Real Estate Association (CREA) and identify the quality of services provided by real estate professionals who are members of CREA. The trademark DDF® is owned by The Canadian Real Estate Association (CREA) and identifies CREA's Data Distribution Facility (DDF®)
Ottawa Real Estate Board
Engel & Volkers Ottawa
September 08 2026 03:59:12
