3 卧室
2 浴室
700 - 1100 sqft
中央空调
风热取暖
$2,800 Monthly
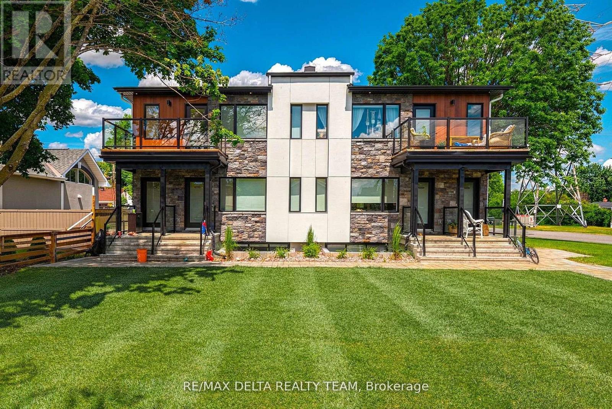
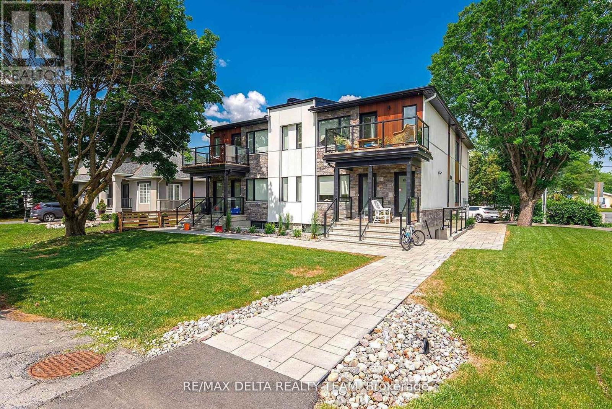
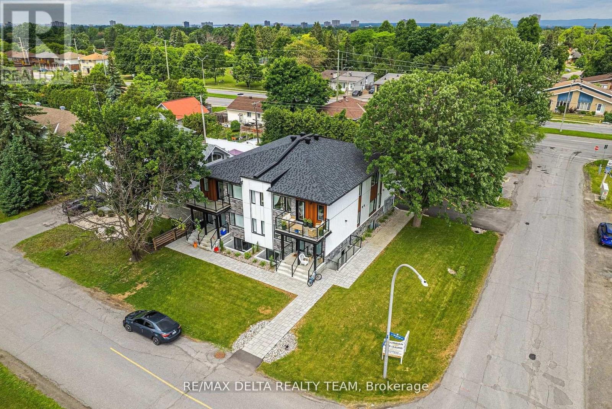
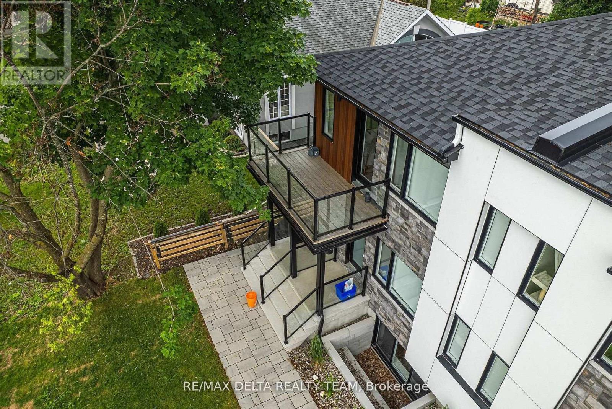
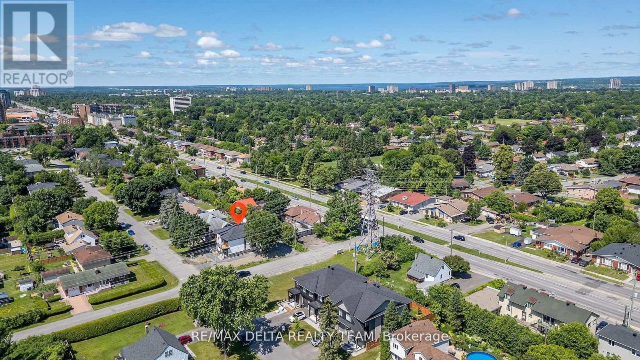
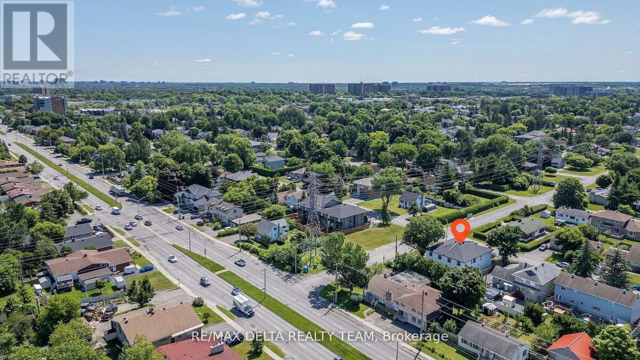
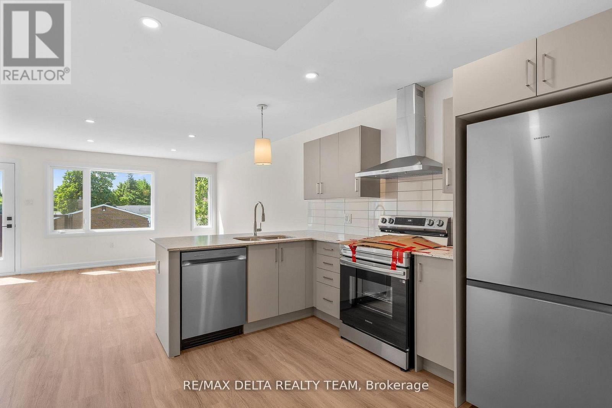
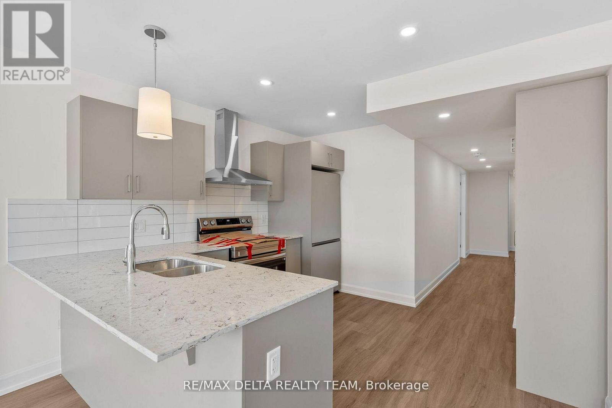
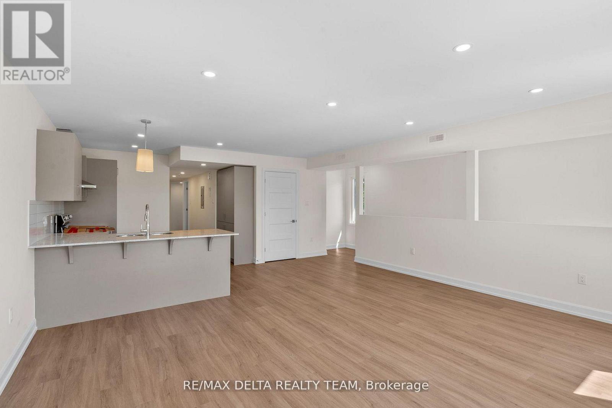
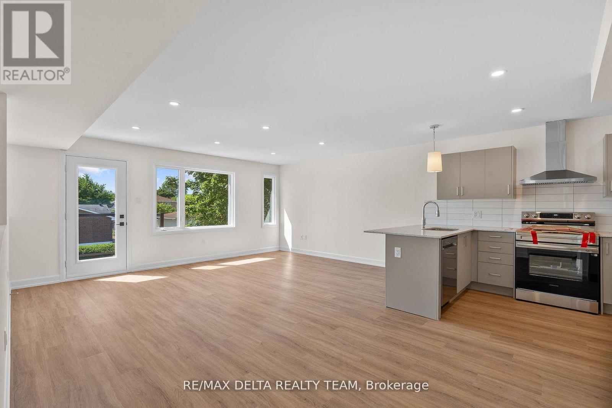
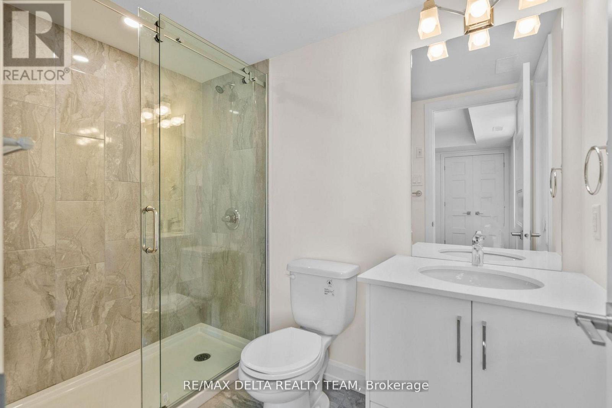
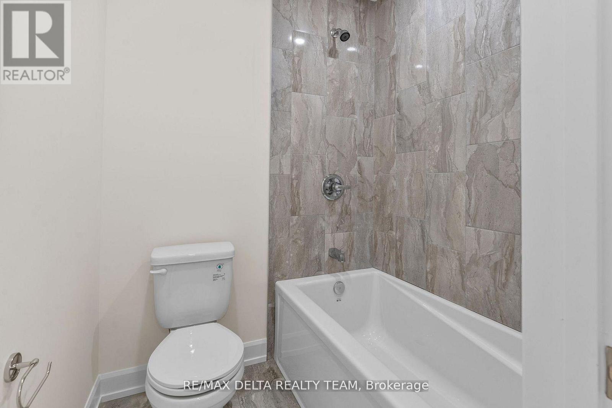
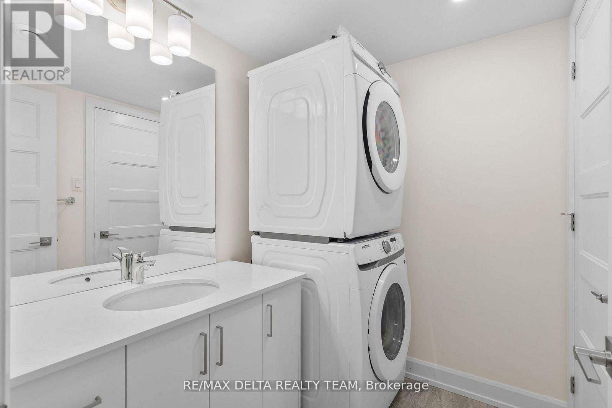
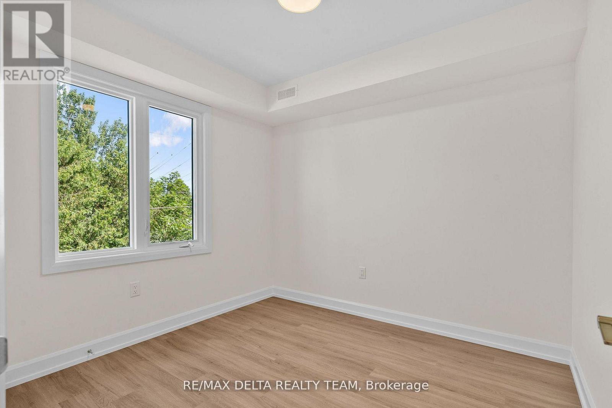
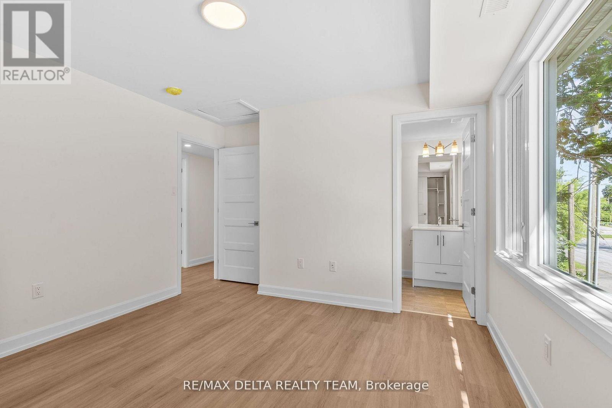
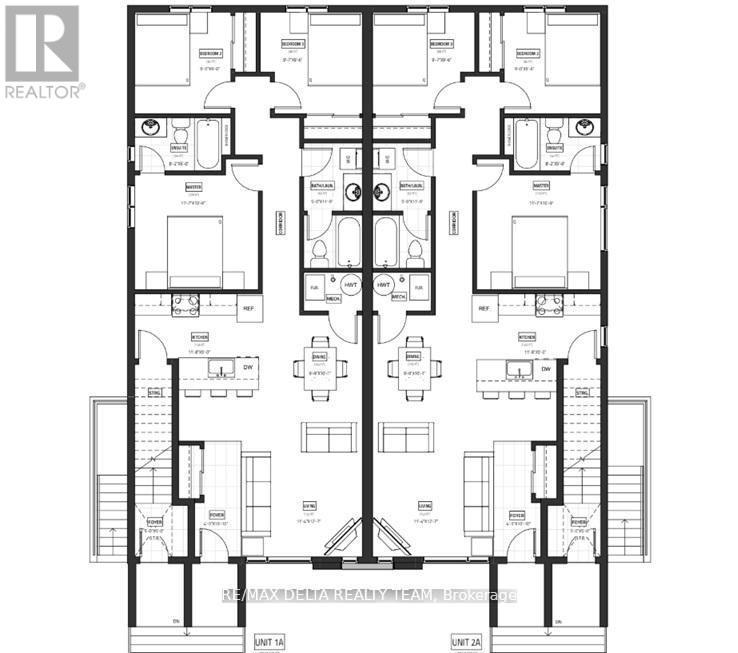
Brand New 3-Bedroom, 2-Bath Upper Level Unit! This newly constructed unit offers a rare blend of style, comfort, and convenience perfect for professionals, couples, or small families. Step inside to discover soaring ceilings, expansive windows flooding the space with natural light, and high-end laminate flooring throughout. The open-concept layout features a designer kitchen complete with quartz countertops, sleek cabinetry, and stainless steel appliances ideal for cooking and entertaining. Enjoy three spacious bedrooms, including a primary with ensuite access, and two full bathrooms outfitted with contemporary finishes. Every detail has been thoughtfully curated to provide a high-quality living experience. Located in a well-connected, central neighbourhood, you're just steps to public transit, Algonquin College, shopping, restaurants, parks, and major amenities. Easy access to the 417 makes commuting around the city a breeze. Available for immediate occupancy don't miss your chance to be the very first resident in this stunning unit! Parking INCLUDED, all utilities extra. (id:44758)
房源概要
|
MLS® Number
|
X13754228 |
|
房源类型
|
民宅 |
|
社区名字
|
7301 - Meadowlands/St. Claire Gardens |
|
总车位
|
1 |
详 情
|
浴室
|
2 |
|
地上卧房
|
3 |
|
总卧房
|
3 |
|
Age
|
0 To 5 Years |
|
赠送家电包括
|
洗碗机, 烘干机, Freezer, 炉子, 洗衣机, 窗帘, 冰箱 |
|
地下室功能
|
Walk-up, Separate Entrance |
|
地下室类型
|
N/a, N/a |
|
空调
|
中央空调 |
|
外墙
|
石, Hardboard |
|
地基类型
|
混凝土浇筑 |
|
供暖方式
|
天然气 |
|
供暖类型
|
压力热风 |
|
内部尺寸
|
700 - 1100 Sqft |
|
类型
|
Other |
|
设备间
|
市政供水 |
车 位
土地
|
英亩数
|
无 |
|
污水道
|
Sanitary Sewer |
|
土地深度
|
95 Ft |
|
土地宽度
|
65 Ft |
|
不规则大小
|
65 X 95 Ft |
房 间
| 楼 层 |
类 型 |
长 度 |
宽 度 |
面 积 |
|
地下室 |
浴室 |
1.52 m |
3.99 m |
1.52 m x 3.99 m |
|
地下室 |
门厅 |
1.35 m |
1.8 m |
1.35 m x 1.8 m |
|
地下室 |
卧室 |
2.79 m |
2.69 m |
2.79 m x 2.69 m |
|
地下室 |
厨房 |
2.82 m |
3.45 m |
2.82 m x 3.45 m |
|
地下室 |
餐厅 |
2.06 m |
3.45 m |
2.06 m x 3.45 m |
|
地下室 |
客厅 |
6.2 m |
3.66 m |
6.2 m x 3.66 m |
|
地下室 |
第二卧房 |
2.57 m |
2.69 m |
2.57 m x 2.69 m |
|
地下室 |
主卧 |
3.23 m |
3.28 m |
3.23 m x 3.28 m |
设备间
https://www.realtor.ca/real-estate/30244882/3-77a-granton-avenue-ottawa-7301-meadowlandsst-claire-gardens