
19 Crysler Station Road North Stormont, Ontario K0A 1R0


$599,900
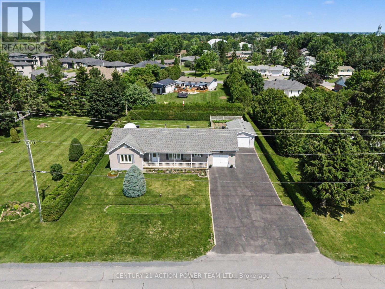
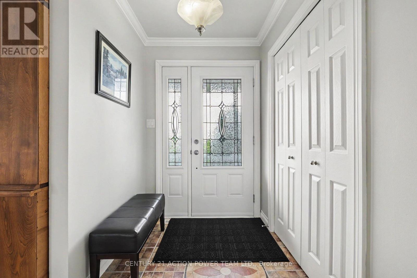
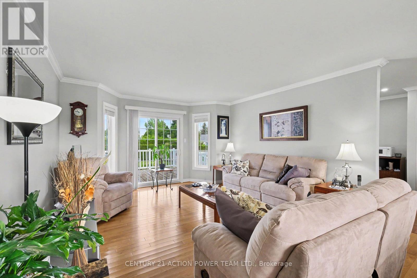
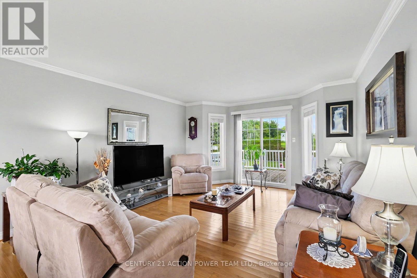
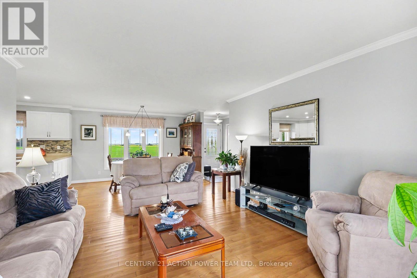
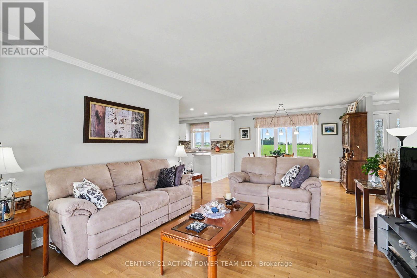
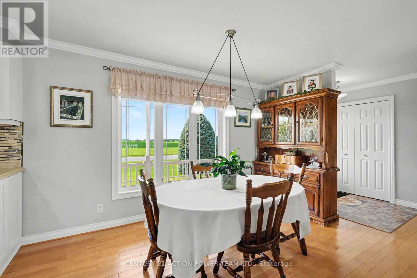
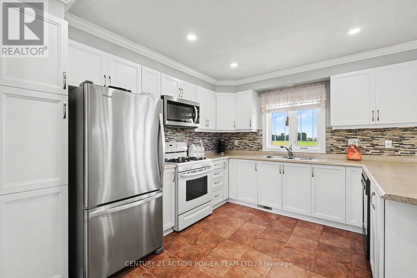
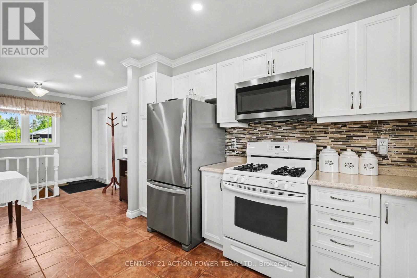
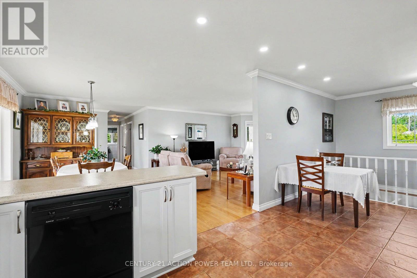
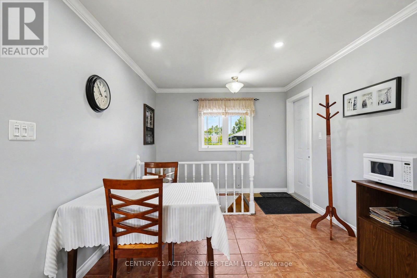
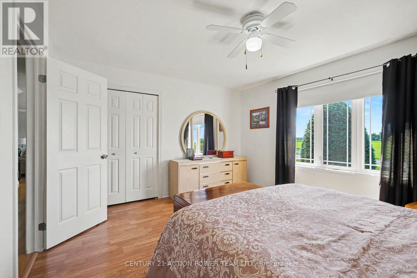
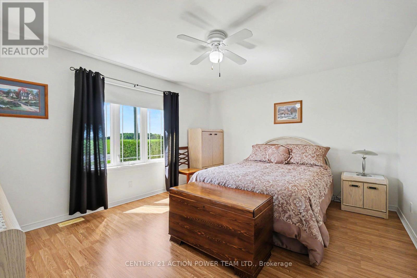
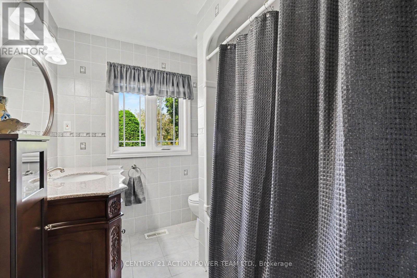
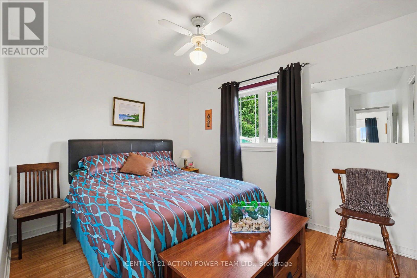
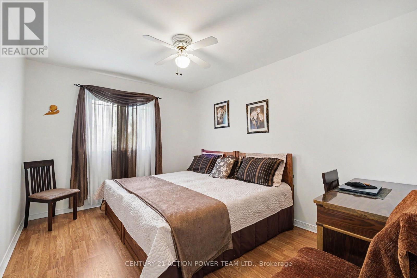
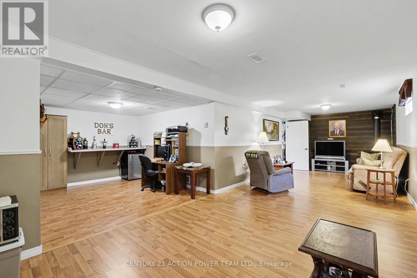
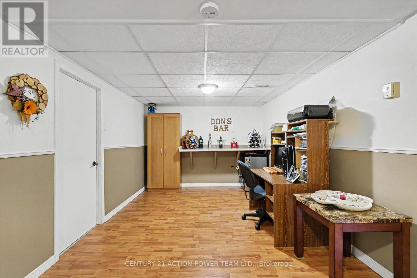
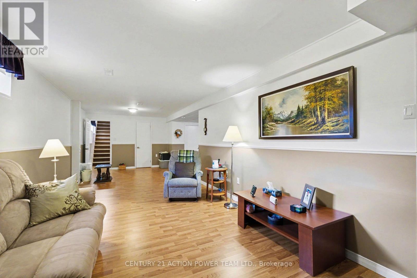
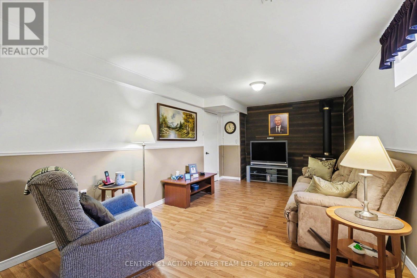
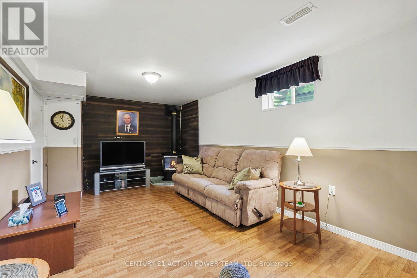
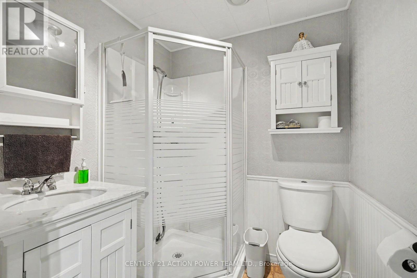
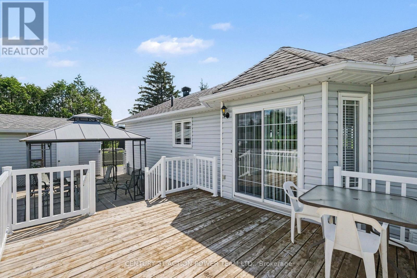
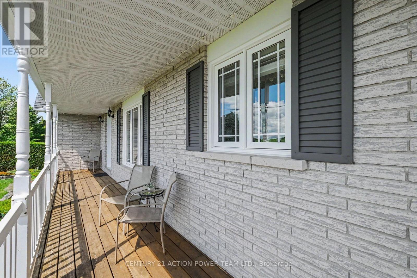
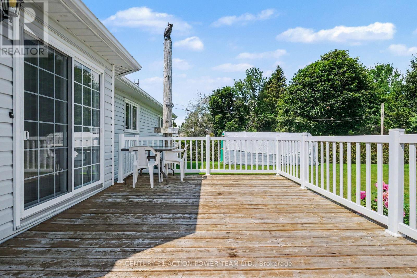
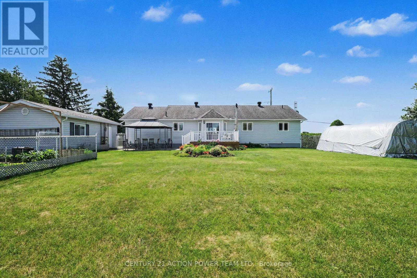
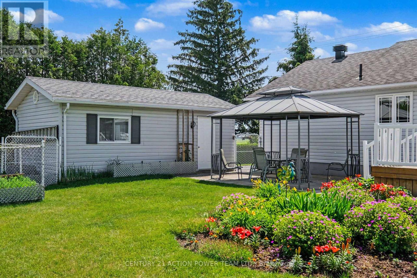
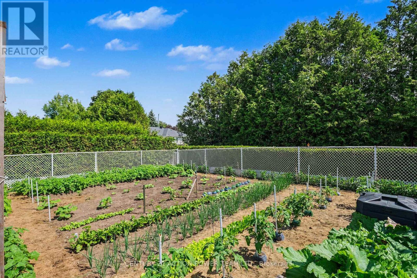
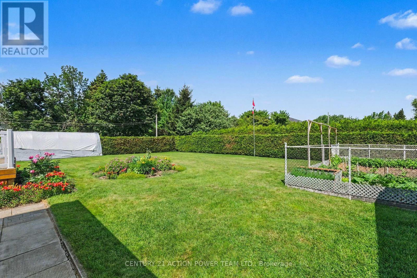
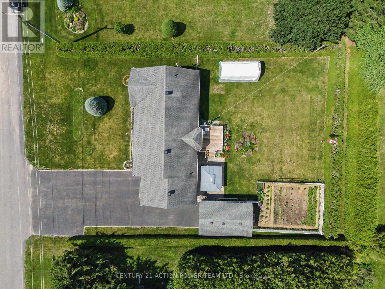
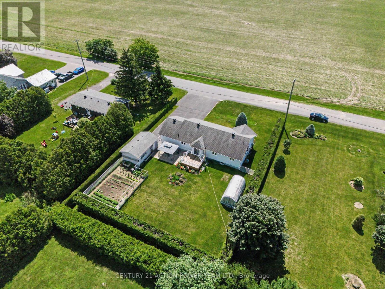
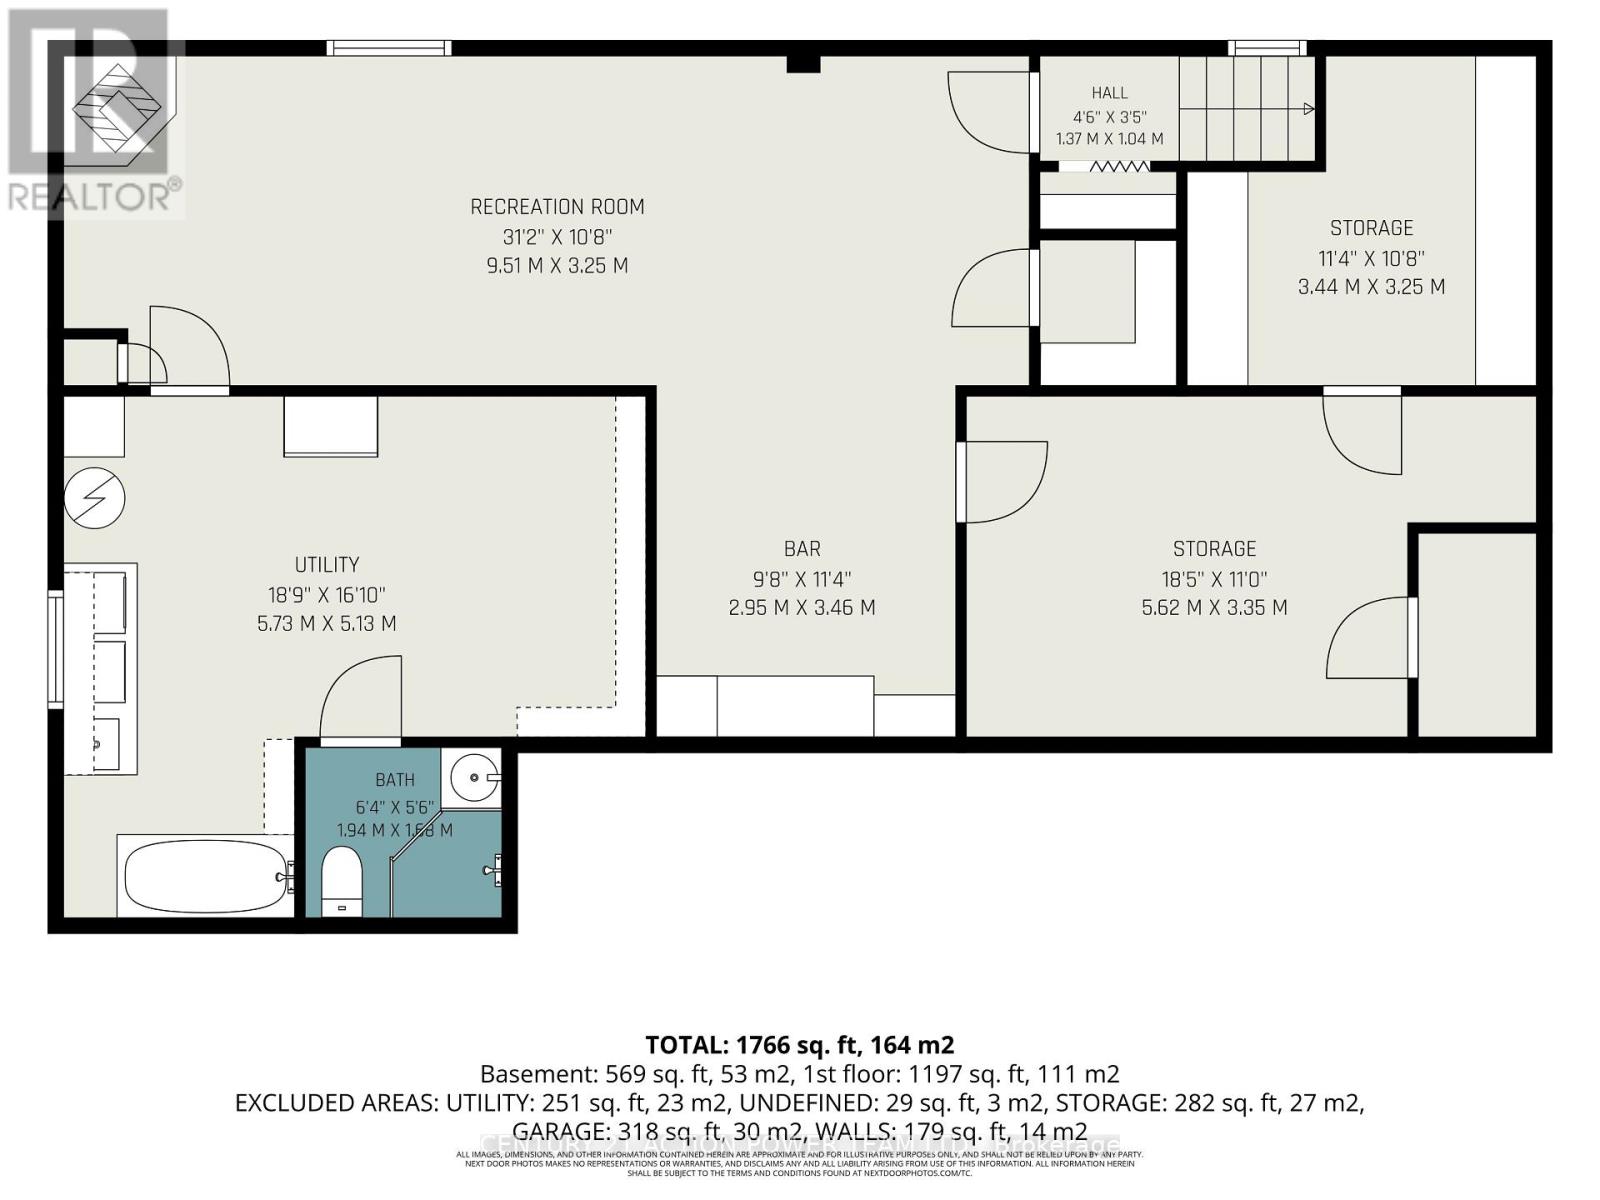
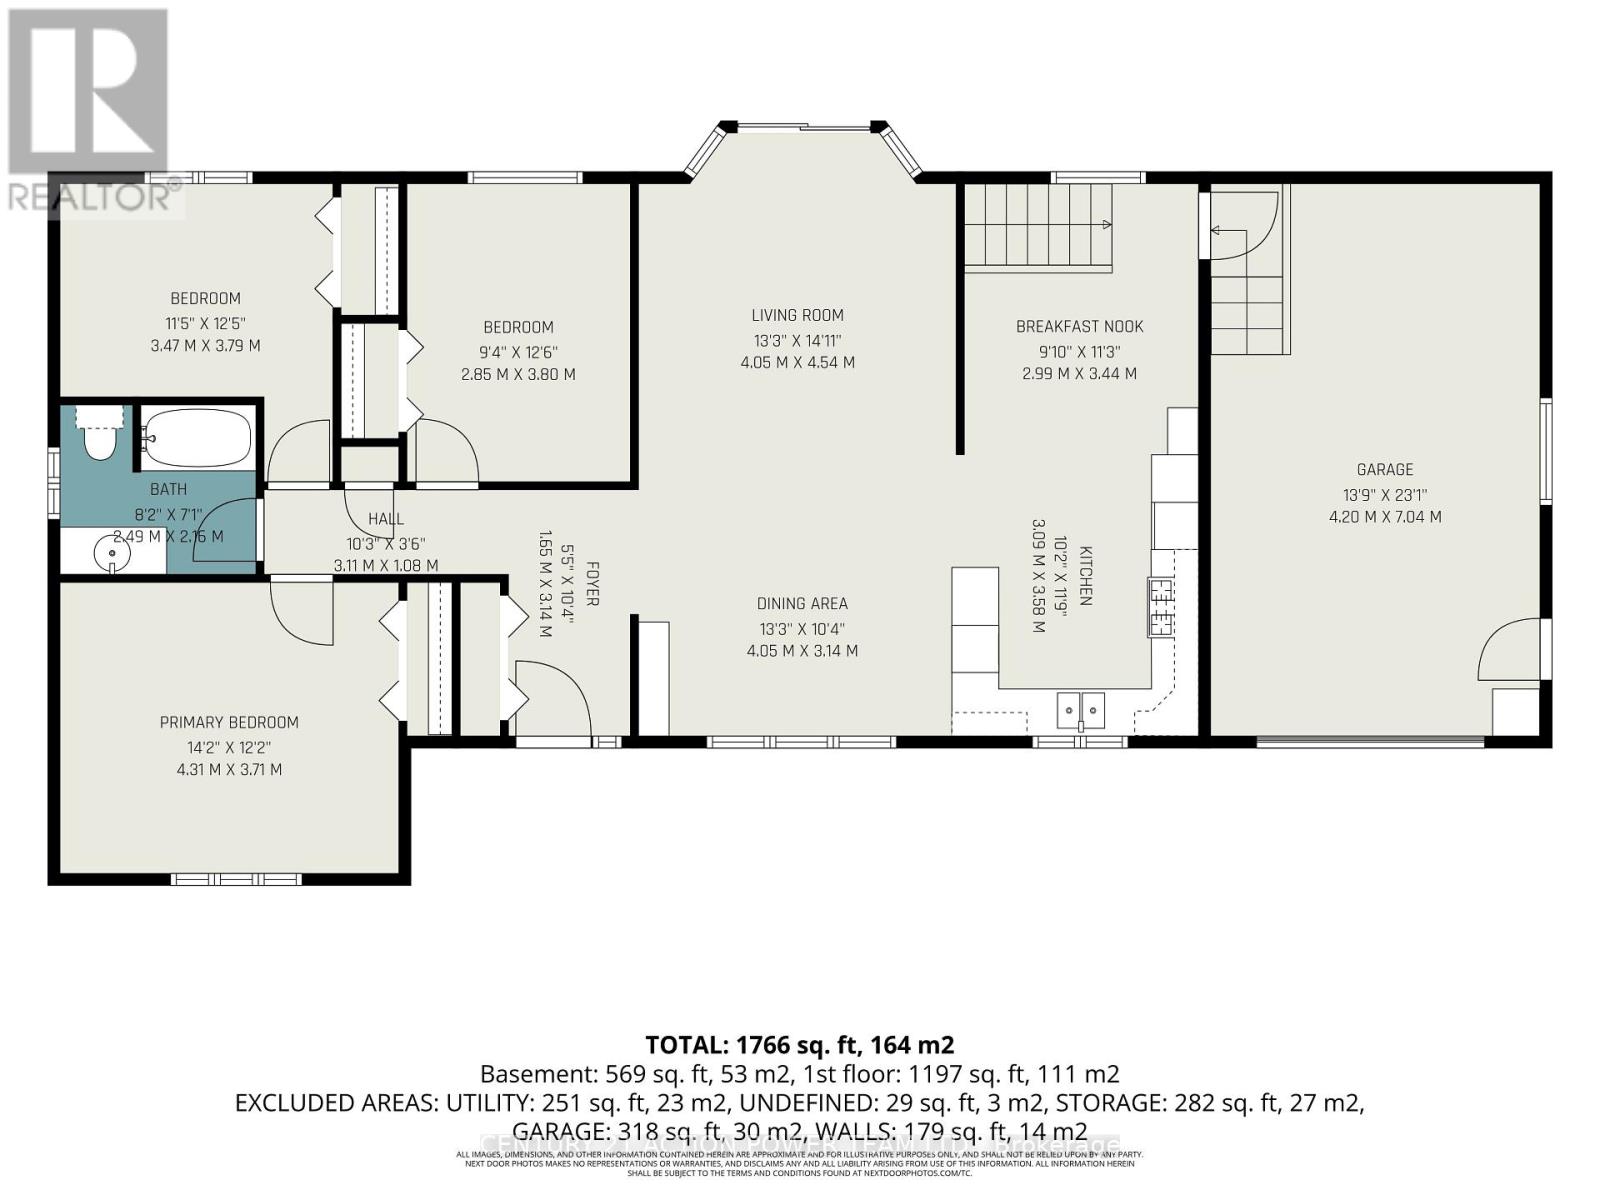
Welcome to 19 Crysler Station Rd in Crysler. OPEN HOUSE Saturday September 12, between 1-3 pm. This amazing 3-bedroom, 2-bath home has been very well maintained and kept up over the years. Pride of ownership prevails here on this double lot. You will enjoy the open concept filled with natural light, plenty of kitchen cabinets come with some newer appliances, a formal dining area open with the spacious living room with hardwood floors, patio doors onto a large deck and a fully fenced-in yard, also very private with a cedar hedge all around for your kids and dog to play safely also offers a patio with a gazebo for everyday pick nick and a fenced in garden area. 3 spacious bedrooms and a 4-pc bathroom on the main level. Attached a fully finished garage with direct access to the kitchen and access to the basement. Finished rec room with a corner gas-free-standing fireplace, lots of storage facilities, a 3-piece bathroom, spacious laundry area with a convenient bathtub for your pet care or any other household use. A natural gas line can be extended to the garage for a heater if needed. Another detached garage for the handyman, 14' x 24'. Paved driveway that can accommodate 8+ cars, tempo on the left back for extra storage. Recently installed Govee lights, which brighten up the night. Roof 2009, Furnace 2020, Gas HWT 2020, Windows 2011. Plenty of room for your camper, boat, trailers, etc., and the full-length front veranda to enjoy the sunrise. (id:44758)
Open House
此属性有开放式房屋!
1:00 pm
结束于:3:00 pm
房源概要
| MLS® Number | X13753538 |
| 房源类型 | 民宅 |
| 社区名字 | 711 - North Stormont (Finch) Twp |
| 特征 | Flat Site, 无地毯 |
| 总车位 | 10 |
详 情
| 浴室 | 2 |
| 地上卧房 | 3 |
| 总卧房 | 3 |
| 公寓设施 | Fireplace(s) |
| 赠送家电包括 | 洗碗机, 烘干机, Garage Door Opener, Hood 电扇, 微波炉, 炉子, 洗衣机, 窗帘, 冰箱 |
| 建筑风格 | 平房 |
| 地下室进展 | 已装修 |
| 地下室类型 | N/a (finished) |
| 施工种类 | 独立屋 |
| 空调 | 中央空调 |
| 外墙 | 砖, 乙烯基壁板 |
| 壁炉 | 有 |
| 地基类型 | 混凝土 |
| 供暖方式 | 天然气 |
| 供暖类型 | 压力热风 |
| 储存空间 | 1 |
| 内部尺寸 | 1100 - 1500 Sqft |
| 类型 | 独立屋 |
| 设备间 | 市政供水 |
车 位
| 附加车库 | |
| Garage |
土地
| 英亩数 | 无 |
| 污水道 | Sanitary Sewer |
| 土地深度 | 143 Ft |
| 土地宽度 | 105 Ft |
| 不规则大小 | 105 X 143 Ft |
| 规划描述 | Res |
房 间
| 楼 层 | 类 型 | 长 度 | 宽 度 | 面 积 |
|---|---|---|---|---|
| 地下室 | 其它 | 3.44 m | 3.25 m | 3.44 m x 3.25 m |
| 地下室 | 衣帽间 | 2.95 m | 3.46 m | 2.95 m x 3.46 m |
| 地下室 | 浴室 | 1.94 m | 1.68 m | 1.94 m x 1.68 m |
| 地下室 | 其它 | 5.52 m | 3.35 m | 5.52 m x 3.35 m |
| 地下室 | 娱乐,游戏房 | 9.51 m | 3.25 m | 9.51 m x 3.25 m |
| 一楼 | 门厅 | 1.65 m | 3.14 m | 1.65 m x 3.14 m |
| 一楼 | 餐厅 | 4.05 m | 31 m | 4.05 m x 31 m |
| 一楼 | 客厅 | 4 m | 4.54 m | 4 m x 4.54 m |
| 一楼 | 厨房 | 3.09 m | 3.58 m | 3.09 m x 3.58 m |
| 一楼 | Eating Area | 2.99 m | 3.44 m | 2.99 m x 3.44 m |
| 一楼 | 主卧 | 4.31 m | 3.71 m | 4.31 m x 3.71 m |
| 一楼 | 第二卧房 | 3.47 m | 3.79 m | 3.47 m x 3.79 m |
| 一楼 | 第三卧房 | 3.85 m | 3.08 m | 3.85 m x 3.08 m |
| 一楼 | 浴室 | 2.49 m | 2.15 m | 2.49 m x 2.15 m |

The trademarks REALTOR®, REALTORS®, and the REALTOR® logo are controlled by The Canadian Real Estate Association (CREA) and identify real estate professionals who are members of CREA. The trademarks MLS®, Multiple Listing Service® and the associated logos are owned by The Canadian Real Estate Association (CREA) and identify the quality of services provided by real estate professionals who are members of CREA. The trademark DDF® is owned by The Canadian Real Estate Association (CREA) and identifies CREA's Data Distribution Facility (DDF®)
Ottawa Real Estate Board
Century 21 Action Power Team Ltd.
September 08 2026 04:23:33
