
1992 Summerfields Crescent Ottawa, Ontario K1C 7B4


$544,900
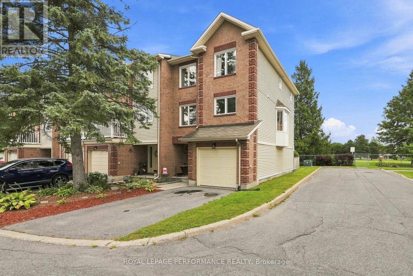
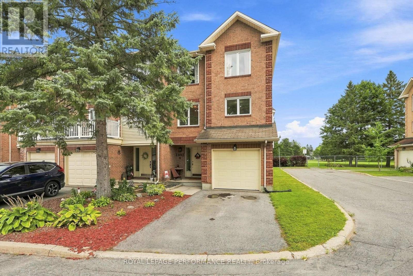
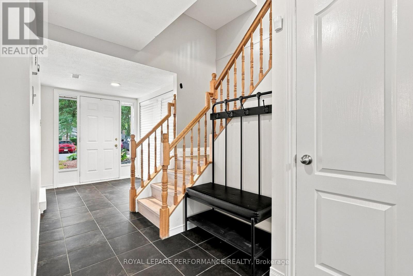
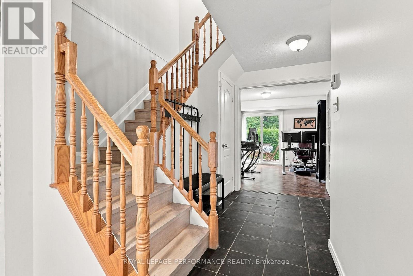
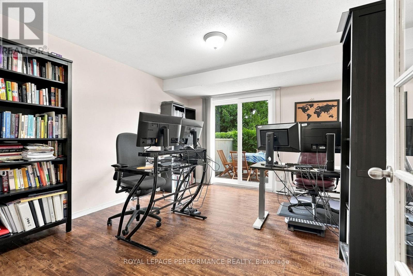
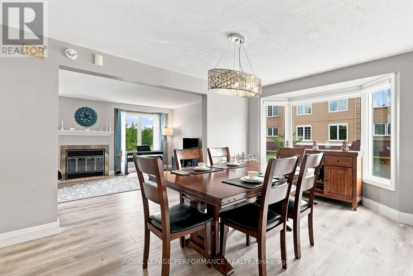
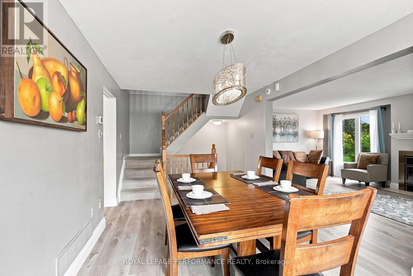
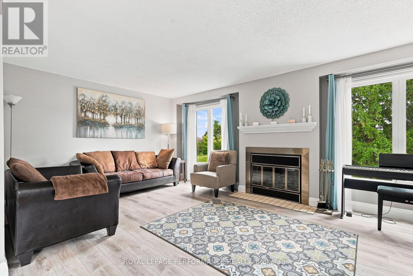
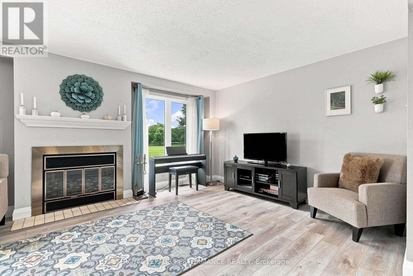
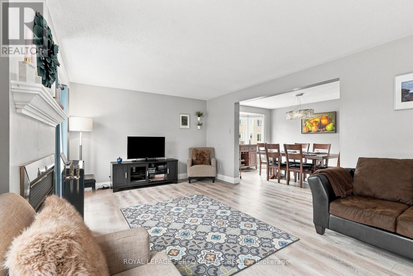
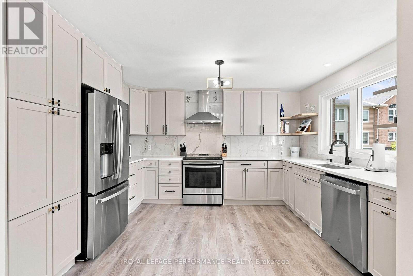
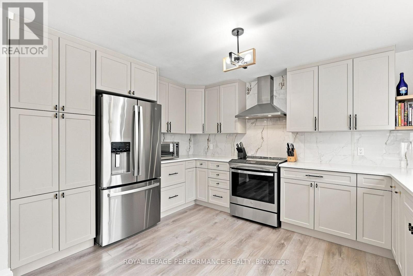
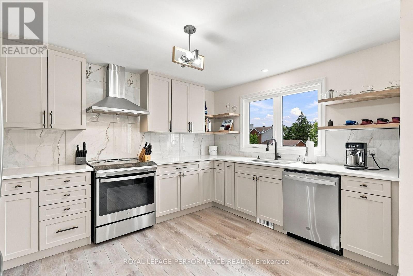
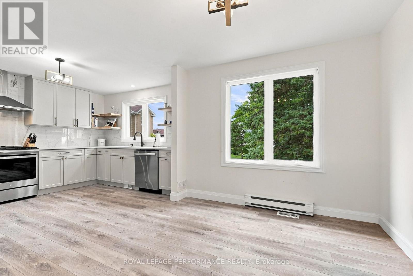
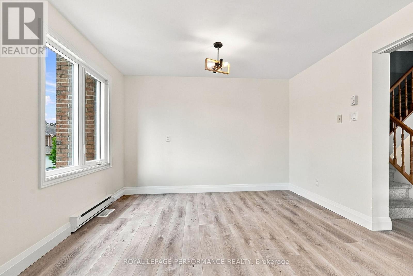
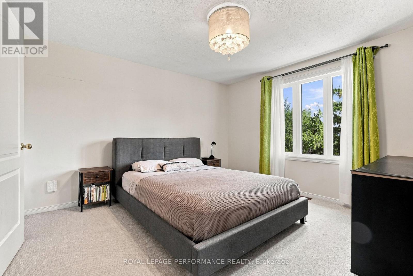
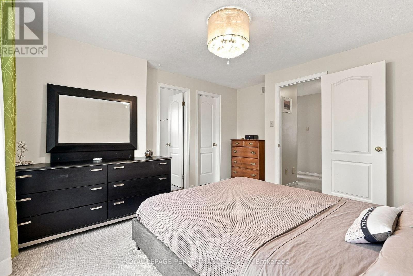
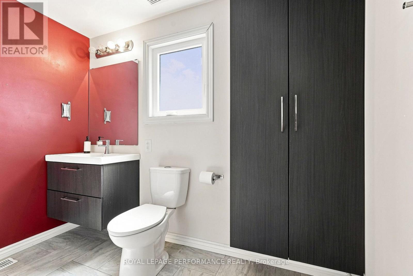
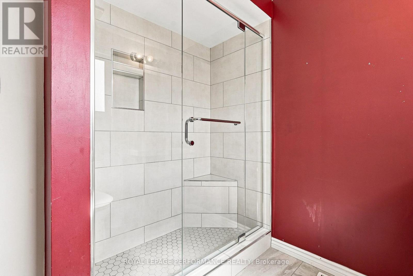
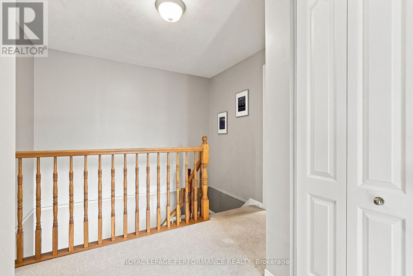
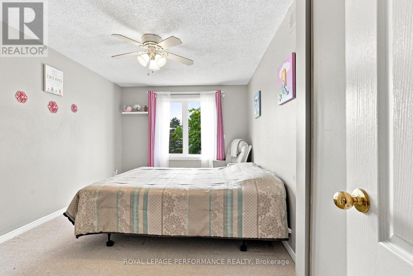
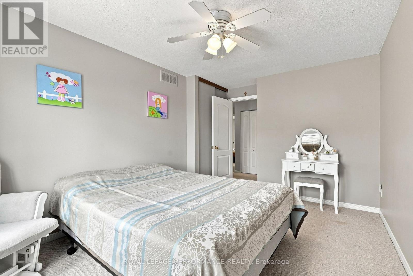
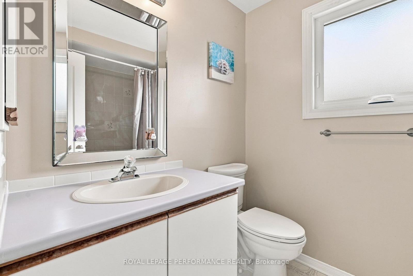
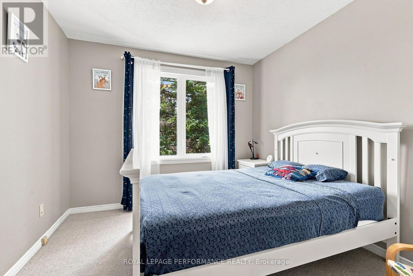
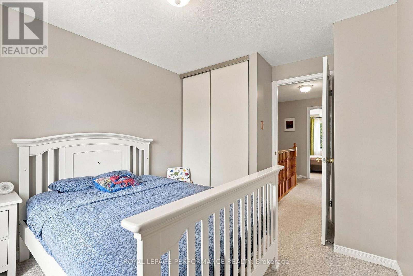
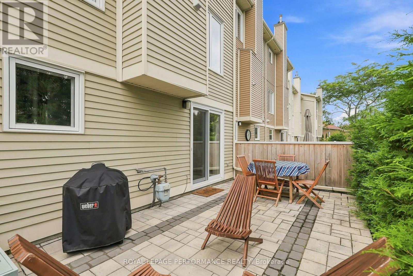
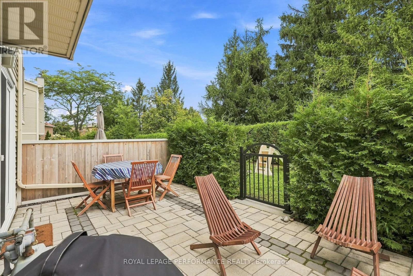
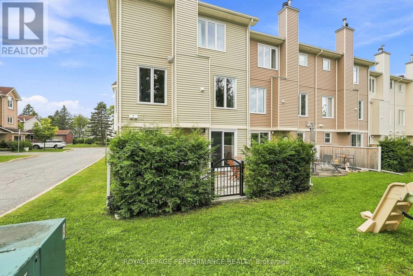
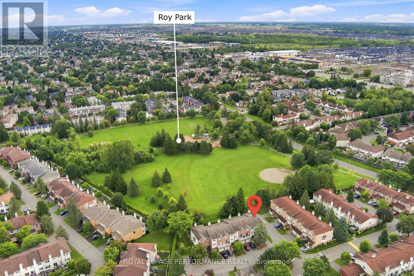
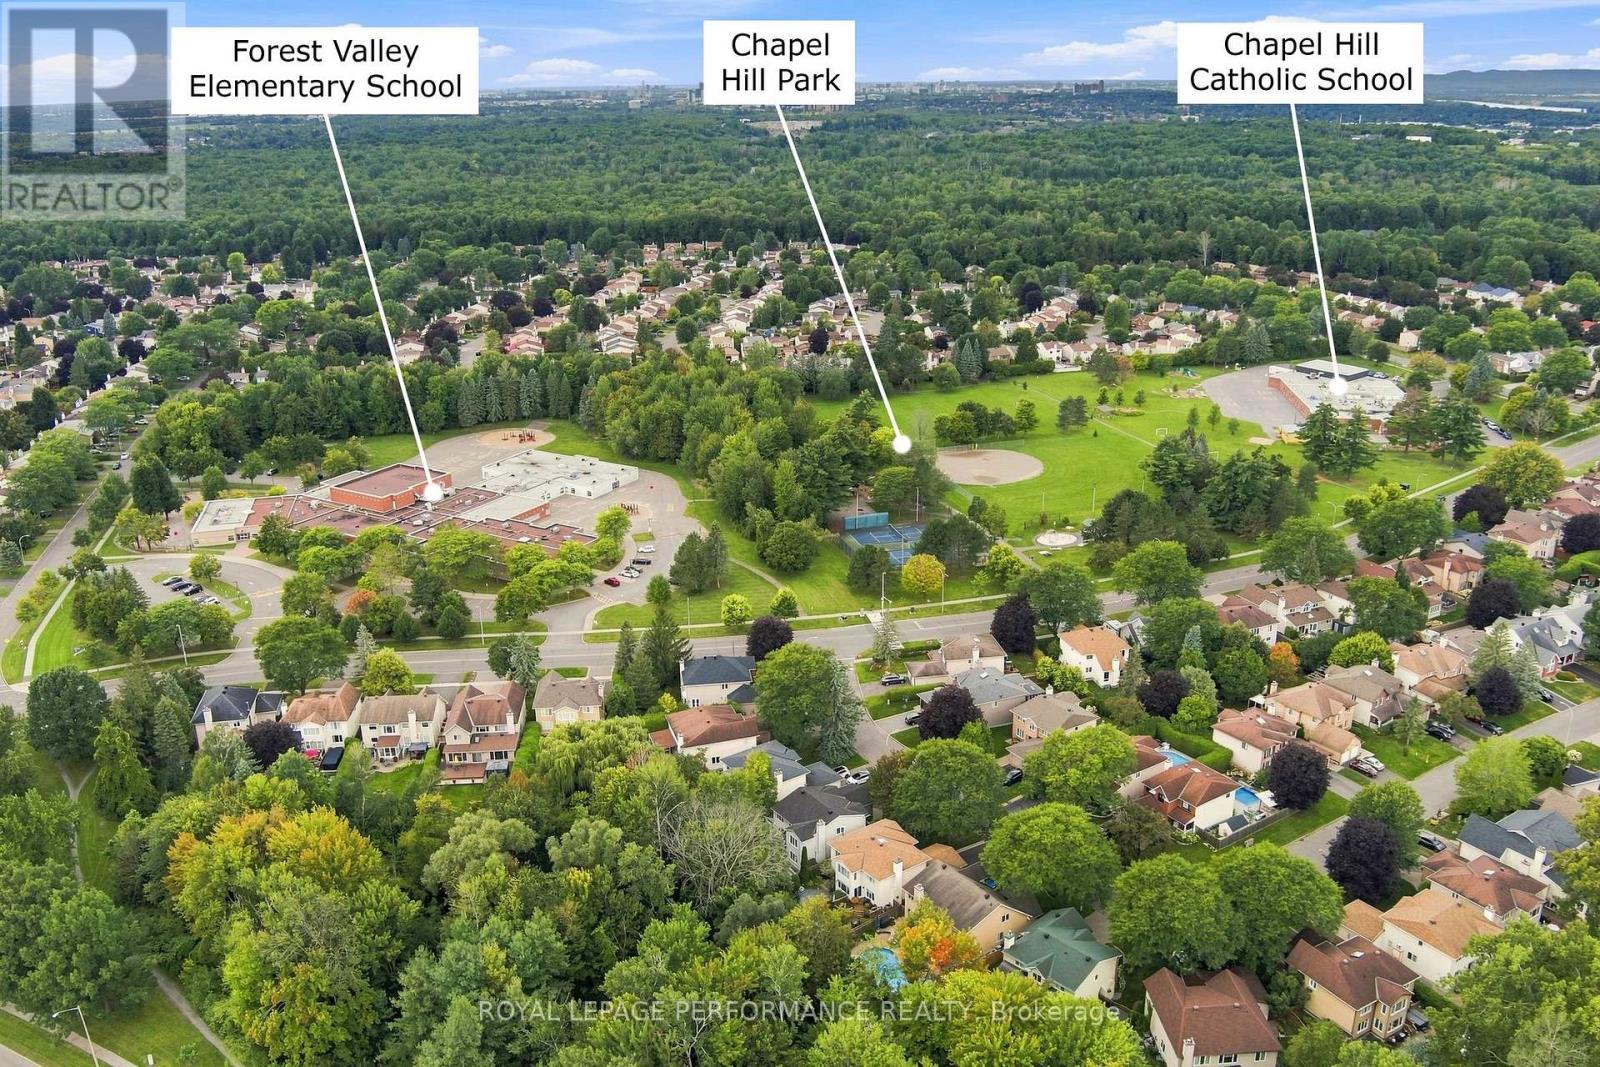
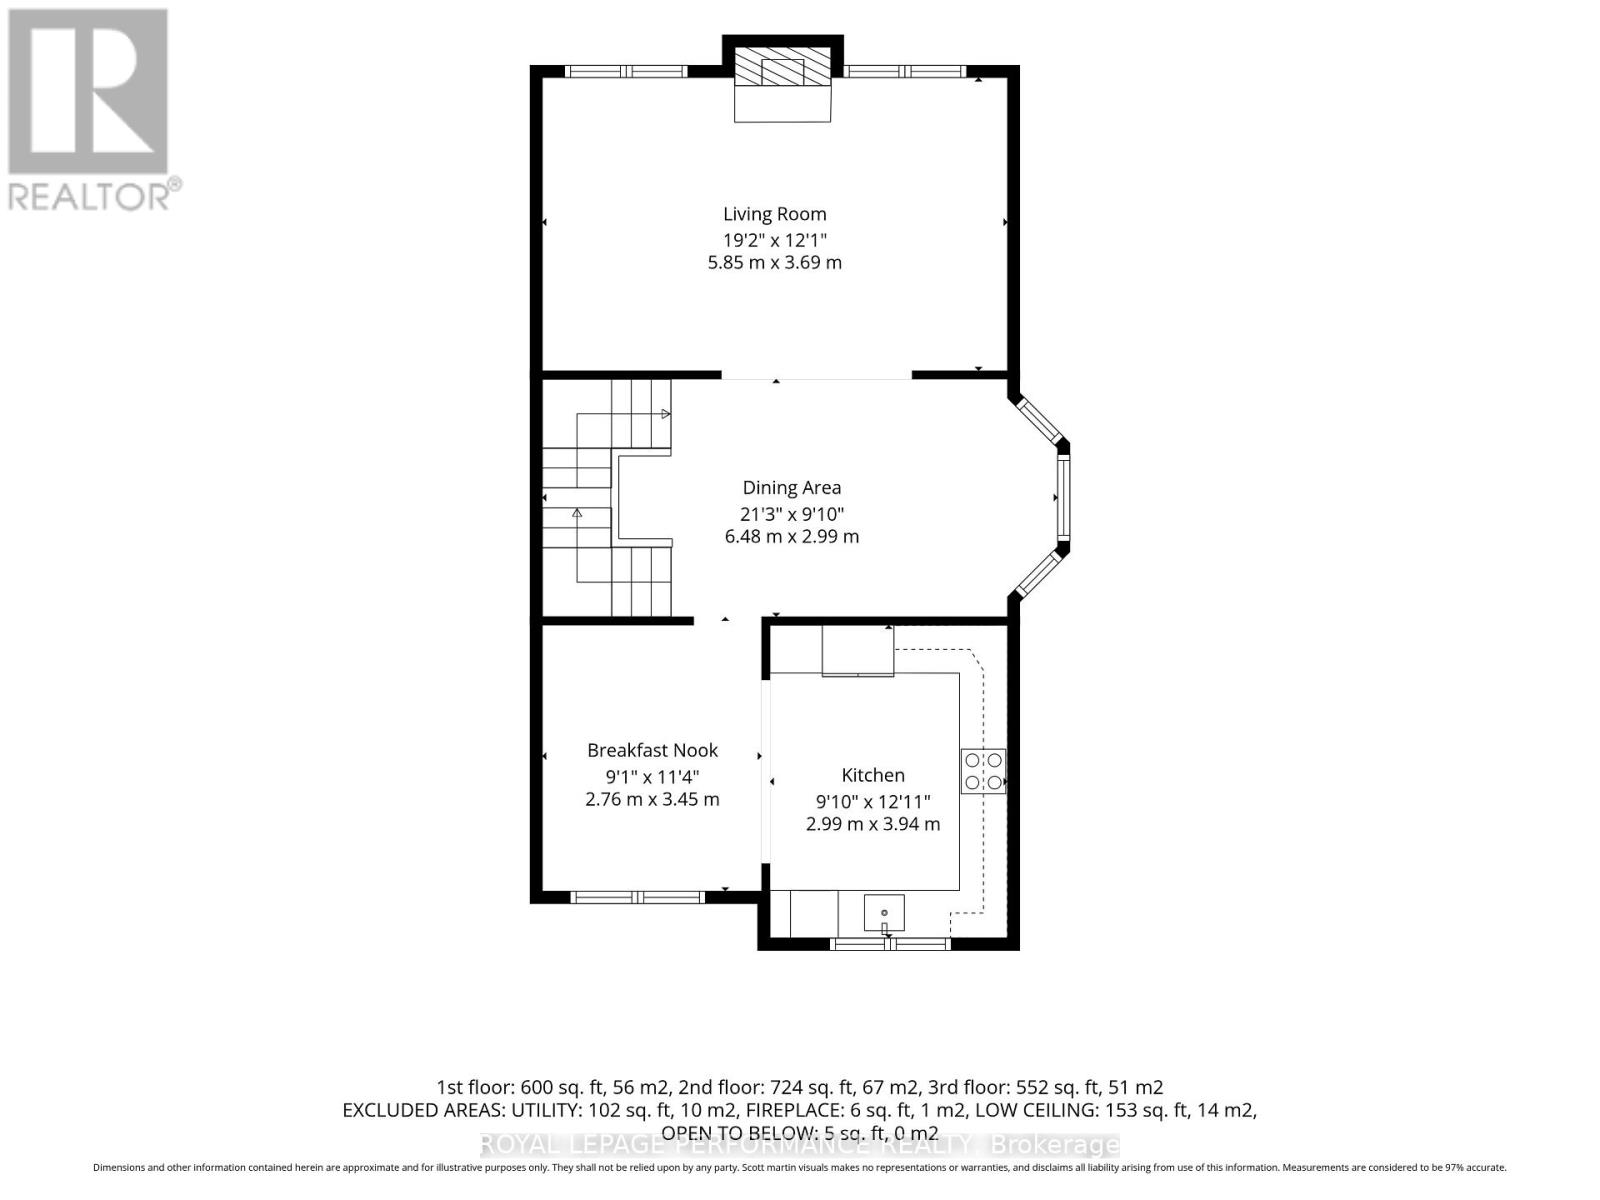
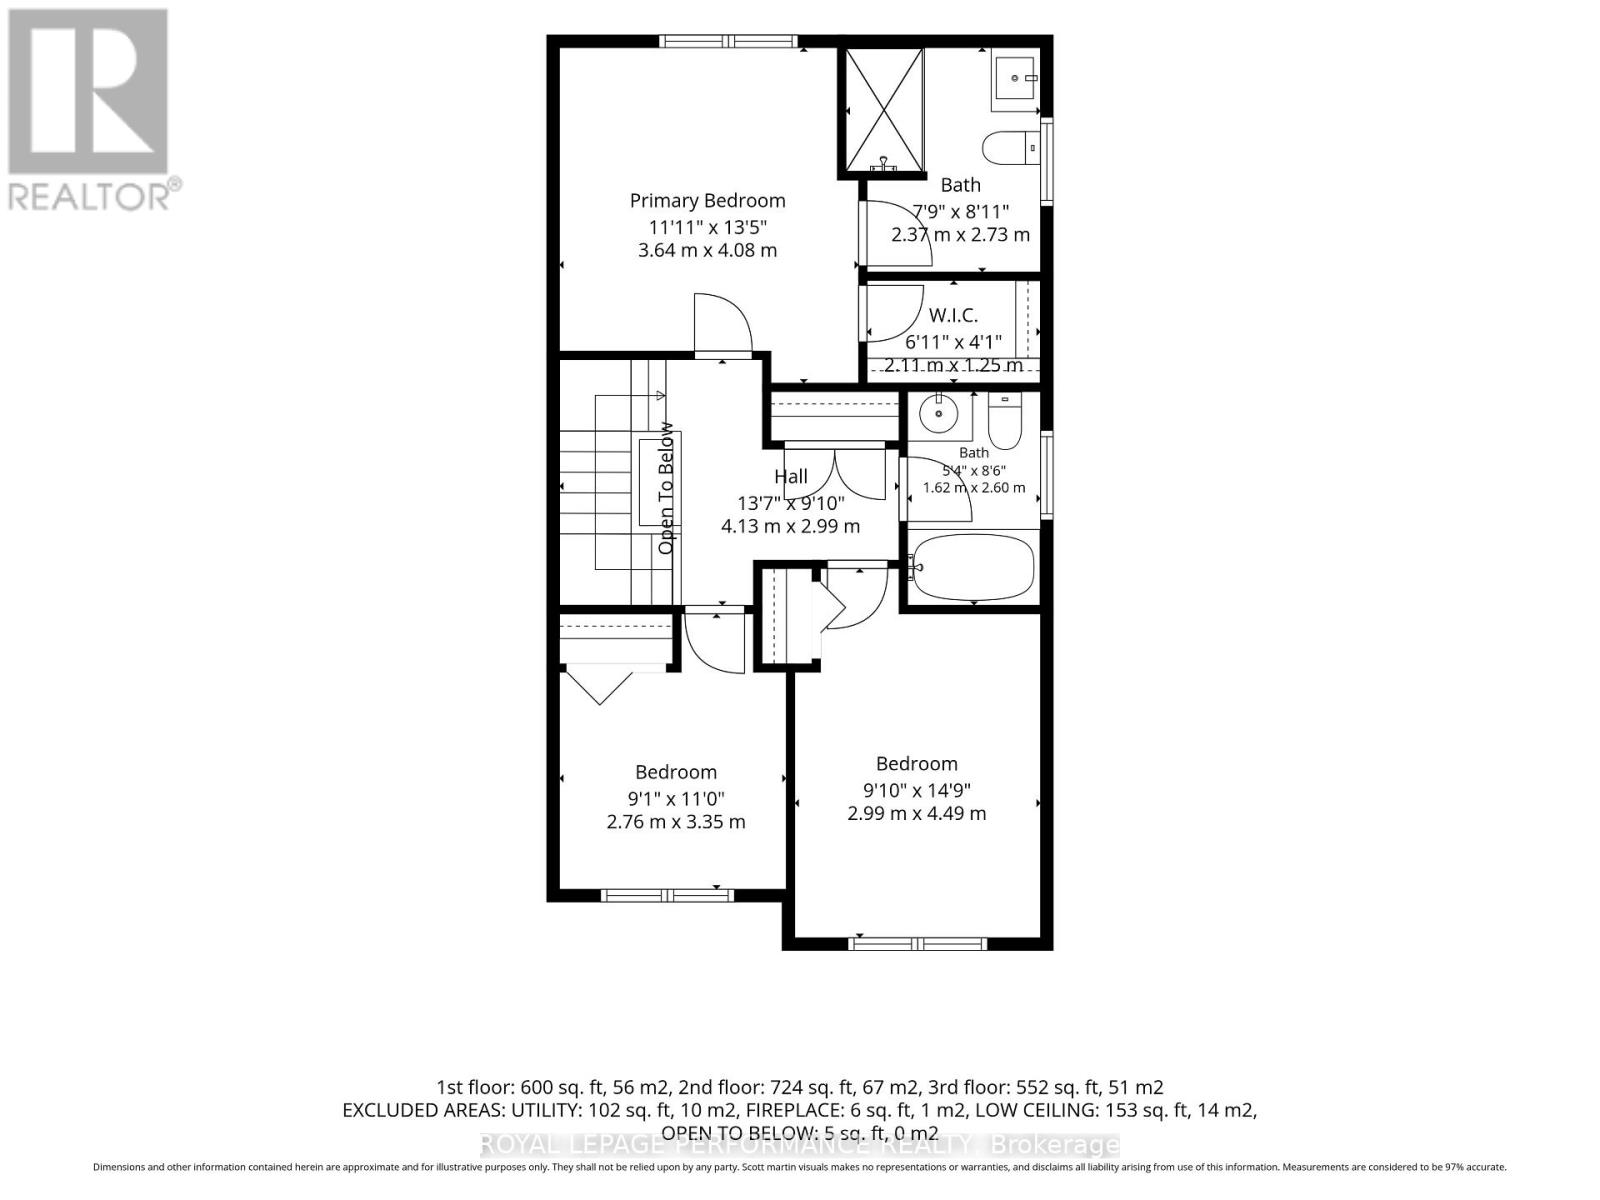
Welcome to 1992 Summerfields Cres, a beautifully updated three storey townhome nestled in the desirable community of Chapel Hill, Orleans. This spacious and thoughtfully upgraded home offers an ideal blend of comfort, style and functionality. The main floor features a versatile den, perfect for a home office, study or quiet retreat, along with convenient access to your private backyard that is interlocked and backing directly onto a park. The second level is perfect for everyday living and entertaining, offering a generous family and dining area alongside a beautifully upgraded chef's kitchen renovated in 2024, complete with newer appliances in 2023. The staircase leading to the second level and the second level living spaces were also updated in 2024, adding a fresh and modern touch throughout. The third level features three generously sized bedrooms, including a spacious primary suite with a beautifully designed ensuite, creating a comfortable private retreat. Numerous important updates include all windows replaced in 2021 and the sliding patio door replaced in 2020. Ideally situated close to schools, parks, shopping, restaurants, amenities and public transit, with easy access to Highway 174 and the future LRT station. This is a wonderful opportunity to own a beautifully maintained and extensively updated home in a fantastic Orleans neighbourhood. Book your viewing today. (id:44758)
房源概要
| MLS® Number | X13756008 |
| 房源类型 | 民宅 |
| 社区名字 | 2009 - Chapel Hill |
| 附近的便利设施 | 公共交通, 学校, 公园 |
| 社区特征 | Pets Allowed With Restrictions |
| 设备类型 | 热水器 |
| 特征 | In Suite Laundry |
| 总车位 | 2 |
| 租赁设备类型 | 热水器 |
| 结构 | Patio(s) |
详 情
| 浴室 | 3 |
| 地上卧房 | 3 |
| 总卧房 | 3 |
| 公寓设施 | Fireplace(s) |
| 赠送家电包括 | Garage Door Opener Remote(s), 洗碗机, 烘干机, Garage Door Opener, Hood 电扇, 炉子, 洗衣机, 冰箱 |
| 地下室类型 | 没有 |
| 空调 | 中央空调 |
| 外墙 | 砖, 乙烯基壁板 |
| 壁炉 | 有 |
| Fireplace Total | 1 |
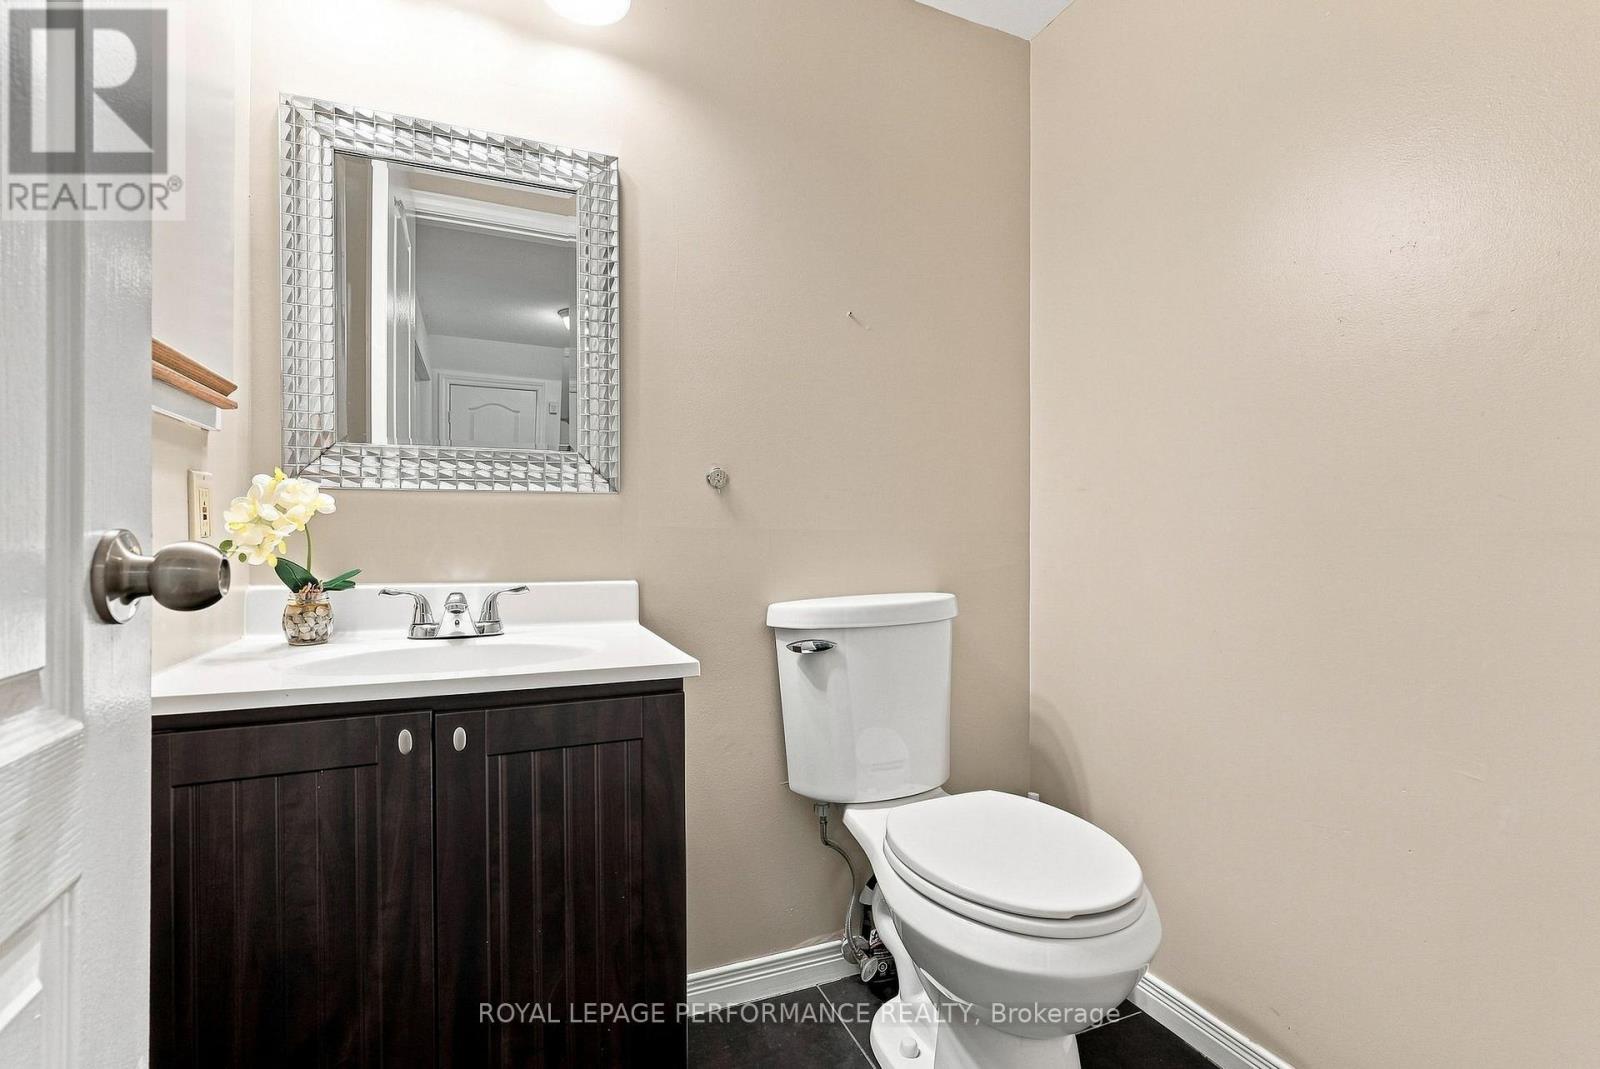
| 客人卫生间(不包含洗浴) | 1 |
| 供暖方式 | 天然气 |
| 供暖类型 | 压力热风 |
| 储存空间 | 3 |
| 内部尺寸 | 1800 - 1999 Sqft |
| 类型 | 联排别墅 |
车 位
| 附加车库 | |
| Garage | |
| 入内式车位 |
土地
| 英亩数 | 无 |
| 土地便利设施 | 公共交通, 学校, 公园 |
| Landscape Features | Landscaped |
房 间
| 楼 层 | 类 型 | 长 度 | 宽 度 | 面 积 |
|---|---|---|---|---|
| 二楼 | 客厅 | 5.85 m | 3.69 m | 5.85 m x 3.69 m |
| 二楼 | 餐厅 | 6.48 m | 2.99 m | 6.48 m x 2.99 m |
| 二楼 | 厨房 | 2.99 m | 3.94 m | 2.99 m x 3.94 m |
| 二楼 | Eating Area | 2.76 m | 3.45 m | 2.76 m x 3.45 m |
| 三楼 | 主卧 | 3.64 m | 4.08 m | 3.64 m x 4.08 m |
| 三楼 | 第二卧房 | 2.99 m | 4.49 m | 2.99 m x 4.49 m |
| 三楼 | 第三卧房 | 2.76 m | 3.35 m | 2.76 m x 3.35 m |
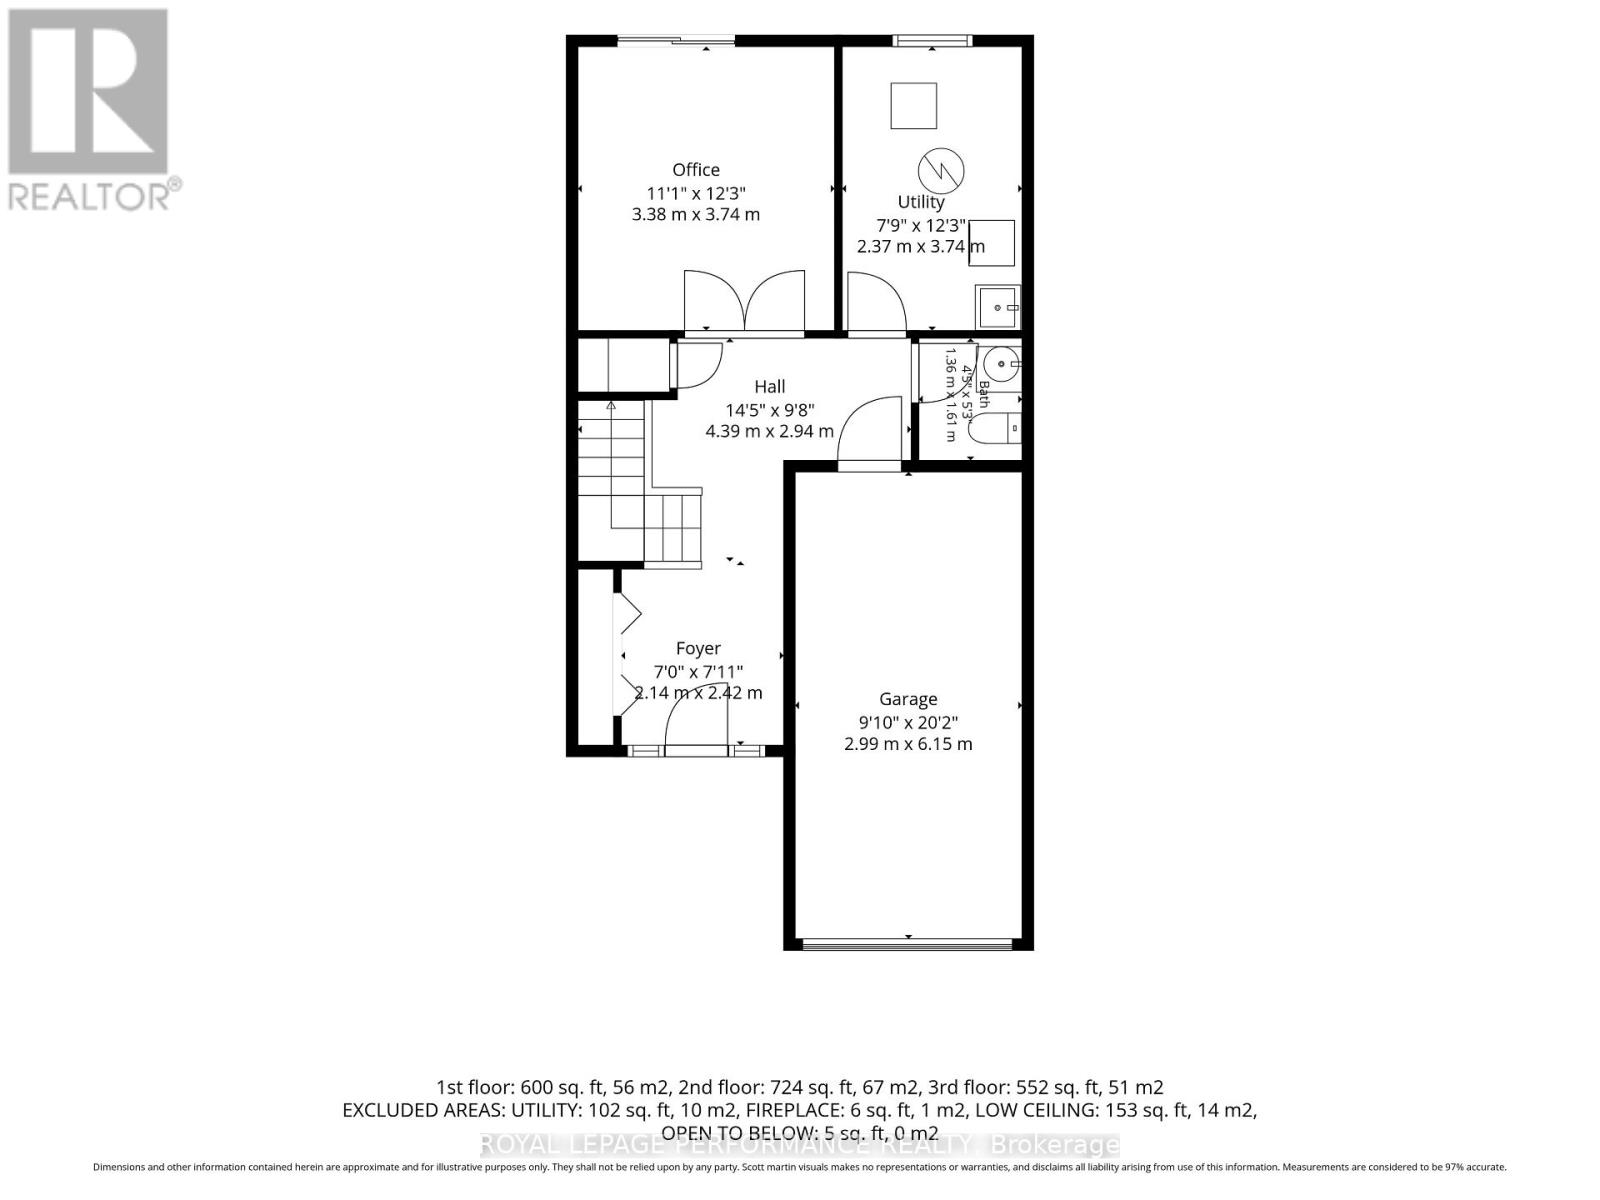
| 一楼 | 门厅 | 2.14 m | 2.42 m | 2.14 m x 2.42 m |
| 一楼 | 衣帽间 | 3.38 m | 3.74 m | 3.38 m x 3.74 m |
https://www.realtor.ca/real-estate/30247063/1992-summerfields-crescent-ottawa-2009-chapel-hill

The trademarks REALTOR®, REALTORS®, and the REALTOR® logo are controlled by The Canadian Real Estate Association (CREA) and identify real estate professionals who are members of CREA. The trademarks MLS®, Multiple Listing Service® and the associated logos are owned by The Canadian Real Estate Association (CREA) and identify the quality of services provided by real estate professionals who are members of CREA. The trademark DDF® is owned by The Canadian Real Estate Association (CREA) and identifies CREA's Data Distribution Facility (DDF®)
Ottawa Real Estate Board
Royal LePage Performance Realty
September 08 2026 07:23:28
