
168 Equinox Drive Russell, Ontario K0A 1W1


$549,900
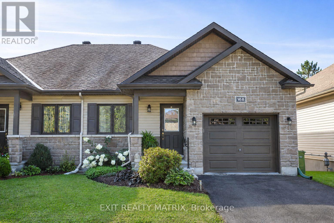
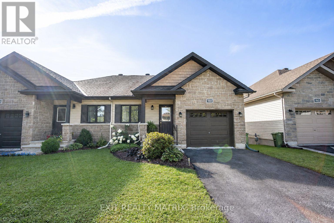
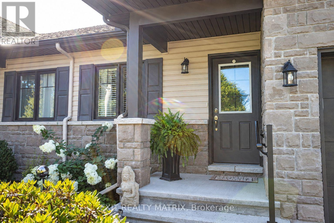
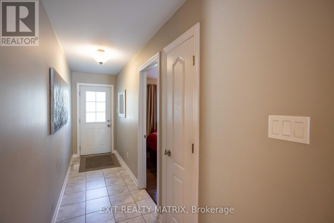
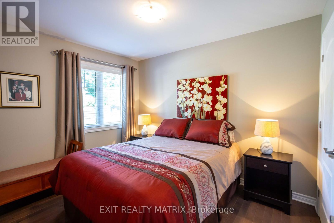
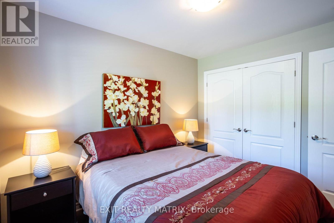
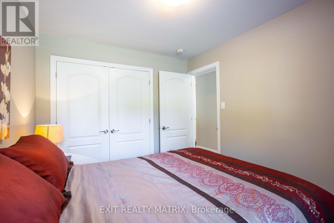
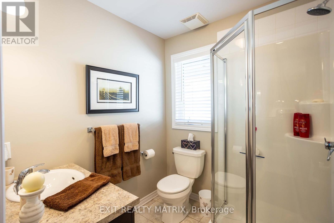
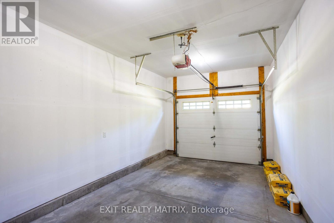
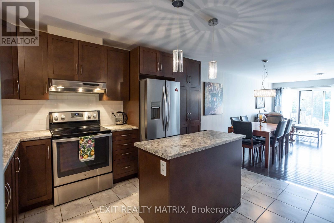
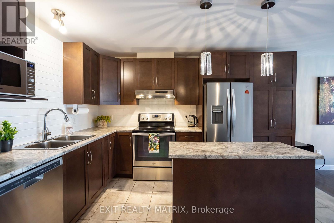
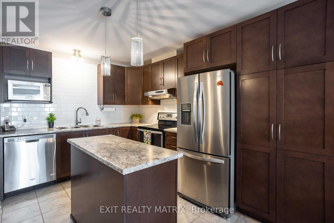
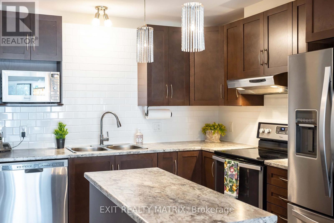
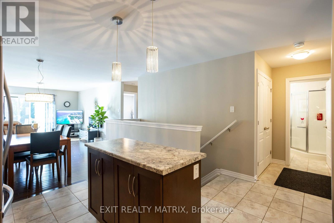
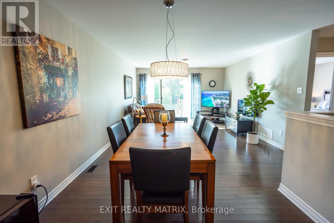
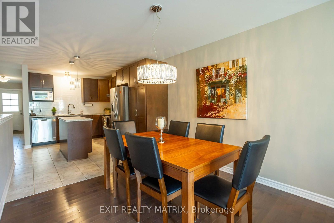
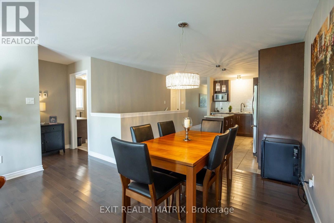
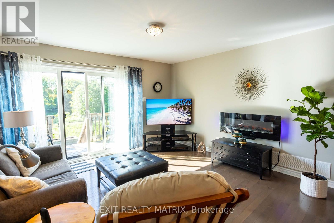
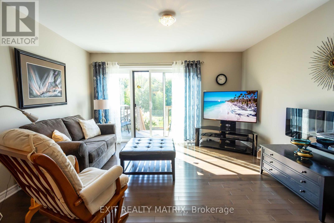
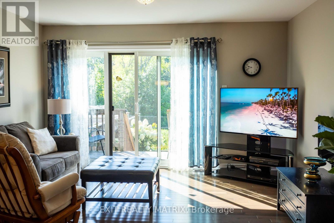
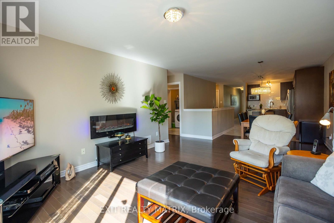
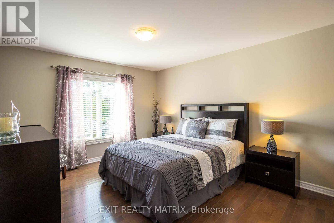
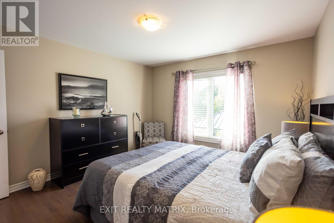
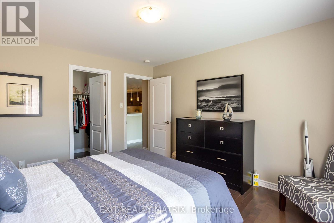
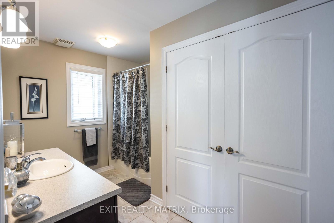
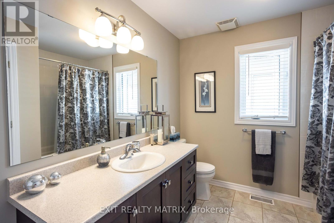
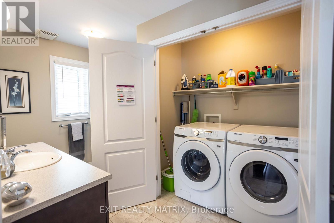
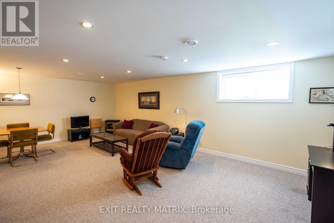
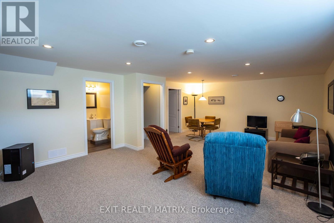
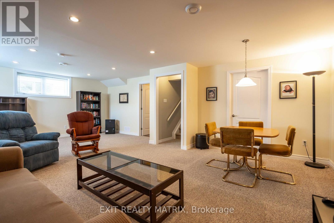
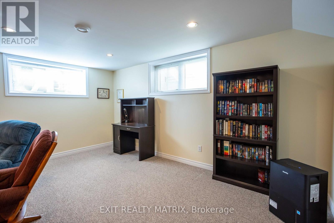
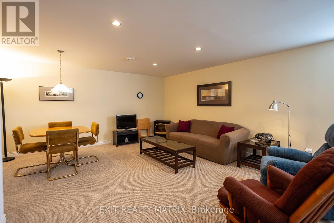
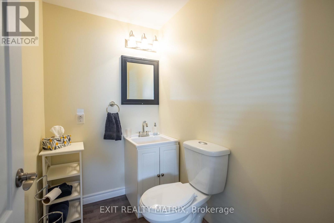
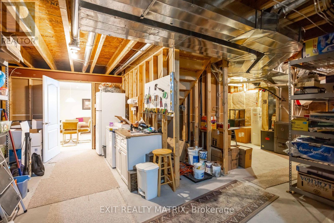
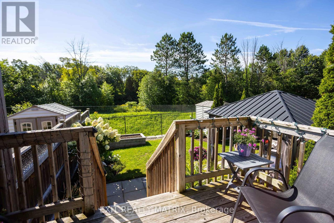
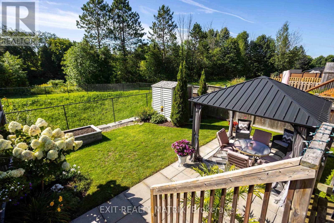
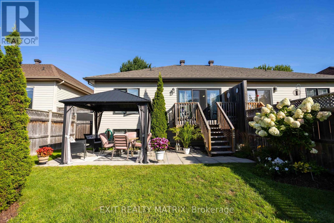
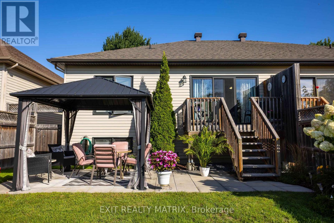
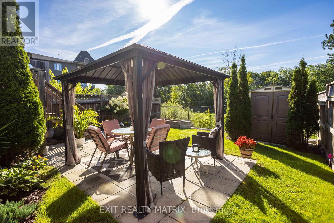
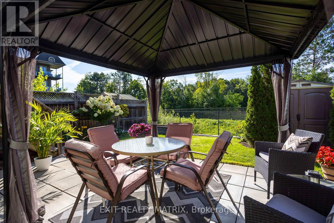
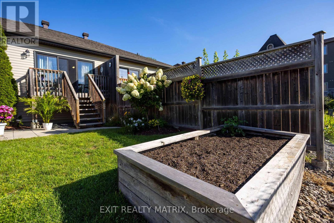
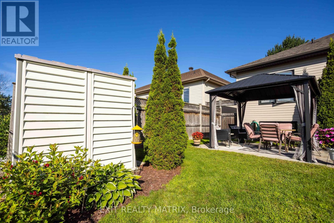
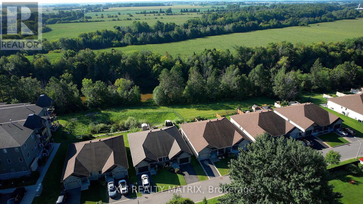
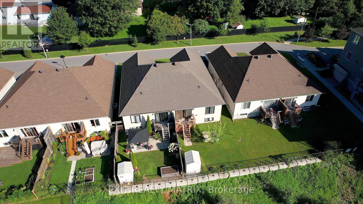
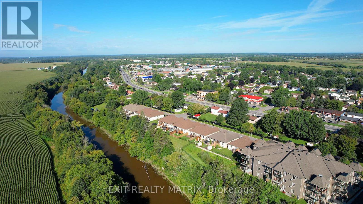
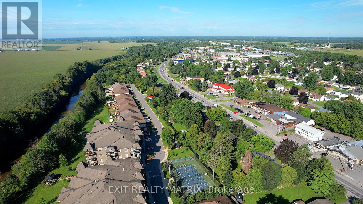
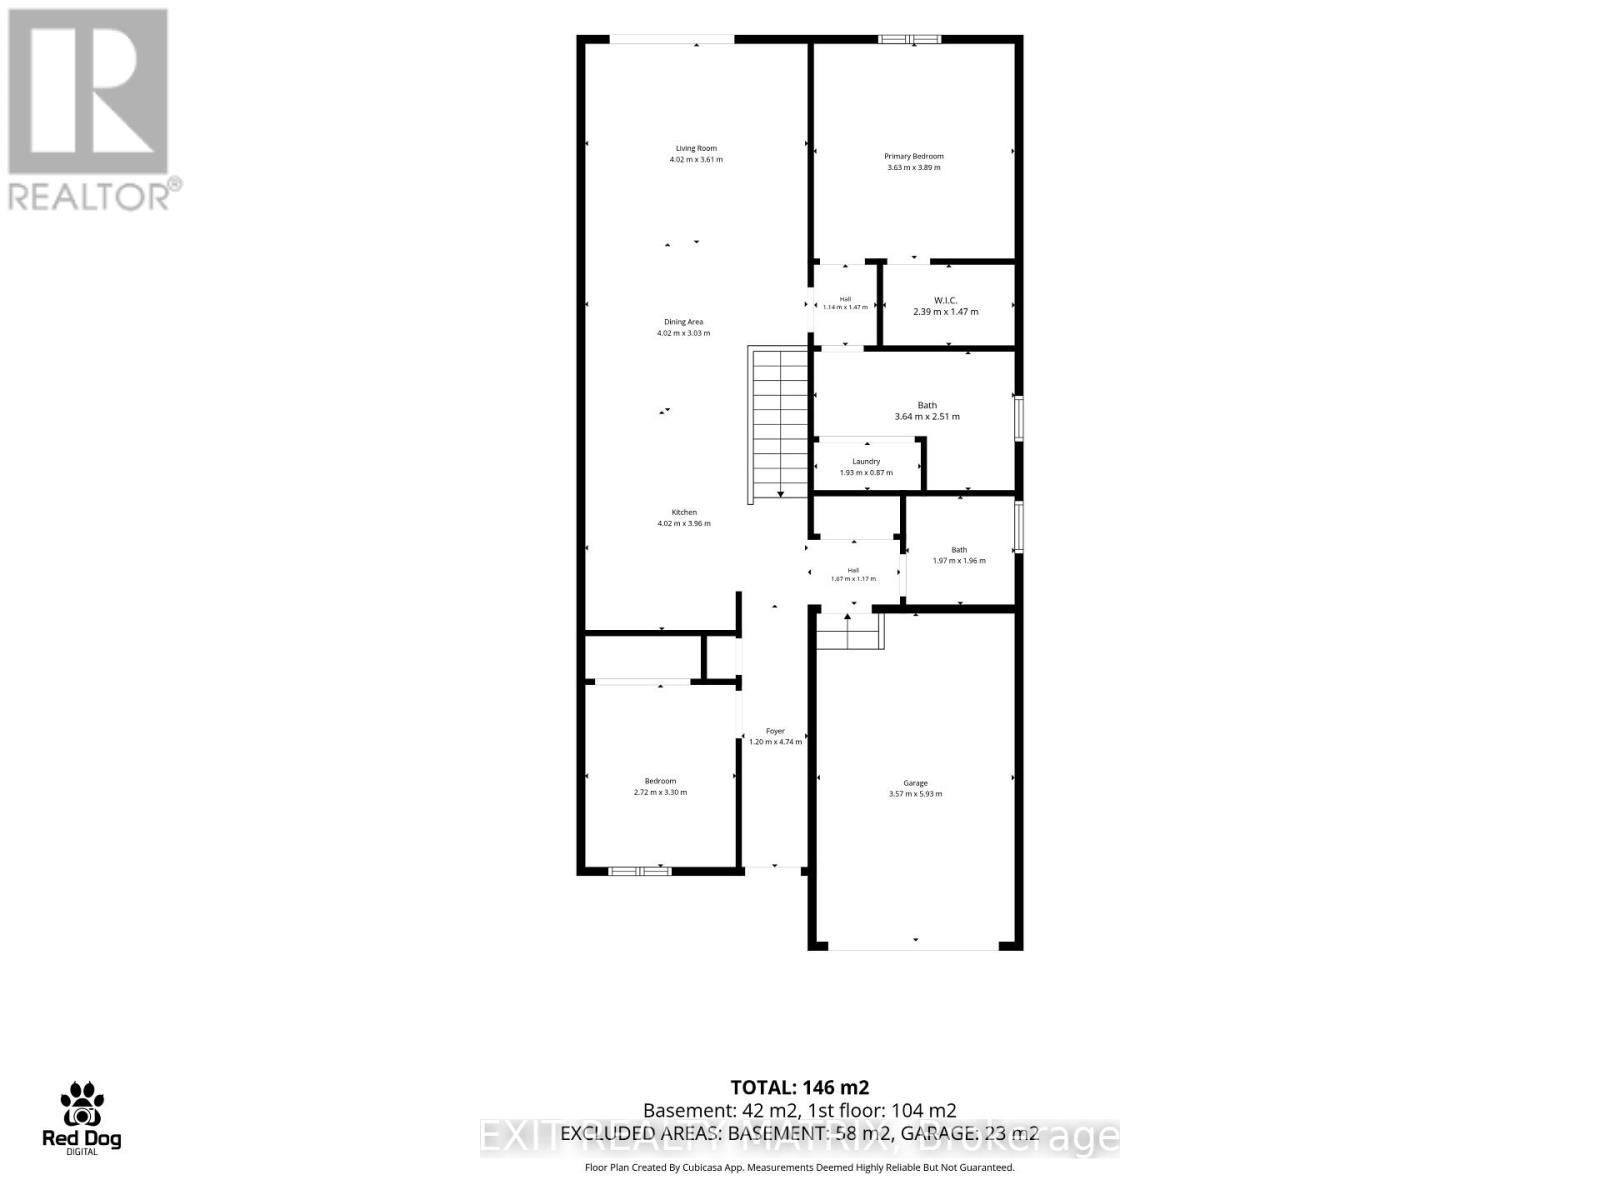
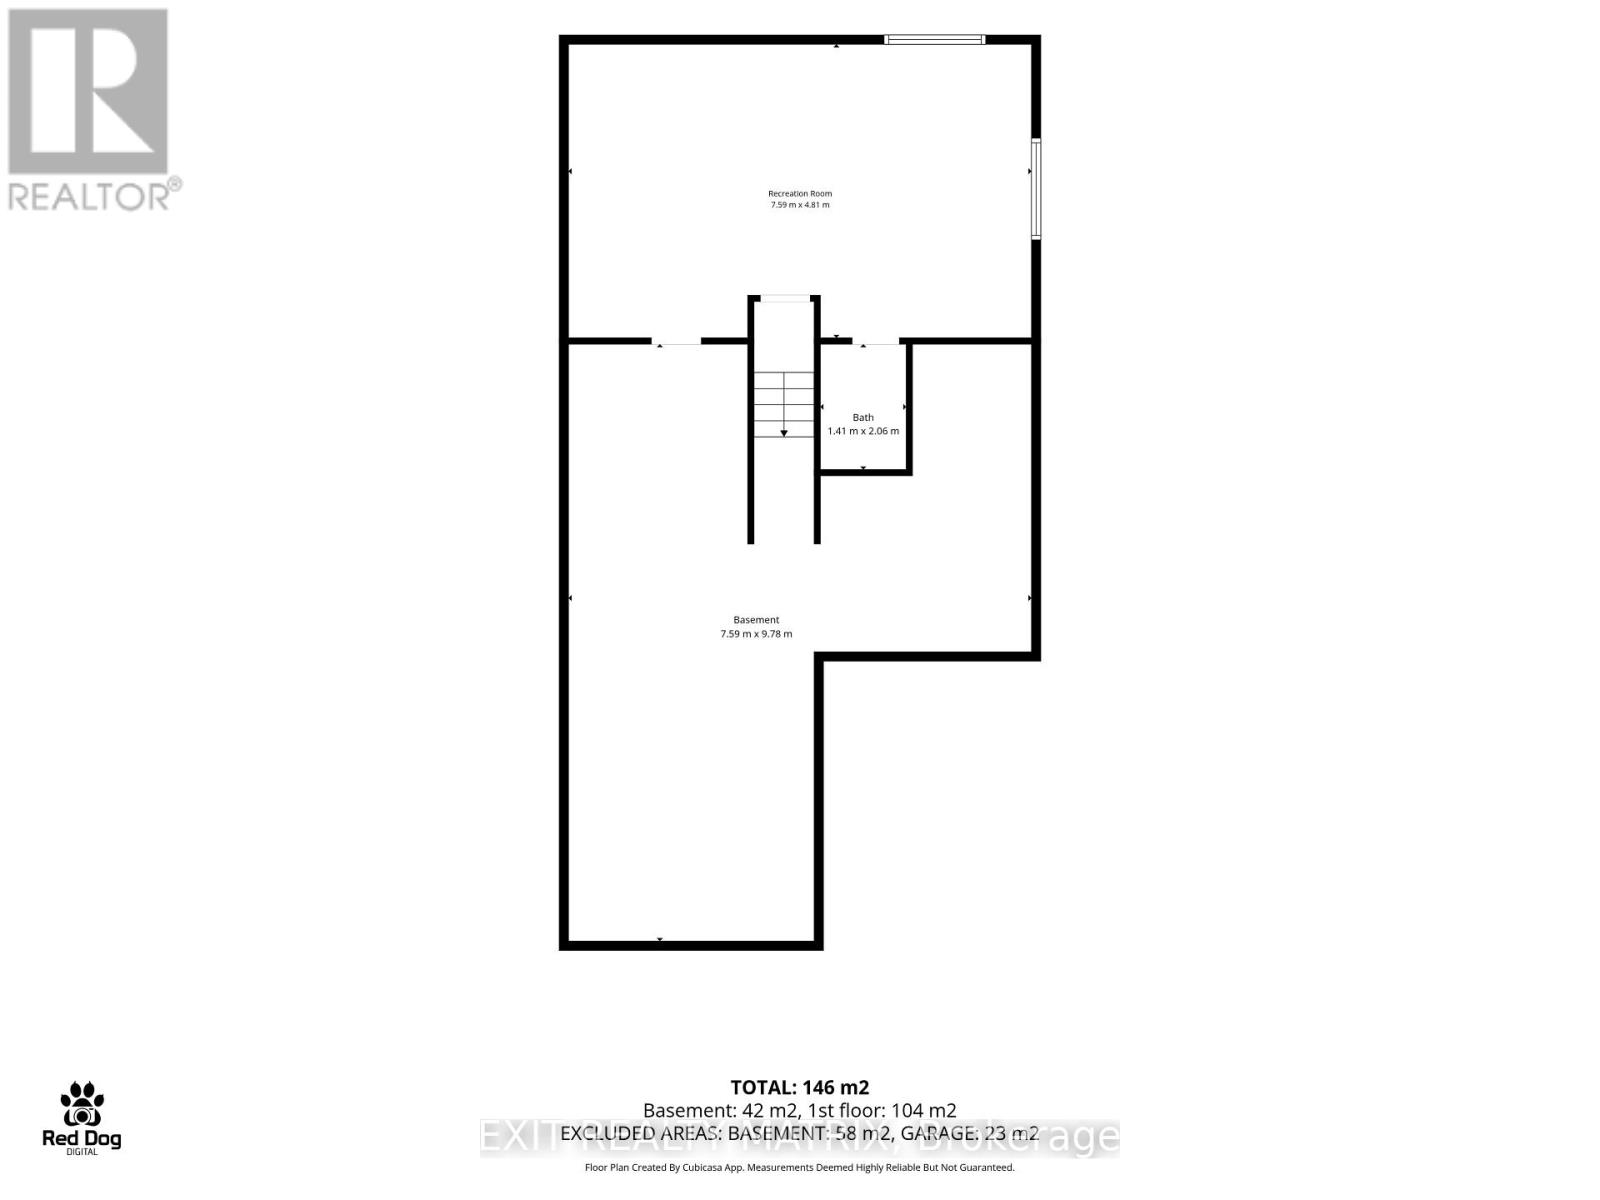
Discover a home that brings together bungalow convenience, comfortable living space and a private backyard retreat in the welcoming community of Embrun. This well-kept semi-detached bungalow offers an easy-flowing layout with two bedrooms on the main level, additional finished space downstairs and an attached garage. Inside, hardwood and tile flooring create a polished, practical backdrop for everyday life. The bright living and dining areas connect naturally with the kitchen, making it easy to move from quiet mornings to shared meals and relaxed evenings. The kitchen features generous cabinetry, stainless steel appliances, a tiled backsplash and a large island that adds valuable preparation, storage and gathering space. Both bedrooms are conveniently located on the main floor. The spacious primary bedroom suite offers a calm place to unwind, while the second bedroom and full bathroom provide flexibility for guests, hobbies or a home office. A full bathroom completes the main level. Downstairs, the finished family room creates even more room to live. Set it up as a media room, games area, home gym or comfortable gathering space; the layout adapts easily as your needs change. An additional bathroom adds convenience, while the unfinished utility and storage areas help keep everything organized. Outside, the fenced backyard feels like a private retreat. Established landscaping, mature greenery, a deck, patio and covered gazebo create inviting spaces for outdoor dining, entertaining or simply enjoying a quiet afternoon. A storage shed adds everyday convenience. A small monthly maintenance fee extends your outdoor space to include an impressive lineup of amenities, including a gym, party room, and tennis courts. With an attached garage, central air and the shops, services and community offerings of Embrun nearby, this home delivers practical comfort inside and out. Book your private showing and experience it for yourself. (id:44758)
房源概要
| MLS® Number | X13755938 |
| 房源类型 | 民宅 |
| 社区名字 | 602 - Embrun |
| 附近的便利设施 | 公园 |
| 特征 | Gazebo |
| 总车位 | 2 |
| View Type | River View |
详 情
| 浴室 | 3 |
| 地上卧房 | 2 |
| 总卧房 | 2 |
| Age | 6 To 15 Years |
| 赠送家电包括 | 洗碗机, 烘干机, Hood 电扇, 炉子, 洗衣机, 窗帘, 冰箱 |
| 建筑风格 | 平房 |
| 地下室进展 | 部分完成 |
| 地下室类型 | 全部完成 |
| 施工种类 | Semi-detached |
| 空调 | 中央空调 |
| 外墙 | 石, 乙烯基壁板 |
| 地基类型 | 混凝土 |
| 客人卫生间(不包含洗浴) | 1 |
| 供暖方式 | 天然气 |
| 供暖类型 | 压力热风 |
| 储存空间 | 1 |
| 内部尺寸 | 1100 - 1500 Sqft |
| 类型 | 独立屋 |
| 设备间 | 市政供水 |
车 位
| 附加车库 | |
| Garage | |
| 入内式车位 |
土地
| 英亩数 | 无 |
| 围栏类型 | Fenced Yard |
| 土地便利设施 | 公园 |
| 污水道 | Sanitary Sewer |
| 土地深度 | 93 Ft ,8 In |
| 土地宽度 | 30 Ft ,4 In |
| 不规则大小 | 30.4 X 93.7 Ft |
| 地表水 | River/stream |
| 规划描述 | 住宅 R3; Fp; R2; R36 |
房 间
| 楼 层 | 类 型 | 长 度 | 宽 度 | 面 积 |
|---|---|---|---|---|
| Lower Level | 娱乐,游戏房 | 7.59 m | 4.81 m | 7.59 m x 4.81 m |
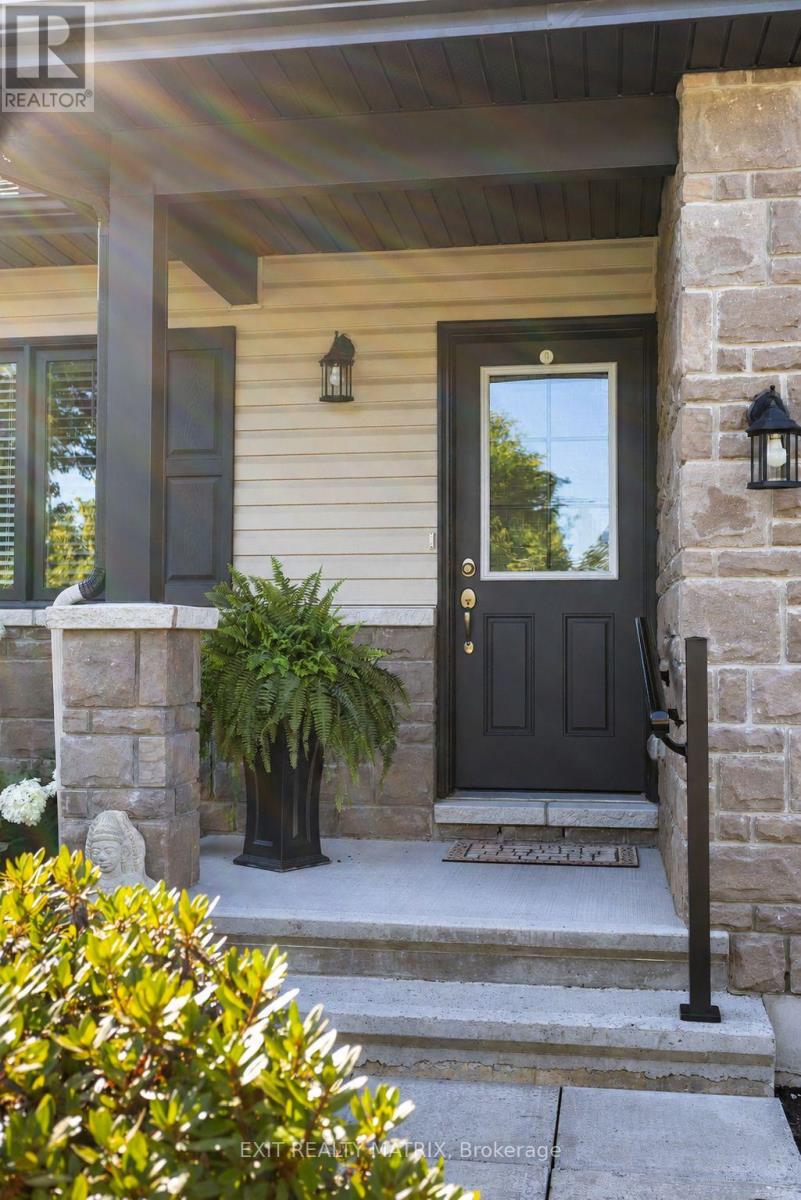
| 一楼 | 门厅 | 1.2 m | 4.74 m | 1.2 m x 4.74 m |
| 一楼 | 第二卧房 | 2.72 m | 3.3 m | 2.72 m x 3.3 m |
| 一楼 | 厨房 | 4.02 m | 3.96 m | 4.02 m x 3.96 m |
| 一楼 | 餐厅 | 4.02 m | 3.03 m | 4.02 m x 3.03 m |
| 一楼 | 客厅 | 4.02 m | 3.61 m | 4.02 m x 3.61 m |
| 一楼 | 主卧 | 3.63 m | 3.89 m | 3.63 m x 3.89 m |
https://www.realtor.ca/real-estate/30247060/168-equinox-drive-russell-602-embrun

The trademarks REALTOR®, REALTORS®, and the REALTOR® logo are controlled by The Canadian Real Estate Association (CREA) and identify real estate professionals who are members of CREA. The trademarks MLS®, Multiple Listing Service® and the associated logos are owned by The Canadian Real Estate Association (CREA) and identify the quality of services provided by real estate professionals who are members of CREA. The trademark DDF® is owned by The Canadian Real Estate Association (CREA) and identifies CREA's Data Distribution Facility (DDF®)
Ottawa Real Estate Board
Exit Realty Matrix
September 08 2026 08:29:20
