
1388 Emerald Gate Avenue Ottawa, Ontario K1T 1C7


$1,400,000
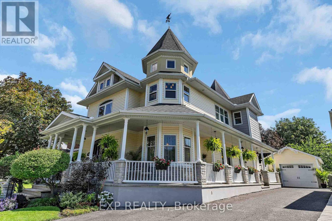
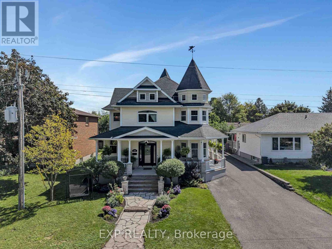
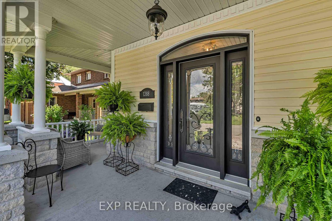
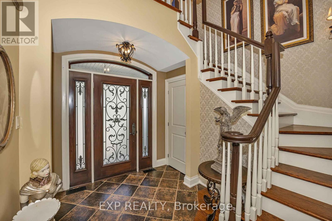
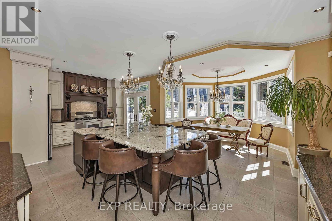
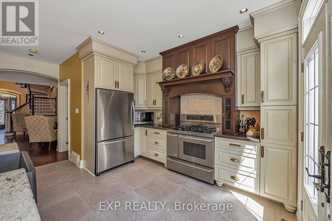
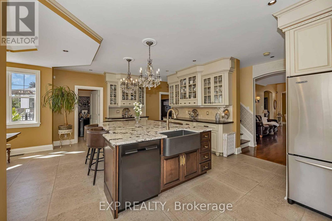
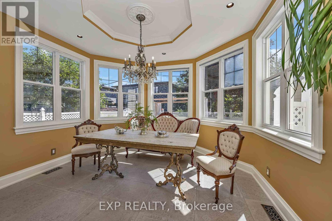
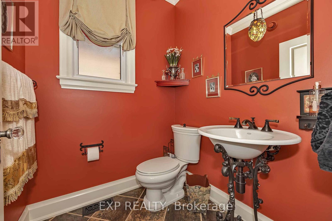
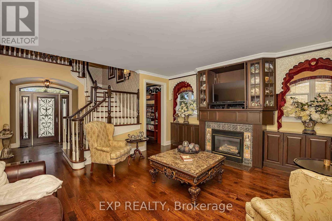
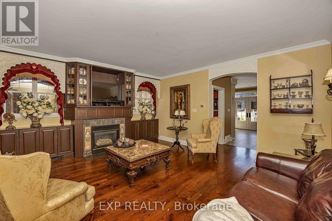
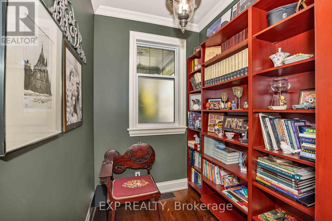
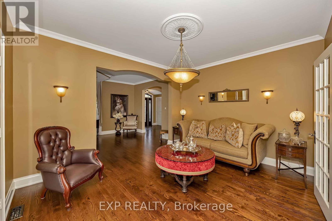
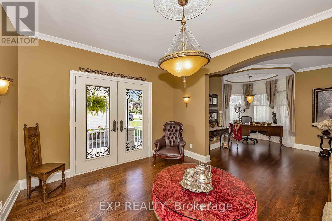
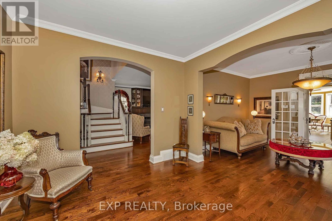
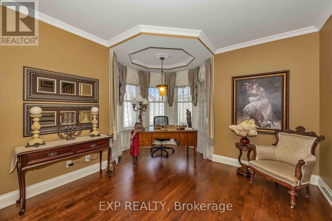
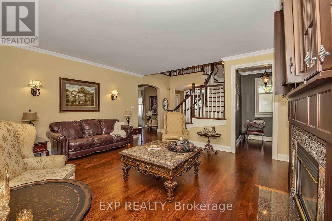
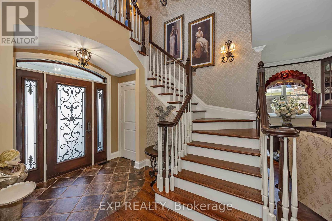
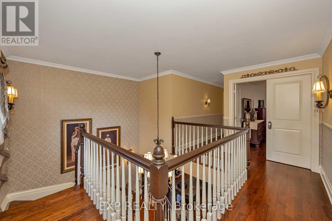
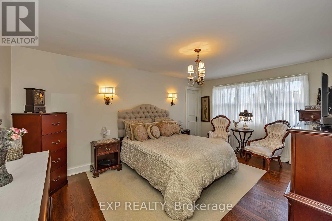
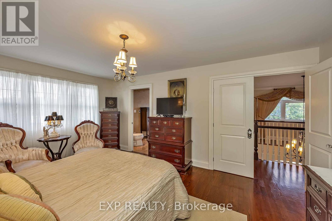
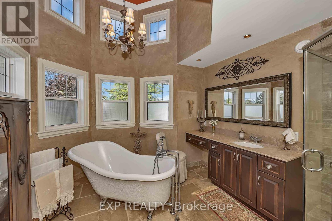
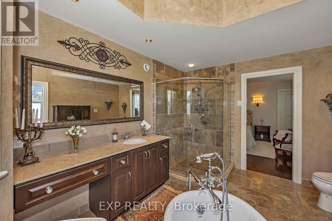
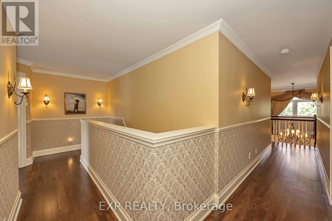
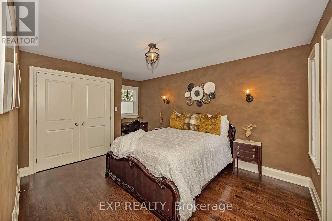
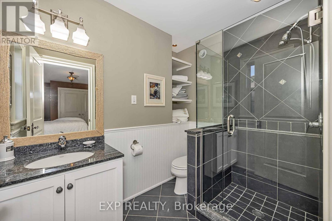
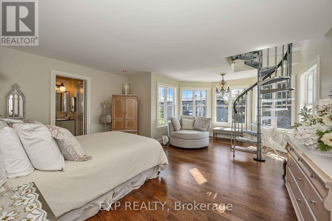
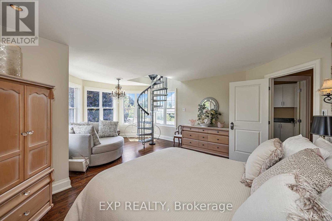
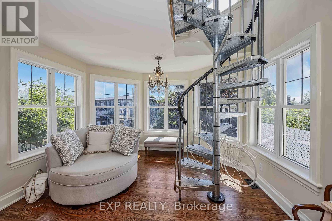
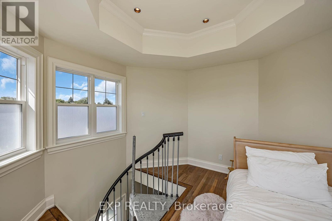
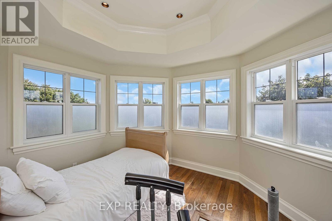
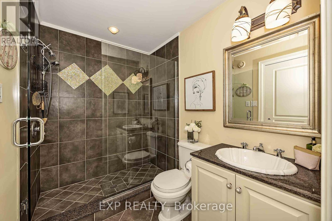
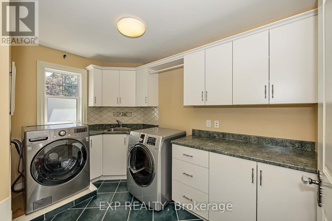
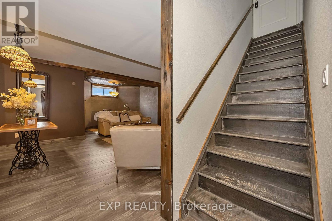
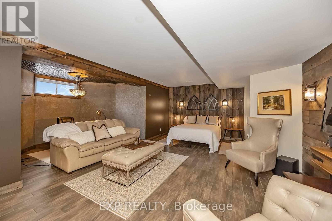
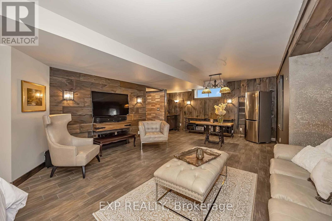
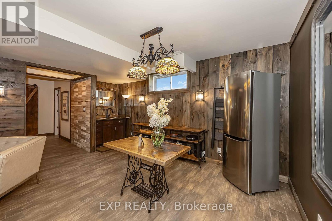
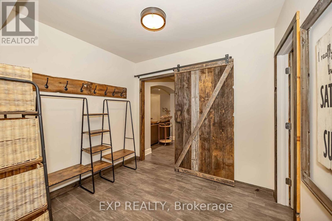
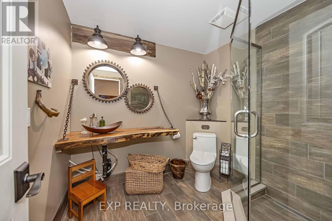
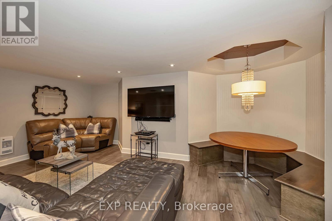
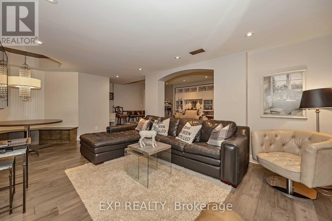
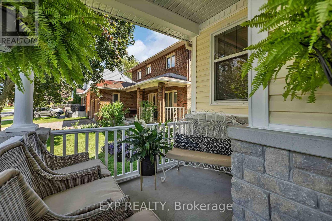
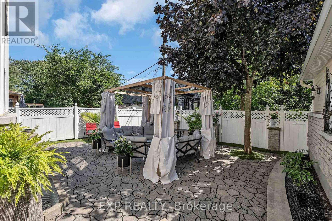
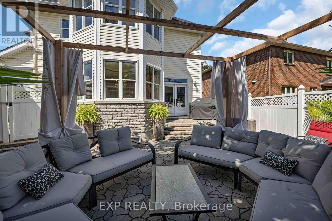
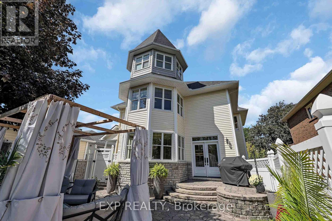
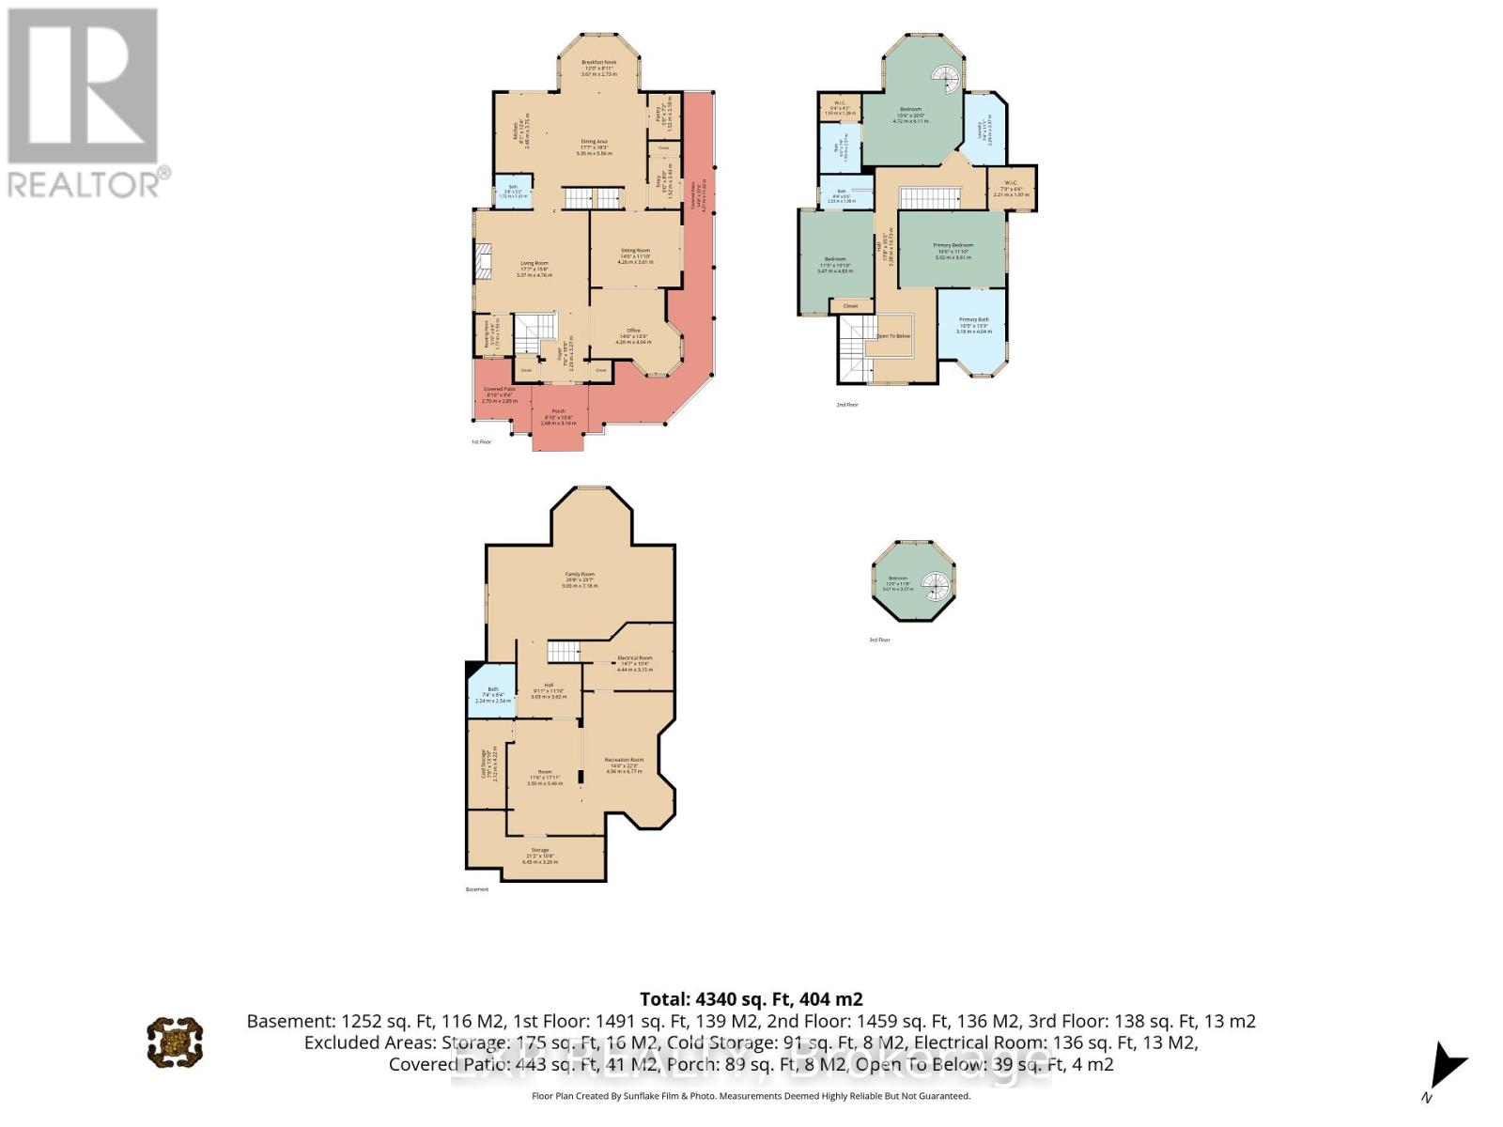
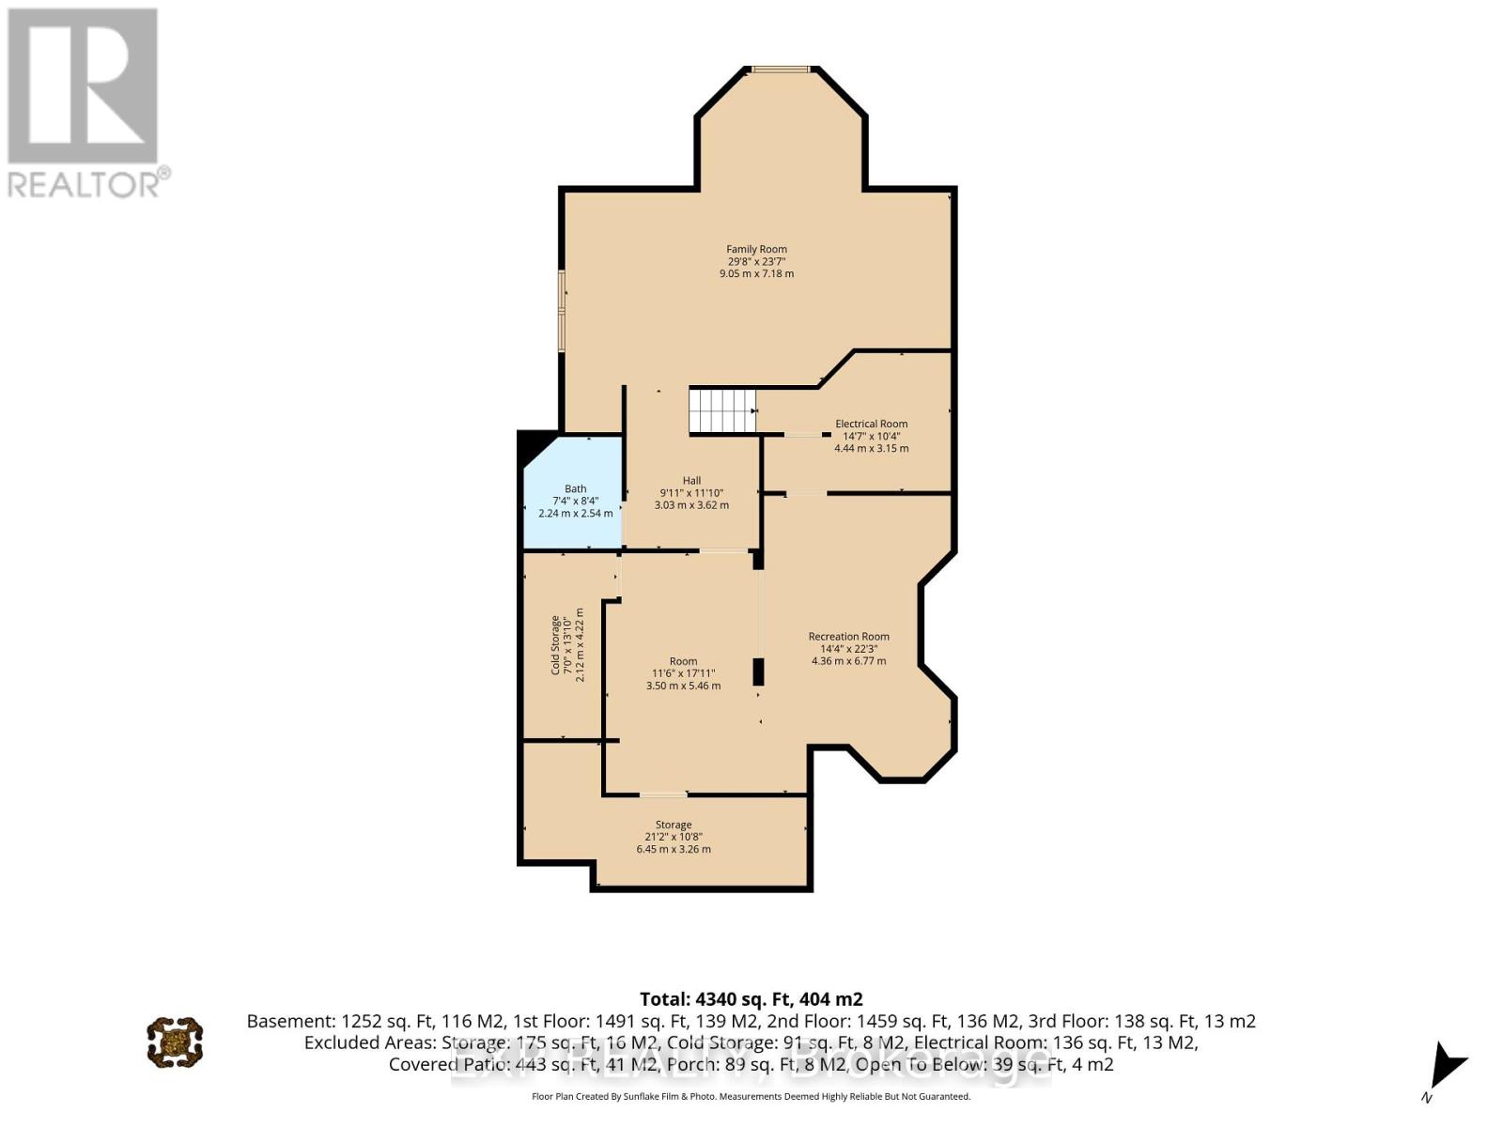
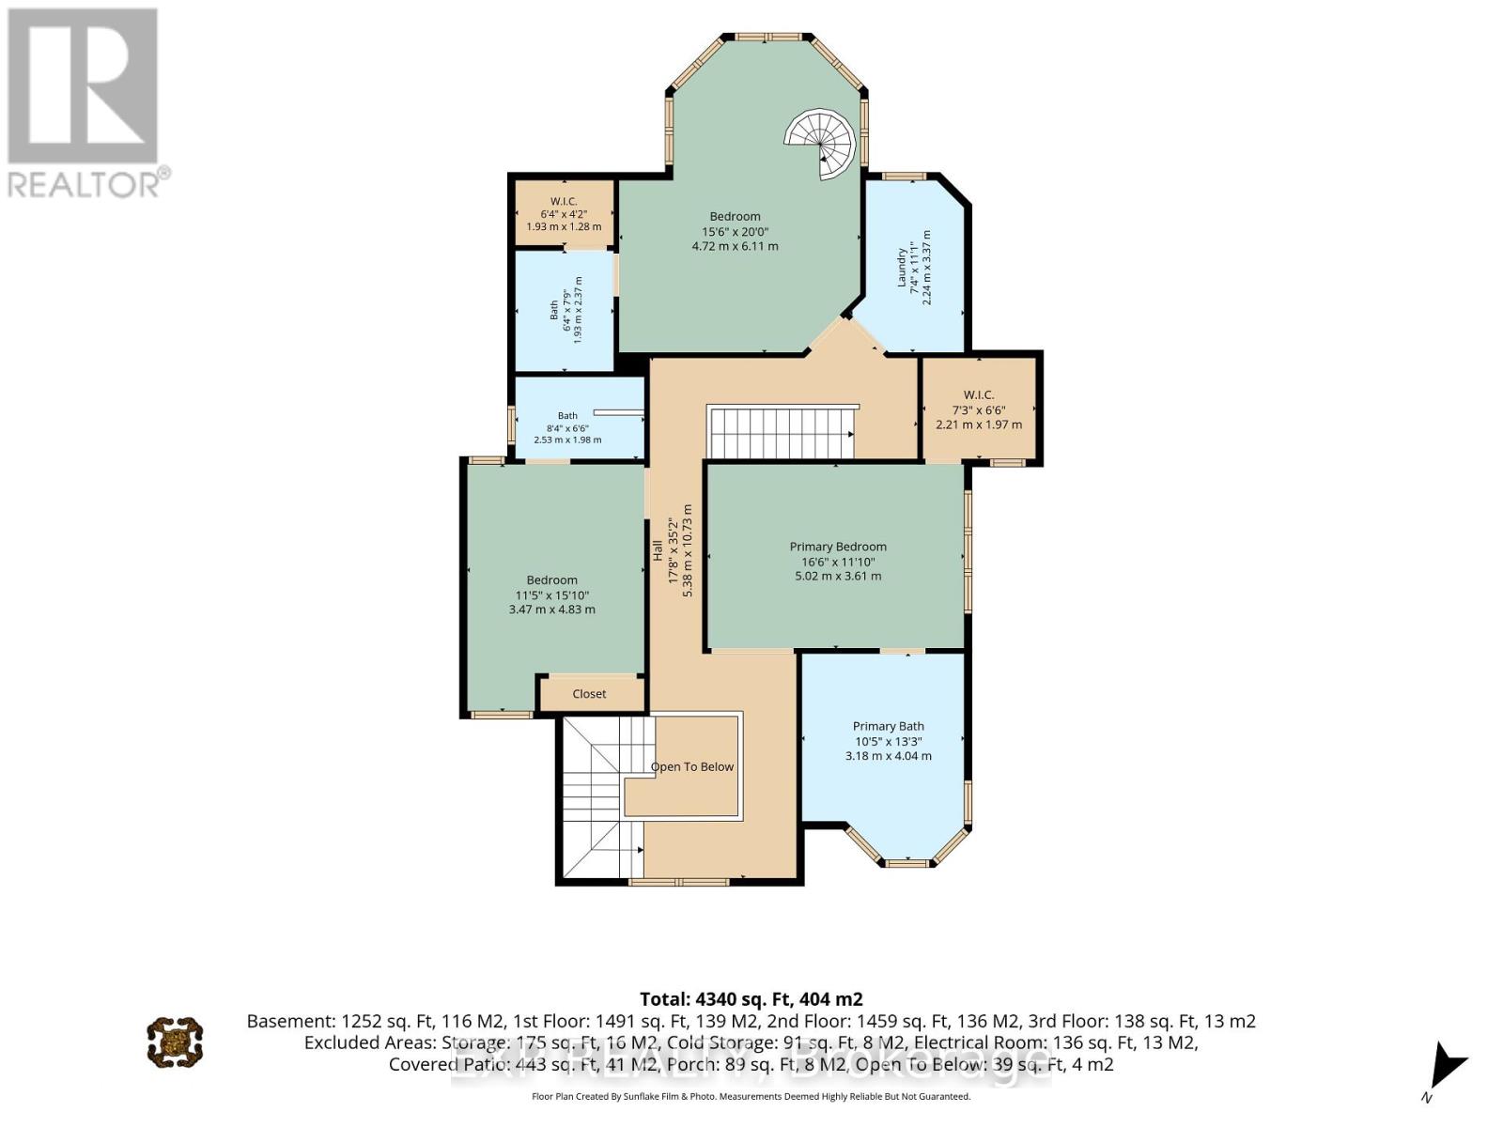
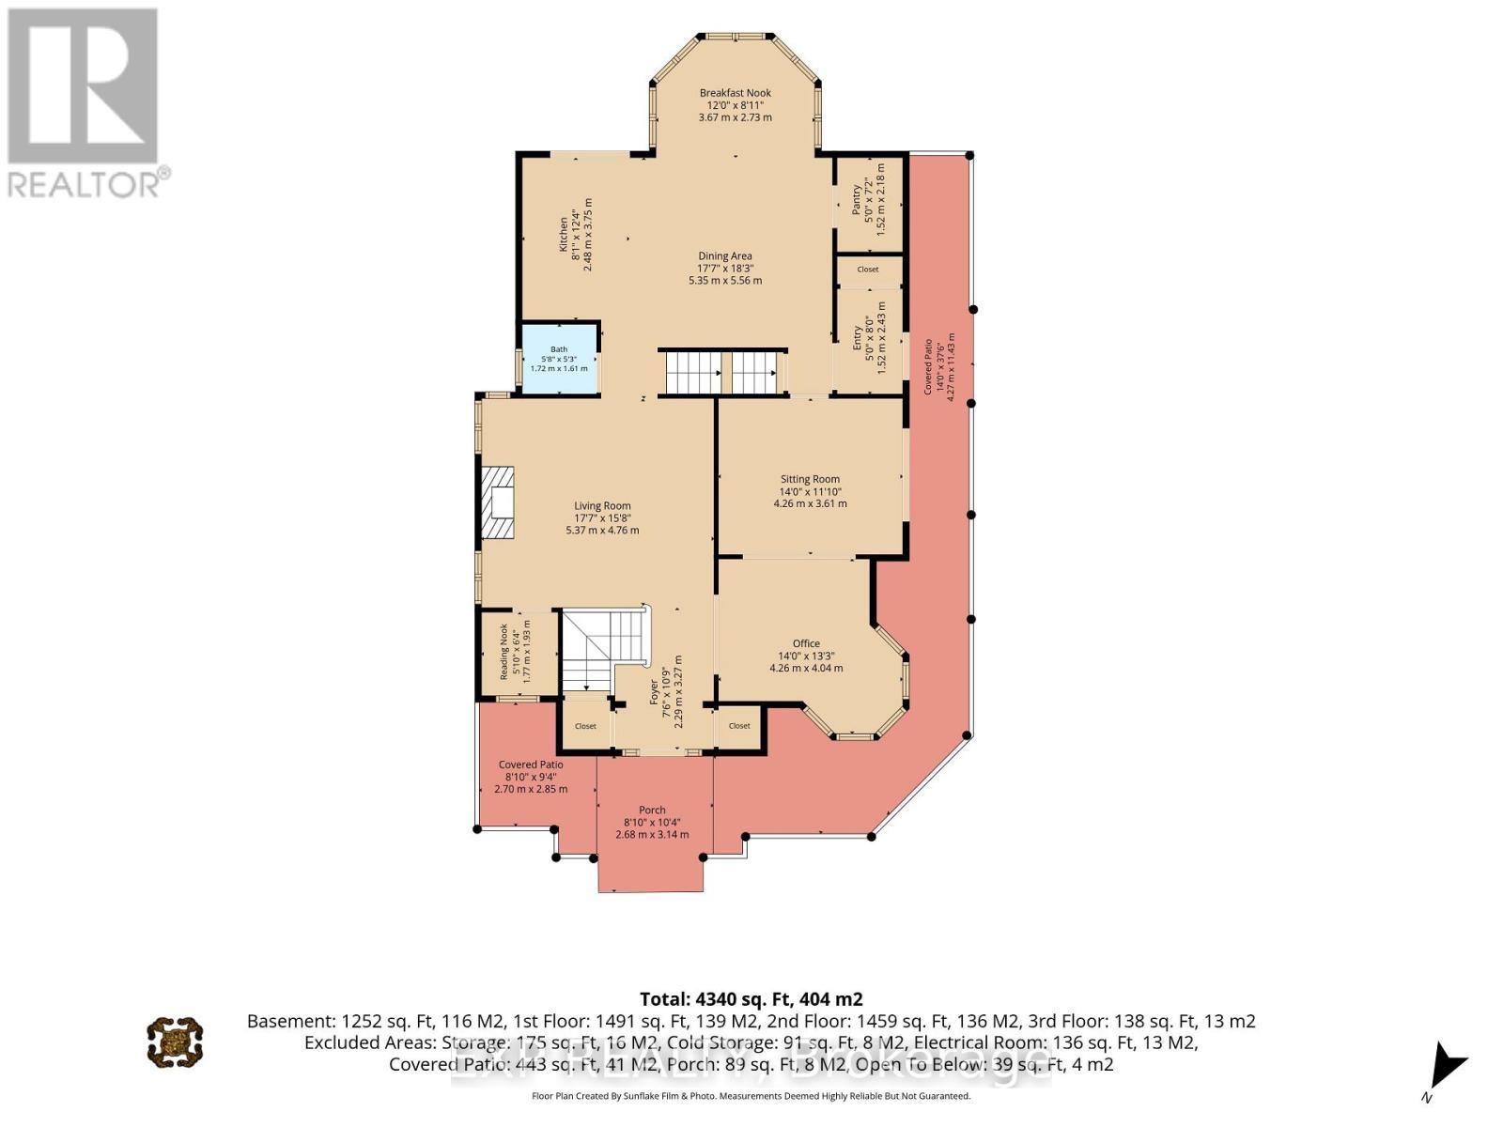
ONE-OF-A-KIND, VICTORIAN-INSPIRED CUSTOM HOME OFFERING APPROX. 4,340 SQ. FT. OF BEAUTIFULLY DESIGNED LIVING SPACE WITH 3 BEDROOMS, EACH WITH ITS OWN ENSUITE. A welcoming front porch sets the tone for the charm found throughout, from crystal doorknobs and distinctive wallpaper to thoughtfully selected lighting and architectural details. The second level also offers the convenience of laundry.The spacious primary bedroom features a private ensuite with heated floors, while another bedroom showcases a charming turret-style architectural feature with a spiral staircase leading to a private upper nook-perfect as a reading retreat, creative space or cozy hideaway.The lower level provides additional living space with excellent in-law potential, offering flexibility for extended family or guests. Designed with intention and filled with warmth and natural light, this memorable home has even served as the backdrop for three holiday movies, including a Hallmark production.Ideally located near parks, playgrounds and amenities, just 7 minutes from the airport and approximately 20 minutes from downtown. (id:44758)
房源概要
| MLS® Number | X13755734 |
| 房源类型 | 民宅 |
| 社区名字 | 2604 - Emerald Woods/Sawmill Creek |
| 特征 | Lighting, Paved Yard, 无地毯, Guest Suite, Sump Pump, 亲戚套间 |
| 总车位 | 7 |
| 结构 | Patio(s), Porch |
详 情
| 浴室 | 5 |
| 地上卧房 | 3 |
| 地下卧室 | 1 |
| 总卧房 | 4 |
| 赠送家电包括 | Garage Door Opener Remote(s), Water Heater, Water Meter |
| 地下室进展 | 已装修 |
| 地下室类型 | N/a (finished) |
| 施工种类 | 独立屋 |
| 空调 | Central Air Conditioning, 换气机, Ventilation System |
| 外墙 | 乙烯基壁板 |
| 地基类型 | 混凝土 |
| 客人卫生间(不包含洗浴) | 1 |
| 供暖方式 | 天然气 |
| 供暖类型 | 压力热风 |
| 储存空间 | 2 |
| 内部尺寸 | 2500 - 3000 Sqft |
| 类型 | 独立屋 |
| 设备间 | 市政供水 |
车 位
| Detached Garage | |
| Garage |
土地
| 英亩数 | 无 |
| 围栏类型 | Fully Fenced, Fenced Yard |
| Landscape Features | Landscaped |
| 污水道 | Sanitary Sewer |
| 土地深度 | 102 Ft ,9 In |
| 土地宽度 | 61 Ft |
| 不规则大小 | 61 X 102.8 Ft |
房 间
| 楼 层 | 类 型 | 长 度 | 宽 度 | 面 积 |
|---|---|---|---|---|
| 二楼 | 主卧 | 5.02 m | 3.61 m | 5.02 m x 3.61 m |
| 二楼 | 第二卧房 | 4.72 m | 6.11 m | 4.72 m x 6.11 m |
| 二楼 | 第三卧房 | 3.47 m | 4.83 m | 3.47 m x 4.83 m |
| 一楼 | 客厅 | 5.37 m | 4.76 m | 5.37 m x 4.76 m |

The trademarks REALTOR®, REALTORS®, and the REALTOR® logo are controlled by The Canadian Real Estate Association (CREA) and identify real estate professionals who are members of CREA. The trademarks MLS®, Multiple Listing Service® and the associated logos are owned by The Canadian Real Estate Association (CREA) and identify the quality of services provided by real estate professionals who are members of CREA. The trademark DDF® is owned by The Canadian Real Estate Association (CREA) and identifies CREA's Data Distribution Facility (DDF®)
Ottawa Real Estate Board
Exp Realty
September 08 2026 07:52:56
