
4 - 489 Sussex Drive Ottawa, Ontario K1N 6Z5


$419,500管理费,Common Area Maintenance, Water, Insurance
$846.17 每月
管理费,Common Area Maintenance, Water, Insurance
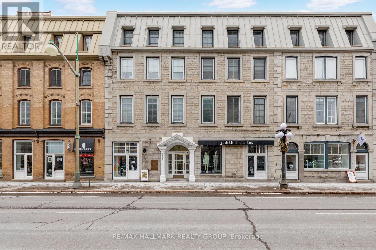
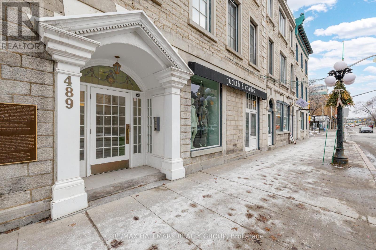
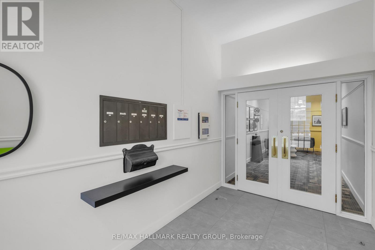
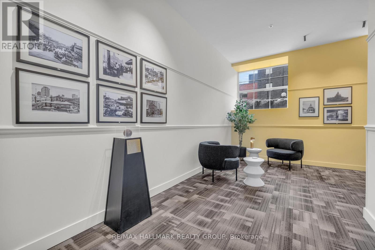
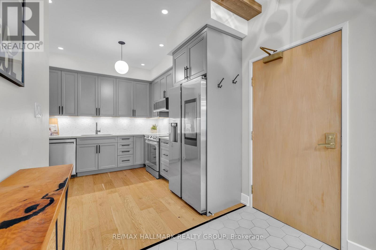
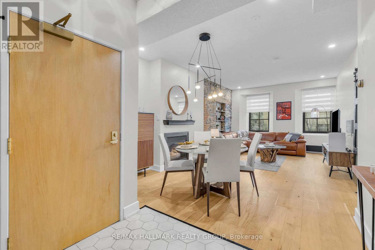
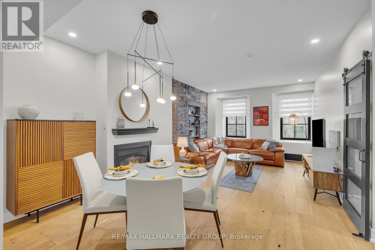
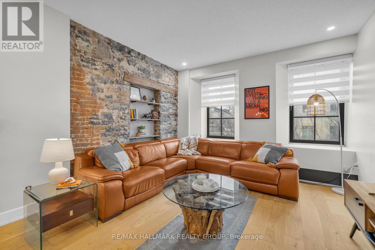
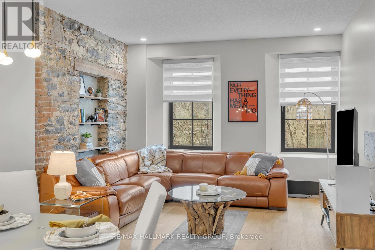
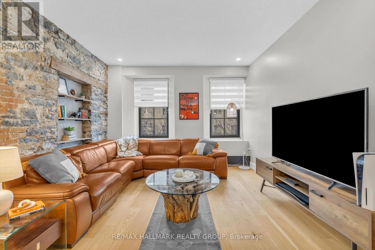
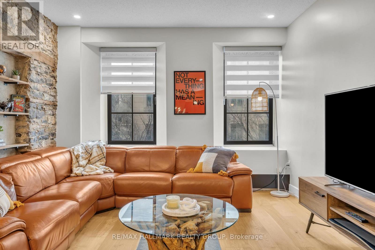
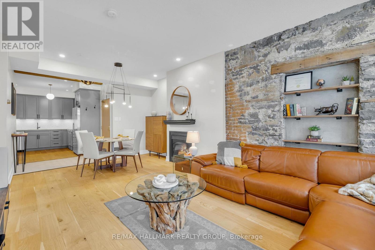
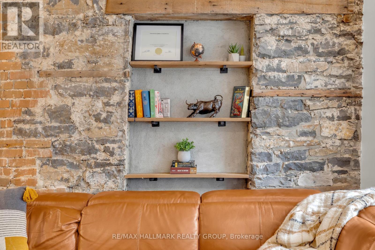
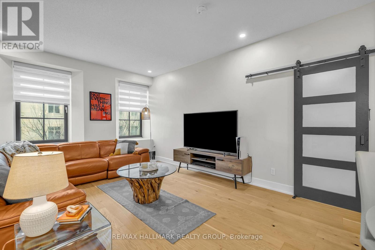
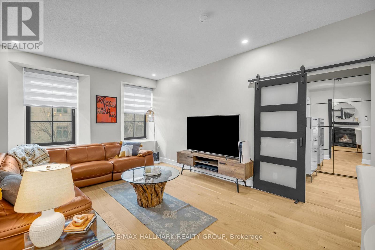
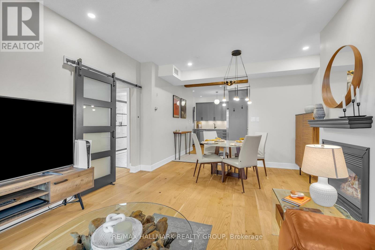
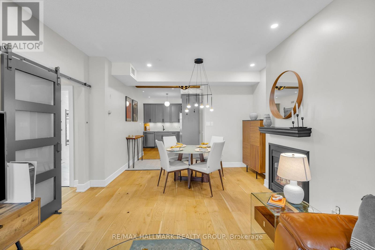
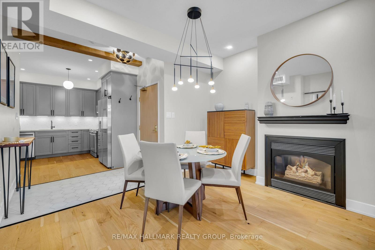
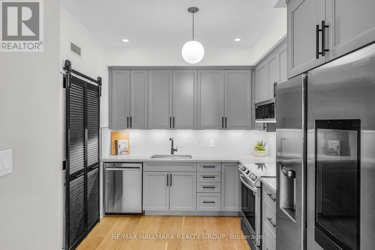
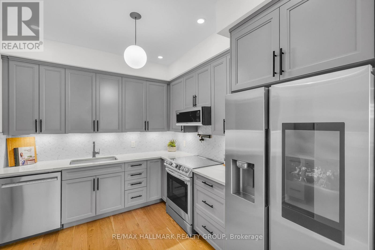
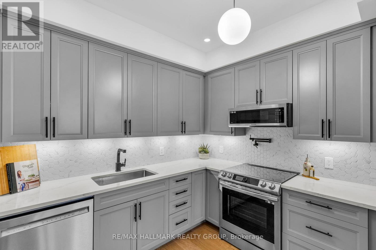
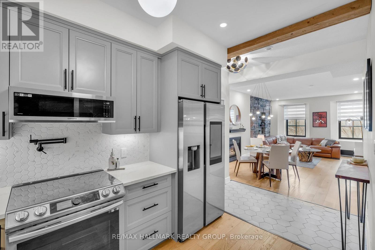
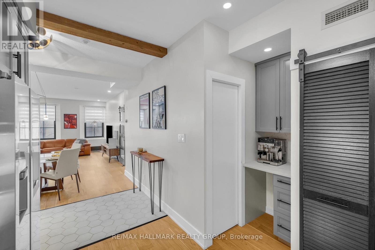
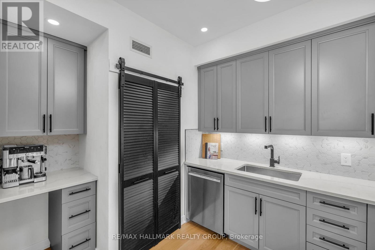
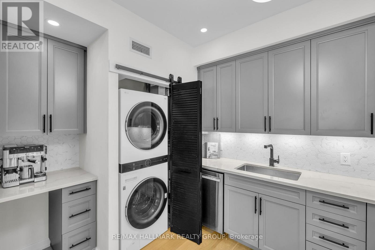
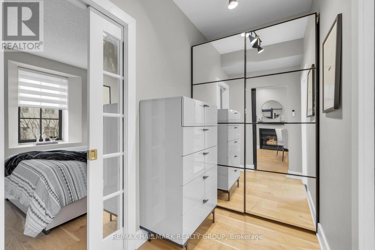
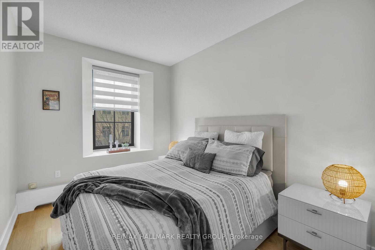
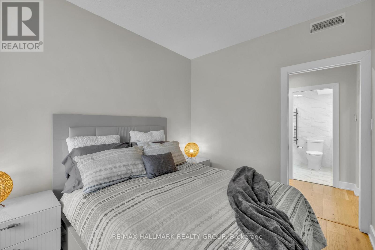
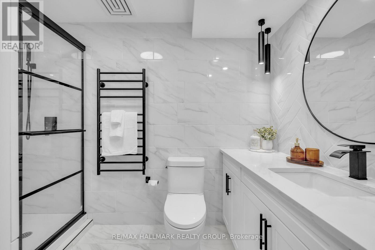
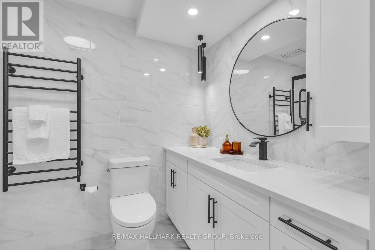
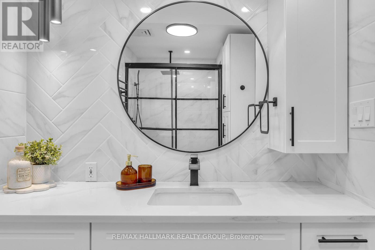
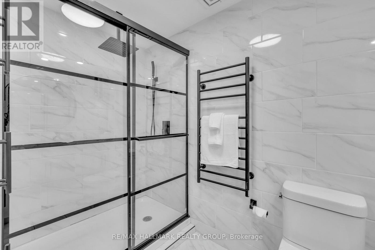
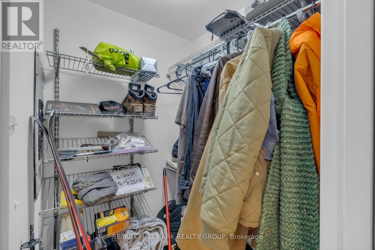
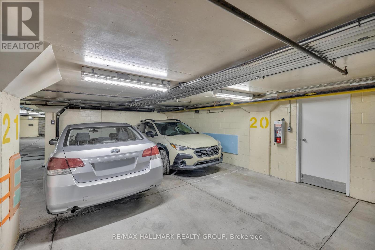
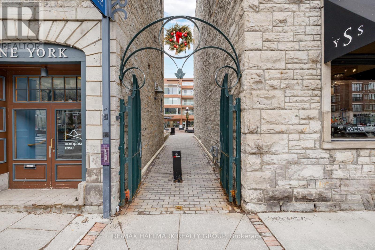
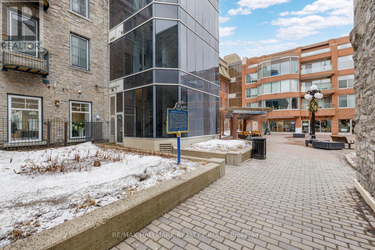
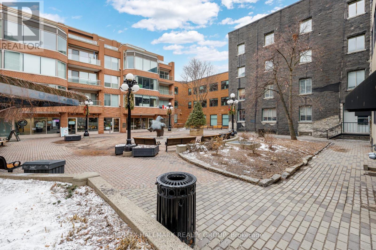
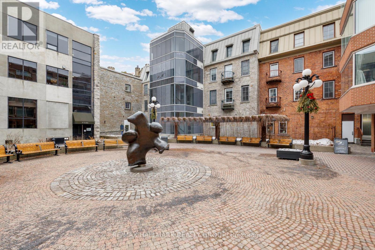
$846.17 每月Sophisticated Downtown Living on Sussex Drive. Set in one of Ottawa's most coveted locations, this beautifully renovated heritage residence offers an exceptional urban lifestyle in the heart of the ByWard Market. Steps from the National Gallery, Major's Hill Park, Rideau Centre, acclaimed restaurants, boutique shopping and the now open History club, this is downtown living at its most vibrant.An ideal pied-à-terre for diplomats, professionals and executives, or a refined, low-maintenance home for downsizers and individuals who want culture, dining and nightlife at their doorstep. Enjoy an effortless lock-and-leave lifestyle with underground parking, storage and in-suite laundry.Inside, timeless heritage character is paired with contemporary luxury. The bright open-concept living and dining space features rich hardwood floors, a gas fireplace and striking exposed stone accent wall. The renovated kitchen showcases sleek quartz countertops, stainless steel appliances and excellent storage. A spacious bedroom overlooking Sussex Drive includes a generous walk-in closet, while the spa-inspired 3-piece bath features an oversized glass shower and heated towel rack.A rare opportunity to own a turnkey residence in one of Ottawa's most iconic settings-perfectly suited to those who appreciate architecture, sophistication and the energy of city living.NCC leased land. Co-Tenancy Corp. Cash purchase only. 48-hour irrevocable. (id:44758)
房源概要
| MLS® Number | X13756574 |
| 房源类型 | 民宅 |
| 社区名字 | 4001 - Lower Town/Byward Market |
| 附近的便利设施 | 公园, 公共交通 |
| 社区特征 | Pets Allowed With Restrictions |
| 设备类型 | 热水器 |
| 特征 | 无地毯, In Suite Laundry |
| 总车位 | 1 |
| 租赁设备类型 | 热水器 |
详 情
| 浴室 | 1 |
| 地上卧房 | 1 |
| 总卧房 | 1 |
| 公寓设施 | Fireplace(s), Storage - Locker |
| 赠送家电包括 | Blinds, 洗碗机, 烘干机, Garage Door Opener Remote(s), Hood 电扇, 微波炉, 炉子, 洗衣机, 冰箱 |
| 地下室类型 | 没有 |
| 空调 | 中央空调 |
| 外墙 | 石 |
| 壁炉 | 有 |
| 供暖方式 | 天然气 |
| 供暖类型 | 压力热风 |
| 内部尺寸 | 600 - 699 Sqft |
| 类型 | 公寓 |
车 位
| 地下 | |
| Garage |
土地
| 英亩数 | 无 |
| 土地便利设施 | 公园, 公共交通 |
房 间
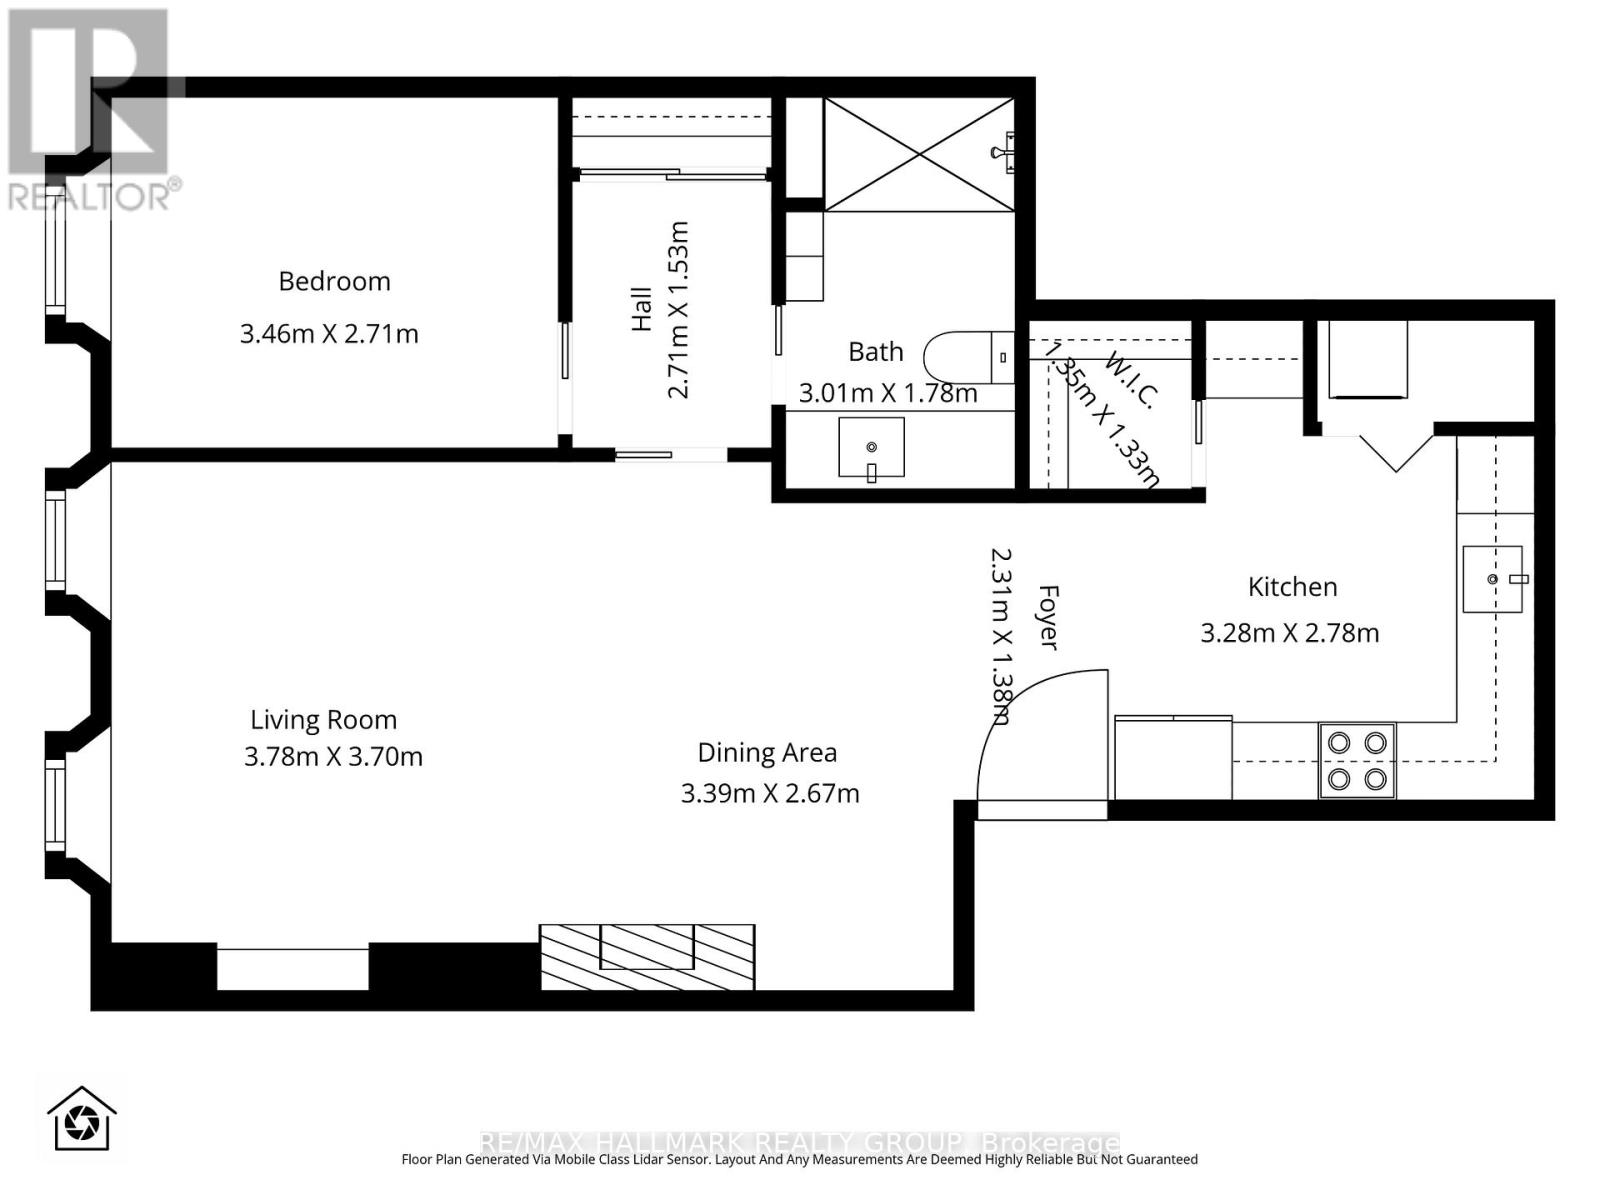
| 楼 层 | 类 型 | 长 度 | 宽 度 | 面 积 |
|---|---|---|---|---|
| 一楼 | 门厅 | 2.31 m | 1.38 m | 2.31 m x 1.38 m |
| 一楼 | 客厅 | 3.78 m | 3.7 m | 3.78 m x 3.7 m |
| 一楼 | 餐厅 | 3.39 m | 2.67 m | 3.39 m x 2.67 m |
| 一楼 | 卧室 | 3.46 m | 2.71 m | 3.46 m x 2.71 m |
| 一楼 | 浴室 | 3.01 m | 1.78 m | 3.01 m x 1.78 m |
| 一楼 | 厨房 | 3.28 m | 2.78 m | 3.28 m x 2.78 m |
| 一楼 | 其它 | 1.35 m | 1.33 m | 1.35 m x 1.33 m |
| 一楼 | 其它 | 2.71 m | 1.53 m | 2.71 m x 1.53 m |
https://www.realtor.ca/real-estate/30247663/4-489-sussex-drive-ottawa-4001-lower-townbyward-market

The trademarks REALTOR®, REALTORS®, and the REALTOR® logo are controlled by The Canadian Real Estate Association (CREA) and identify real estate professionals who are members of CREA. The trademarks MLS®, Multiple Listing Service® and the associated logos are owned by The Canadian Real Estate Association (CREA) and identify the quality of services provided by real estate professionals who are members of CREA. The trademark DDF® is owned by The Canadian Real Estate Association (CREA) and identifies CREA's Data Distribution Facility (DDF®)
Ottawa Real Estate Board
RE/MAX Hallmark Realty Group
September 08 2026 08:52:55
