
218 Arthur Street Arnprior, Ontario K7S 0H6


$844,900
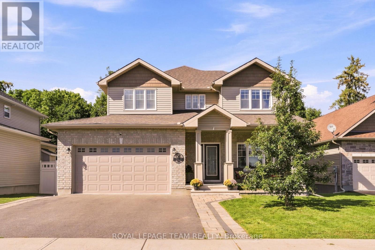
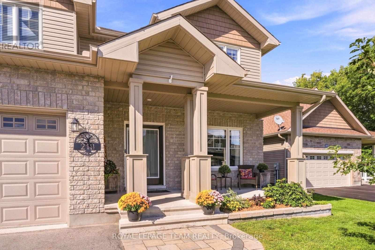
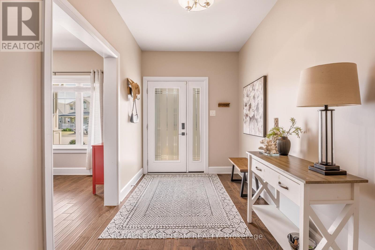
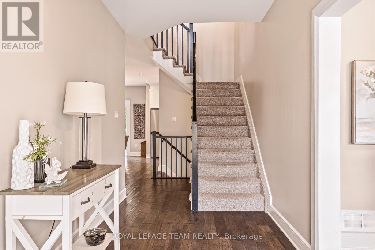
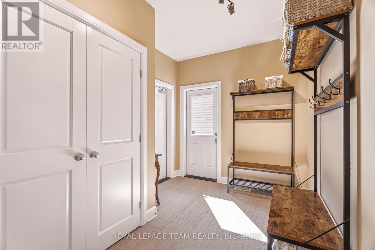
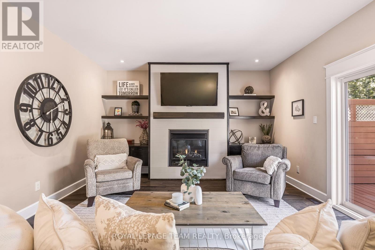
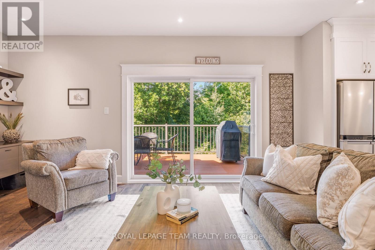
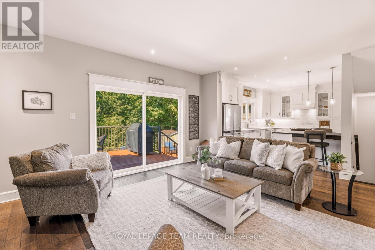
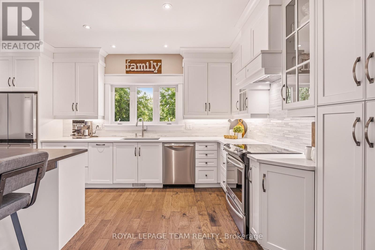
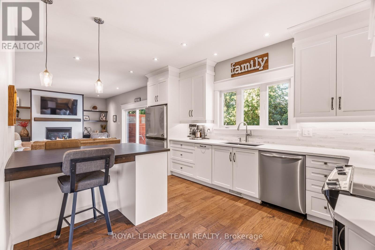
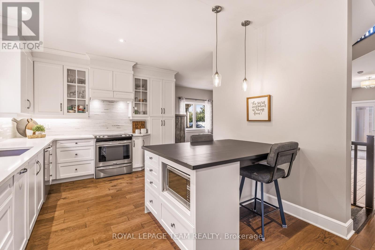
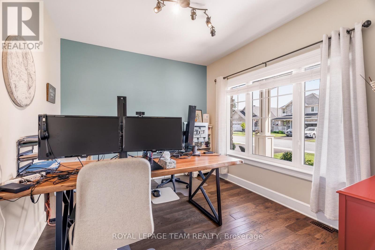
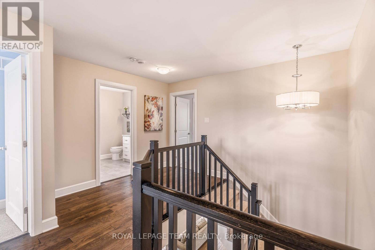
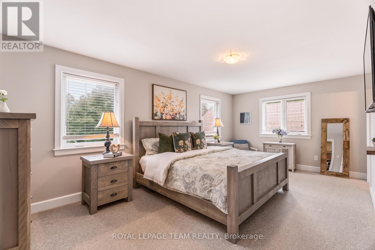
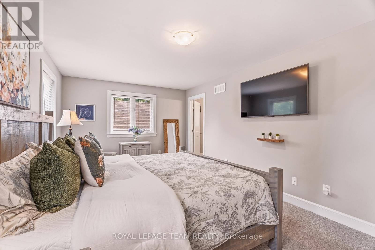
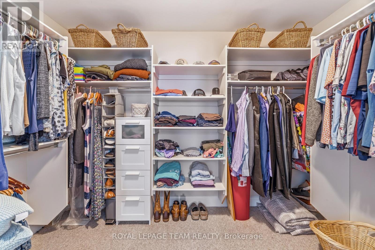
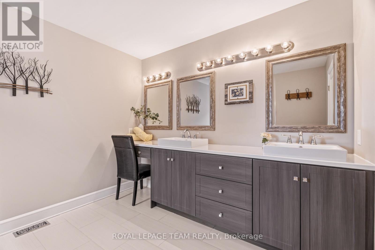
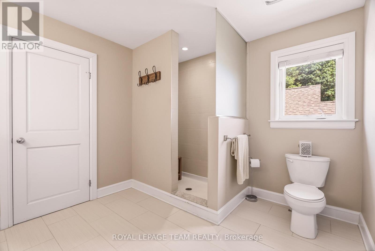
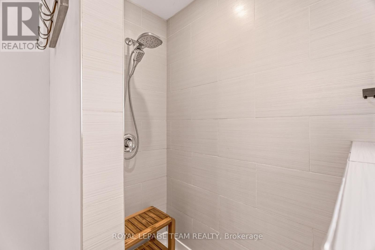
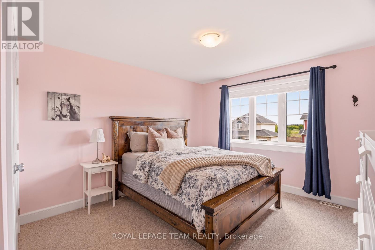
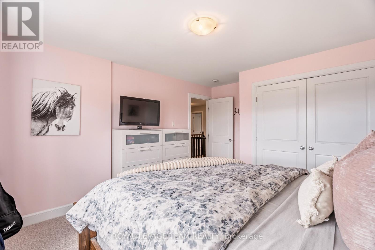
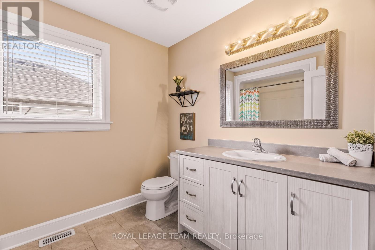
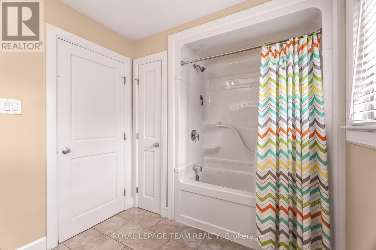
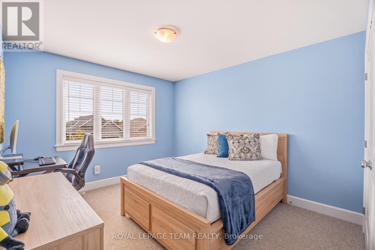
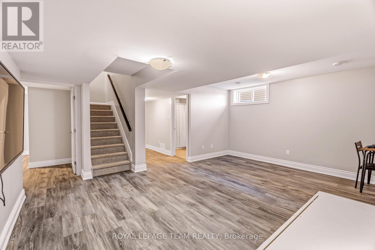
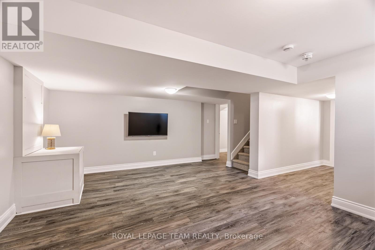
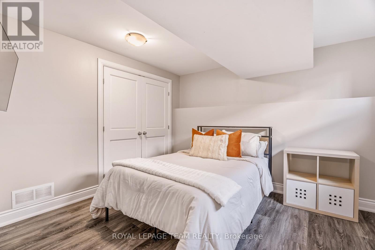
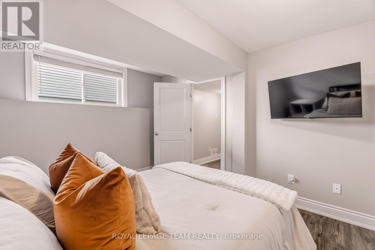
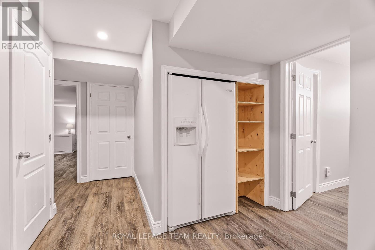
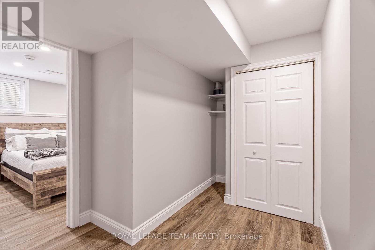
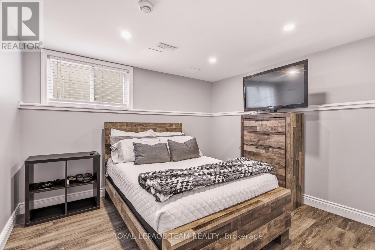
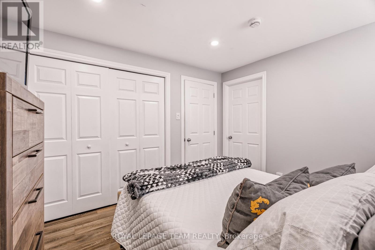
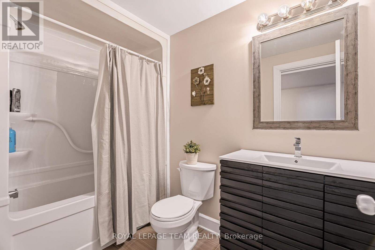
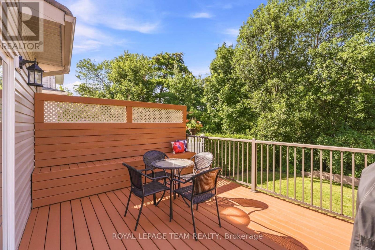
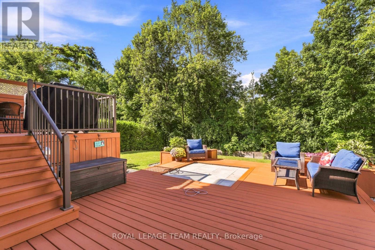
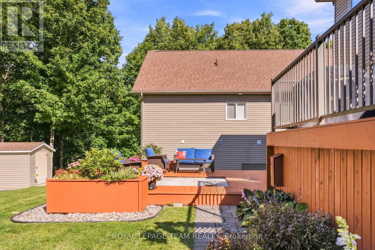
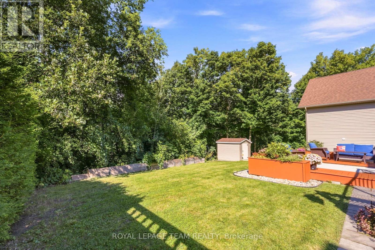
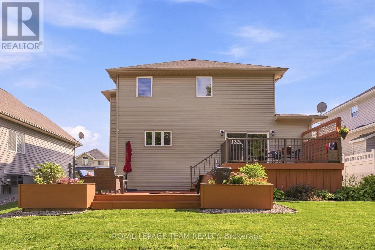
*OPEN HOUSE: SUN SEPT 13, 2-4PM* Welcome to a home that truly has it all: space, style, privacy and an incredible backyard setting. Tucked away on a quiet no-through-traffic street in Arnprior, this beautifully maintained two-storey home backs onto a picturesque ravine with no rear neighbours and offers approximately 2,306 sq. ft. above grade. Step inside to a bright, open-concept main level featuring engineered hardwood flooring, an upgraded kitchen with quartz countertops, updated lighting and a wide patio door overlooking the backyard. The natural gas fireplace creates a warm and inviting focal point in the living room, making this space equally suited to relaxed evenings at home or entertaining friends and family. Upstairs, the spacious primary suite offers a walk-in closet and luxurious 5-piece ensuite, while two additional bedrooms and bathrooms provide plenty of room for family and guests. The finished lower level gives you even more flexibility with two additional bedrooms, a full bathroom, finished storage space and updated vinyl plank flooring. Perfect for a versatile recreation room or living room, teenagers, guests or a growing family. Outside is where this home really shines. Enjoy multiple levels of decking overlooking your private ravine backdrop, with a reinforced pad ready for a hot tub and a natural gas line for effortless outdoor grilling. Interlocking in both the front and backyard adds to the home's exceptional curb appeal and functionality. Additional upgrades include a GenerLink meter-mounted transfer switch, whole-home surge protector, permanent Celebrite exterior lighting and Weiser keypad entry. An attached two-car garage and convenient access to local amenities and the highway complete the package. A private backyard, beautiful finishes and plenty of room to grow. This is the kind of home you'll want to see for yourself. (id:44758)
房源概要
| MLS® Number | X13756146 |
| 房源类型 | 民宅 |
| 社区名字 | 550 - Arnprior |
| 附近的便利设施 | 近高尔夫球场 |
| 社区特征 | 社区活动中心 |
| 特征 | Cul-de-sac, Ravine |
| 总车位 | 6 |
详 情
| 浴室 | 4 |
| 地上卧房 | 3 |
| 地下卧室 | 2 |
| 总卧房 | 5 |
| Age | 6 To 15 Years |
| 公寓设施 | Fireplace(s) |
| 赠送家电包括 | Blinds, 洗碗机, 烘干机, Hood 电扇, 微波炉, 炉子, 洗衣机, 冰箱 |
| 地下室进展 | 部分完成 |
| 地下室类型 | N/a (partially Finished) |
| 施工种类 | 独立屋 |
| 空调 | 中央空调 |
| 外墙 | 砖 |
| 壁炉 | 有 |
| 地基类型 | 混凝土浇筑 |
| 客人卫生间(不包含洗浴) | 1 |
| 供暖方式 | 天然气 |
| 供暖类型 | 压力热风 |
| 储存空间 | 2 |
| 内部尺寸 | 2000 - 2500 Sqft |
| 类型 | 独立屋 |
| 设备间 | 市政供水 |
车 位
| 附加车库 | |
| Garage |
土地
| 英亩数 | 无 |
| 土地便利设施 | 近高尔夫球场 |
| Landscape Features | Landscaped |
| 污水道 | Sanitary Sewer |
| 土地深度 | 173 Ft ,3 In |
| 土地宽度 | 57 Ft ,4 In |
| 不规则大小 | 57.4 X 173.3 Ft |
房 间
| 楼 层 | 类 型 | 长 度 | 宽 度 | 面 积 |
|---|---|---|---|---|
| 二楼 | 其它 | 3.08 m | 2.35 m | 3.08 m x 2.35 m |
| 二楼 | 浴室 | 3.54 m | 3.02 m | 3.54 m x 3.02 m |
| 二楼 | 卧室 | 4.42 m | 3.26 m | 4.42 m x 3.26 m |
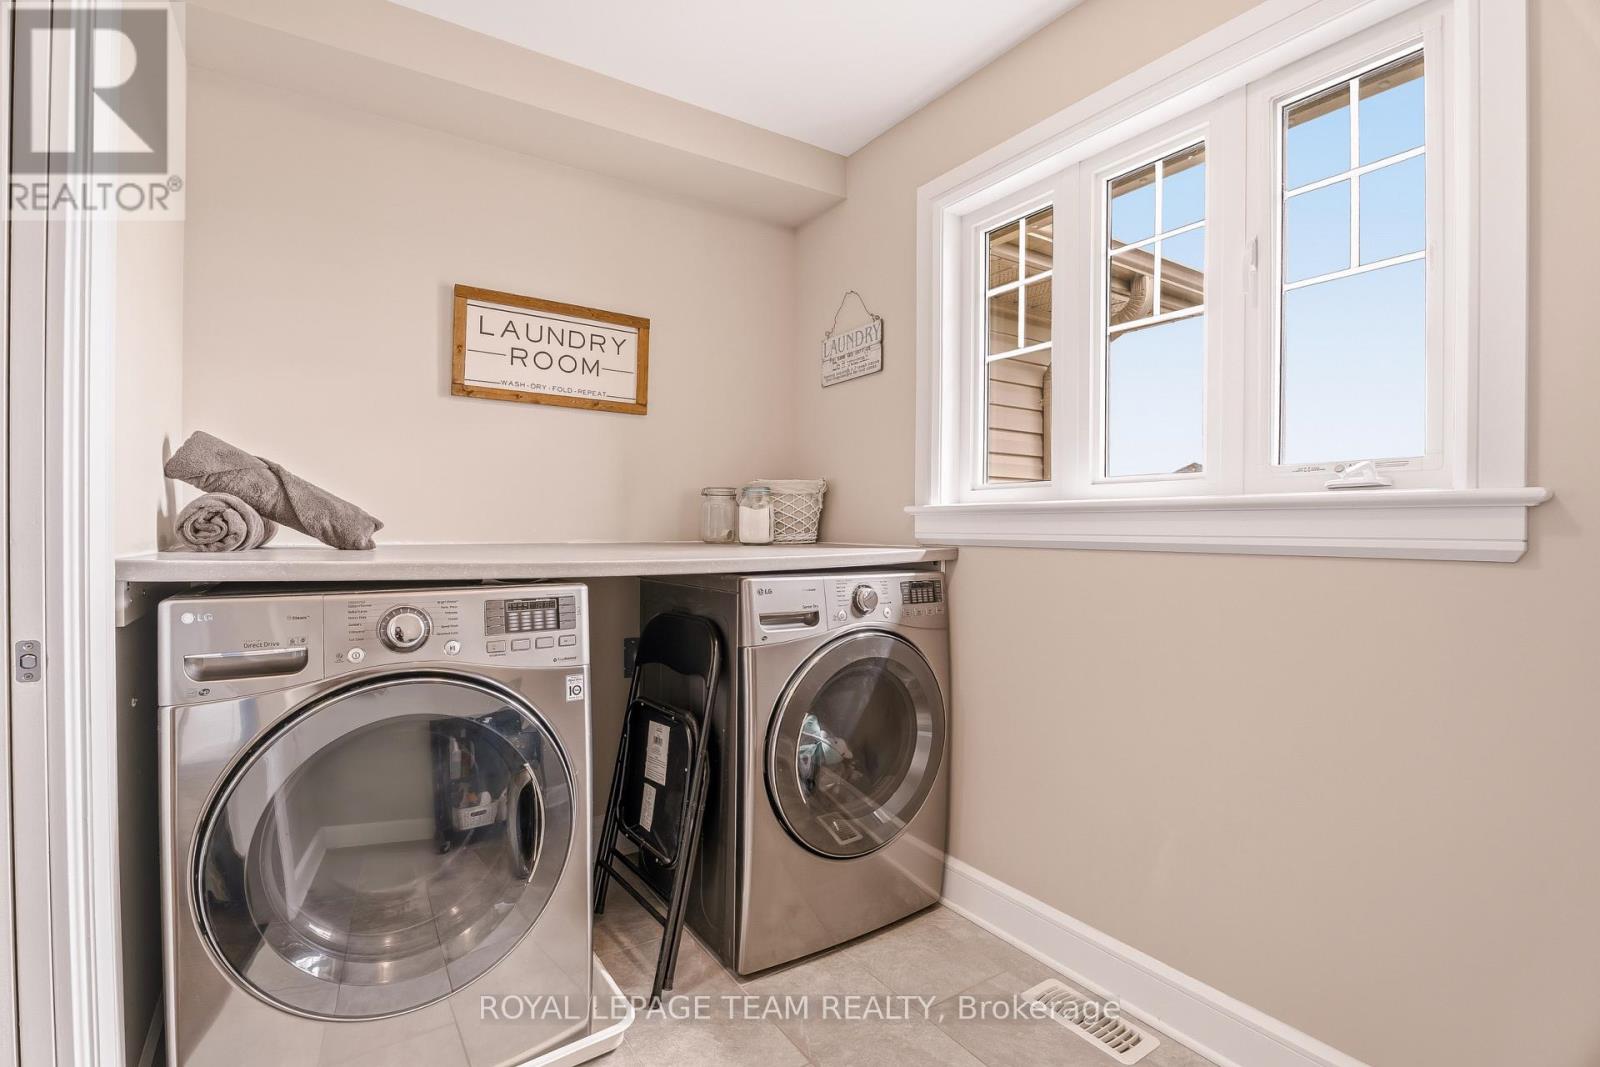
| 二楼 | 洗衣房 | 2.84 m | 1.86 m | 2.84 m x 1.86 m |
| 二楼 | 第二卧房 | 4.42 m | 3.26 m | 4.42 m x 3.26 m |
| 二楼 | 浴室 | 2.77 m | 2.29 m | 2.77 m x 2.29 m |
| 二楼 | 主卧 | 5.83 m | 3.41 m | 5.83 m x 3.41 m |
| 地下室 | 卧室 | 3.9 m | 3.41 m | 3.9 m x 3.41 m |
| 地下室 | 浴室 | 2.47 m | 1.65 m | 2.47 m x 1.65 m |
| 地下室 | 家庭房 | 5.36 m | 3.99 m | 5.36 m x 3.99 m |
| 地下室 | 第二卧房 | 3.29 m | 2.5 m | 3.29 m x 2.5 m |
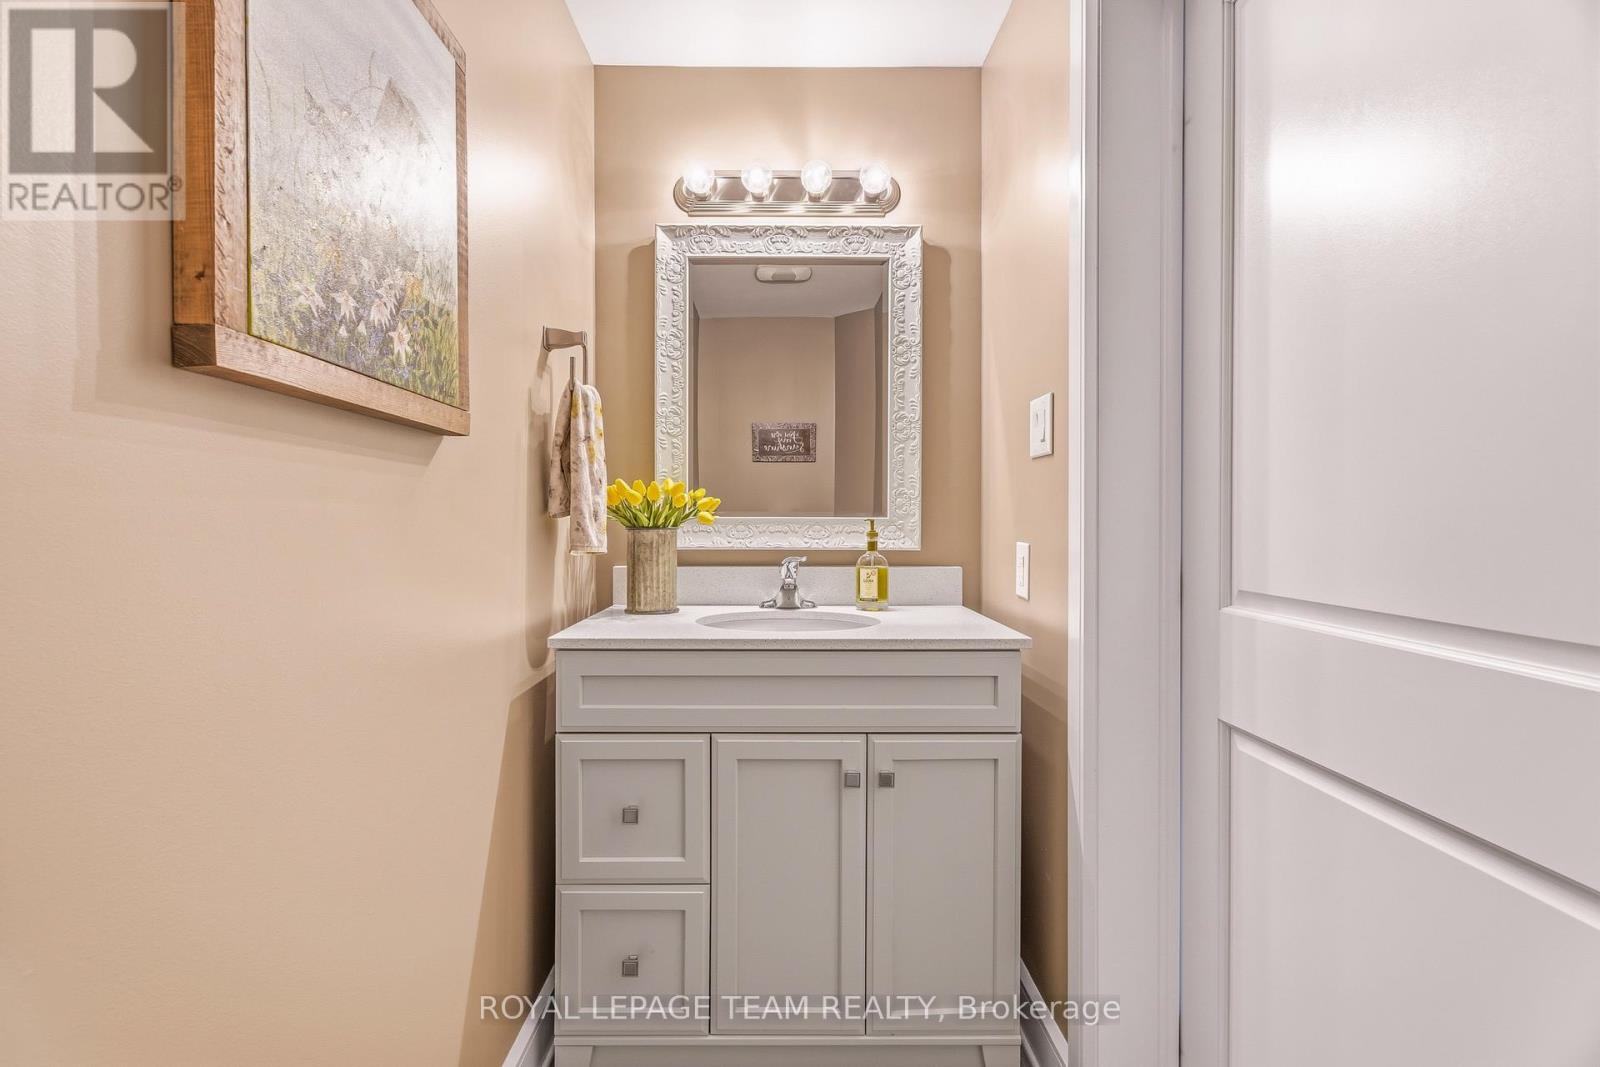
| 一楼 | Partial Bathroom | 2.47 m | 1.07 m | 2.47 m x 1.07 m |
| 一楼 | Mud Room | 3.29 m | 2.47 m | 3.29 m x 2.47 m |
| 一楼 | 衣帽间 | 4.15 m | 3.78 m | 4.15 m x 3.78 m |
| 一楼 | 客厅 | 5.21 m | 4.36 m | 5.21 m x 4.36 m |
| 一楼 | 厨房 | 5.09 m | 3.38 m | 5.09 m x 3.38 m |
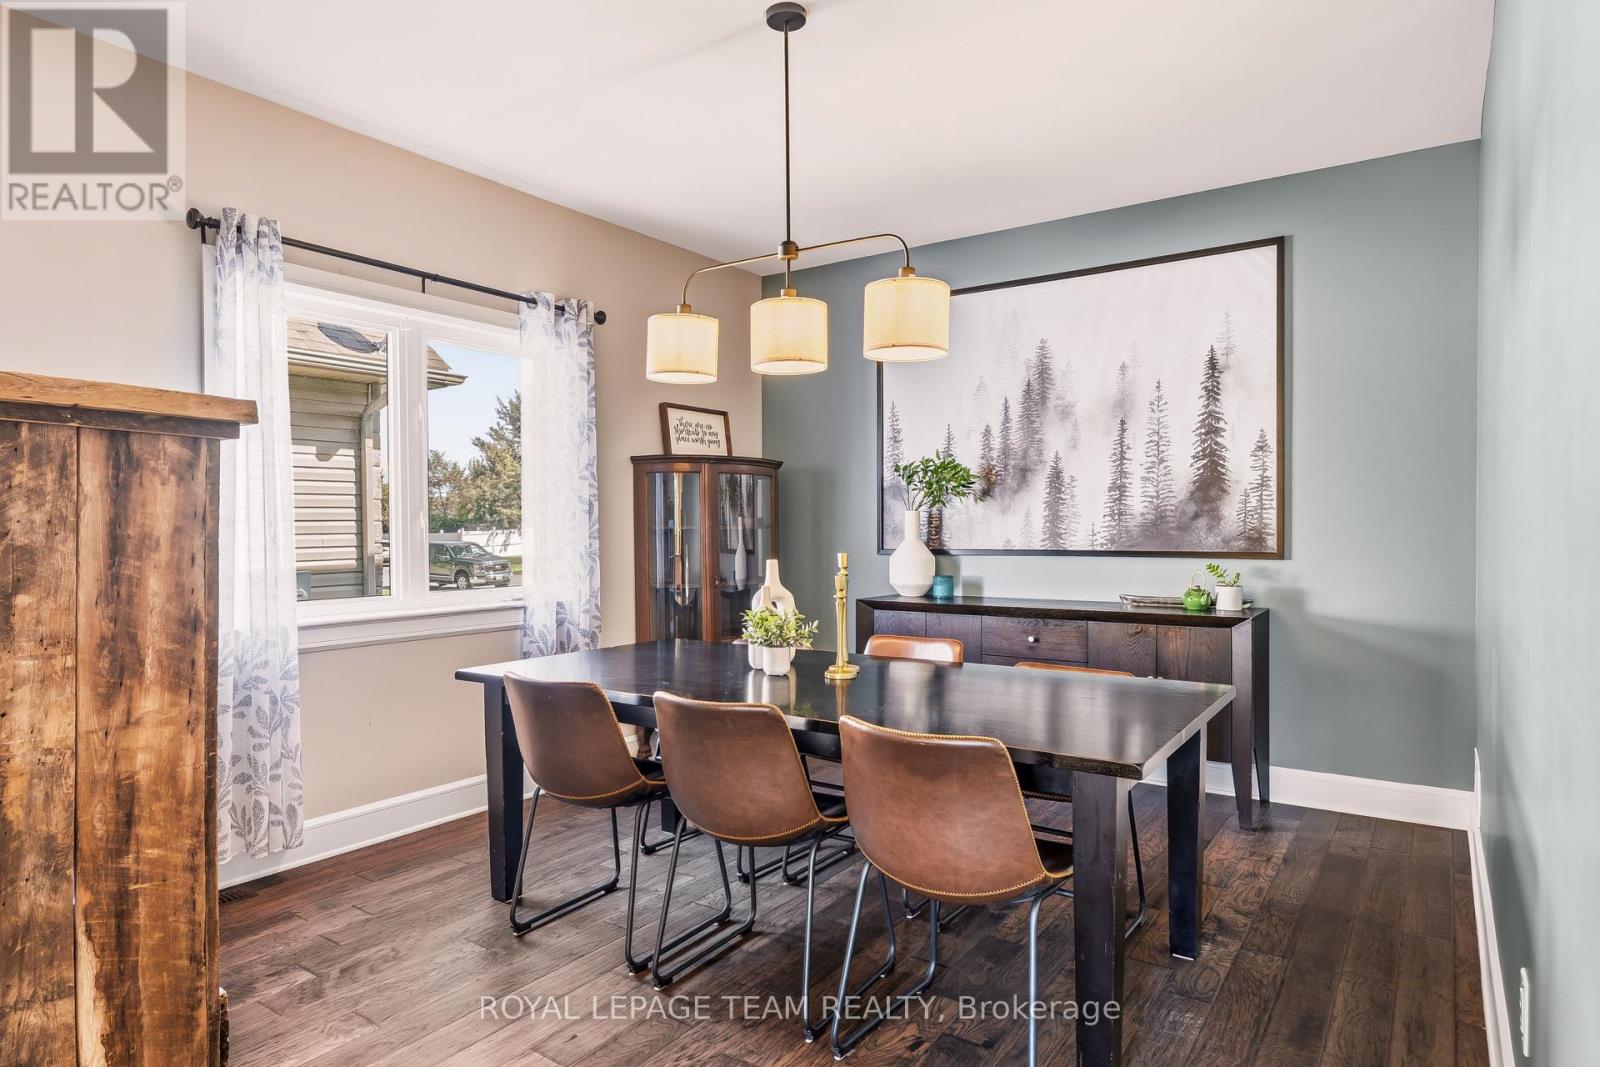
| 一楼 | 餐厅 | 4.24 m | 3.48 m | 4.24 m x 3.48 m |
https://www.realtor.ca/real-estate/30247334/218-arthur-street-arnprior-550-arnprior

The trademarks REALTOR®, REALTORS®, and the REALTOR® logo are controlled by The Canadian Real Estate Association (CREA) and identify real estate professionals who are members of CREA. The trademarks MLS®, Multiple Listing Service® and the associated logos are owned by The Canadian Real Estate Association (CREA) and identify the quality of services provided by real estate professionals who are members of CREA. The trademark DDF® is owned by The Canadian Real Estate Association (CREA) and identifies CREA's Data Distribution Facility (DDF®)
Ottawa Real Estate Board
Royal LePage Team Realty
September 08 2026 08:52:54
