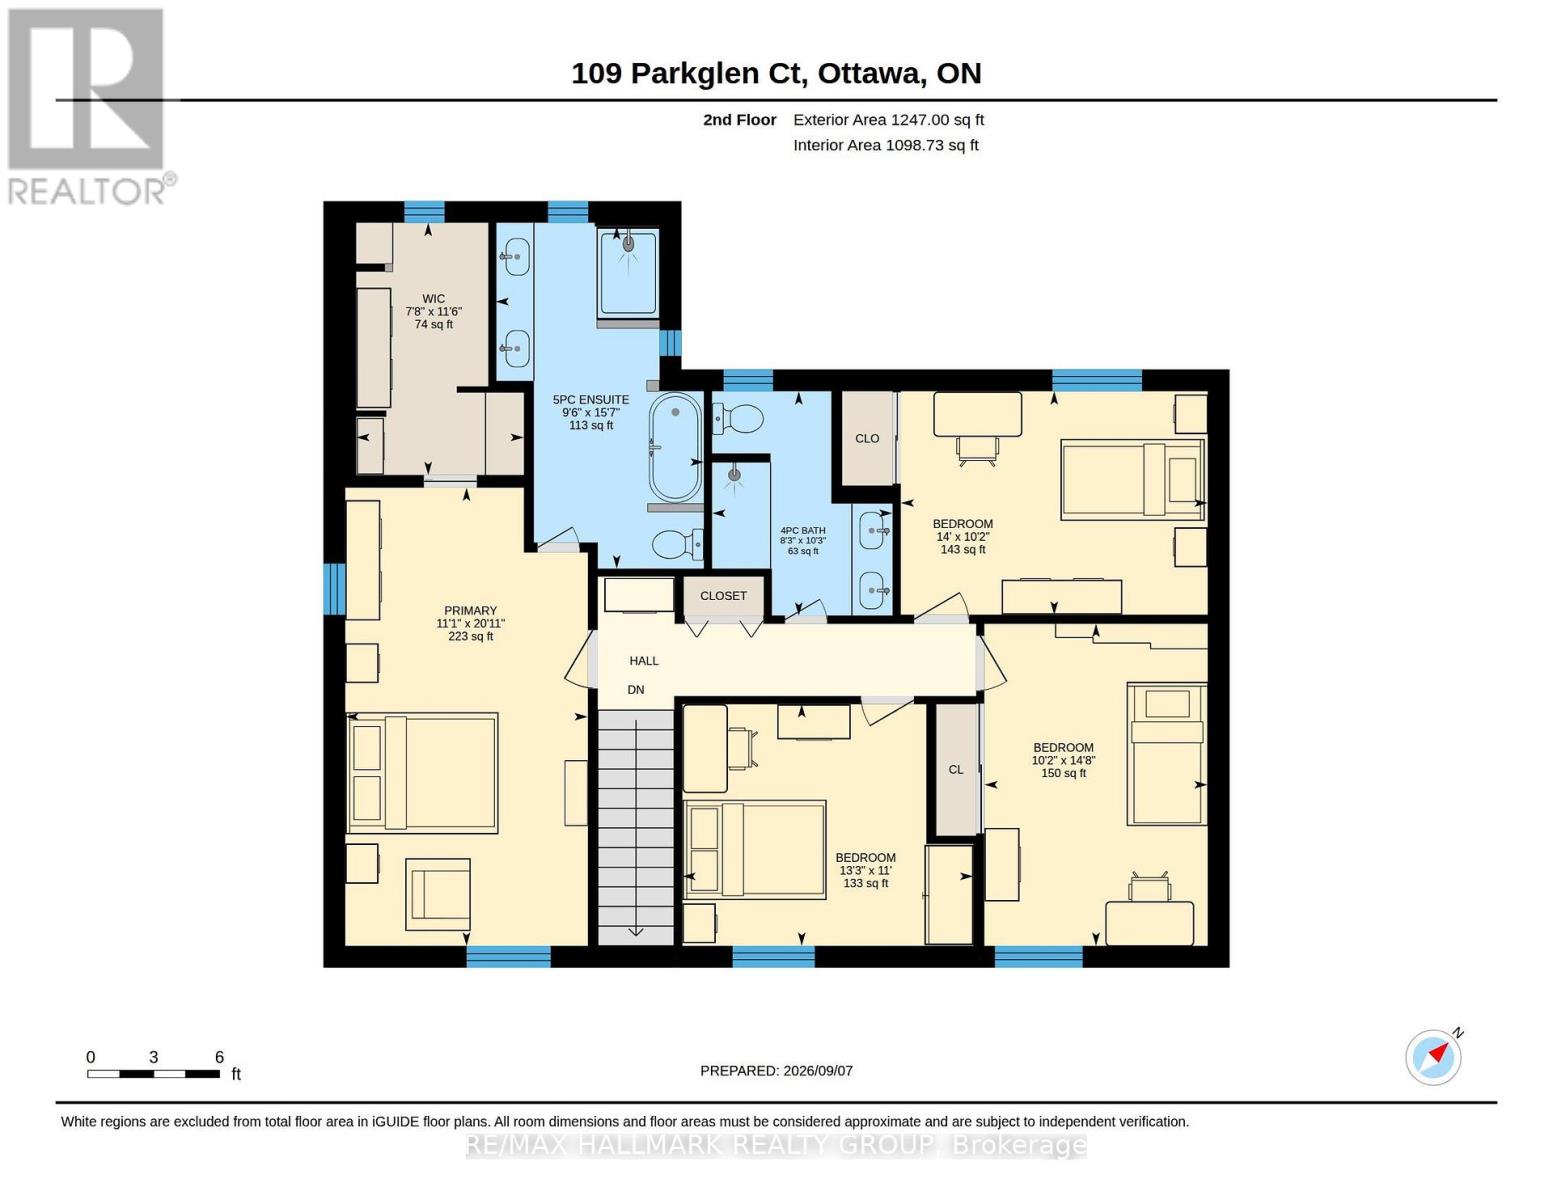
4 卧室
3 浴室
2000 - 2500 sqft
壁炉
Inground Pool
中央空调, 换气器
风热取暖
Landscaped
$1,295,000
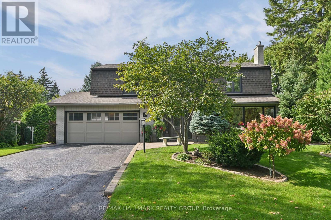
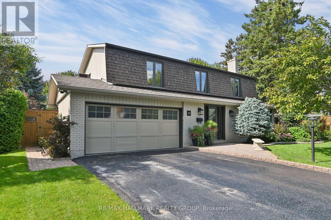
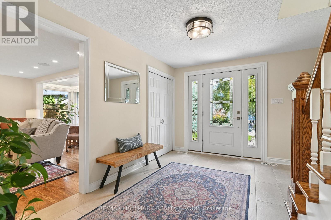
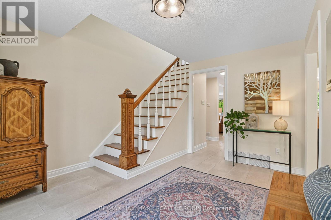
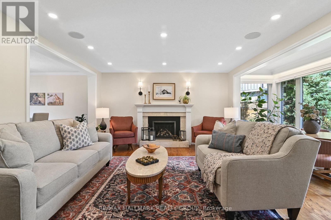
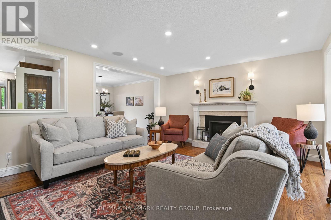
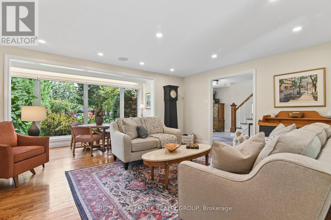
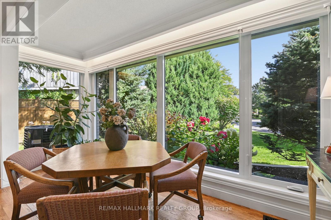
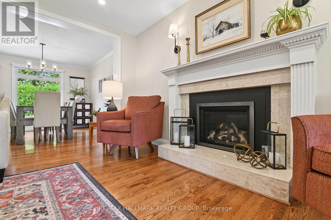
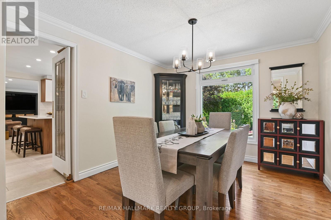
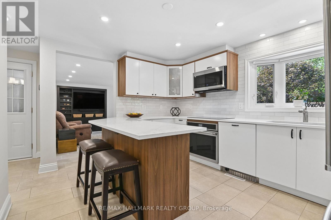
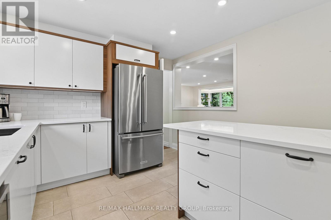
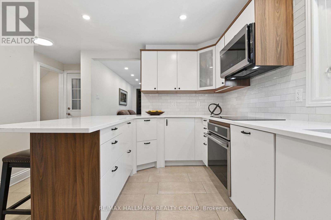
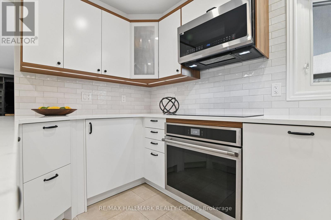
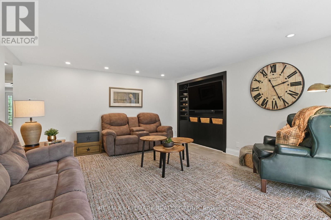
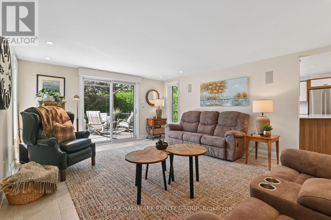
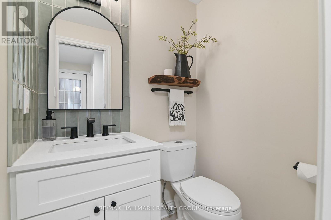
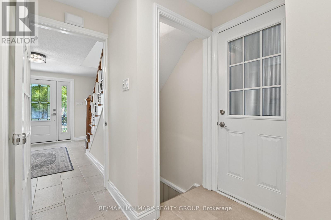
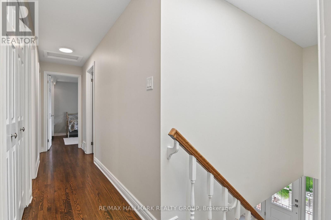
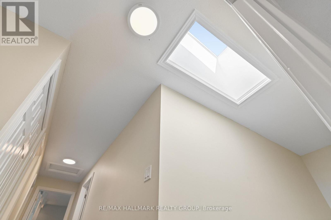
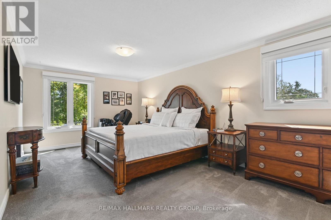
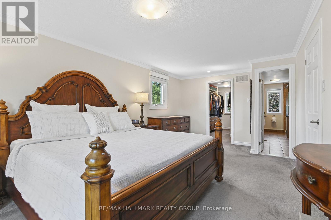
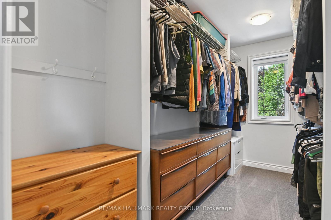
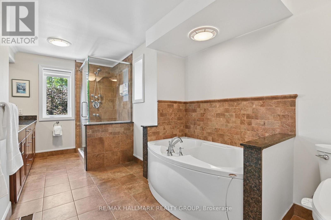
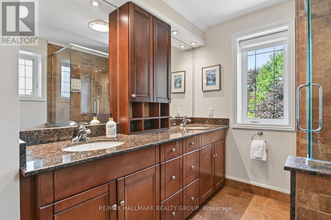
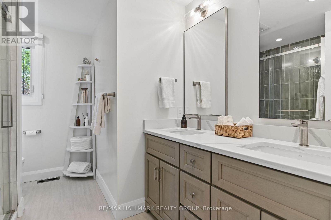
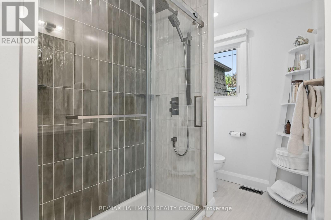
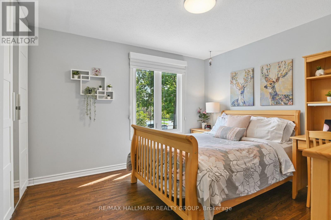
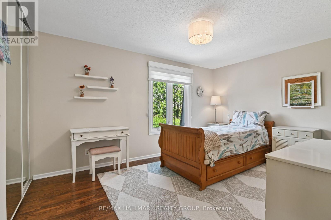
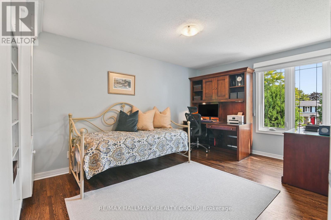
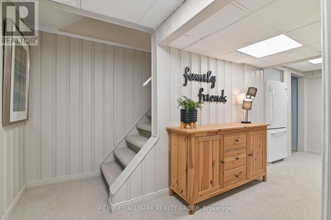
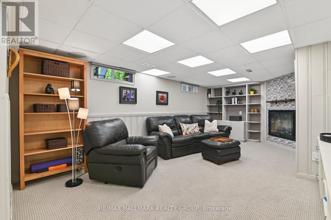
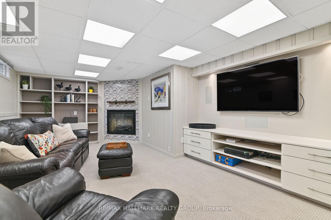
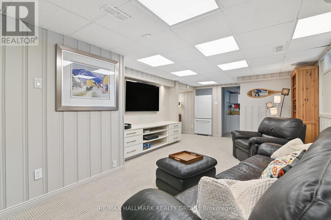
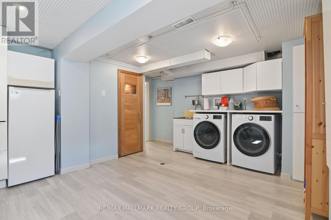
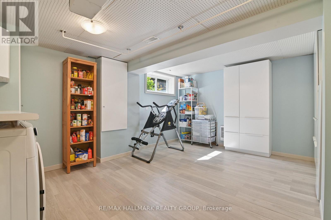
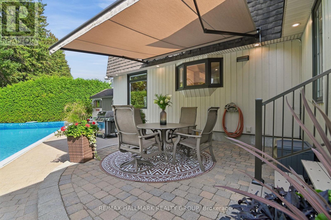
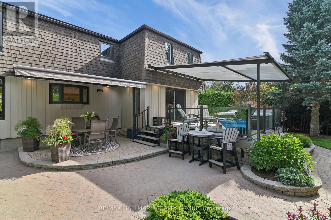
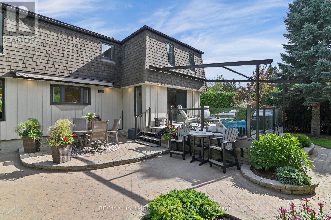
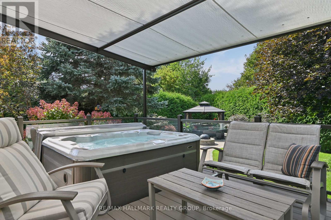
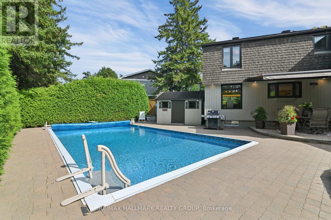
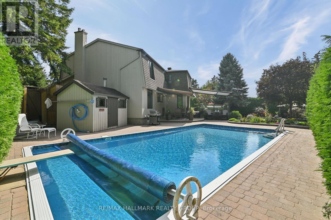
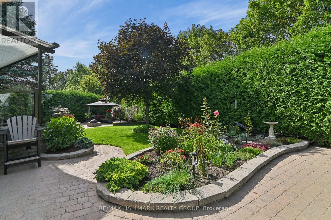
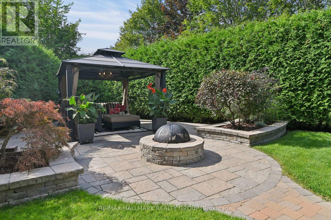
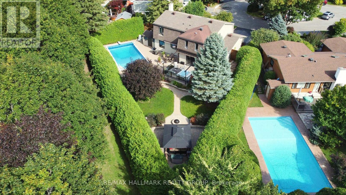
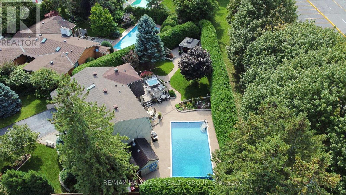
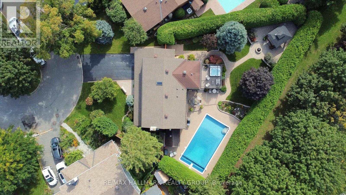
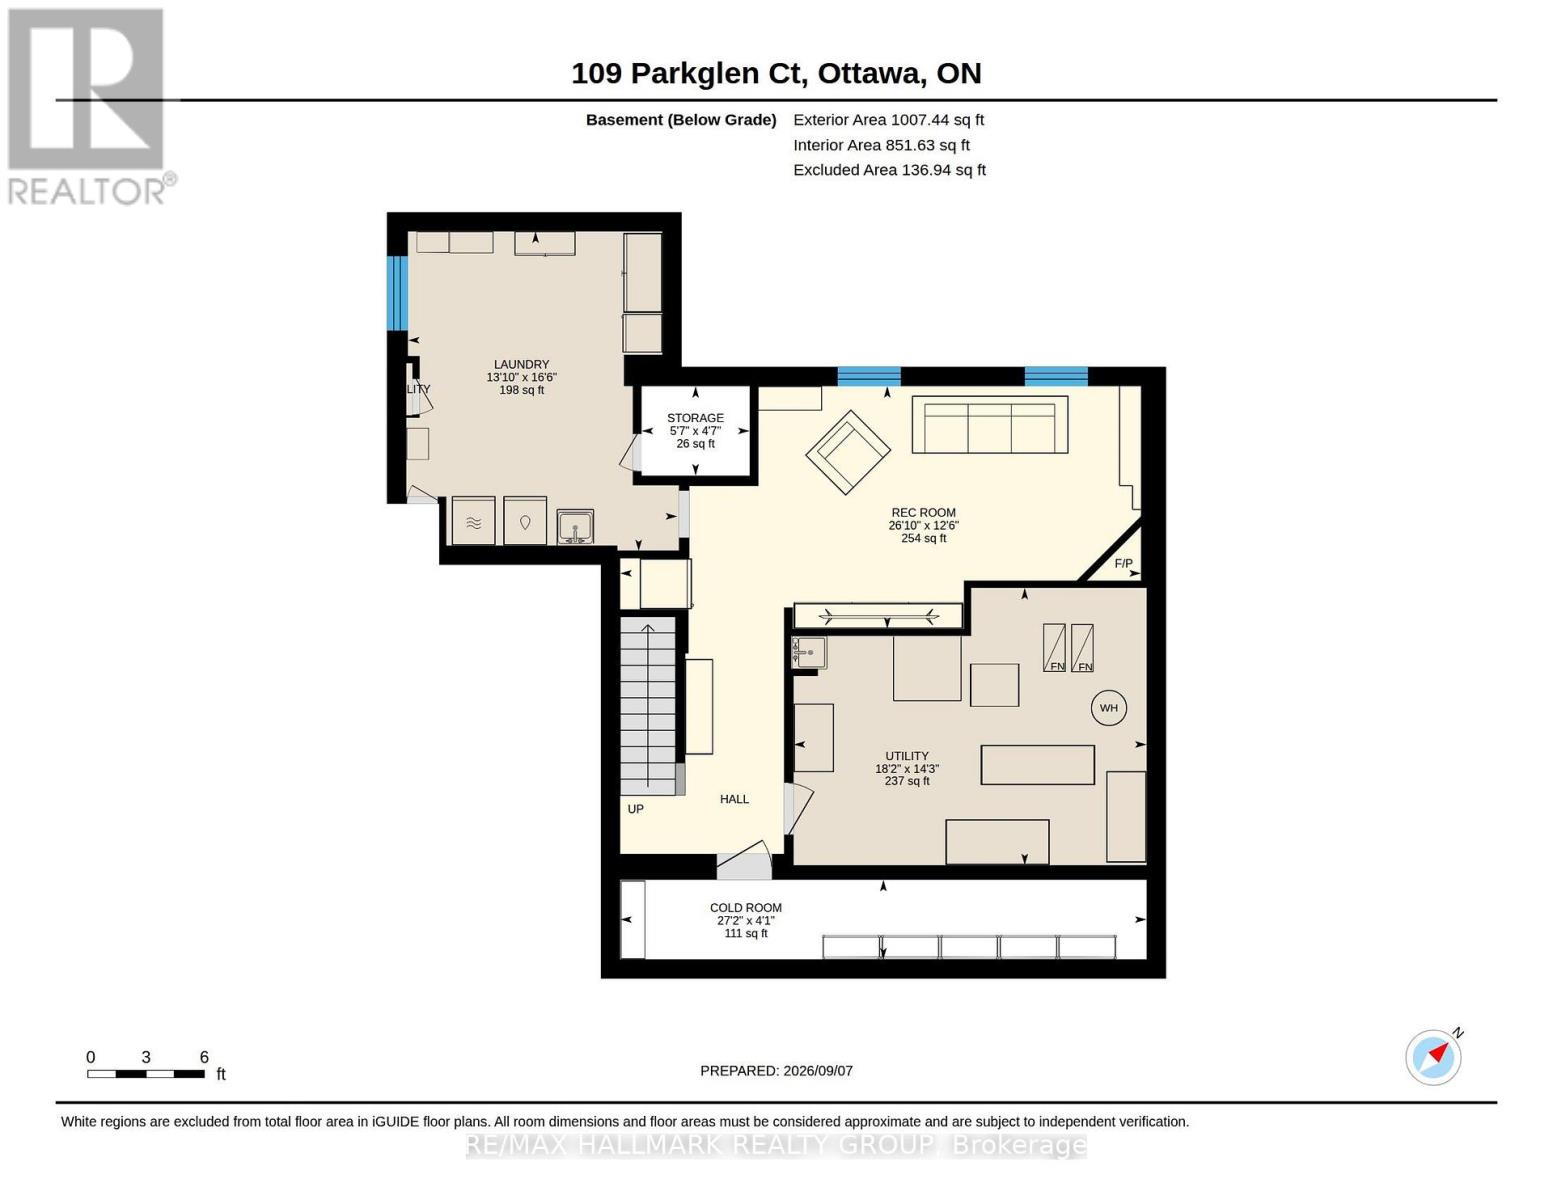
Exquisite Private Estate Setting on a Quiet Court. Exceptional 4-bedroom residence offers an enviable combination of space, privacy & sophisticated family living on a spectacular pie-shaped lot. Ideally located, this beautifully enhanced home has been thoughtfully expanded and renovated over the years, creating the feel and finish of a newer home with the generous space of an established estate. A gracious interior showcases predominantly hardwood and ceramic flooring, a stylish renovated kitchen with quartz counters and beautifully updated bathrooms with quartz/granite finishes. The spacious primary retreat features a sizeable walk-in closet and stunning renovated ensuite with custom double-sink vanity, double glass shower + soaker tub. 2 fireplaces add warmth and character, while the main-floor family room provides exceptional everyday living space. A skylight above the staircase brings additional natural light into the center of the home. Recently installed thermopane windows, updated home systems and recently added LED pot lighting on the main and second floors provide modern comfort and convenience. Pre-wired with ceiling speaker system throughout, the home is ideal for whole-home audio entertaining. Professionally landscaped grounds are nothing short of spectacular - a private garden oasis designed for entertaining. Terraced decks with Trex decking + solar awnings, screened gazebo, firepit, saltwater pool with solar blanket & heater, plus a hot tub. Expansive grassed area offers plenty of room for children to play or pets to roam. F finished lower level provides with a media room + fireplace, sauna (heater required) and storage. An oversized Double garage with epoxy-finished floor adds convenience + functionality. A rare opportunity to enjoy the privacy combined with beautifully interiors, extensive updates & exceptional indoor + outdoor amenities. (id:44758)
房源概要
|
MLS® Number
|
X13756192 |
|
房源类型
|
民宅 |
|
社区名字
|
7301 - Meadowlands/St. Claire Gardens |
|
附近的便利设施
|
公园, 公共交通 |
|
设备类型
|
热水器 |
|
特征
|
Cul-de-sac, 树木繁茂的地区, Flat Site, Paved Yard, Gazebo |
|
总车位
|
5 |
|
Pool Features
|
Salt Water Pool |
|
泳池类型
|
Inground Pool |
|
租赁设备类型
|
热水器 |
|
结构
|
Patio(s) |
详 情
|
浴室
|
3 |
|
地上卧房
|
4 |
|
总卧房
|
4 |
|
Age
|
51 To 99 Years |
|
公寓设施
|
Fireplace(s) |
|
赠送家电包括
|
Hot Tub, Garage Door Opener Remote(s), Central Vacuum, Water Meter, 报警系统, Cooktop, 洗碗机, 烘干机, Garage Door Opener, Hood 电扇, 微波炉, 烤箱, 洗衣机, 窗帘, 冰箱 |
|
地下室进展
|
已装修 |
|
地下室类型
|
全完工 |
|
施工种类
|
独立屋 |
|
空调
|
Central Air Conditioning, 换气机 |
|
外墙
|
砖 |
|
Fire Protection
|
报警系统, Smoke Detectors, Security System |
|
壁炉
|
有 |
|
Fireplace Total
|
2 |
|
地基类型
|
混凝土 |
|
客人卫生间(不包含洗浴)
|
1 |
|
供暖方式
|
天然气 |
|
供暖类型
|
压力热风 |
|
储存空间
|
2 |
|
内部尺寸
|
2000 - 2500 Sqft |
|
类型
|
独立屋 |
|
设备间
|
市政供水 |
车 位
土地
|
英亩数
|
无 |
|
围栏类型
|
Fully Fenced, Fenced Yard |
|
土地便利设施
|
公园, 公共交通 |
|
Landscape Features
|
Landscaped |
|
污水道
|
Sanitary Sewer |
|
土地深度
|
149 Ft ,6 In |
|
土地宽度
|
52 Ft ,4 In |
|
不规则大小
|
52.4 X 149.5 Ft ; Oversized Lot |
|
规划描述
|
R1ff |
房 间
| 楼 层 |
类 型 |
长 度 |
宽 度 |
面 积 |
|
二楼 |
第三卧房 |
3.11 m |
4.48 m |
3.11 m x 4.48 m |
|
二楼 |
Bedroom 4 |
4.27 m |
3.11 m |
4.27 m x 3.11 m |
|
二楼 |
主卧 |
3.37 m |
6.37 m |
3.37 m x 6.37 m |
|
二楼 |
浴室 |
2.9 m |
4.79 m |
2.9 m x 4.79 m |
|
二楼 |
第二卧房 |
4.05 m |
3.36 m |
4.05 m x 3.36 m |
|
二楼 |
浴室 |
2.51 m |
3.12 m |
2.51 m x 3.12 m |
|
地下室 |
娱乐,游戏房 |
8.18 m |
3.81 m |
8.18 m x 3.81 m |
|
地下室 |
洗衣房 |
4.23 m |
5.02 m |
4.23 m x 5.02 m |
|
地下室 |
设备间 |
5.54 m |
4.36 m |
5.54 m x 4.36 m |
|
地下室 |
Cold Room |
8.27 m |
1.25 m |
8.27 m x 1.25 m |
|
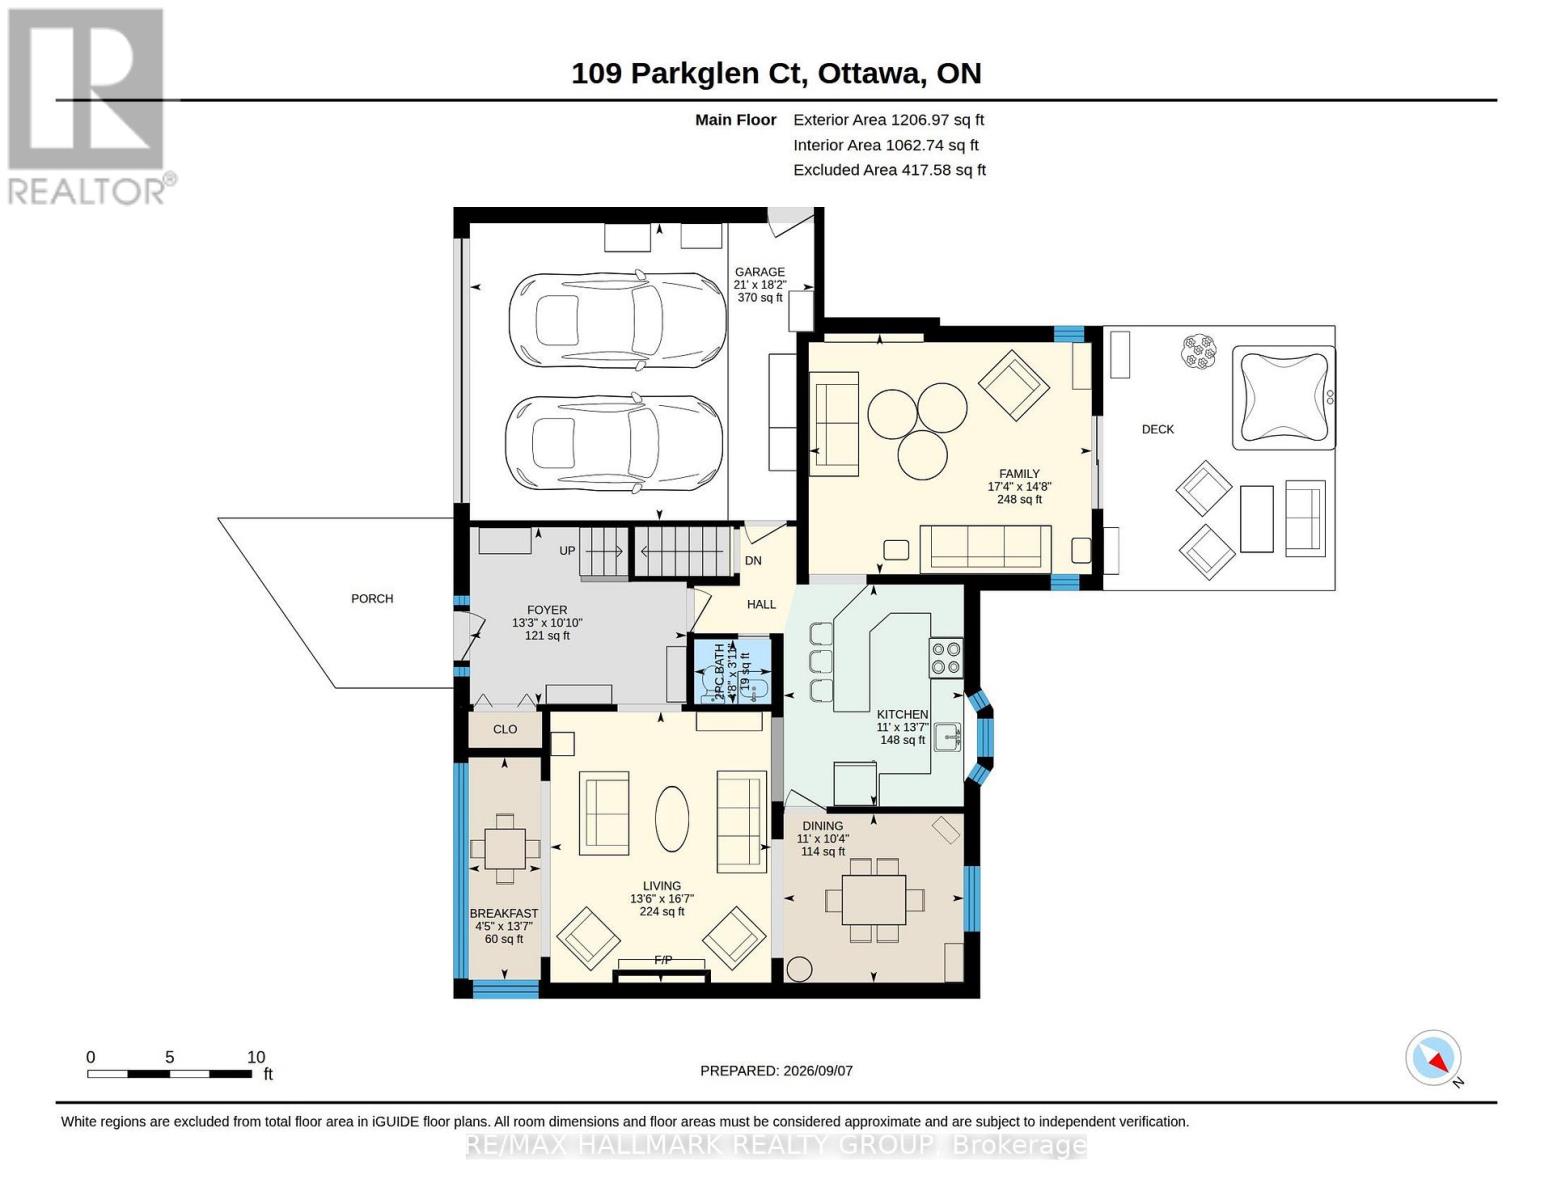
一楼 |
门厅 |
4.04 m |
3.3 m |
4.04 m x 3.3 m |
|
一楼 |
客厅 |
4.12 m |
5.05 m |
4.12 m x 5.05 m |
|
一楼 |
餐厅 |
3.36 m |
3.14 m |
3.36 m x 3.14 m |
|
一楼 |
厨房 |
3.36 m |
4.13 m |
3.36 m x 4.13 m |
|
一楼 |
家庭房 |
5.27 m |
4.48 m |
5.27 m x 4.48 m |
|
一楼 |
Partial Bathroom |
1.44 m |
1.21 m |
1.44 m x 1.21 m |
设备间
https://www.realtor.ca/real-estate/30247337/109-parkglen-court-ottawa-7301-meadowlandsst-claire-gardens