5 卧室
6 浴室
5000 - 100000 sqft
壁炉
中央空调
风热取暖
湖景区 On River
$3,599,000
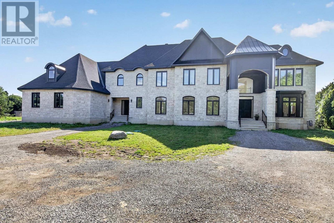
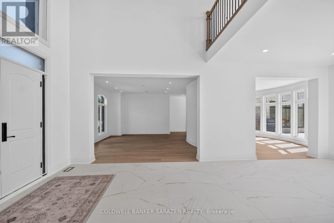
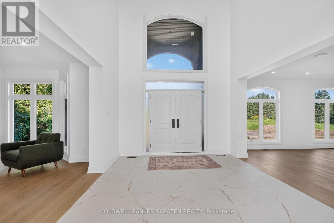
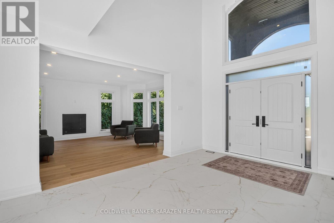
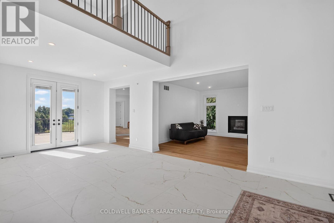
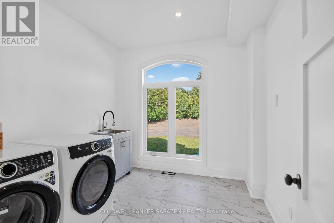
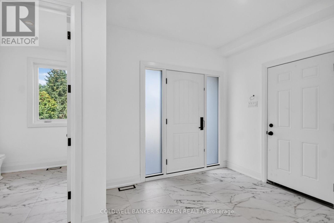
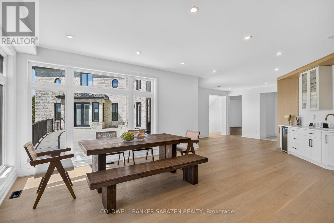
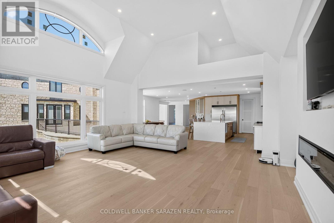
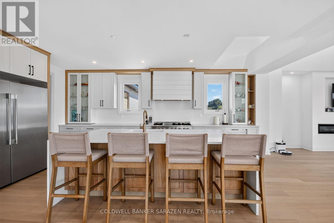
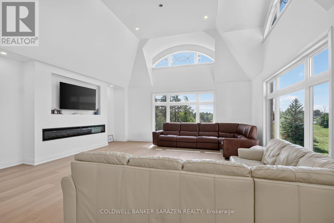
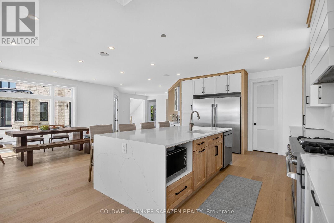
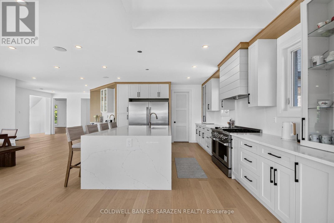
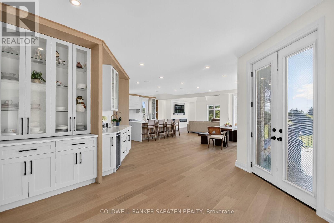
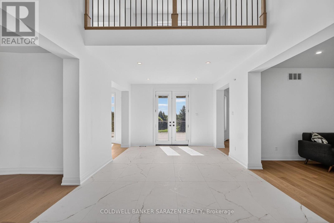
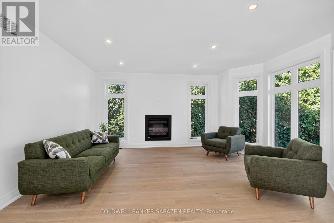
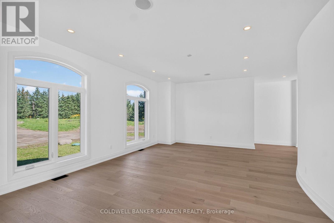
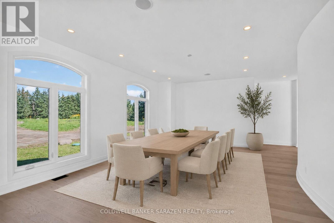
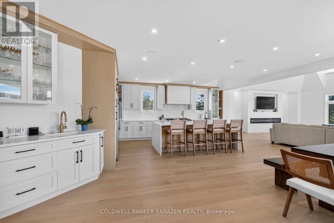
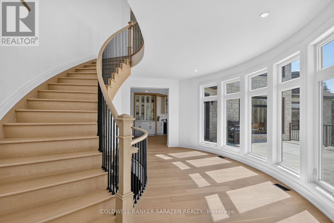
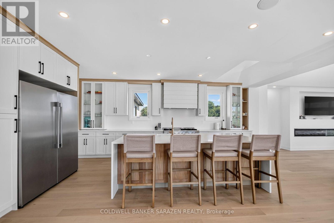
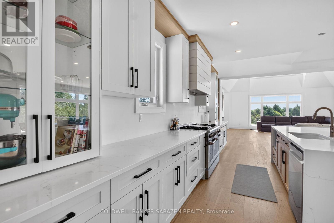
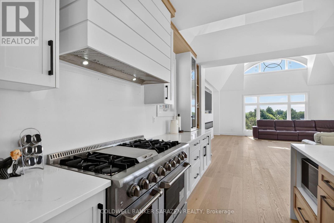
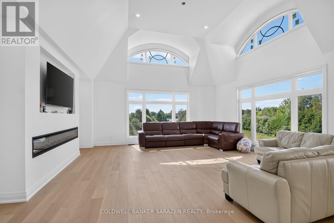
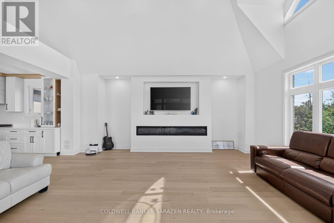
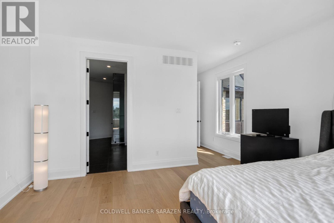
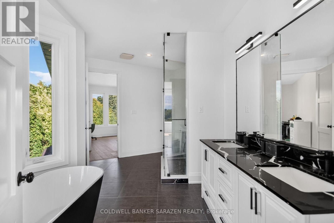
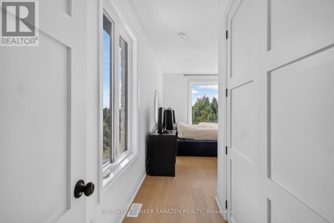
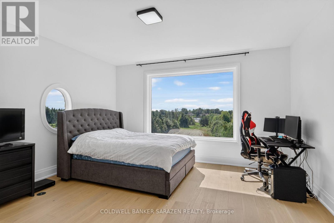
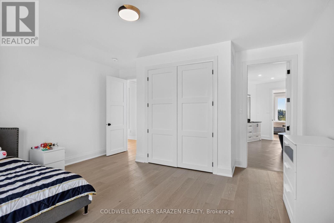
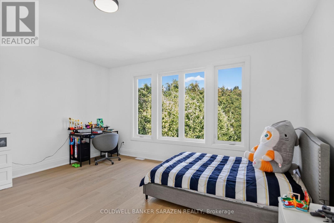
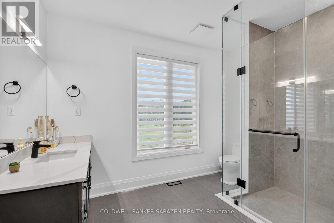
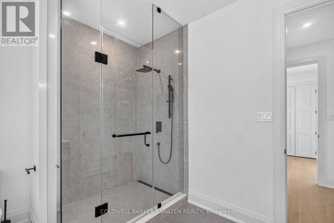
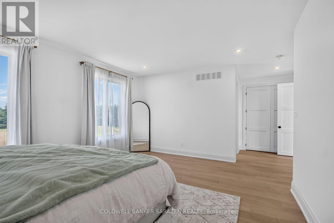
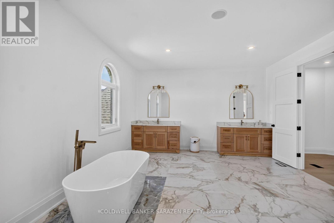
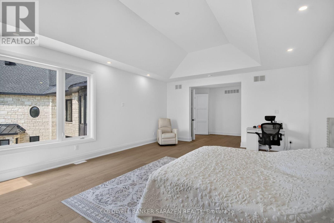
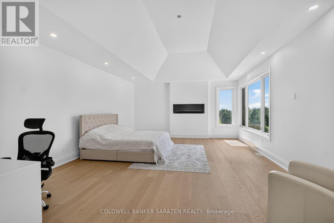
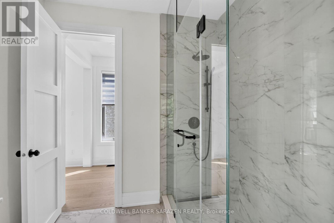
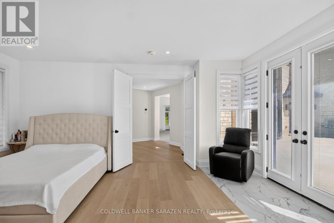
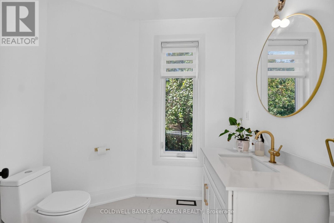
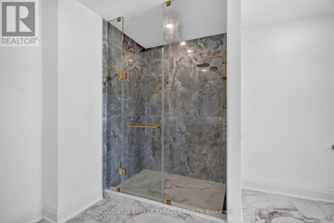
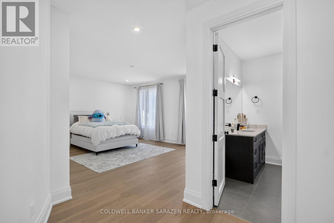
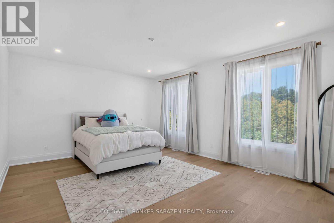
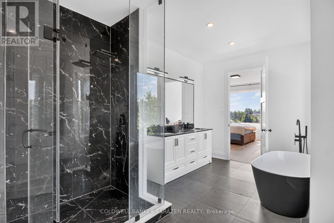
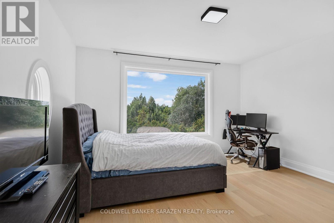
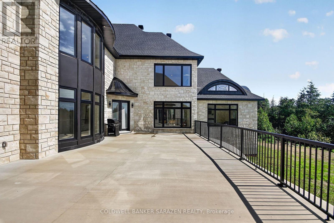
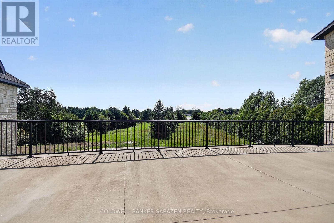
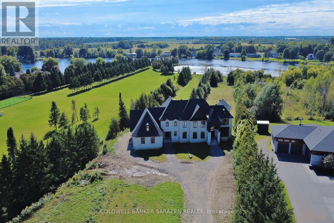
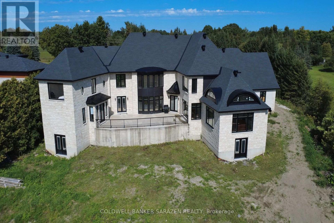
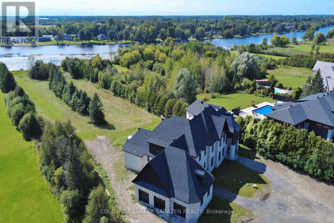
Welcome to this majestic new 6,600 sq. ft. above-ground stone-built waterfront residence, ideally situated on River Road in Ottawa with breathtaking views of the Rideau River. This exceptional home features two front entrances, a triple-car garage, 5 bedrooms, 6 bathrooms, 9-foot ceilings on every floor, vaulted ceilings, and three fireplaces.The main floor offers an elegant separate living room with a gas fireplace, a formal dining room, and high-end engineered hardwood flooring throughout. The spacious gourmet kitchen opens onto a large concrete deck overlooking the Rideau River, creating an ideal setting for entertaining and enjoying the waterfront views. The expansive family room provides generous space for family gatherings and entertaining.A main-floor bedroom with a 3-piece ensuite offers excellent flexibility for guests, extended family, or one-level living. An elegant curved staircase leads to four generously sized bedrooms. The impressive primary suite features a luxurious 5-piece ensuite, a spacious 14' x 20'11" bedroom, and a 9' x 16' walk-in closet. Two additional bedrooms feature their own ensuite bathrooms, while the remaining two bedrooms share a spacious 5-piece bathroom.The approximately 2,500 sq. ft. walkout basement offers incredible potential and provides the new owner with an opportunity to customize the space to suit their lifestyle and needs. The buyer will also have the opportunity to personalize the property's landscaping.All measurements are based on the floor plan and appraisal of the subject property. All showings require a minimum of 24 hours' notice. (id:44758)
房源概要
|
MLS® Number
|
X13757176 |
|
房源类型
|
民宅 |
|
社区名字
|
8005 - Manotick East to Manotick Station |
|
Easement
|
Unknown, None |
|
设备类型
|
热水器 |
|
特征
|
Flat Site, Lane, 无地毯 |
|
总车位
|
6 |
|
租赁设备类型
|
热水器 |
|
View Type
|
River View, Direct Water View |
|
Water Front Name
|
Rideau River |
|
湖景类型
|
Waterfront On River |
详 情
|
浴室
|
6 |
|
地上卧房
|
5 |
|
总卧房
|
5 |
|
Age
|
0 To 5 Years |
|
赠送家电包括
|
Garage Door Opener Remote(s), Water Softener, 洗碗机, 烘干机, Hood 电扇, 炉子, 洗衣机, 冰箱 |
|
地下室进展
|
已完成 |
|
地下室功能
|
Walk-up |
|
地下室类型
|
N/a (unfinished), N/a |
|
施工种类
|
独立屋 |
|
空调
|
中央空调 |
|
外墙
|
石 |
|
壁炉
|
有 |
|
Fireplace Total
|
3 |
|
地基类型
|
混凝土浇筑 |
|
客人卫生间(不包含洗浴)
|
2 |
|
供暖方式
|
电, Natural Gas |
|
供暖类型
|
压力热风 |
|
储存空间
|
2 |
|
内部尺寸
|
5000 - 100000 Sqft |
|
类型
|
独立屋 |
|
设备间
|
Drilled Well |
车 位
土地
|
入口类型
|
Public Road |
|
英亩数
|
无 |
|
污水道
|
Septic System |
|
土地深度
|
987 Ft ,2 In |
|
土地宽度
|
157 Ft ,3 In |
|
不规则大小
|
157.3 X 987.2 Ft ; Irregular |
|
规划描述
|
住宅 (rr2) |
房 间
| 楼 层 |
类 型 |
长 度 |
宽 度 |
面 积 |
|
二楼 |
卧室 |
7.04 m |
5.21 m |
7.04 m x 5.21 m |
|
二楼 |
第二卧房 |
5.54 m |
4.42 m |
5.54 m x 4.42 m |
|
二楼 |
第三卧房 |
4.93 m |
4.72 m |
4.93 m x 4.72 m |
|
二楼 |
Bedroom 4 |
4.55 m |
4.62 m |
4.55 m x 4.62 m |
|
一楼 |
门厅 |
5.49 m |
3.66 m |
5.49 m x 3.66 m |
|
一楼 |
Mud Room |
|
|
Measurements not available |
|
一楼 |
客厅 |
4.88 m |
4.94 m |
4.88 m x 4.94 m |
|
一楼 |
餐厅 |
4.45 m |
6.16 m |
4.45 m x 6.16 m |
|
一楼 |
厨房 |
7.47 m |
5.85 m |
7.47 m x 5.85 m |
|
一楼 |
其它 |
7.47 m |
4.6 m |
7.47 m x 4.6 m |
|
一楼 |
家庭房 |
6.13 m |
5.85 m |
6.13 m x 5.85 m |
|
一楼 |
卧室 |
5.49 m |
5.18 m |
5.49 m x 5.18 m |
|
一楼 |
卧室 |
5.49 m |
5.18 m |
5.49 m x 5.18 m |
|
一楼 |
其它 |
15.24 m |
3.35 m |
15.24 m x 3.35 m |
|
一楼 |
洗衣房 |
|
|
Measurements not available |
设备间
https://www.realtor.ca/real-estate/30248661/1554-river-road-s-ottawa-8005-manotick-east-to-manotick-station