
1165 Cline Cres Crescent Ottawa, Ontario K2C 2P3


$819,900
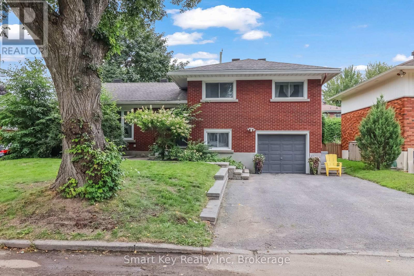
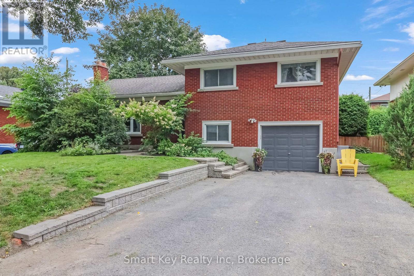
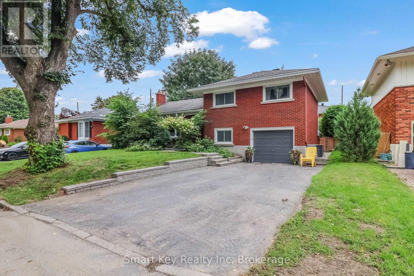
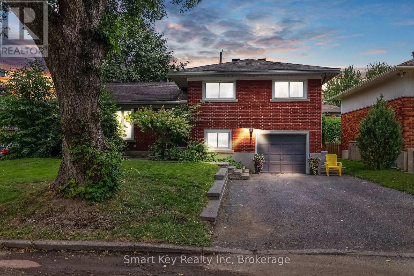
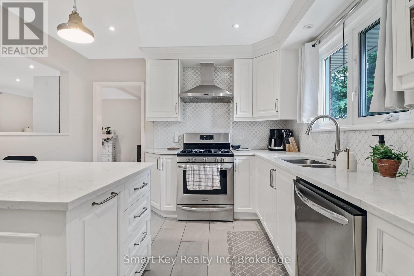
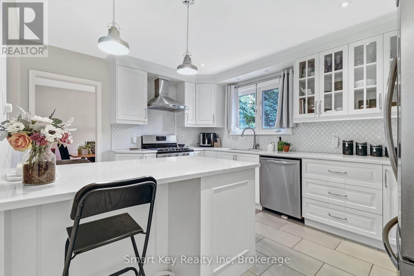
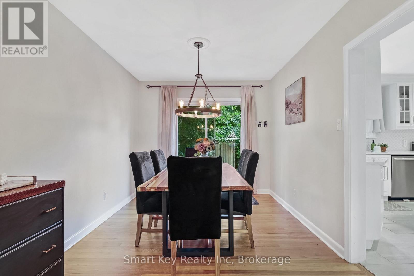
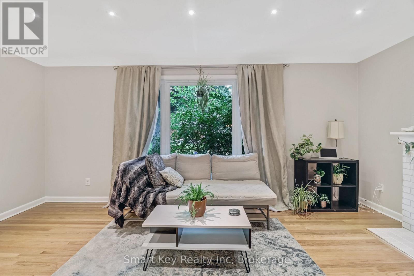
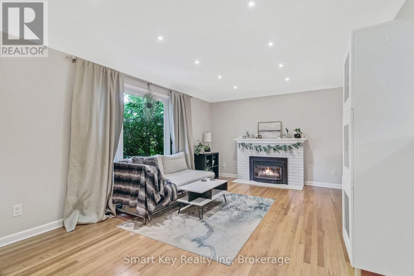
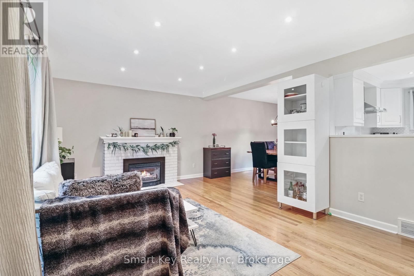
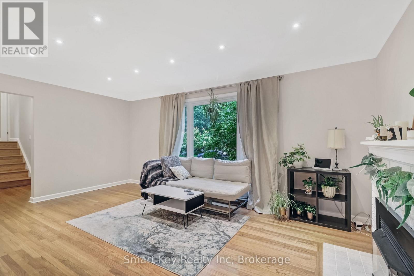
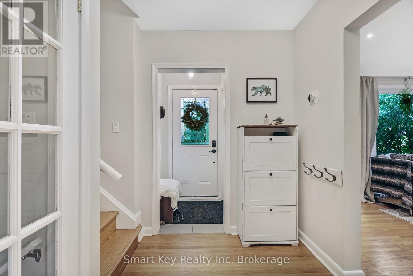
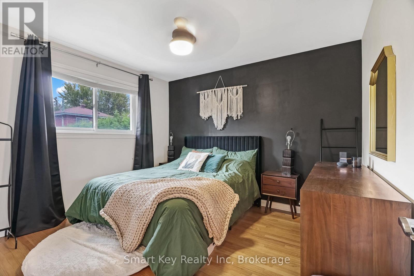
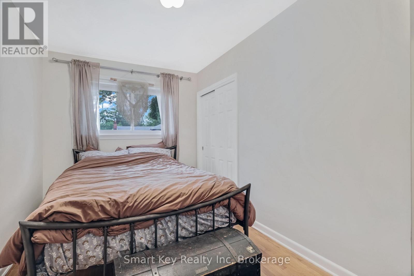
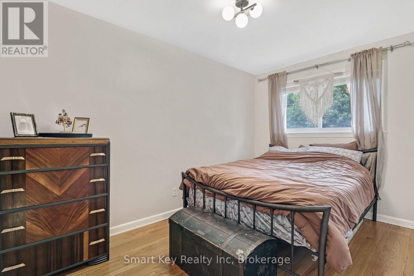
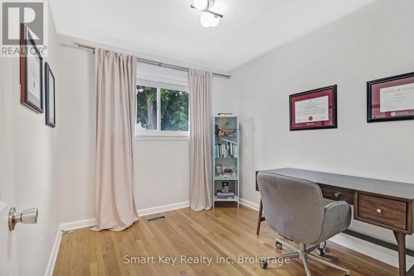
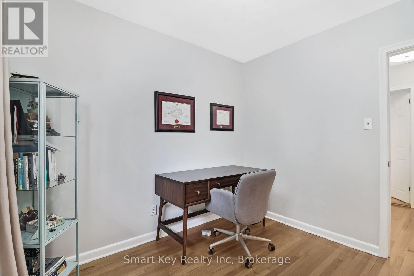
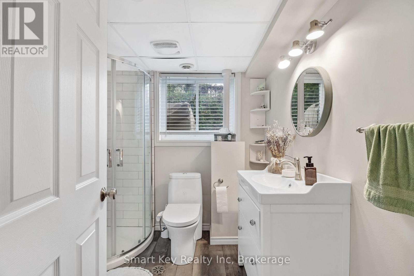
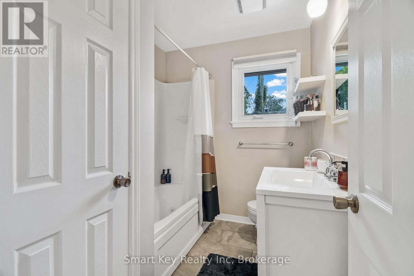
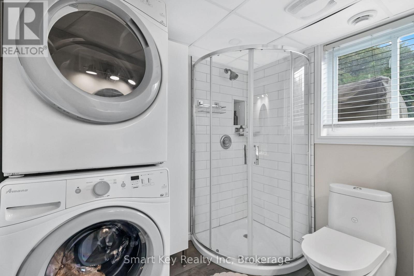
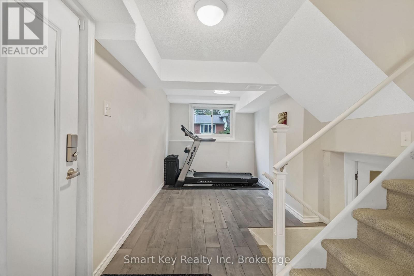
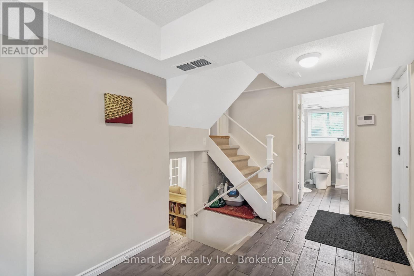
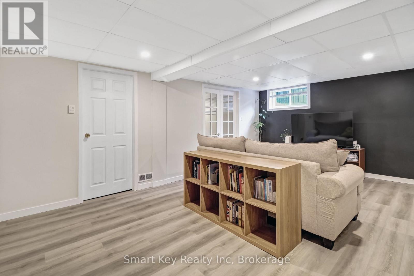
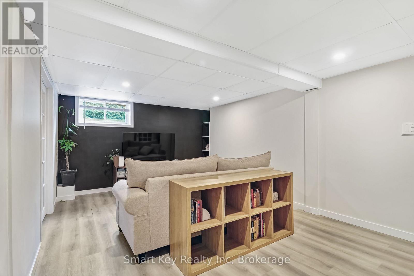
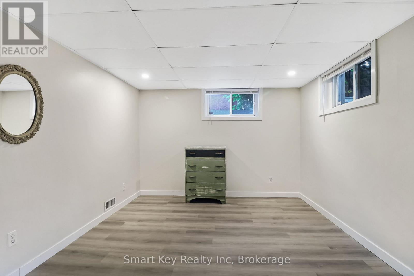
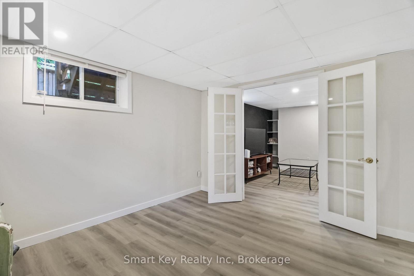
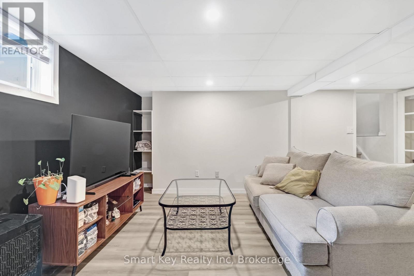
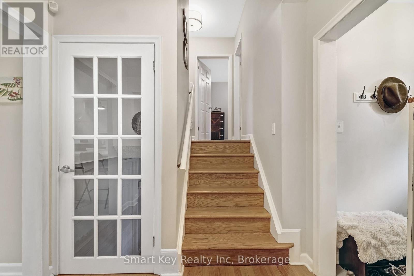
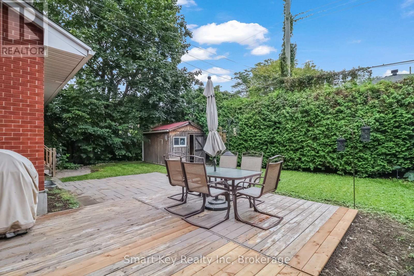
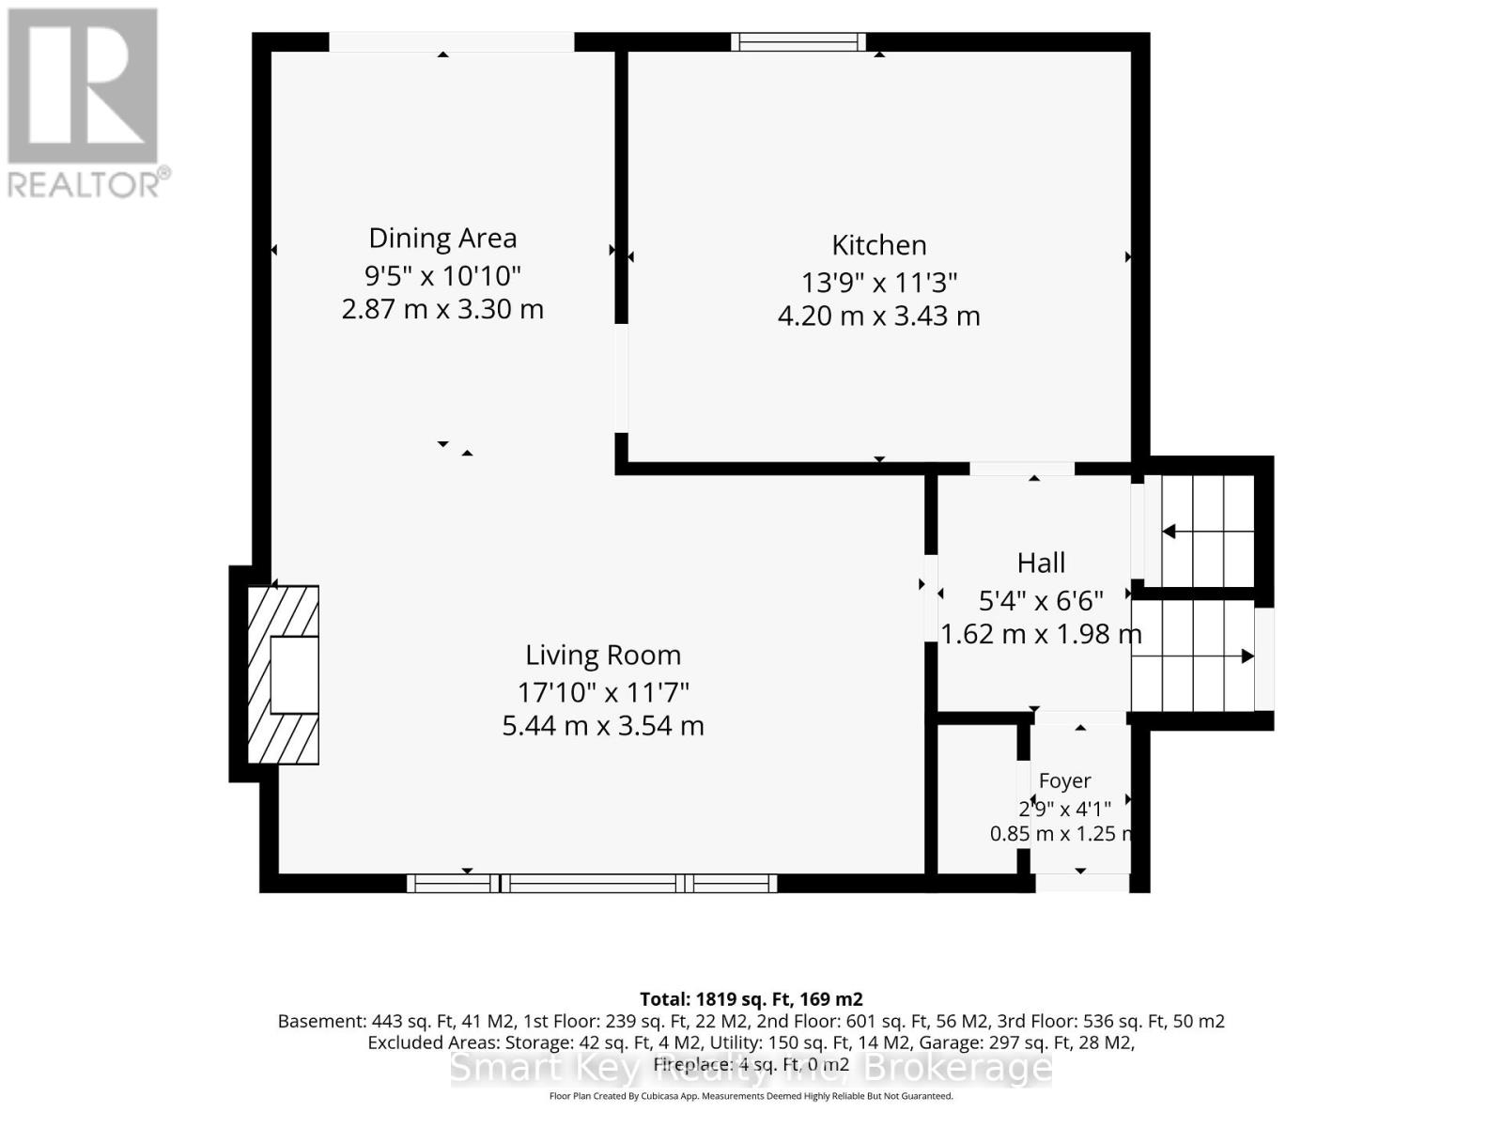
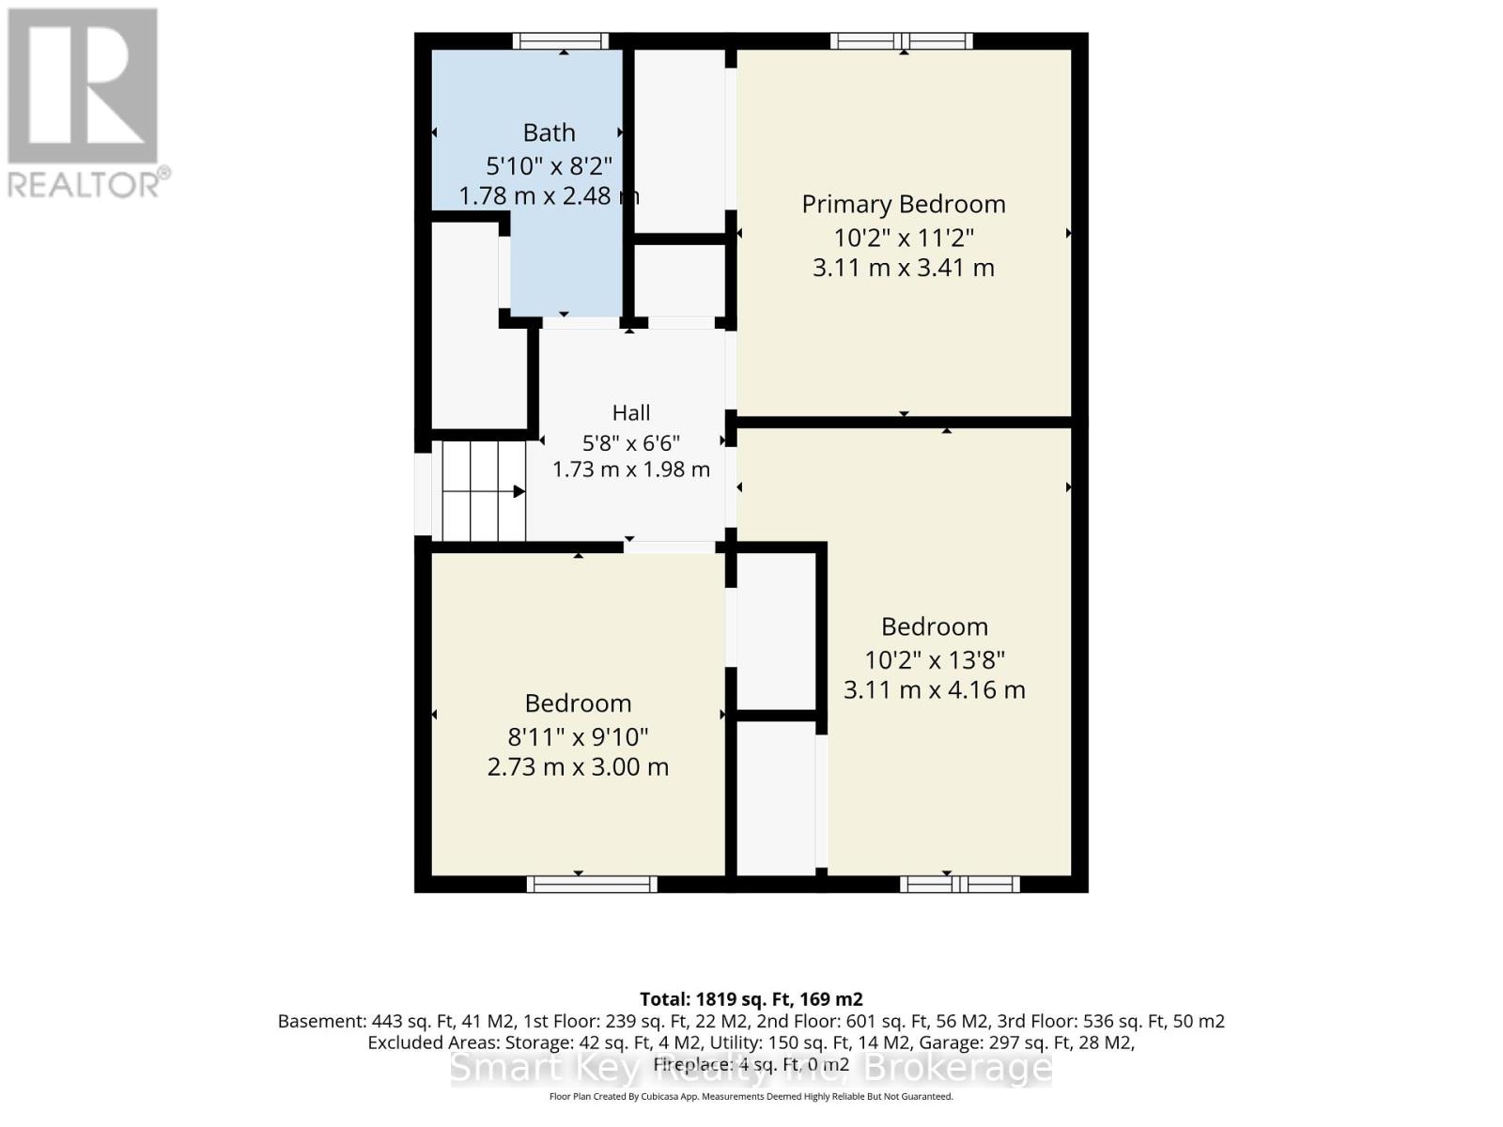
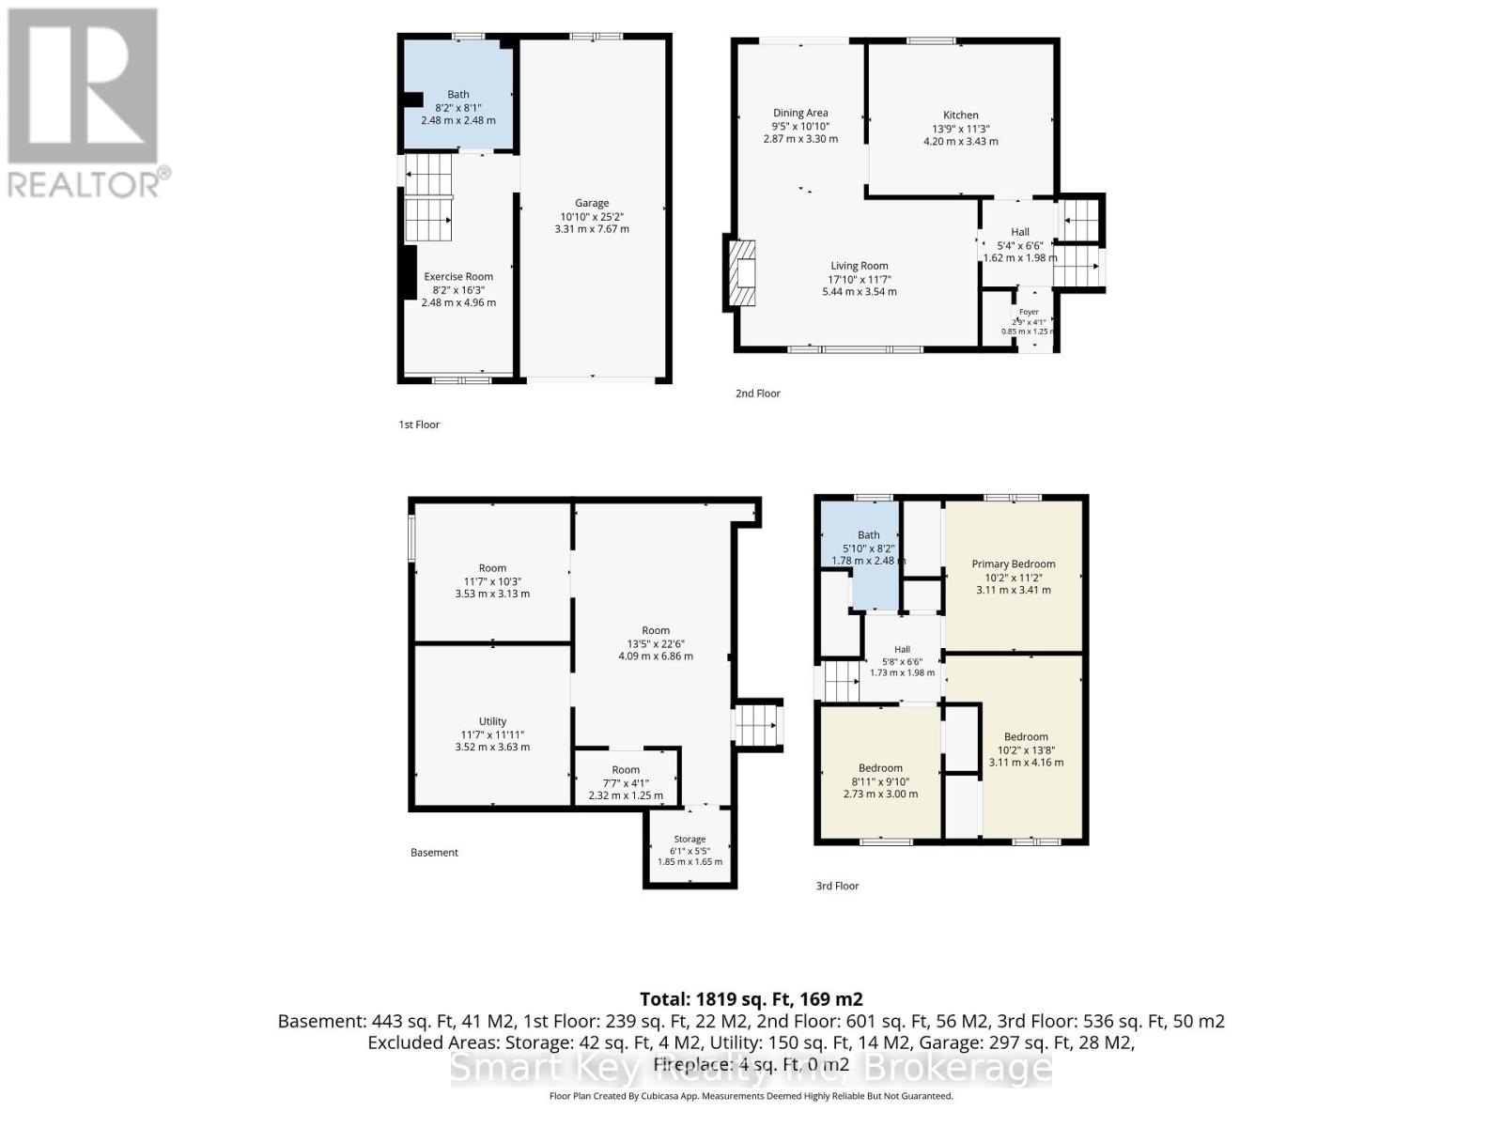
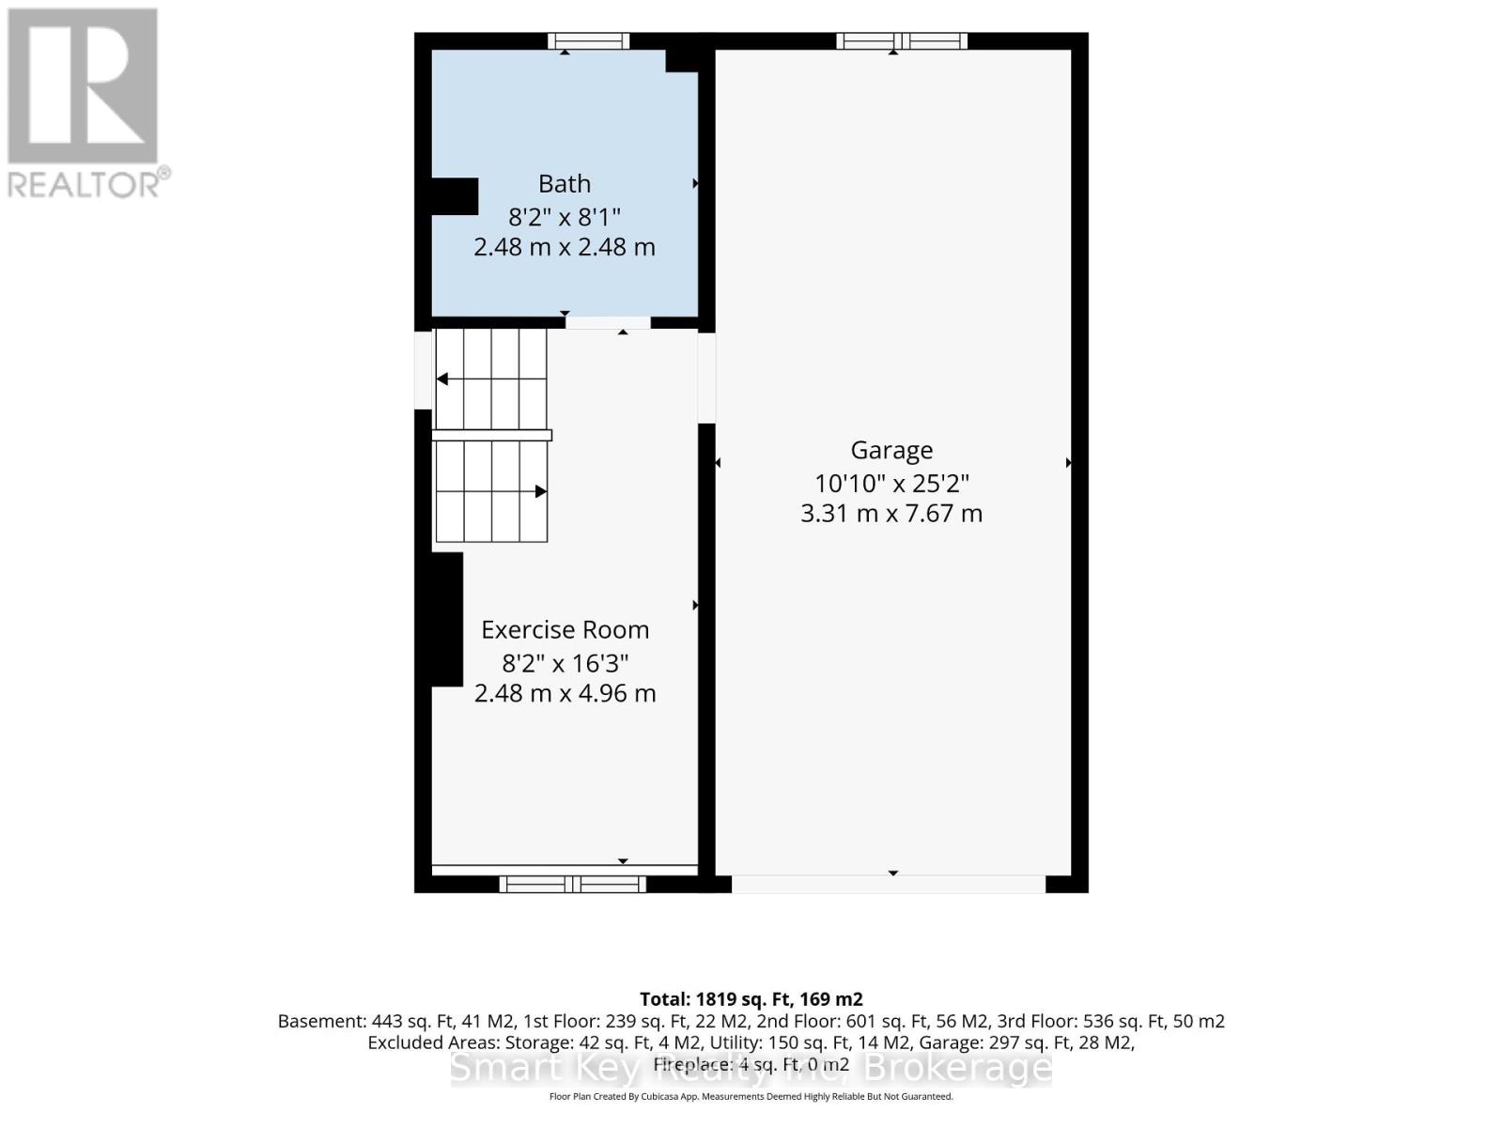
Situated on a quiet, tree-canopied crescent in Bel Air Heights, this updated split-level home features oak hardwood floors and strong natural light throughout the main living areas. The kitchen is fitted with White Fairy quartz countertops, a large center island, and stainless steel appliances. Sliding glass doors lead to a private, hedge-lined backyard with a wood deck and shed. The upper level includes three bedrooms and a full bath. Split-level with an exercise room or an office/den, a second full bathroom, and laundry. A finished basement provides a good bedroom-sized den, additional living space, and storage. New Furnace (2026), New Hot water tank (2026). Current owner never used gas fireplace,its in as-is condition. Photo with Fire is staged. Direct access to NCC walking trails, top-rated schools, neighborhood shopping, and quick HWY 417 access. (id:44758)
房源概要
| MLS® Number | X13757376 |
| 房源类型 | 民宅 |
| 社区名字 | 5403 - Bel Air Heights |
| 总车位 | 3 |
详 情
| 浴室 | 2 |
| 地上卧房 | 3 |
| 总卧房 | 3 |
| 赠送家电包括 | Water Heater |
| 地下室进展 | 已装修 |
| 地下室类型 | N/a (finished) |
| 施工种类 | 独立屋 |
| 空调 | 中央空调 |
| 外墙 | 砖, 乙烯基壁板 |
| 地基类型 | 混凝土 |
| 供暖方式 | 天然气 |
| 供暖类型 | 压力热风 |
| 储存空间 | 2 |
| 内部尺寸 | 1100 - 1500 Sqft |
| 类型 | 独立屋 |
| 设备间 | 市政供水 |
车 位
| 附加车库 | |
| Garage |
土地
| 英亩数 | 无 |
| 污水道 | Sanitary Sewer |
| 土地深度 | 87 Ft |
| 土地宽度 | 58 Ft |
| 不规则大小 | 58 X 87 Ft |
房 间
| 楼 层 | 类 型 | 长 度 | 宽 度 | 面 积 |
|---|---|---|---|---|
| 二楼 | 主卧 | 3.11 m | 3.41 m | 3.11 m x 3.41 m |
| 二楼 | 卧室 | 3.11 m | 4.16 m | 3.11 m x 4.16 m |
| 地下室 | 娱乐,游戏房 | 4.09 m | 6.86 m | 4.09 m x 6.86 m |
| 地下室 | 衣帽间 | 3.53 m | 3.13 m | 3.53 m x 3.13 m |
| 一楼 | 客厅 | 5.44 m | 3.54 m | 5.44 m x 3.54 m |
| 一楼 | 餐厅 | 2.87 m | 3.3 m | 2.87 m x 3.3 m |
| 一楼 | 厨房 | 4.2 m | 3.43 m | 4.2 m x 3.43 m |
| In Between | 其它 | 2.48 m | 4.96 m | 2.48 m x 4.96 m |
设备间
| 有线电视 | 已安装 |
| 配电箱 | 已安装 |
https://www.realtor.ca/real-estate/30249067/1165-cline-cres-crescent-ottawa-5403-bel-air-heights

The trademarks REALTOR®, REALTORS®, and the REALTOR® logo are controlled by The Canadian Real Estate Association (CREA) and identify real estate professionals who are members of CREA. The trademarks MLS®, Multiple Listing Service® and the associated logos are owned by The Canadian Real Estate Association (CREA) and identify the quality of services provided by real estate professionals who are members of CREA. The trademark DDF® is owned by The Canadian Real Estate Association (CREA) and identifies CREA's Data Distribution Facility (DDF®)
Ottawa Real Estate Board
Smart Key Realty Inc
September 09 2026 12:52:39
