
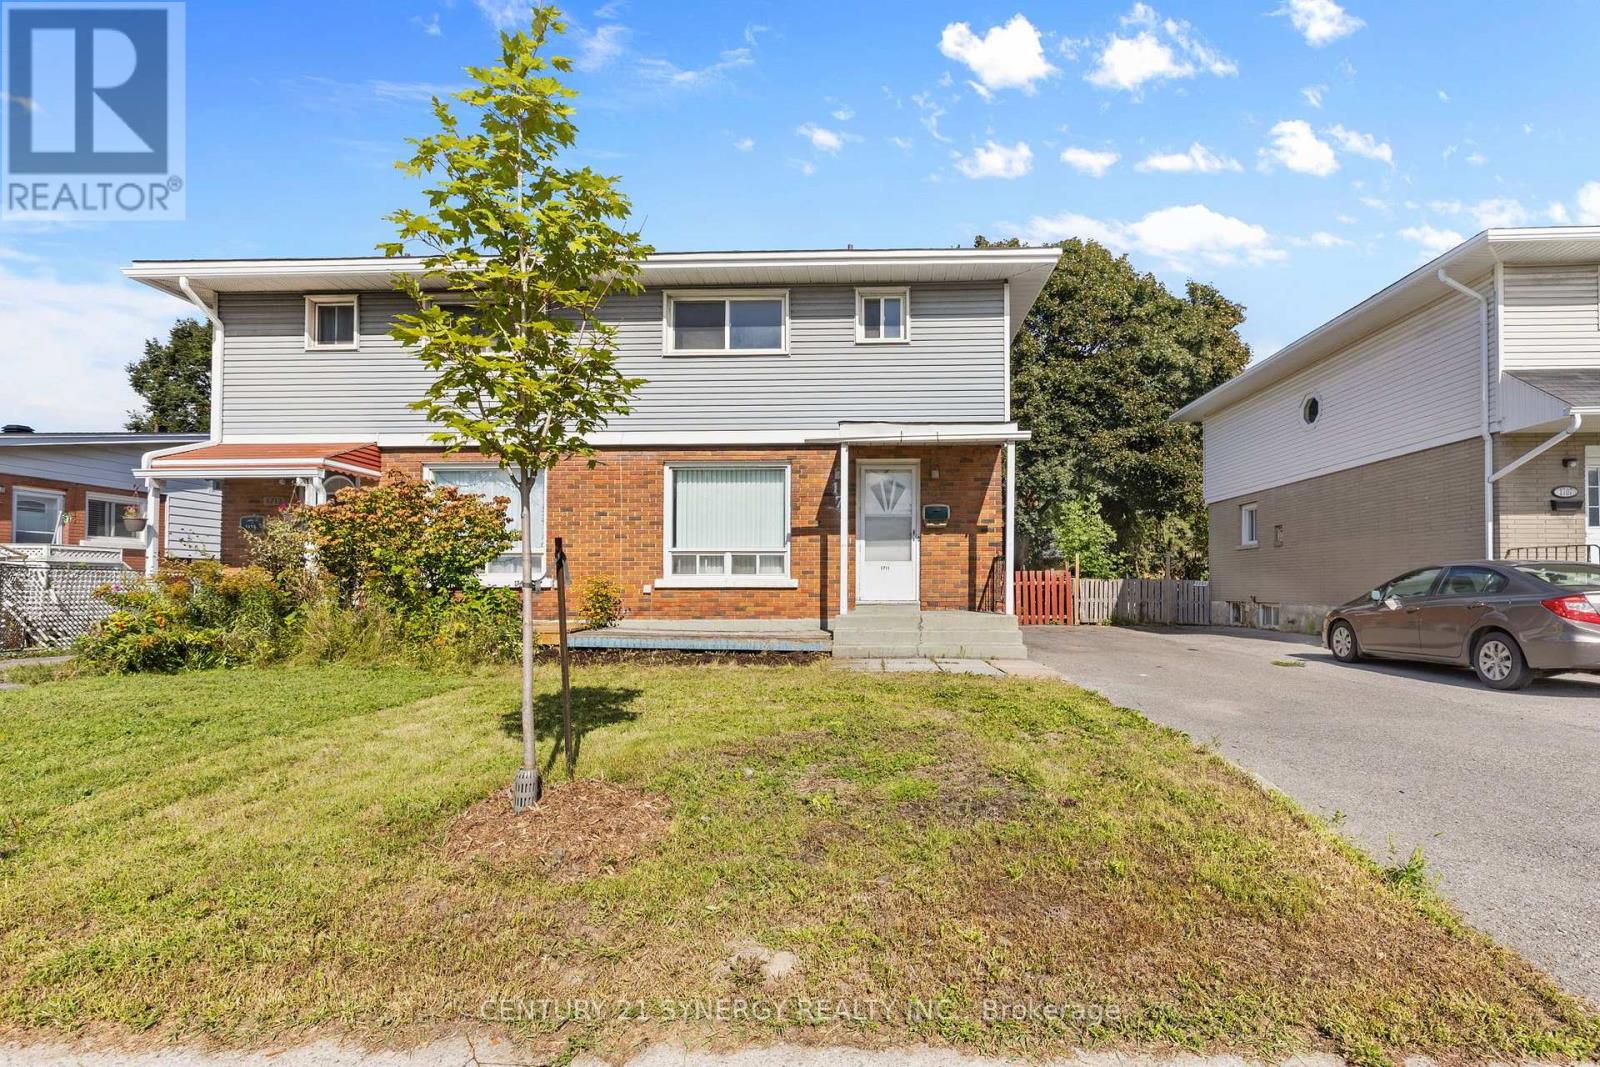
1711 Baseline Road Ottawa, Ontario K2C 0B6
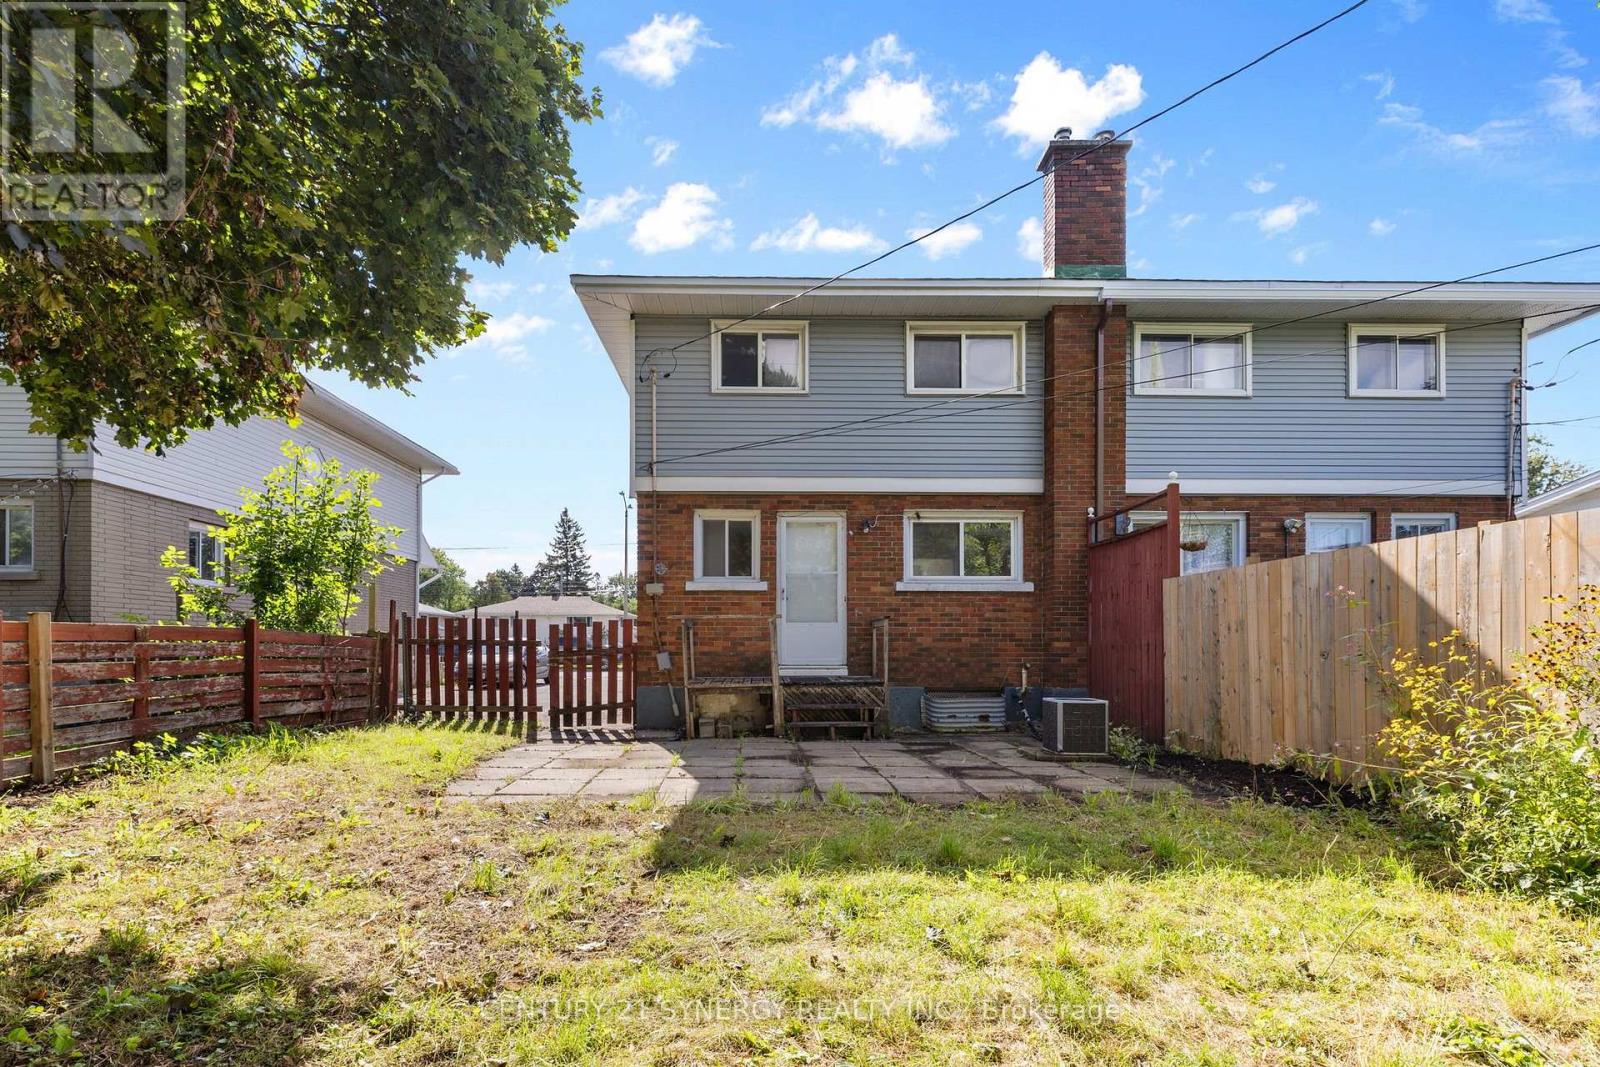


$450,000
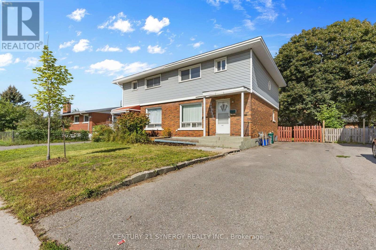
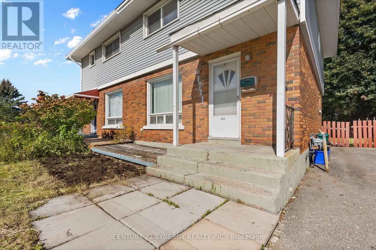
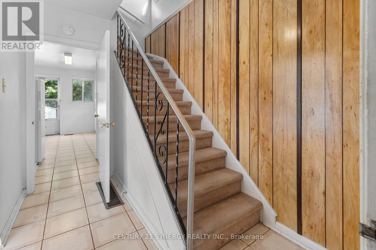
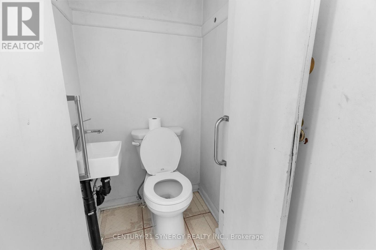
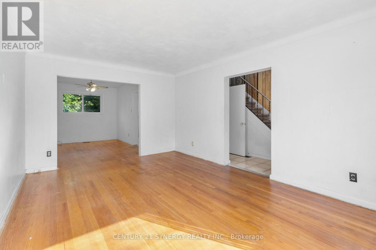
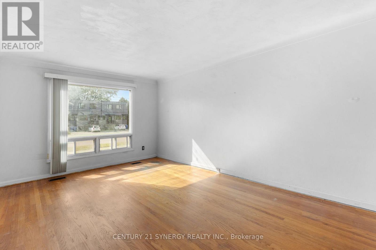
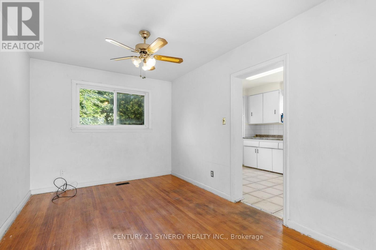
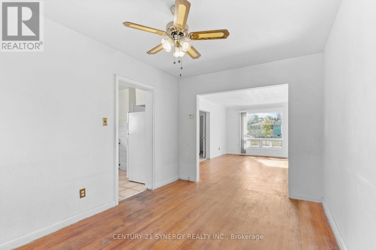
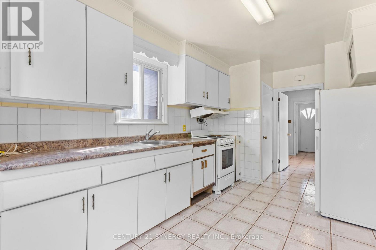
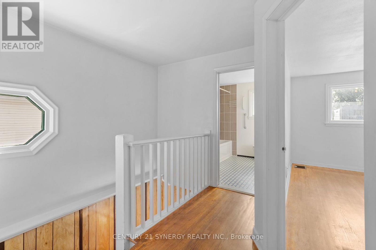
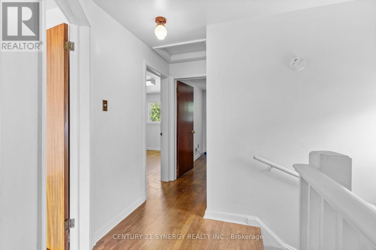
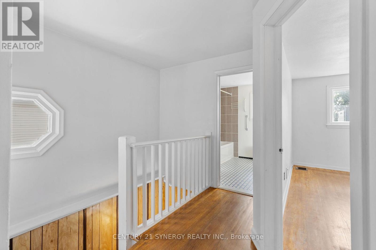
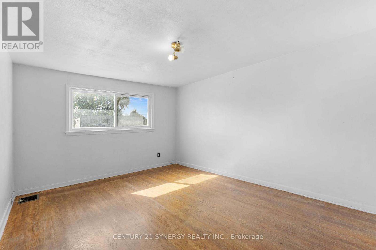
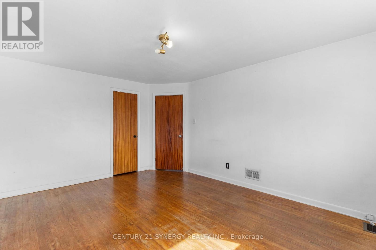
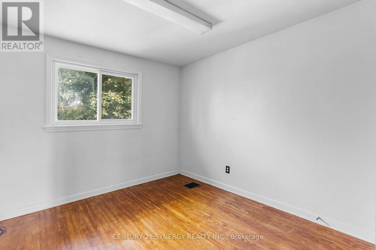
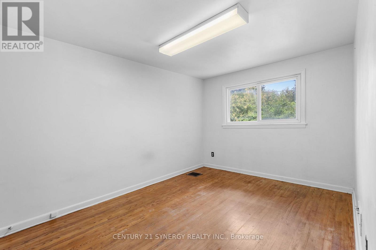
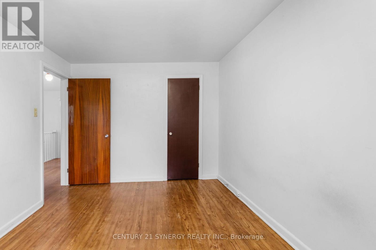
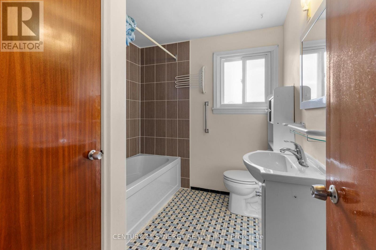
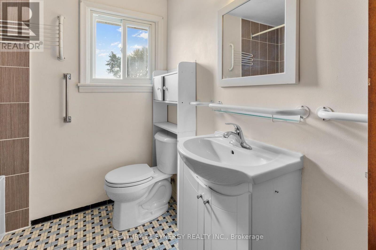
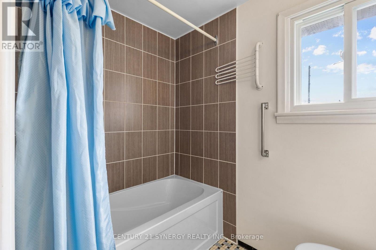
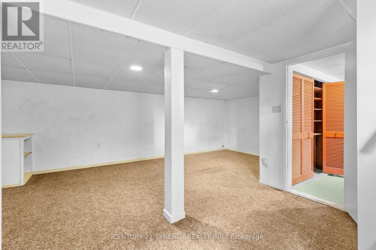
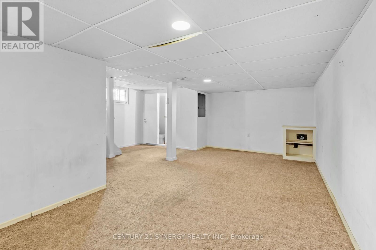
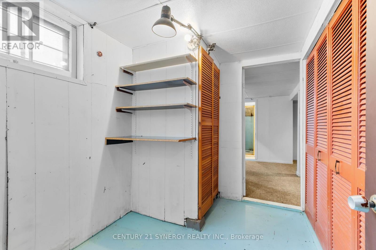
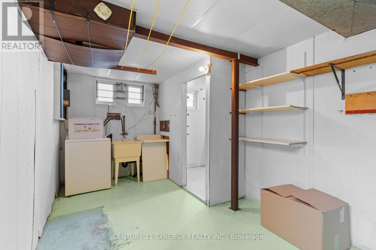
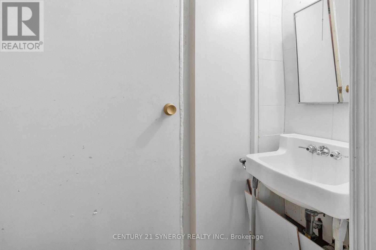
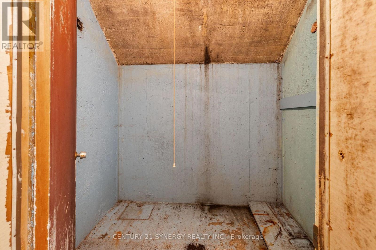
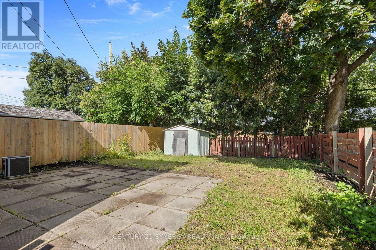
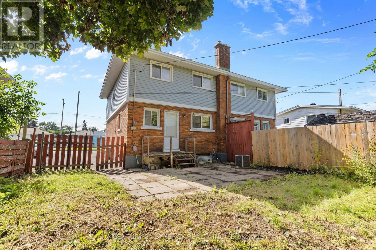
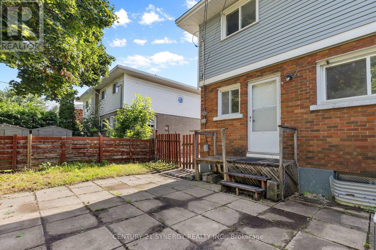
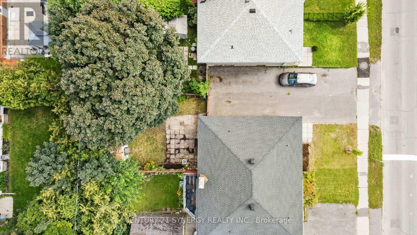
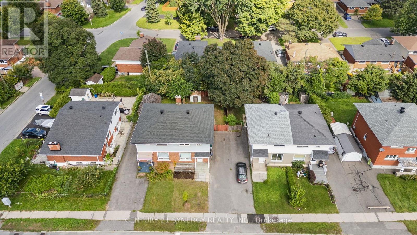
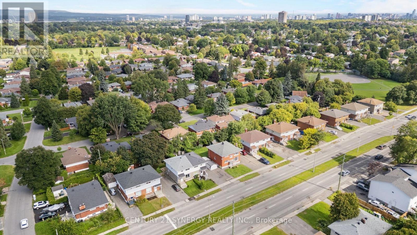
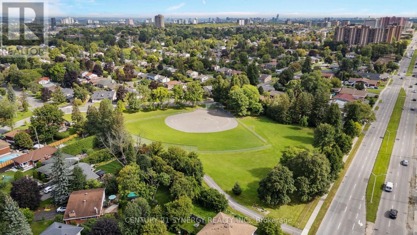
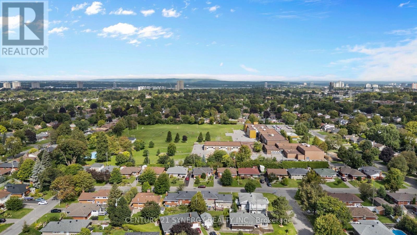
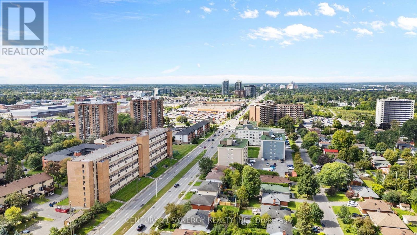
Welcome to this well-loved 3-bedroom, 3-bathroom semi-detached home. With the same owners for over 32 years, this home offers a wonderful opportunity for families, first-time buyers, investors, or those looking to update the home with their own personal touch. The main and second levels feature hardwood flooring, while the finished basement provides additional recreation space and flexibility. The main floor closet was converted into a 2-piece bathroom for convenience. The spacious backyard is a standout feature, offering plenty of room for children, pets, gardening, entertaining, or simply enjoying the outdoors. Double-pane windows throughout the main and second floors are in good condition, providing natural light and added efficiency. Important updates include roof shingles replaced in 2022 and the furnace replaced in 2015. While some areas of the home are in older condition, including the kitchen, bathrooms, flooring, portions of the fencing, and the front and rear steps, this is an excellent opportunity for a new owner to update and personalize the home to their own taste. Ideally situated near Algonquin College, shopping, transit, schools, parks, and everyday amenities, this is a home with solid bones, a generous lot, and tremendous potential. After more than three decades of cherished ownership, it's ready for its next chapter. Home Inspection report available upon request. (id:44758)
房源概要
| MLS® Number | X13758490 |
| 房源类型 | 民宅 |
| 社区名字 | 5403 - Bel Air Heights |
| 附近的便利设施 | 医院 |
| 设备类型 | 热水器 |
| 特征 | Flat Site |
| 总车位 | 3 |
| 租赁设备类型 | 热水器 |
| 结构 | 棚 |
详 情
| 浴室 | 3 |
| 地上卧房 | 3 |
| 总卧房 | 3 |
| Age | 51 To 99 Years |
| 赠送家电包括 | All, Hood 电扇, 炉子, 洗衣机, 冰箱 |
| 地下室进展 | 已装修 |
| 地下室类型 | 全完工 |
| 施工种类 | Semi-detached |
| 空调 | 中央空调 |
| 外墙 | 砖, Steel |
| Flooring Type | Hardwood |
| 地基类型 | 混凝土浇筑 |
| 客人卫生间(不包含洗浴) | 2 |
| 供暖方式 | 天然气 |
| 供暖类型 | 压力热风 |
| 储存空间 | 2 |
| 内部尺寸 | 1100 - 1500 Sqft |
| 类型 | 独立屋 |
| 设备间 | 市政供水 |
车 位
| 没有车库 |
土地
| 英亩数 | 无 |
| 土地便利设施 | 医院 |
| 污水道 | Sanitary Sewer |
| 土地深度 | 100 Ft |
| 土地宽度 | 31 Ft ,9 In |
| 不规则大小 | 31.8 X 100 Ft |
| 规划描述 | R2f |
房 间
| 楼 层 | 类 型 | 长 度 | 宽 度 | 面 积 |
|---|---|---|---|---|
| 二楼 | 主卧 | 4.6 m | 3.47 m | 4.6 m x 3.47 m |
| 二楼 | 第二卧房 | 4.07 m | 2.86 m | 4.07 m x 2.86 m |
| 二楼 | 第三卧房 | 2.97 m | 2.84 m | 2.97 m x 2.84 m |
| Lower Level | 娱乐,游戏房 | 4.83 m | 4.18 m | 4.83 m x 4.18 m |
| Lower Level | 其它 | 2.84 m | 2.06 m | 2.84 m x 2.06 m |
| 一楼 | 客厅 | 5.16 m | 3.49 m | 5.16 m x 3.49 m |
| 一楼 | 餐厅 | 3.92 m | 2.84 m | 3.92 m x 2.84 m |
| 一楼 | 厨房 | 3.9 m | 2.7 m | 3.9 m x 2.7 m |
设备间
| 有线电视 | 可用 |
| 配电箱 | 已安装 |
| 污水道 | 已安装 |
https://www.realtor.ca/real-estate/30250418/1711-baseline-road-ottawa-5403-bel-air-heights

The trademarks REALTOR®, REALTORS®, and the REALTOR® logo are controlled by The Canadian Real Estate Association (CREA) and identify real estate professionals who are members of CREA. The trademarks MLS®, Multiple Listing Service® and the associated logos are owned by The Canadian Real Estate Association (CREA) and identify the quality of services provided by real estate professionals who are members of CREA. The trademark DDF® is owned by The Canadian Real Estate Association (CREA) and identifies CREA's Data Distribution Facility (DDF®)
Ottawa Real Estate Board
Century 21 Synergy Realty Inc.
September 17 2026 12:52:35
