
1329 Larose Avenue Ottawa, Ontario K1Z 7X4


$789,000
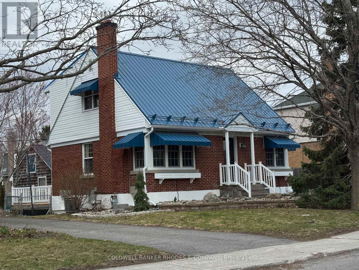
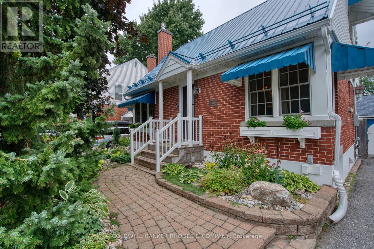
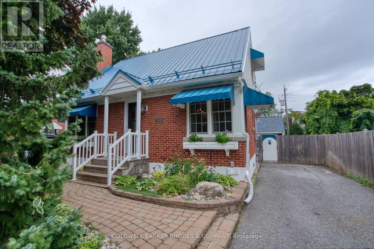
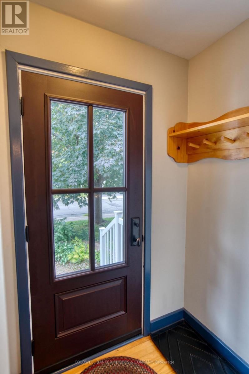
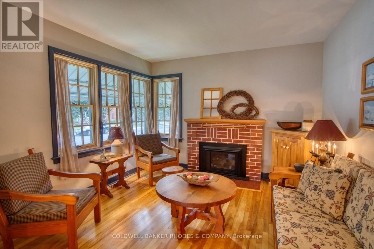
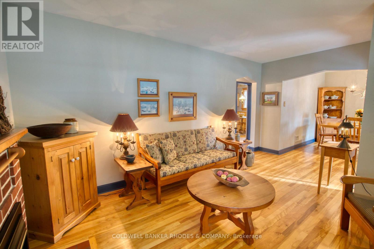
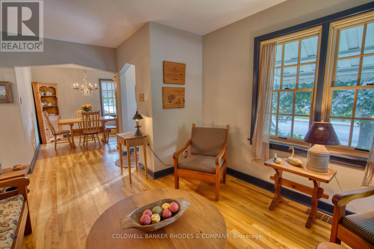
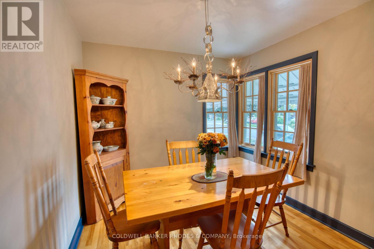
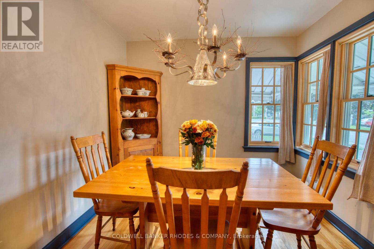
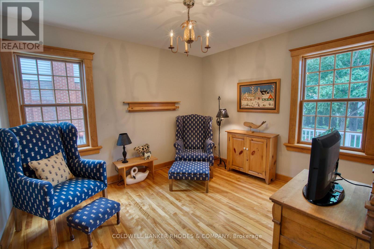
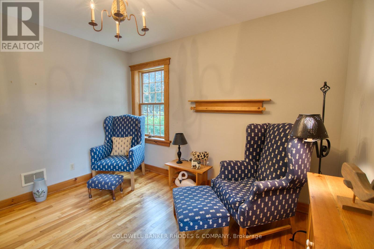
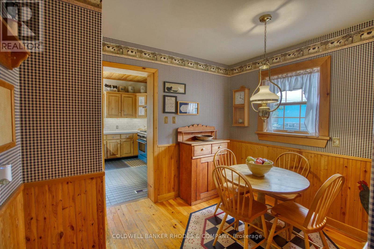
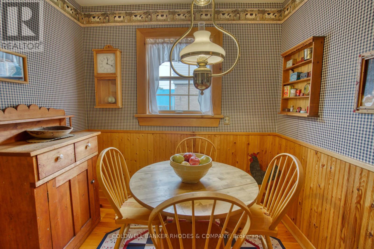
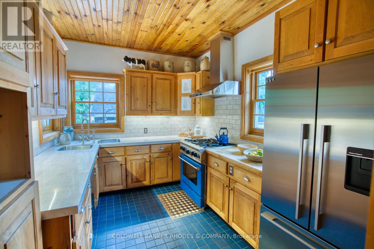
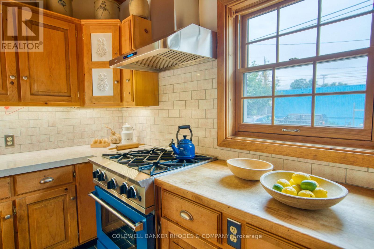
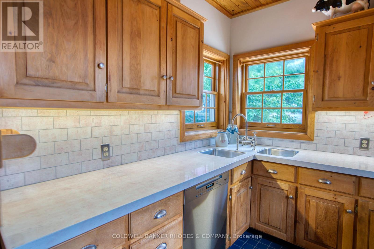
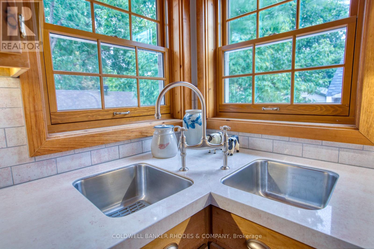
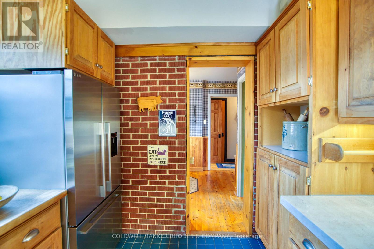
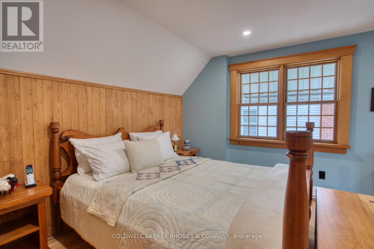
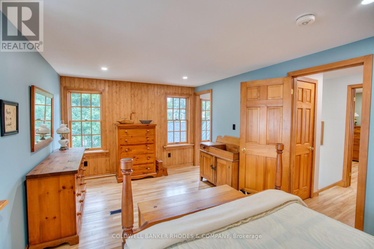
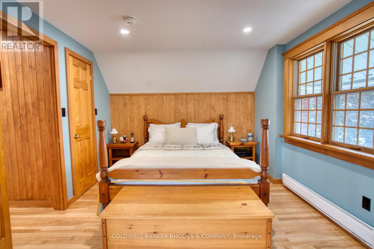
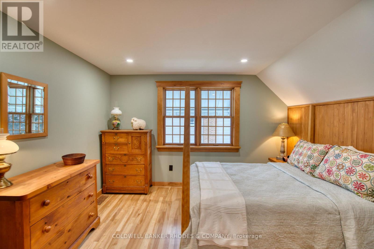
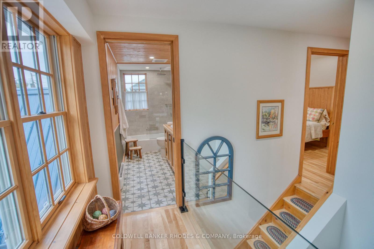
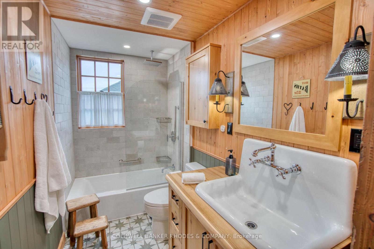
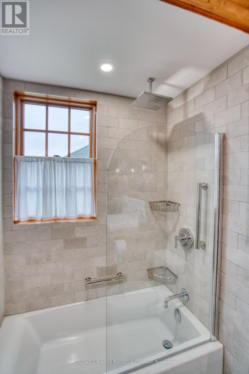
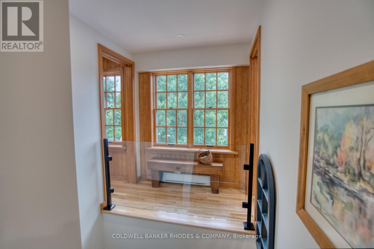
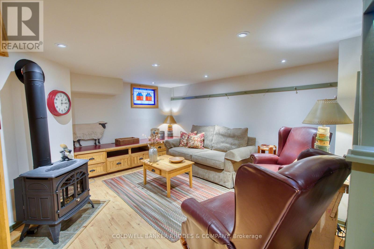
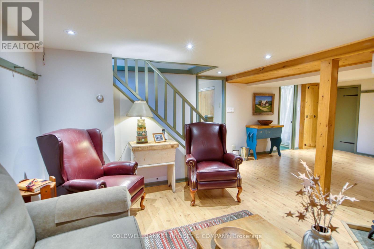
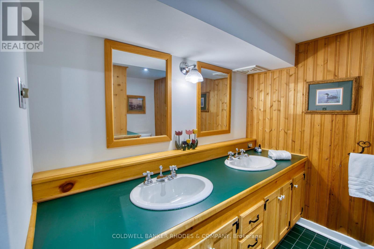
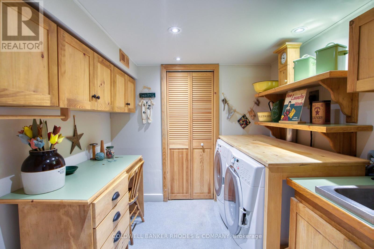
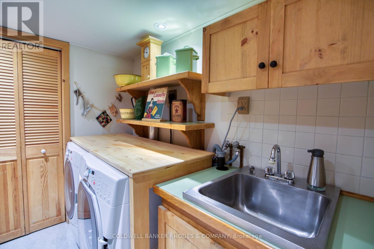
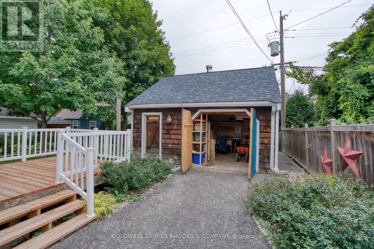
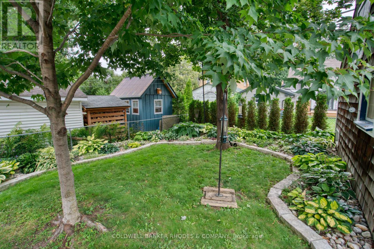
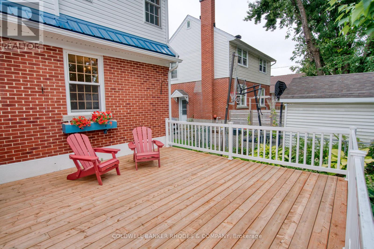
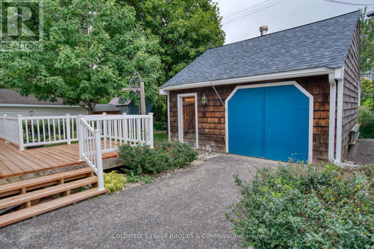
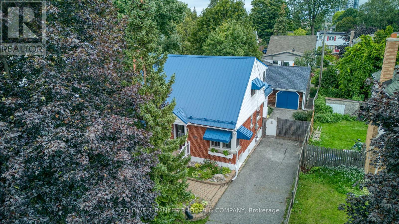
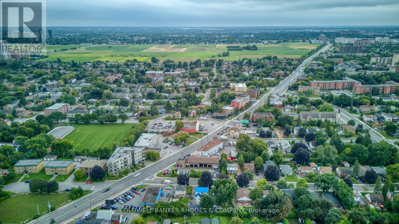
Welcome to this charming and cozy 2-storey home, perfectly situated close to everything you need! Offering a warm and inviting Canadiana country charm, this lovely property features comfortable living spaces, plenty of natural light, and a layout that is ideal for both everyday living and entertaining. There is a separate living & dining room, lovely kitchen with eating area and versatile main floor bedroom/den. The second level offers a large primary bedroom with a 4 piece ensuite bath and a bright second bedroom. The basement features a good sized recreation room together with a 5 piece bathroom, laundry and an office. There is a large deck off the kitchen to enjoy the amazing backyard. Enjoy the convenience of being just minutes from shopping, restaurants, schools, parks, public transit, and other amenities. With its welcoming character and fantastic location, this home is a wonderful opportunity for first-time buyers, downsizers, or anyone looking for comfort and convenience in a great neighbourhood. Move-in ready and full of charm! (id:44758)
房源概要
| MLS® Number | X13758306 |
| 房源类型 | 民宅 |
| 社区名字 | 5301 - Carlington |
| 附近的便利设施 | 公共交通 |
| 特征 | Sump Pump |
| 总车位 | 3 |
详 情
| 浴室 | 3 |
| 地上卧房 | 3 |
| 总卧房 | 3 |
| 公寓设施 | Fireplace(s) |
| 赠送家电包括 | 洗碗机, 烘干机, Hot Water Instant, Gas 炉子(s), 洗衣机, 冰箱 |
| 地下室进展 | 已装修 |
| 地下室类型 | N/a (finished) |
| 施工种类 | 独立屋 |
| 空调 | 中央空调 |
| 外墙 | 砖, 铝壁板 |
| 壁炉 | 有 |
| Fireplace Total | 2 |
| Flooring Type | Hardwood, Ceramic, Laminate |
| 地基类型 | 水泥 |
| 客人卫生间(不包含洗浴) | 1 |
| 供暖方式 | 天然气 |
| 供暖类型 | 压力热风 |
| 储存空间 | 2 |
| 内部尺寸 | 1100 - 1500 Sqft |
| 类型 | 独立屋 |
| 设备间 | 市政供水 |
车 位
| Detached Garage | |
| Garage |
土地
| 英亩数 | 无 |
| 围栏类型 | Fenced Yard |
| 土地便利设施 | 公共交通 |
| 污水道 | Sanitary Sewer |
| 土地深度 | 99 Ft ,9 In |
| 土地宽度 | 49 Ft ,10 In |
| 不规则大小 | 49.9 X 99.8 Ft |
房 间
| 楼 层 | 类 型 | 长 度 | 宽 度 | 面 积 |
|---|---|---|---|---|
| 二楼 | 浴室 | 3.18 m | 1.63 m | 3.18 m x 1.63 m |
| 二楼 | 第二卧房 | 5.33 m | 3.23 m | 5.33 m x 3.23 m |
| 二楼 | 第三卧房 | 3.58 m | 3.2 m | 3.58 m x 3.2 m |
| 地下室 | 衣帽间 | 3.51 m | 2.92 m | 3.51 m x 2.92 m |
| 地下室 | 浴室 | 2.95 m | 2.57 m | 2.95 m x 2.57 m |
| 地下室 | 娱乐,游戏房 | 3.91 m | 3.91 m | 3.91 m x 3.91 m |
| 地下室 | 洗衣房 | 2.36 m | 2.34 m | 2.36 m x 2.34 m |
| 一楼 | 门厅 | 1.04 m | 1.47 m | 1.04 m x 1.47 m |
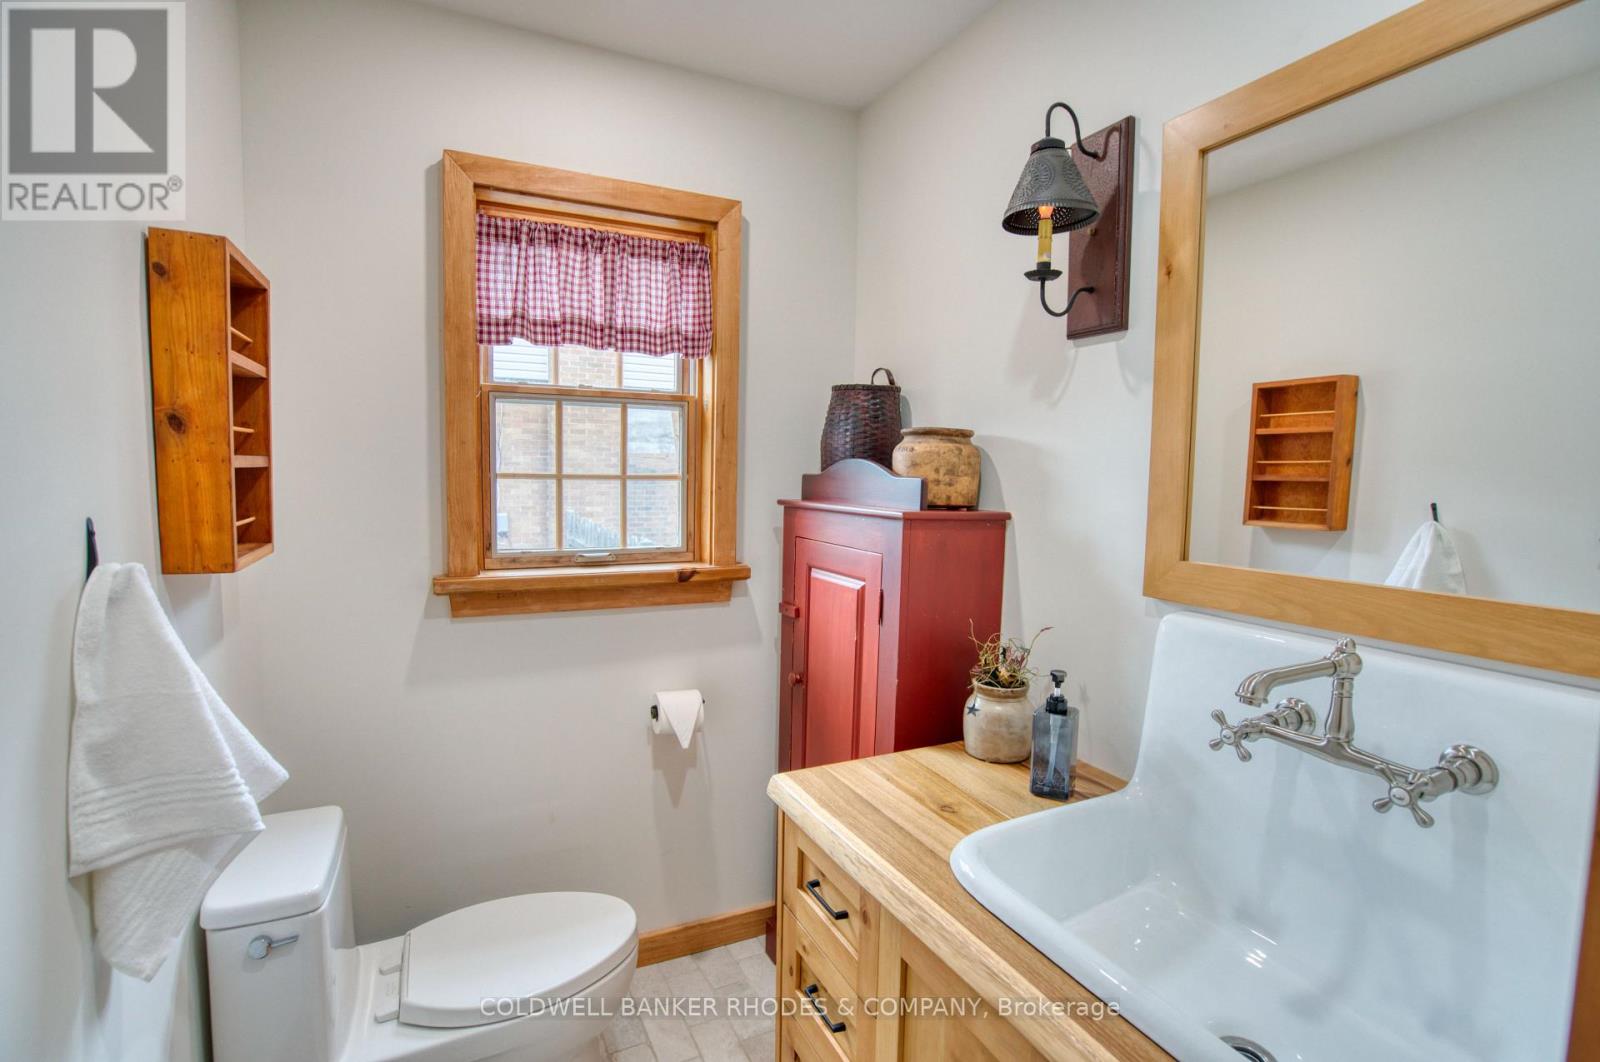
| 一楼 | 浴室 | 1.85 m | 1.52 m | 1.85 m x 1.52 m |
| 一楼 | 客厅 | 3.4 m | 3.4 m | 3.4 m x 3.4 m |
| 一楼 | 餐厅 | 3.1 m | 2.82 m | 3.1 m x 2.82 m |
| 一楼 | 厨房 | 3.45 m | 2.64 m | 3.45 m x 2.64 m |
| 一楼 | Eating Area | 5.79 m | 2.34 m | 5.79 m x 2.34 m |
| 一楼 | 卧室 | 3.05 m | 3.48 m | 3.05 m x 3.48 m |
https://www.realtor.ca/real-estate/30250207/1329-larose-avenue-ottawa-5301-carlington

The trademarks REALTOR®, REALTORS®, and the REALTOR® logo are controlled by The Canadian Real Estate Association (CREA) and identify real estate professionals who are members of CREA. The trademarks MLS®, Multiple Listing Service® and the associated logos are owned by The Canadian Real Estate Association (CREA) and identify the quality of services provided by real estate professionals who are members of CREA. The trademark DDF® is owned by The Canadian Real Estate Association (CREA) and identifies CREA's Data Distribution Facility (DDF®)
Ottawa Real Estate Board
Coldwell Banker Rhodes & Company
September 09 2026 02:24:27
