
780 Mckenzie Avenue Mcnab/braeside, Ontario K7S 3G9




















$1,299,000
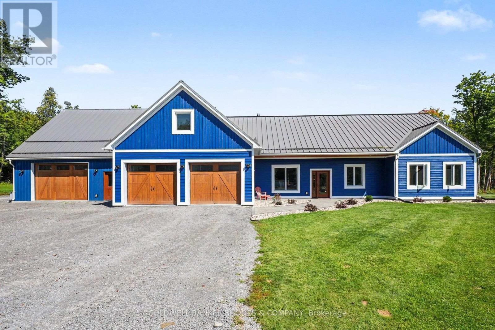
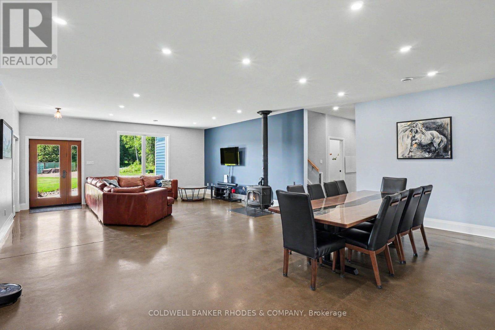
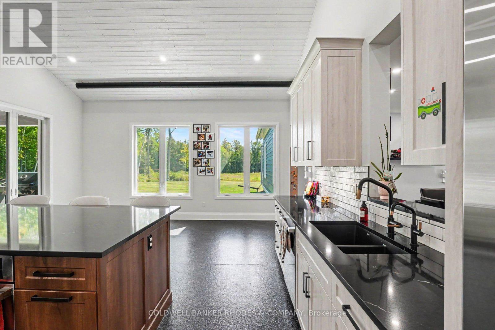
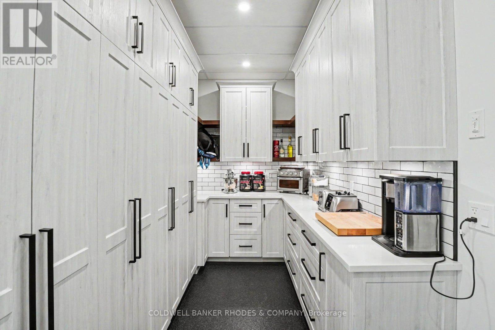
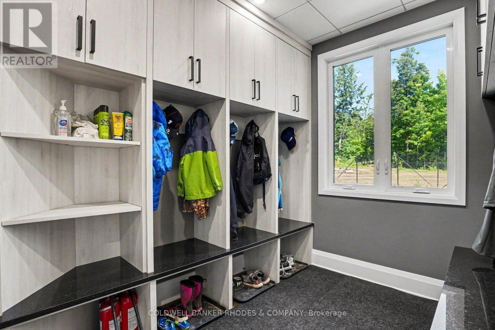
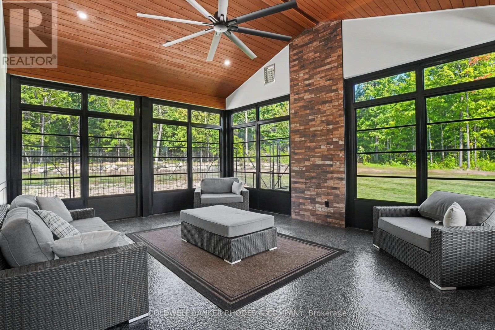
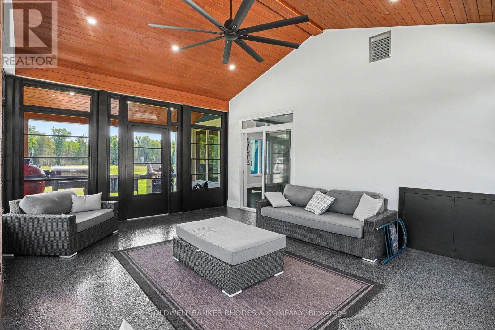
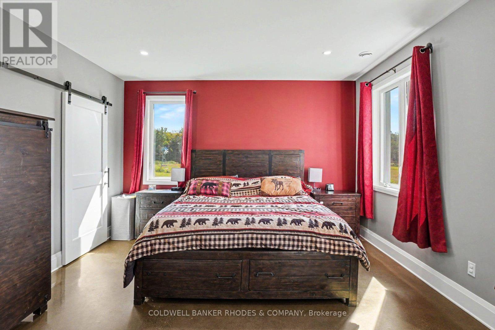
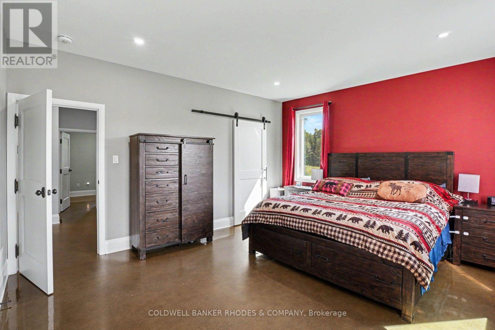
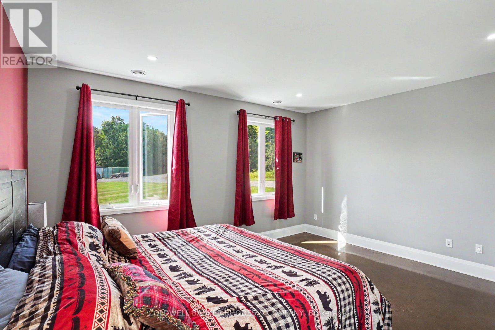
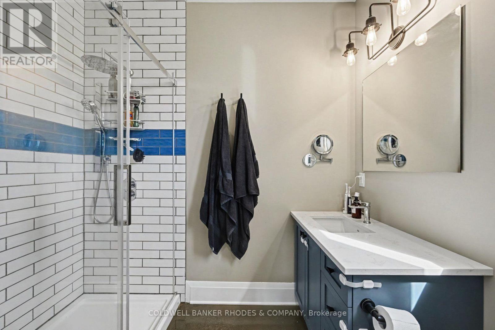
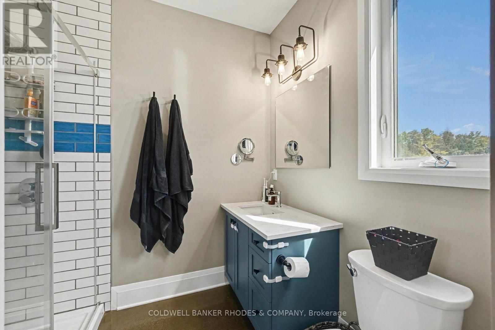
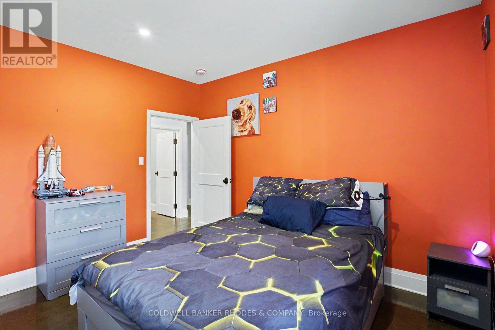
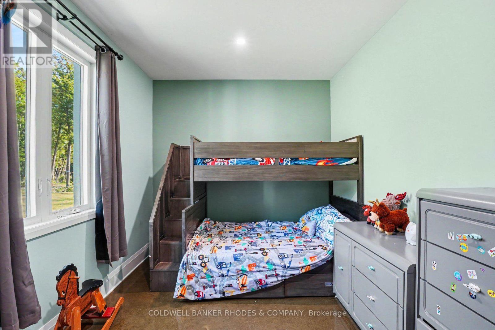
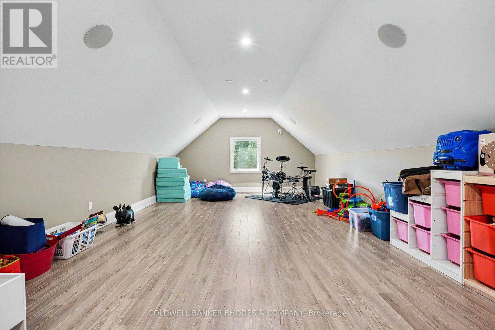
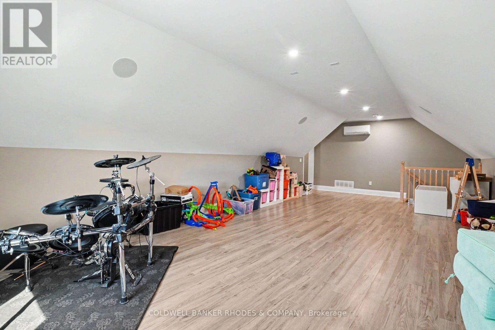
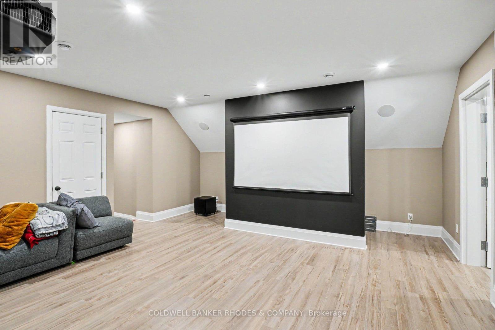
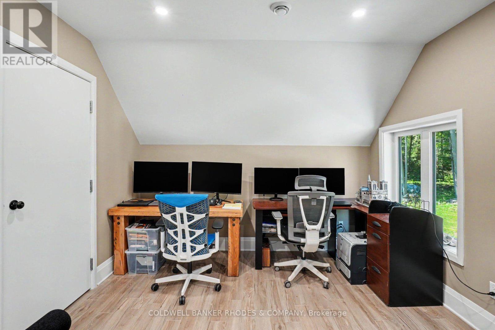
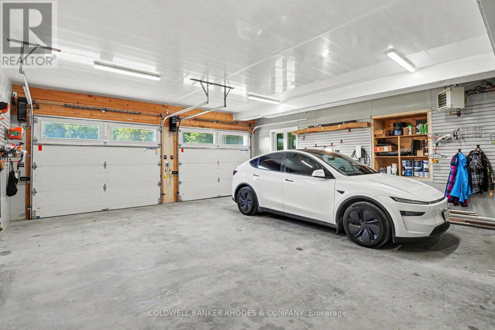
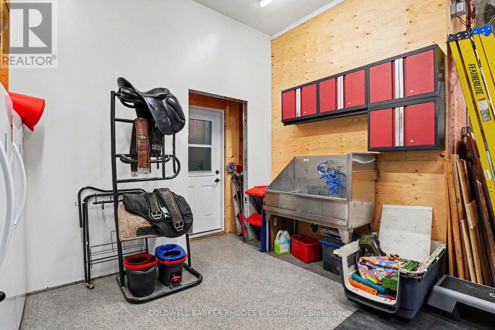
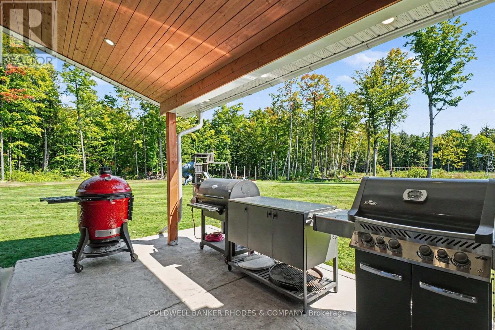
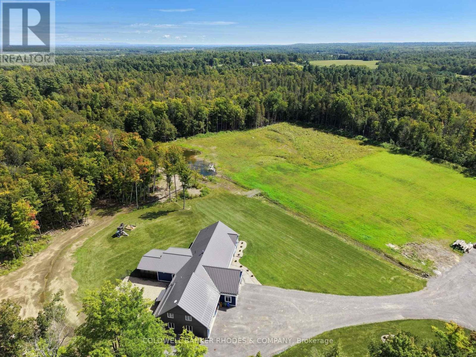
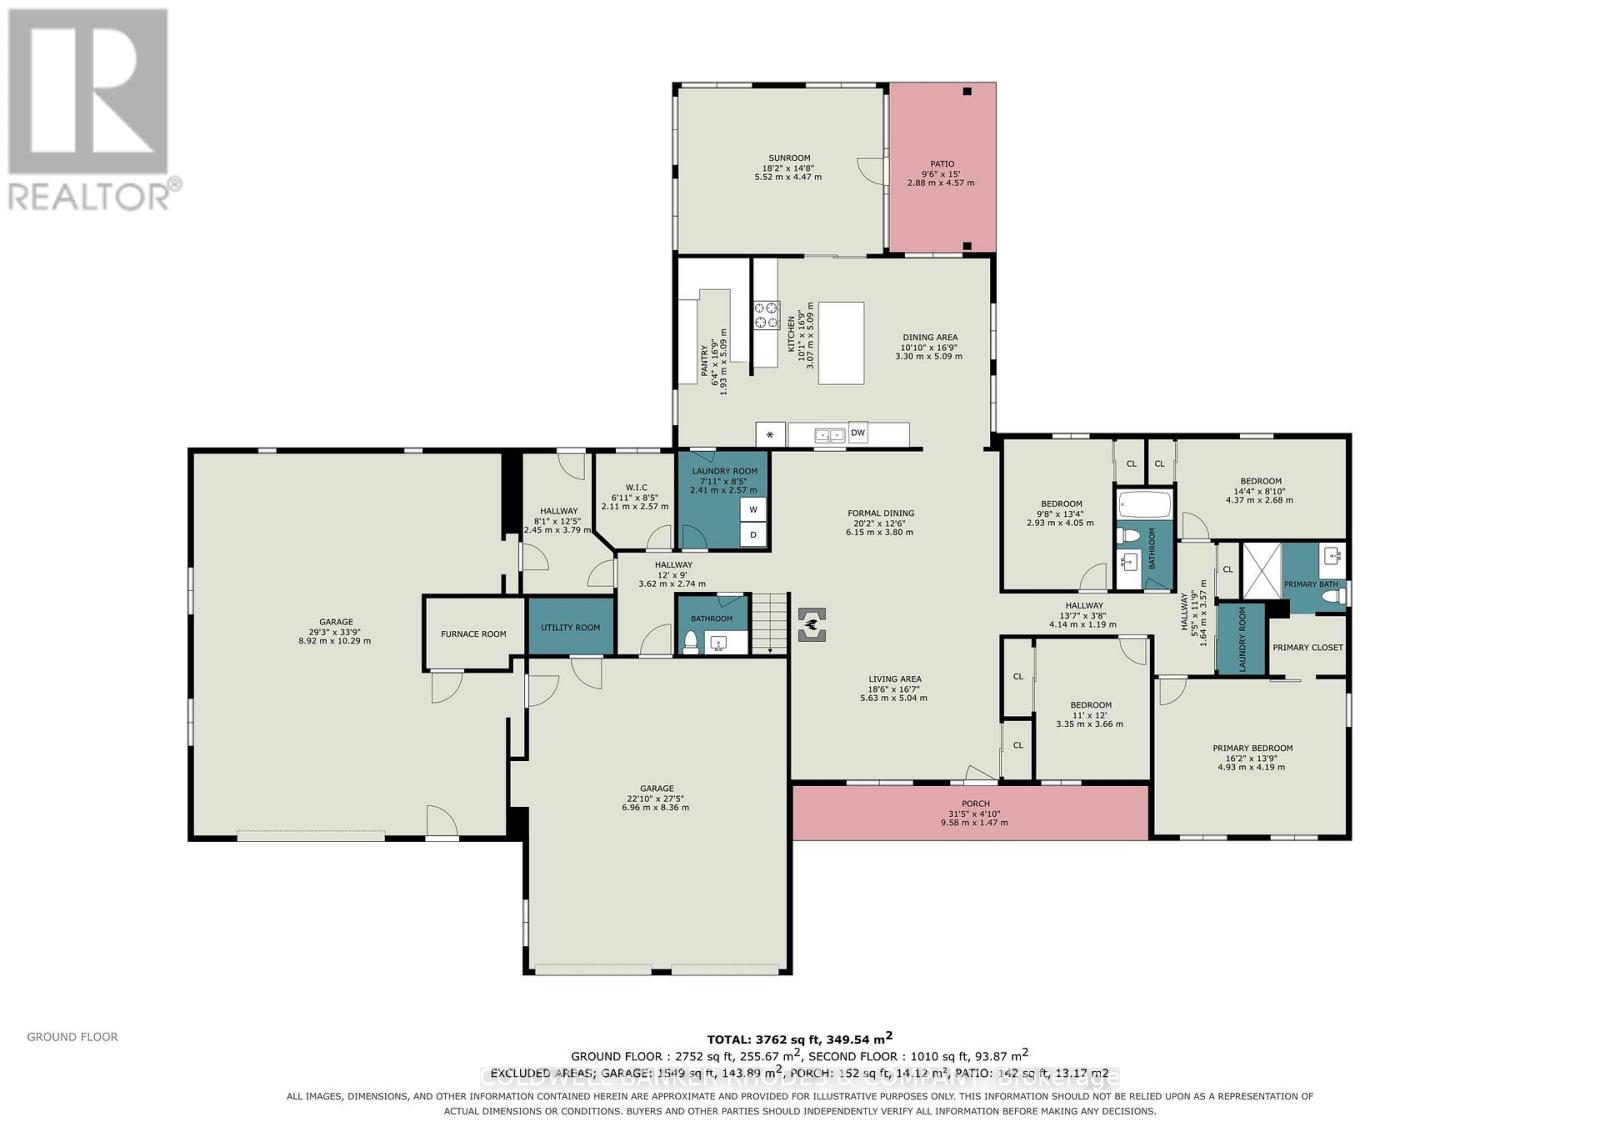
Country Estate featuring a custom built 4 bedroom bungalow with loft (2021) on 78 acres in secluded privacy! At over 4000 sq ft, this home is a perfect fit for large families that need space. Concrete flooring with radiant in-floor heating throughout the main level. Well designed floor plan with open concept living/dining room with cozy woodstove. Gourmet eat-in kitchen perfect for hosting large gatherings with cathedral ceilings, spacious breakfast bar, built-in appliances gas range and spacious pantry with floor to ceiling cabinetry. Kitchen leads into the sun room with walls of windows and a cathedral ceiling. Main floor laundry and mud room, prefect for country living. Generous primary bedroom with 3 piece ensuite. Three additional bedrooms and full 4 piece bathroom. The upper level loft features a media/TV room, a bonus rec/play room and separate office space. Spacious attached double garage and a separate garage/work/hobby room with dog washing station. Sunroom and garage extension completed in 2023. Large fenced dog run. Recent updates include stamped concrete front porch (2023), the Combi-Boiler to Boiler & Storage Tank (2026), landscaping (2026), Whole House Generator (2026). Low maintenance exterior with steel roof and triple glazed windows. In-floor heating in garage and workshop. Nestled in a private clearing in the forest, this expansive estate features a private pond and play structure. Easy commute to 417 and about 40 minutes drive to Kanata. (id:44758)
房源概要
| MLS® Number | X13758304 |
| 房源类型 | 民宅 |
| 社区名字 | 551 - Mcnab/Braeside Twps |
| 设备类型 | Propane Tank |
| 特征 | 树木繁茂的地区, Irregular Lot Size |
| 总车位 | 12 |
| 租赁设备类型 | Propane Tank |
详 情
| 浴室 | 3 |
| 地上卧房 | 4 |
| 总卧房 | 4 |
| Age | 0 To 5 Years |
| 赠送家电包括 | Water Heater, 洗碗机, 烘干机, Freezer, 微波炉, Play Structure, Range, 洗衣机, 冰箱 |
| 地下室类型 | 没有 |
| 施工种类 | 独立屋 |
| 外墙 | Steel, 木头 |
| 壁炉 | 有 |
| 壁炉类型 | 木头stove |
| 地基类型 | Slab |
| 客人卫生间(不包含洗浴) | 1 |
| 供暖方式 | Propane, 木头 |
| 供暖类型 | Forced Air, 地暖 |
| 储存空间 | 2 |
| 内部尺寸 | 3500 - 5000 Sqft |
| 类型 | 独立屋 |
| 设备间 | Drilled Well |
车 位
| 附加车库 | |
| Garage |
土地
| 英亩数 | 有 |
| 污水道 | Septic System |
| 土地深度 | 1479 Ft |
| 土地宽度 | 105 Ft ,10 In |
| 不规则大小 | 105.9 X 1479 Ft ; Lot Size Irregular |
| 地表水 | Pond Or Stream |
| 规划描述 | Rr (rural 住宅) |
房 间
| 楼 层 | 类 型 | 长 度 | 宽 度 | 面 积 |
|---|---|---|---|---|
| 二楼 | 家庭房 | 4.34 m | 7.32 m | 4.34 m x 7.32 m |
| 二楼 | Media | 4.72 m | 4.83 m | 4.72 m x 4.83 m |
| 二楼 | Office | 2.95 m | 4.83 m | 2.95 m x 4.83 m |
| 一楼 | 客厅 | 5.63 m | 5.04 m | 5.63 m x 5.04 m |
| 一楼 | 餐厅 | 6.15 m | 3.8 m | 6.15 m x 3.8 m |
| 一楼 | 厨房 | 5.79 m | 5.09 m | 5.79 m x 5.09 m |
| 一楼 | Pantry | 1.93 m | 5.09 m | 1.93 m x 5.09 m |
| 一楼 | Sunroom | 4.47 m | 3.81 m | 4.47 m x 3.81 m |
| 一楼 | 主卧 | 4.93 m | 4.19 m | 4.93 m x 4.19 m |
| 一楼 | 第二卧房 | 4.37 m | 2.69 m | 4.37 m x 2.69 m |
| 一楼 | 第三卧房 | 3.66 m | 3.4 m | 3.66 m x 3.4 m |
| 一楼 | Bedroom 4 | 2.93 m | 4.05 m | 2.93 m x 4.05 m |
| 一楼 | Mud Room | 2.45 m | 3.79 m | 2.45 m x 3.79 m |
https://www.realtor.ca/real-estate/30250206/780-mckenzie-avenue-mcnabbraeside-551-mcnabbraeside-twps

The trademarks REALTOR®, REALTORS®, and the REALTOR® logo are controlled by The Canadian Real Estate Association (CREA) and identify real estate professionals who are members of CREA. The trademarks MLS®, Multiple Listing Service® and the associated logos are owned by The Canadian Real Estate Association (CREA) and identify the quality of services provided by real estate professionals who are members of CREA. The trademark DDF® is owned by The Canadian Real Estate Association (CREA) and identifies CREA's Data Distribution Facility (DDF®)
Ottawa Real Estate Board
Coldwell Banker Rhodes & Company
September 09 2026 12:22:52
