
4356 Piperville Rd Road Ottawa, Ontario K1G 3N4


$1,199,000
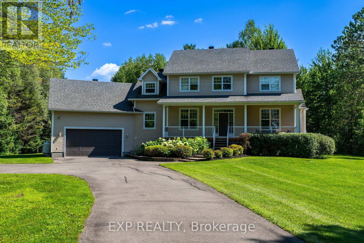
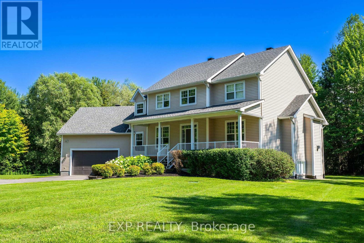
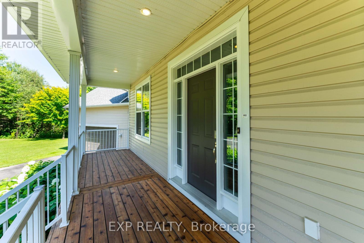
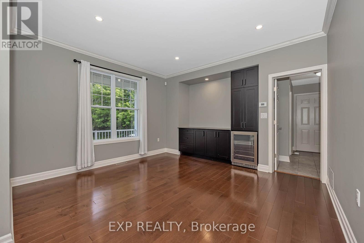
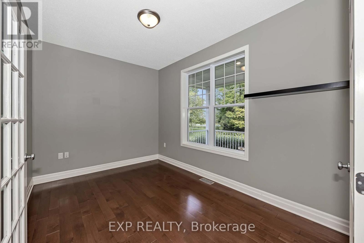
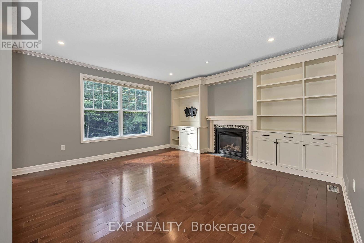
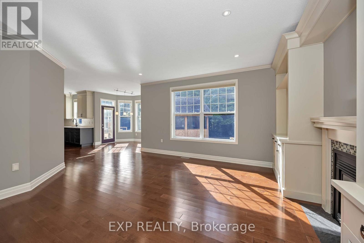
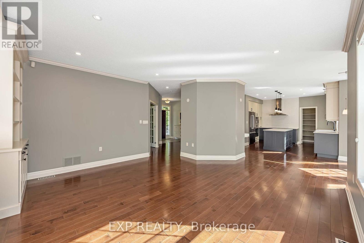
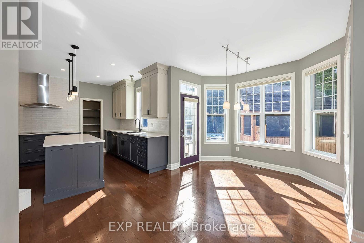
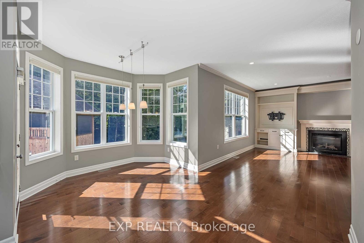
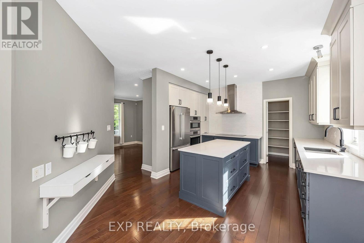
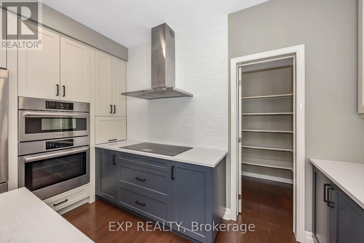
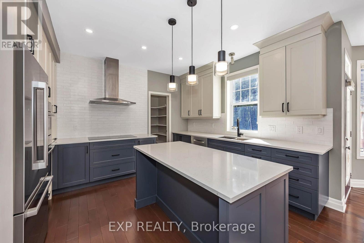
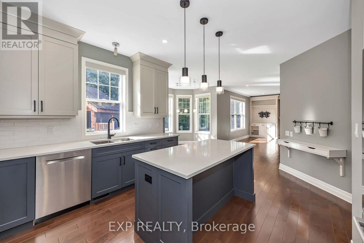
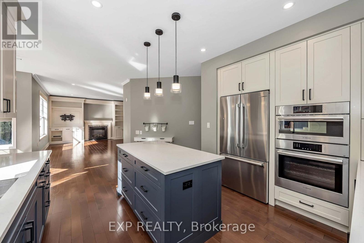
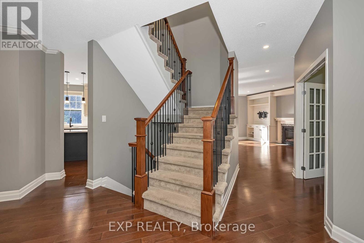
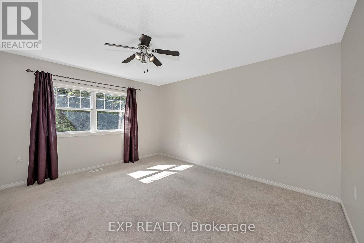
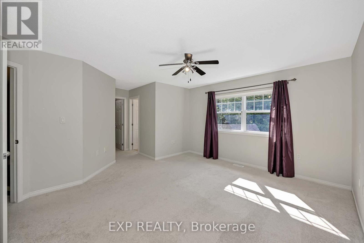
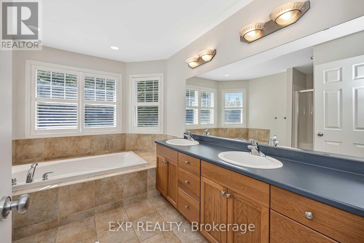
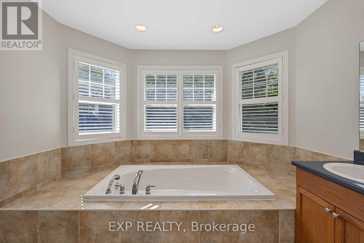
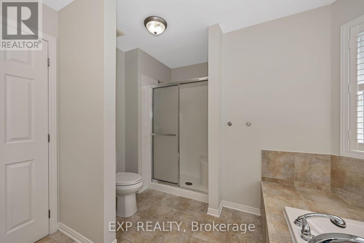
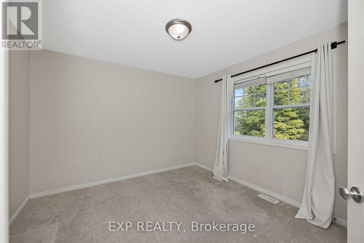
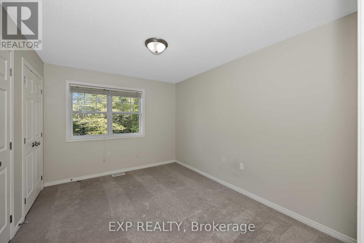
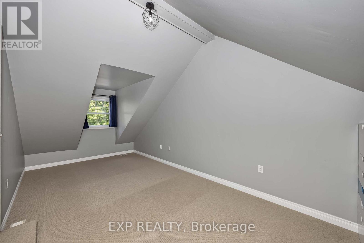
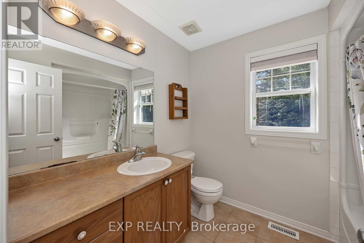
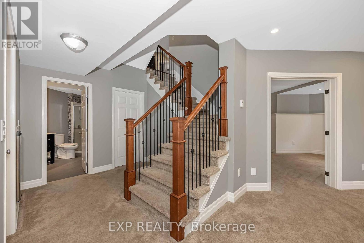
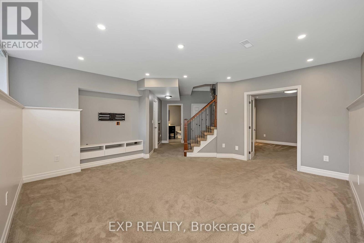
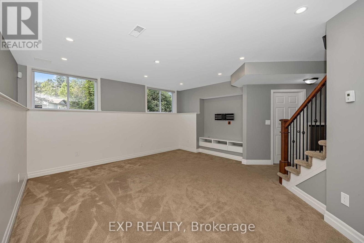
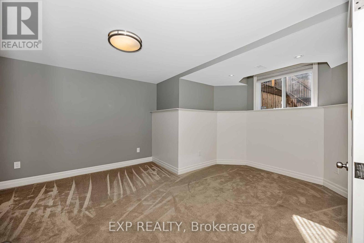
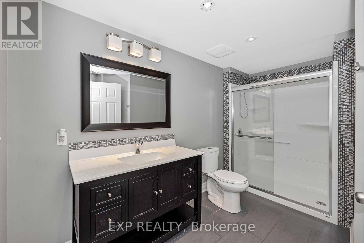
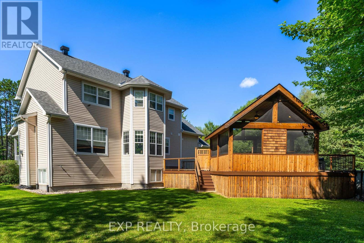
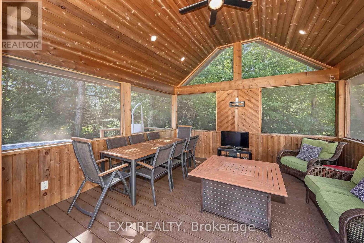
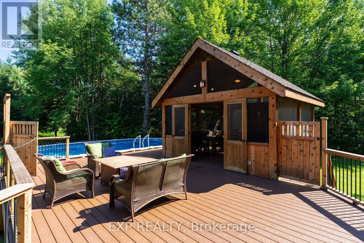
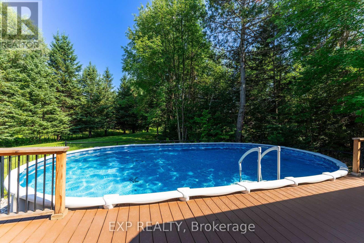
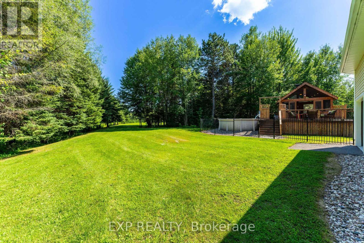
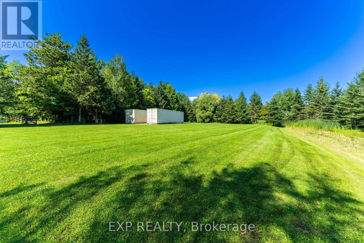
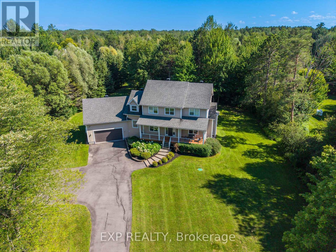
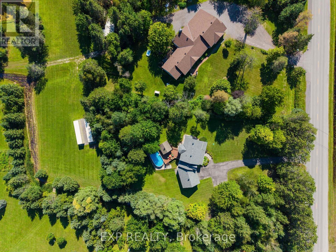
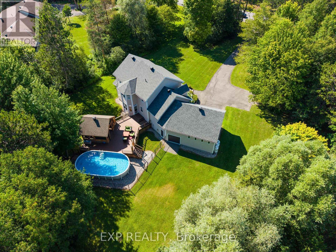
Welcome to this exceptional country estate, perfectly positioned on over 2 acres and offering the ideal blend of refined living, functional space, and outdoor enjoyment. With 3+1 bedrooms, 4 bathrooms, a versatile bonus room, and an abundance of custom features throughout, this beautifully maintained home offers plenty of room for the entire family. The main floor is designed for both everyday living and entertaining, featuring hardwood flooring throughout, a spacious dining room with custom built-in storage and wine fridge, a home office, a generous family room complete with custom shelving and fireplace. The recently renovated kitchen is both stylish and highly functional, featuring stone countertops, built-in wall oven and microwave, induction cooktop and separate walk-in pantry. A thoughtfully designed mudroom with custom storage provides the perfect drop zone for busy families. Upstairs, the impressive primary retreat offers a peaceful escape with a luxurious 5-piece ensuite and large walk-in closet. Two additional well-sized bedrooms are complemented by a versatile loft, 4-piece main bathroom, and large bonus room that can easily serve as a games room, home theatre, or fourth bedroom. The lower level features radiant heating throughout the living spaces, large rec room featuring a built-in beverage cooler, spacious bedroom, 4-piece bathroom, and loads of storage. Step outside and experience your own private retreat. The expansive deck is ideal for entertaining and summer gatherings, complete with a screened-in gazebo and above-ground heated saltwater pool. The property also features a large double garage equipped with a propane heater and convenient mini garage door access to the backyard-perfect for working on vehicles or tuning up your favourite toys. Set on more than 2 acres, enjoy the privacy and tranquility of country living while remaining conveniently close to shopping, amenities, and highway access. (id:44758)
房源概要
| MLS® Number | X13759180 |
| 房源类型 | 民宅 |
| 社区名字 | 2401 - Carlsbad Springs |
| 特征 | Gazebo |
| 总车位 | 12 |
| 泳池类型 | Above Ground Pool |
| 结构 | Deck |
详 情
| 浴室 | 4 |
| 地上卧房 | 4 |
| 总卧房 | 4 |
| Age | 16 To 30 Years |
| 赠送家电包括 | 烤箱 - Built-in, Range, Water Heater, Blinds, Cooktop, 洗碗机, 烘干机, 微波炉, 烤箱, 洗衣机, 冰箱 |
| 地下室进展 | 部分完成 |
| 地下室类型 | 全部完成 |
| 施工种类 | 独立屋 |
| 空调 | 中央空调 |
| 外墙 | 乙烯基壁板 |
| 壁炉 | 有 |
| Fireplace Total | 1 |
| 地基类型 | 混凝土浇筑 |
| 客人卫生间(不包含洗浴) | 1 |
| 供暖方式 | Propane |
| 供暖类型 | 压力热风 |
| 储存空间 | 2 |
| 内部尺寸 | 2500 - 3000 Sqft |
| 类型 | 独立屋 |
| 设备间 | 市政供水 |
车 位
| 附加车库 | |
| Garage | |
| 入内式车位 |
土地
| 英亩数 | 无 |
| Landscape Features | Landscaped |
| 污水道 | Septic System |
| 土地深度 | 442 Ft |
| 土地宽度 | 200 Ft |
| 不规则大小 | 200 X 442 Ft |
房 间
| 楼 层 | 类 型 | 长 度 | 宽 度 | 面 积 |
|---|---|---|---|---|
| 二楼 | 浴室 | 3.35 m | 3 m | 3.35 m x 3 m |
| 二楼 | 浴室 | 2.57 m | 2.08 m | 2.57 m x 2.08 m |
| 二楼 | Games Room | 7.44 m | 3 m | 7.44 m x 3 m |
| 二楼 | Loft | 2.69 m | 2.24 m | 2.69 m x 2.24 m |
| 二楼 | 主卧 | 4.29 m | 3.99 m | 4.29 m x 3.99 m |
| 二楼 | 第二卧房 | 3.71 m | 3 m | 3.71 m x 3 m |
| 二楼 | 第三卧房 | 3.33 m | 3.3 m | 3.33 m x 3.3 m |
| 地下室 | 家庭房 | 4.85 m | 4.39 m | 4.85 m x 4.39 m |
| 地下室 | 卧室 | 4.17 m | 3.96 m | 4.17 m x 3.96 m |
| 地下室 | 浴室 | 2.82 m | 1.65 m | 2.82 m x 1.65 m |
| 一楼 | 餐厅 | 3.71 m | 4.09 m | 3.71 m x 4.09 m |
| 一楼 | Office | 3.91 m | 2.67 m | 3.91 m x 2.67 m |
| 一楼 | 大型活动室 | 4.83 m | 4.04 m | 4.83 m x 4.04 m |
| 一楼 | 厨房 | 4.88 m | 3.3 m | 4.88 m x 3.3 m |
| 一楼 | Eating Area | 2.97 m | 2.46 m | 2.97 m x 2.46 m |
| 一楼 | 洗衣房 | 2.74 m | 1.75 m | 2.74 m x 1.75 m |
https://www.realtor.ca/real-estate/30250832/4356-piperville-rd-road-ottawa-2401-carlsbad-springs

The trademarks REALTOR®, REALTORS®, and the REALTOR® logo are controlled by The Canadian Real Estate Association (CREA) and identify real estate professionals who are members of CREA. The trademarks MLS®, Multiple Listing Service® and the associated logos are owned by The Canadian Real Estate Association (CREA) and identify the quality of services provided by real estate professionals who are members of CREA. The trademark DDF® is owned by The Canadian Real Estate Association (CREA) and identifies CREA's Data Distribution Facility (DDF®)
Ottawa Real Estate Board
Exp Realty
September 18 2026 02:23:40
