
Lot 150 William Campbell Road Montague, Ontario K7A 4S6


$659,900
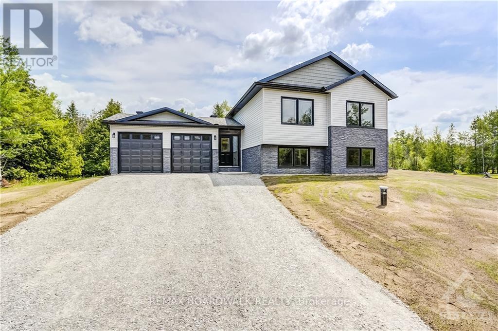
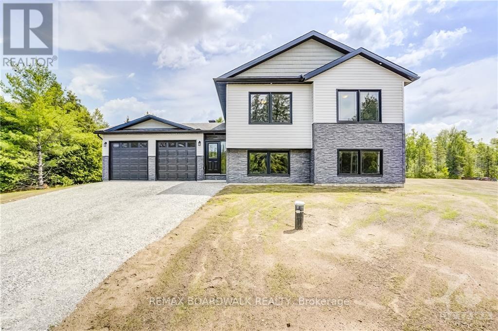
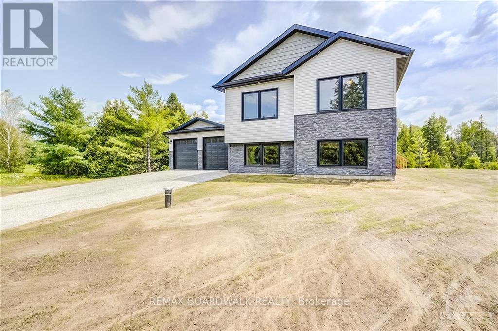
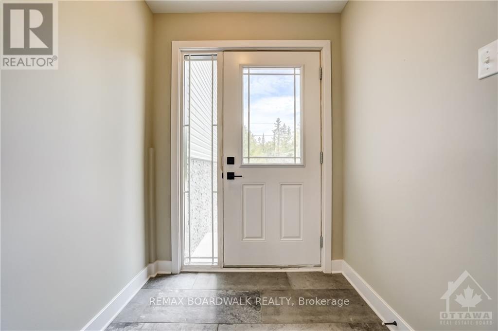
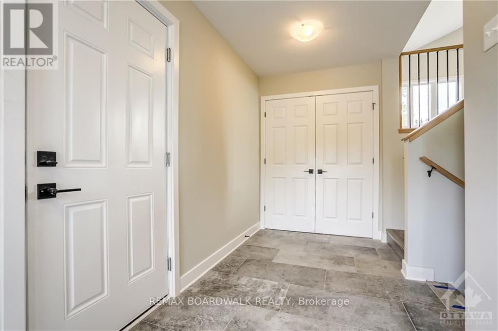
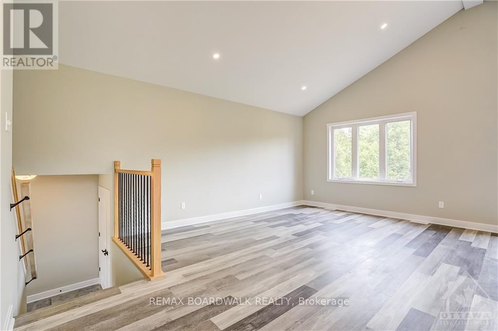
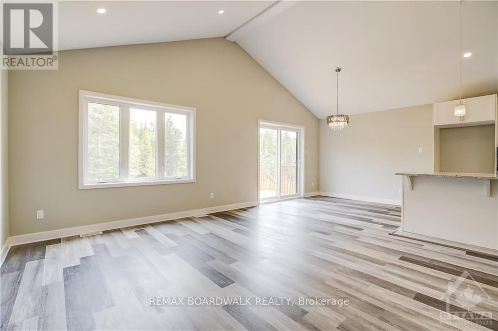
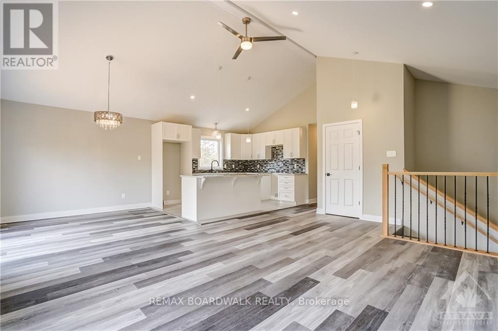
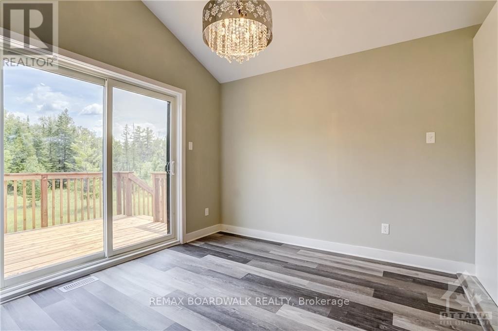
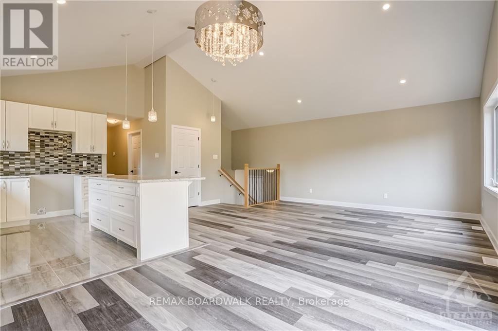
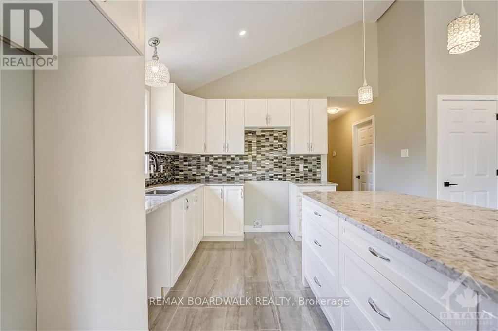
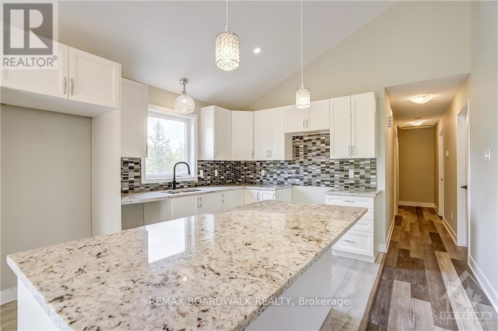
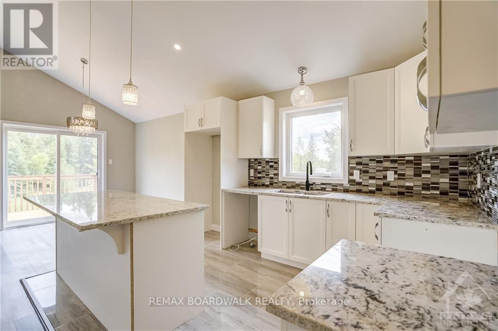
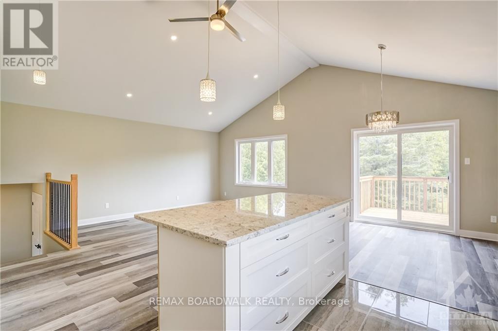
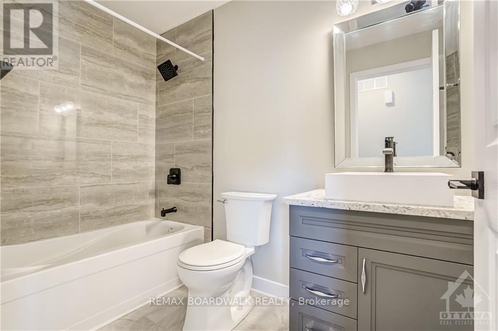
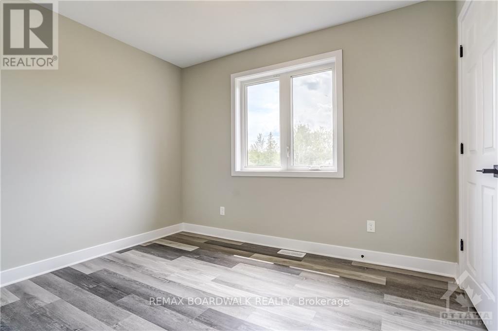
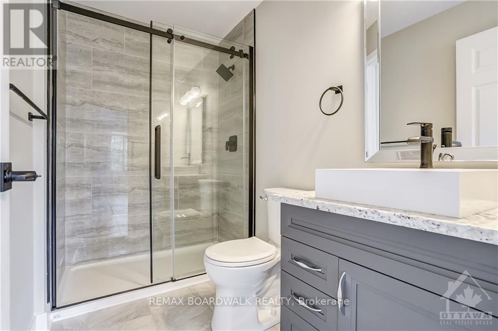
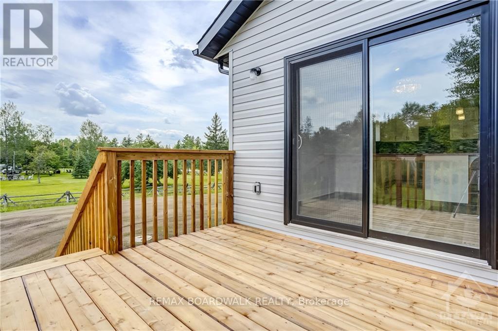
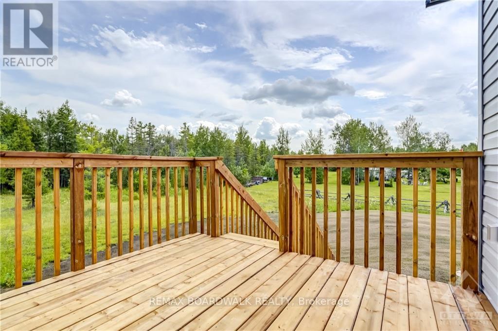
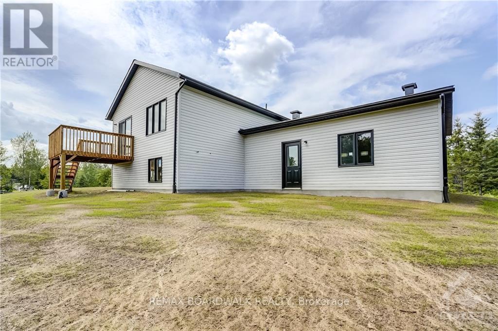
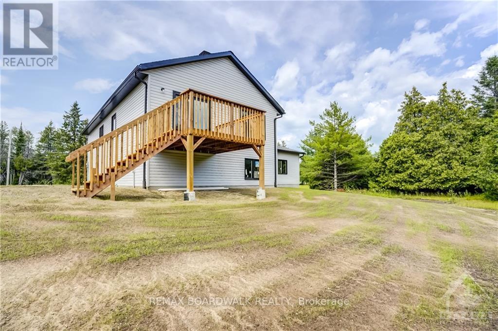
*This house/building is not built or is under construction. Images of a similar model are provided* ALL ON AN ICF FOUNDATION!! Top Selling Jackson Homes model with 3 bedrooms, 2 baths split entryway with stone exterior to be built on stunning 5.021 acre, treed lot just minutes from Smiths Falls, and an easy commute to the city. Enjoy the open concept design in living area /dining /kitchen area with custom kitchen with granite counters and backsplash from Laurysen Kitchens. Generous bedrooms, with the Primary featuring a full 4pc ensuite with custom tub and ceramics. Ceramic in baths, kitchen and entry. Large entry/foyer with inside garage entry, and door to backyard. Attached double car garage(20x20) The lower level awaits your own personal design ideas for future living space, includes drywall and 1 coat of mud. The Buyer can choose alltheir own custom finishing with our own design team. All on a full ICF foundation! (id:44758)
房源概要
| MLS® Number | X13759256 |
| 房源类型 | 民宅 |
| 社区名字 | 902 - Montague Twp |
| 特征 | 无地毯, Sump Pump |
| 总车位 | 5 |
详 情
| 浴室 | 2 |
| 地上卧房 | 3 |
| 总卧房 | 3 |
| 赠送家电包括 | Water Heater - Tankless |
| 地下室进展 | 已完成 |
| 地下室类型 | Full (unfinished) |
| 施工种类 | 独立屋 |
| Construction Style Split Level | Sidesplit |
| 空调 | 没有 |
| 外墙 | 石 |
| 地基类型 | Insulated 混凝土 Forms |
| 供暖方式 | Propane |
| 供暖类型 | 压力热风 |
| 内部尺寸 | 1100 - 1500 Sqft |
| 类型 | 独立屋 |
| 设备间 | Drilled Well |
车 位
| 附加车库 | |
| Garage |
土地
| 英亩数 | 有 |
| 污水道 | Septic System |
| 土地深度 | 1001 Ft |
| 土地宽度 | 196 Ft |
| 不规则大小 | 196 X 1001 Ft ; 0 |
| 规划描述 | Rural Residencial |
房 间
| 楼 层 | 类 型 | 长 度 | 宽 度 | 面 积 |
|---|---|---|---|---|
| 一楼 | 厨房 | 3.32 m | 2.74 m | 3.32 m x 2.74 m |
| 一楼 | 餐厅 | 3.32 m | 3.68 m | 3.32 m x 3.68 m |
| 一楼 | 客厅 | 3.55 m | 5.05 m | 3.55 m x 5.05 m |
| 一楼 | 门厅 | 1.82 m | 4.54 m | 1.82 m x 4.54 m |
| 一楼 | 主卧 | 3.5 m | 4.01 m | 3.5 m x 4.01 m |
| 一楼 | 浴室 | 1.54 m | 3.25 m | 1.54 m x 3.25 m |
| 一楼 | 浴室 | 1.52 m | 2.51 m | 1.52 m x 2.51 m |
| 一楼 | 卧室 | 2.64 m | 3.3 m | 2.64 m x 3.3 m |
| 一楼 | 卧室 | 2.64 m | 3.02 m | 2.64 m x 3.02 m |
https://www.realtor.ca/real-estate/30250835/lot-150-william-campbell-road-montague-902-montague-twp

The trademarks REALTOR®, REALTORS®, and the REALTOR® logo are controlled by The Canadian Real Estate Association (CREA) and identify real estate professionals who are members of CREA. The trademarks MLS®, Multiple Listing Service® and the associated logos are owned by The Canadian Real Estate Association (CREA) and identify the quality of services provided by real estate professionals who are members of CREA. The trademark DDF® is owned by The Canadian Real Estate Association (CREA) and identifies CREA's Data Distribution Facility (DDF®)
Ottawa Real Estate Board
RE/MAX Boardwalk Realty
September 09 2026 02:24:32
