
56 Smirle Avenue Ottawa, Ontario K1Y 0S1


$799,900
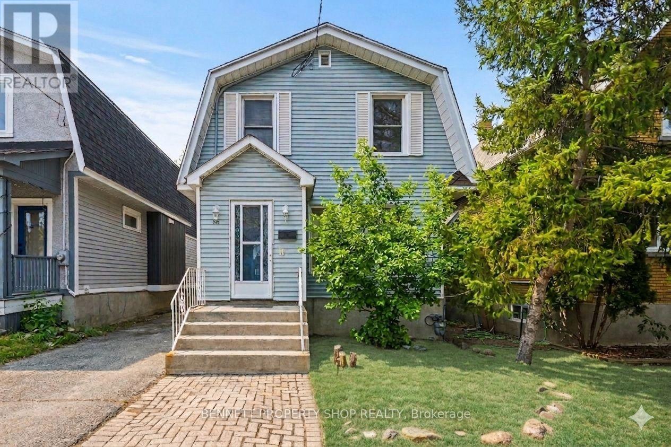
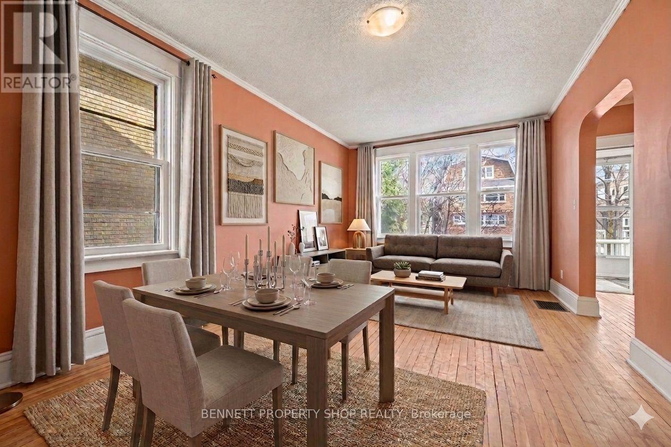
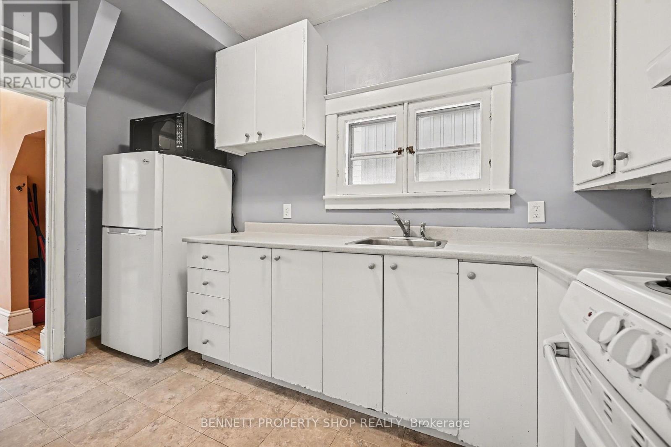
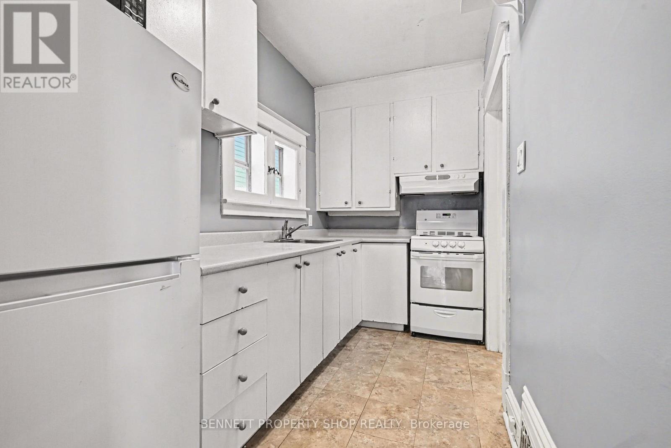
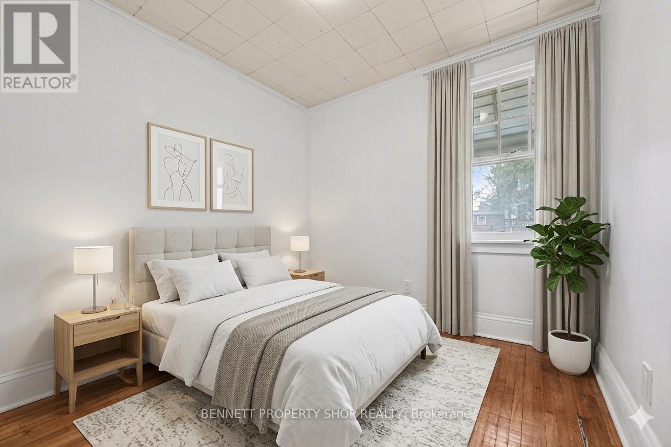
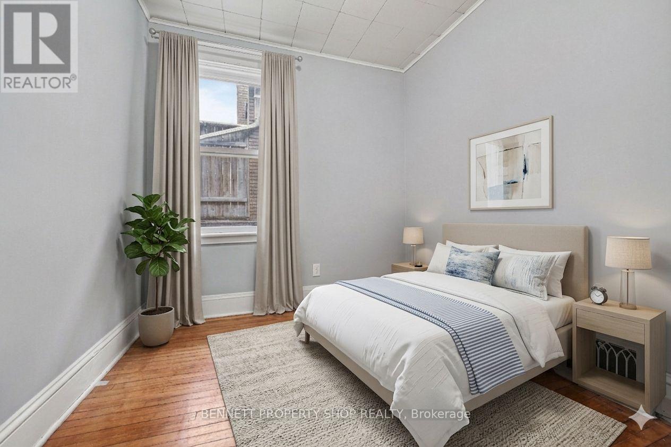
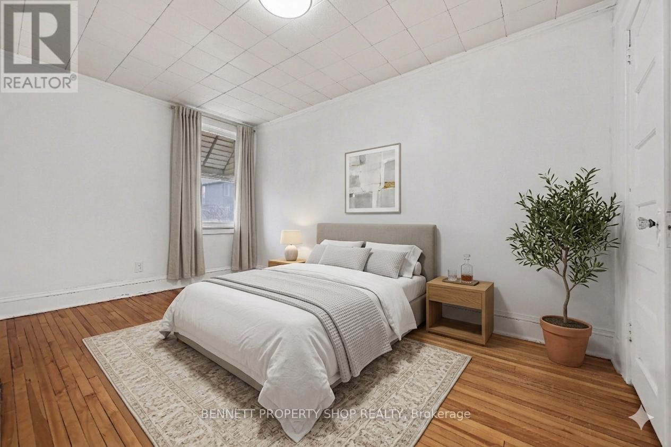
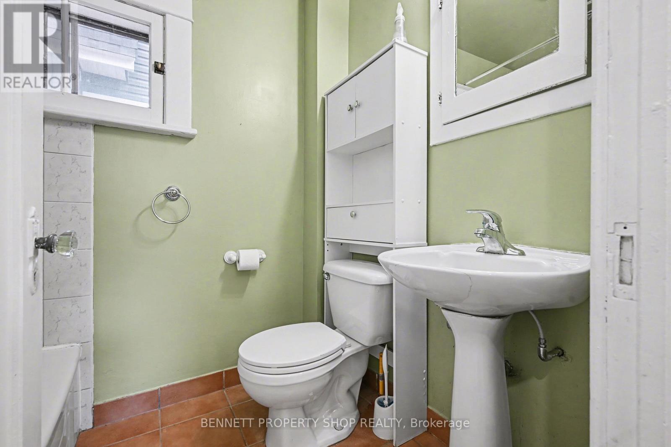
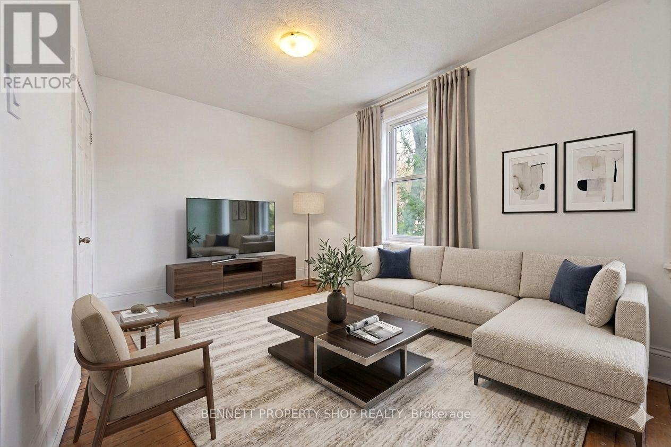
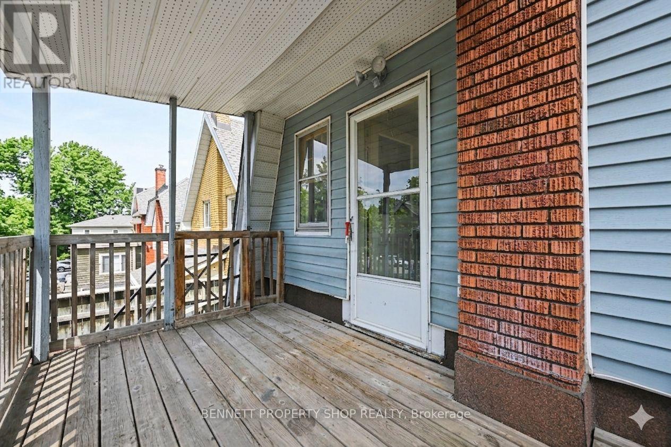
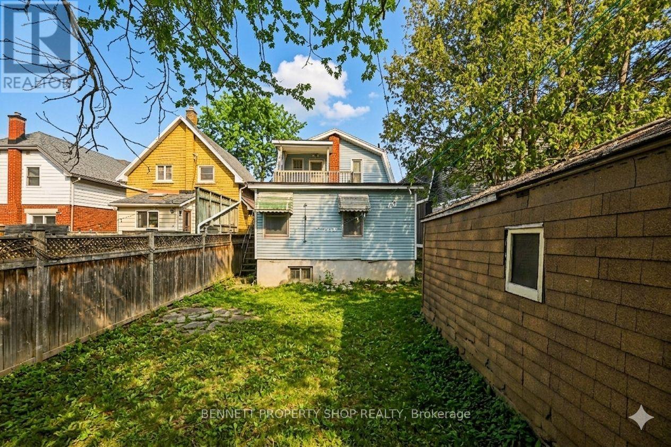
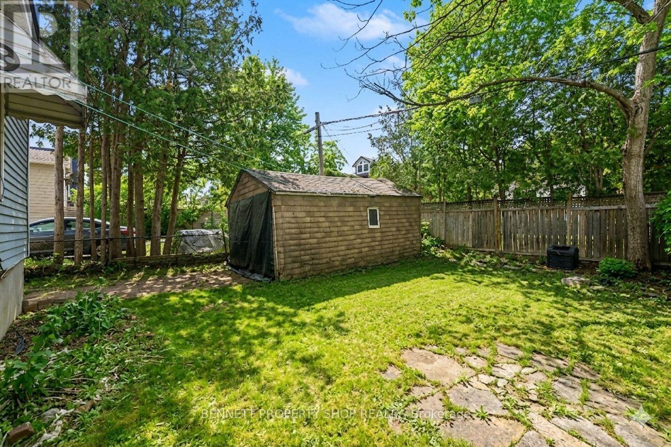
Unlock a lucrative, turnkey investment or ultimate live-in-plus-income opportunity with this charming 1922-built duplex at 56 Smirle Ave, perfectly positioned in the heart of high-demand Hintonburg and Tunney's Pasture. With both units now completely vacant, this property delivers a rare slate for savvy investors eager to capitalize on peak market rents immediately, execute high-ROI cosmetic or structural renovations to rapidly accelerate equity, or move straight into either bright unit while renting out the other to comfortably offset carrying costs. Recent major peace-of-mind upgrades feature a complete electrical system overhaul in 2026 with a brand-new panel and two separate meters, a durable roof replaced in 2014 and maintained in 2020, a yearly serviced furnace, and convenient shared basement laundry. Complete with a detached garage, a private driveway, and remarkably reasonable property taxes, this dynamic offering puts you steps from trendy shops, artisanal cafés, scenic parks, and the Tunney's Pasture LRT station. Properties combining this level of absolute flexibility, prime urban location, and vacant possession are exceptionally hard to find-schedule your visit as soon as possible before this opportunity disappears. 24 hours irrevocable on all offers. Some photos are digitally enhanced. (id:44758)
房源概要
| MLS® Number | X13759058 |
| 房源类型 | Multi-family |
| 社区名字 | 4302 - Ottawa West |
| 设备类型 | 热水器 |
| 总车位 | 4 |
| 租赁设备类型 | 热水器 |
详 情
| 浴室 | 2 |
| 地上卧房 | 4 |
| 总卧房 | 4 |
| Age | 100+ Years |
| 公寓设施 | Separate 电ity Meters |
| 赠送家电包括 | Water Meter, 烘干机, 炉子, 洗衣机, 冰箱 |
| 地下室进展 | 已完成 |
| 地下室类型 | Full (unfinished) |
| 空调 | 没有 |
| 外墙 | 乙烯基壁板 |
| 地基类型 | 混凝土浇筑 |
| 供暖方式 | 天然气 |
| 供暖类型 | 压力热风 |
| 储存空间 | 2 |
| 内部尺寸 | 1500 - 2000 Sqft |
| 类型 | Duplex |
| 设备间 | 市政供水 |
车 位
| Detached Garage | |
| Garage |
土地
| 英亩数 | 无 |
| 污水道 | Sanitary Sewer |
| 土地深度 | 91 Ft ,2 In |
| 土地宽度 | 33 Ft |
| 不规则大小 | 33 X 91.2 Ft |
| 规划描述 | R3t |
房 间
| 楼 层 | 类 型 | 长 度 | 宽 度 | 面 积 |
|---|---|---|---|---|
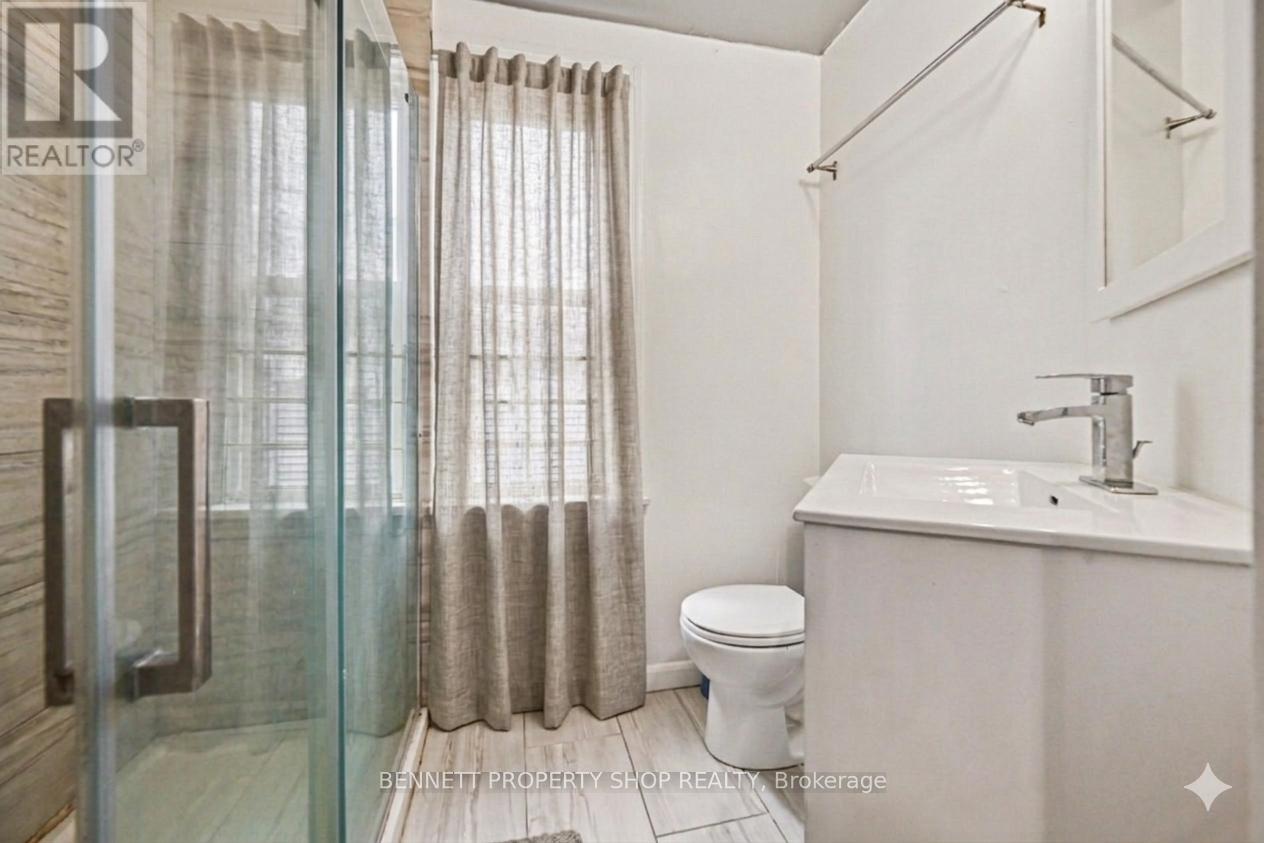
| 二楼 | 浴室 | 2.47 m | 1.6 m | 2.47 m x 1.6 m |
| 二楼 | 家庭房 | 5.29 m | 3.94 m | 5.29 m x 3.94 m |
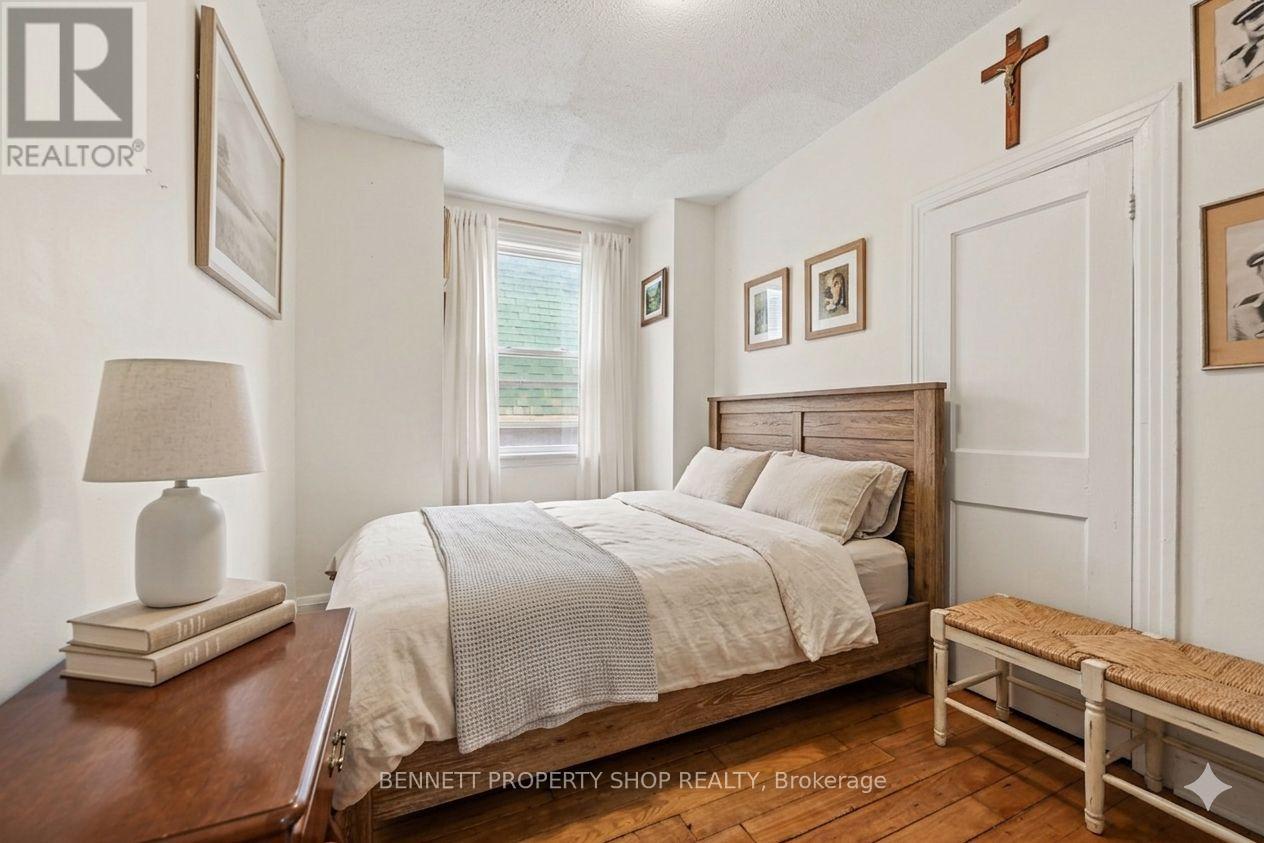
| 二楼 | 卧室 | 3.81 m | 2.37 m | 3.81 m x 2.37 m |
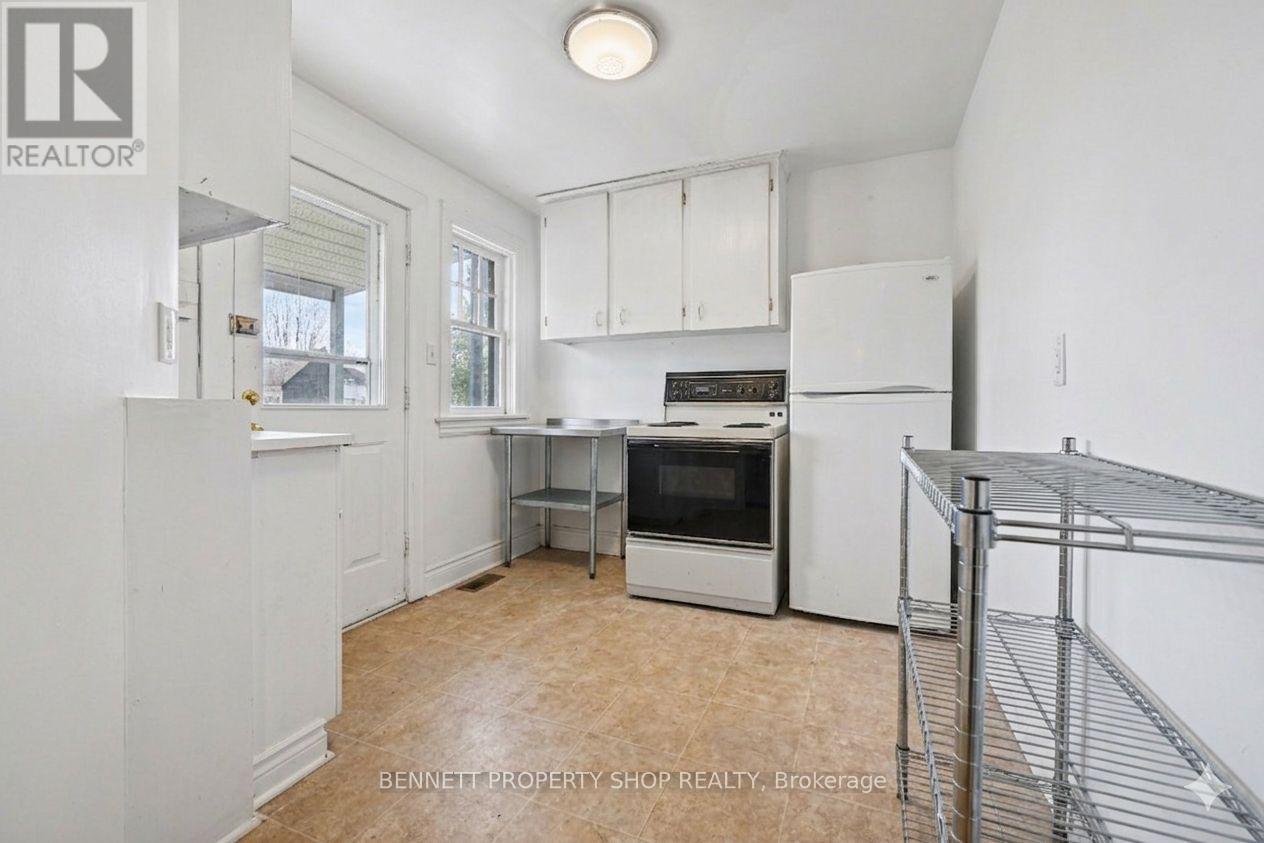
| 二楼 | 厨房 | 3.38 m | 2.72 m | 3.38 m x 2.72 m |
| Lower Level | 其它 | 5.29 m | 4.69 m | 5.29 m x 4.69 m |
| Lower Level | 其它 | 5.29 m | 8.68 m | 5.29 m x 8.68 m |
| 一楼 | 门厅 | 1.91 m | 1.13 m | 1.91 m x 1.13 m |
| 一楼 | 客厅 | 3.28 m | 5.95 m | 3.28 m x 5.95 m |
| 一楼 | 厨房 | 1.9 m | 3.61 m | 1.9 m x 3.61 m |
| 一楼 | 浴室 | 1.9 m | 2.07 m | 1.9 m x 2.07 m |
| 一楼 | 主卧 | 2.41 m | 4.1 m | 2.41 m x 4.1 m |
| 一楼 | 第二卧房 | 2.6 m | 2.56 m | 2.6 m x 2.56 m |
| 一楼 | 第三卧房 | 2.76 m | 2.68 m | 2.76 m x 2.68 m |
https://www.realtor.ca/real-estate/30250822/56-smirle-avenue-ottawa-4302-ottawa-west

The trademarks REALTOR®, REALTORS®, and the REALTOR® logo are controlled by The Canadian Real Estate Association (CREA) and identify real estate professionals who are members of CREA. The trademarks MLS®, Multiple Listing Service® and the associated logos are owned by The Canadian Real Estate Association (CREA) and identify the quality of services provided by real estate professionals who are members of CREA. The trademark DDF® is owned by The Canadian Real Estate Association (CREA) and identifies CREA's Data Distribution Facility (DDF®)
Ottawa Real Estate Board
Bennett Property Shop Realty
September 14 2026 05:52:53
