
63 Findlay Avenue Ottawa, Ontario K1S 2V1


$1,475,000
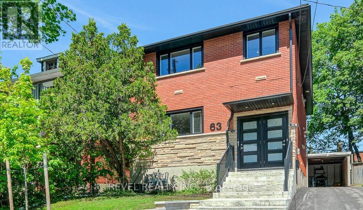
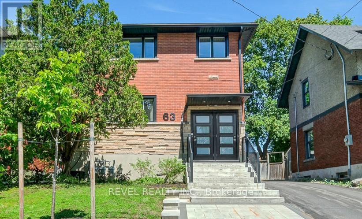
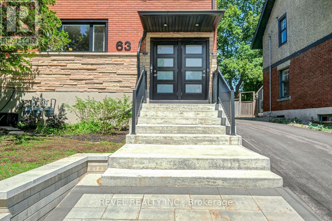
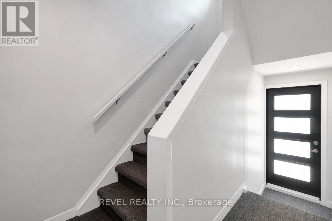
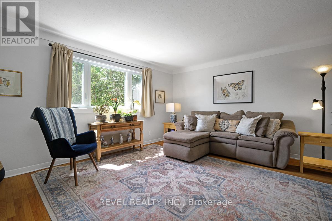
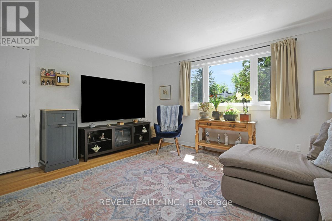
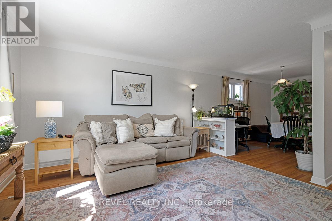
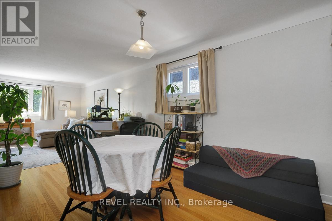
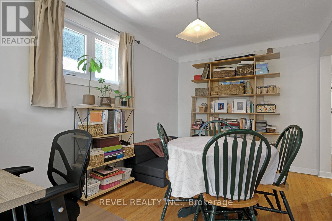
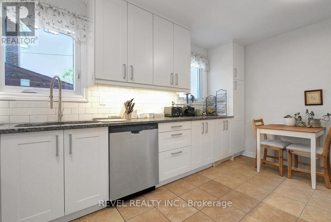
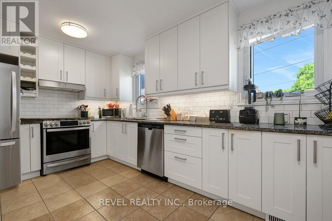
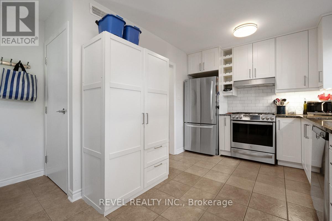
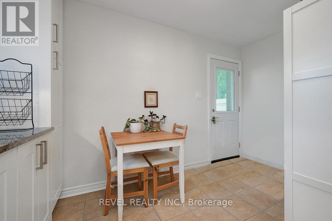
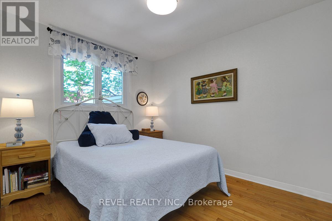
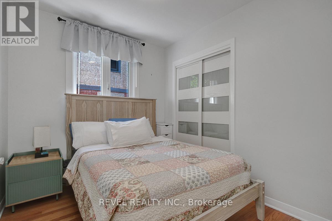
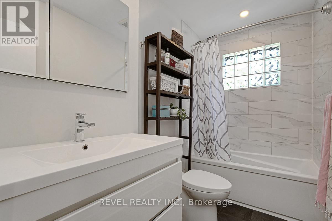
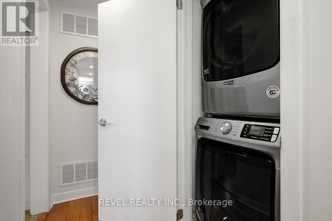
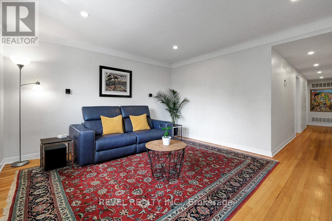
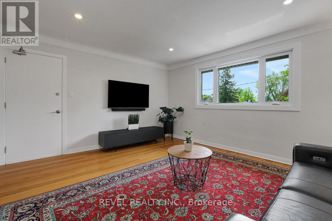
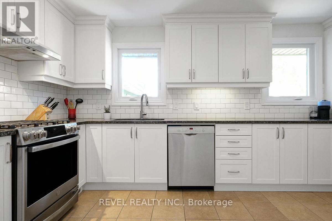
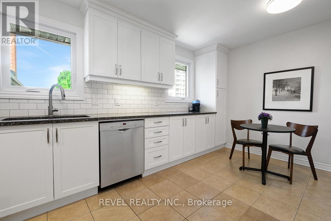
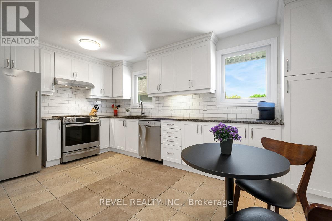
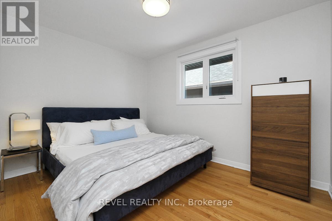
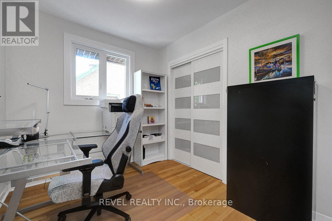
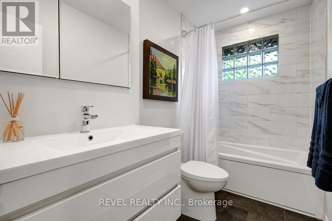
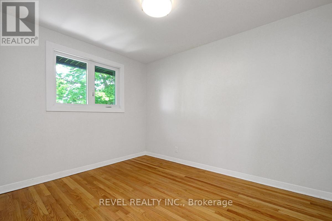
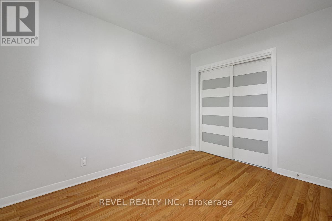
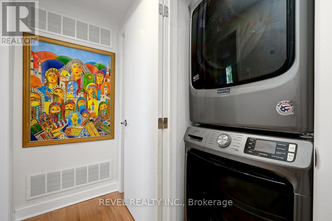
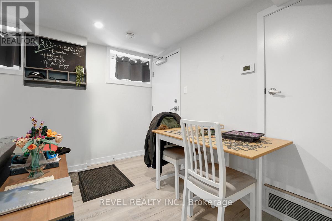
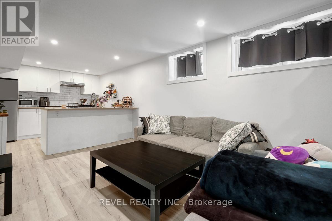
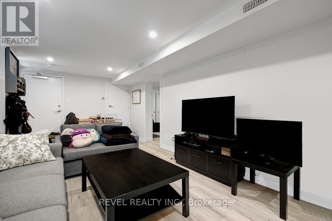
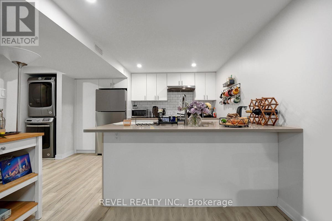
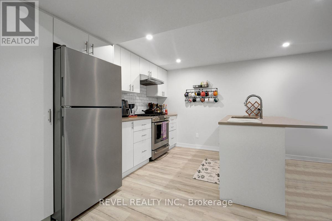
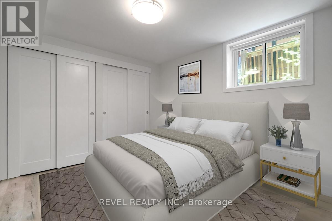
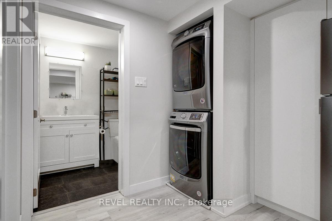
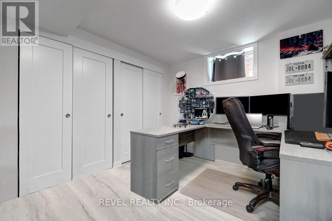
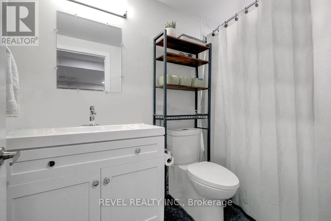
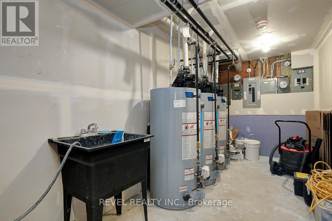
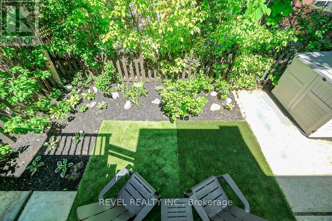
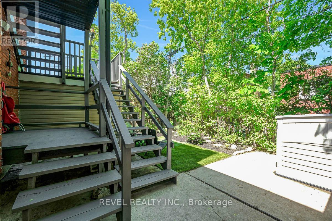
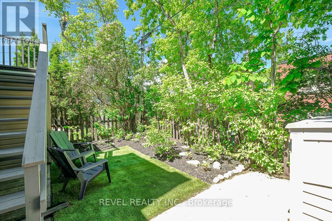
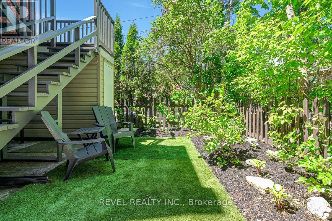
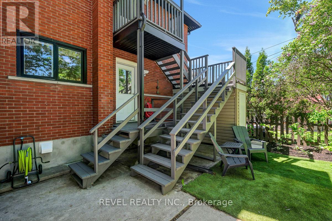
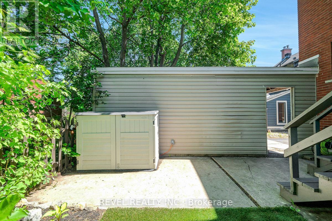
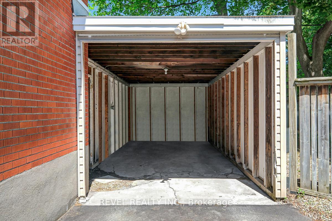
This Glebe property has 3 self-contained units. The property has two 2-bedroom apartments and a 3-bedroom apartment. Each unit has its own heating and cooling, hot water tank, laundry, hydro, gas and water metering. Substantially renovated top to bottom between 2021 and 2022, the property features major updates to plumbing, electrical, windows, bathrooms, appliances, insulation, lighting, HVAC and Landscaping. Plumbing was completely replaced. All light fixtures updated to LED throughout. The basement was waterproofed with interior wrap, weeping tile and sump pit, then spray foam insulated ahead of the 2-bedroom apartment being created in 2021. Cellulose insulation added in the attic. Water meter increased to 3/4 inch with individual metering available. Ask for the full list of updates! The main floor 2-bedroom unit is leased month-to-month for $2,568 per month plus hydro and gas, also includes the front parking pad. The basement unit is month to month for $2,038 per month including utilities, with no parking. The top unit is owner-occupied, creating an excellent opportunity for an owner-occupier or the new owner can set a new rent. This property is perfect for multi-generational living or investor seeking a solid Glebe rental property. Wide private driveway and carport-style garage. Turn-key property done top to bottom with over 3,100 sq.ft. of finished living space. Convenient Glebe location with easy access to Lansdowne, the Canal, parks, restaurants, shops and transit. A clean, income-producing Glebe asset with the hard, expensive work already completed. 24 hours' notice required for showings. 24 hours irrevocable on all offers. Book a viewing today! (id:44758)
房源概要
| MLS® Number | X13759370 |
| 房源类型 | Multi-family |
| 社区名字 | 4401 - Glebe |
| 附近的便利设施 | 学校, 公共交通, 公园, 医院 |
| 社区特征 | 社区活动中心 |
| 特征 | 无地毯 |
| 总车位 | 5 |
| 结构 | 棚 |
详 情
| 浴室 | 3 |
| 地上卧房 | 5 |
| 地下卧室 | 2 |
| 总卧房 | 7 |
| 公寓设施 | Separate Heating Controls, Separate 电ity Meters |
| 赠送家电包括 | Water Meter, Water Heater, 洗碗机, 烘干机, Hood 电扇, Gas 炉子(s), 洗衣机, 冰箱 |
| 地下室进展 | 已装修 |
| 地下室功能 | Apartment In Basement, Separate Entrance |
| 地下室类型 | N/a, N/a (finished), N/a |
| Construction Status | Insulation Upgraded |
| 空调 | 中央空调 |
| 外墙 | 砖 |
| 地基类型 | 水泥 |
| 供暖方式 | 天然气 |
| 供暖类型 | 压力热风 |
| 储存空间 | 2 |
| 内部尺寸 | 2000 - 2500 Sqft |
| 类型 | Triplex |
| 设备间 | 市政供水 |
车 位
| Carport | |
| Garage |
土地
| 英亩数 | 无 |
| 围栏类型 | Fenced Yard |
| 土地便利设施 | 学校, 公共交通, 公园, 医院 |
| 污水道 | Sanitary Sewer |
| 土地深度 | 90 Ft |
| 土地宽度 | 40 Ft |
| 不规则大小 | 40 X 90 Ft |
房 间
| 楼 层 | 类 型 | 长 度 | 宽 度 | 面 积 |
|---|---|---|---|---|
| 二楼 | 设备间 | 1.04 m | 0.83 m | 1.04 m x 0.83 m |
| 二楼 | 第二卧房 | 3.56 m | 2.78 m | 3.56 m x 2.78 m |
| 二楼 | Office | 2.76 m | 2.38 m | 2.76 m x 2.38 m |
| 二楼 | 厨房 | 4.67 m | 3.89 m | 4.67 m x 3.89 m |
| 二楼 | 卧室 | 3.44 m | 2.74 m | 3.44 m x 2.74 m |
| 二楼 | 客厅 | 4.64 m | 3.91 m | 4.64 m x 3.91 m |
| 二楼 | 浴室 | 2.77 m | 1.47 m | 2.77 m x 1.47 m |
| 地下室 | 第二卧房 | 3.08 m | 3.05 m | 3.08 m x 3.05 m |
| 地下室 | 浴室 | 2.66 m | 1.47 m | 2.66 m x 1.47 m |
| 地下室 | 主卧 | 3.18 m | 3.09 m | 3.18 m x 3.09 m |
| 地下室 | 设备间 | 5.57 m | 2.74 m | 5.57 m x 2.74 m |
| 地下室 | 娱乐,游戏房 | 6.39 m | 3.15 m | 6.39 m x 3.15 m |
| 地下室 | 厨房 | 4.79 m | 2.65 m | 4.79 m x 2.65 m |
| 一楼 | 设备间 | 0.99 m | 0.81 m | 0.99 m x 0.81 m |
| 一楼 | 厨房 | 4.67 m | 3.89 m | 4.67 m x 3.89 m |
| 一楼 | 第二卧房 | 3.44 m | 2.75 m | 3.44 m x 2.75 m |
| 一楼 | 浴室 | 2.75 m | 1.49 m | 2.75 m x 1.49 m |
| 一楼 | 卧室 | 2.75 m | 2.38 m | 2.75 m x 2.38 m |
| 一楼 | 客厅 | 4.65 m | 3.91 m | 4.65 m x 3.91 m |
| 一楼 | 餐厅 | 4.48 m | 2.79 m | 4.48 m x 2.79 m |
设备间
| 有线电视 | 已安装 |
| 配电箱 | 已安装 |
| 污水道 | 已安装 |
https://www.realtor.ca/real-estate/30251258/63-findlay-avenue-ottawa-4401-glebe

The trademarks REALTOR®, REALTORS®, and the REALTOR® logo are controlled by The Canadian Real Estate Association (CREA) and identify real estate professionals who are members of CREA. The trademarks MLS®, Multiple Listing Service® and the associated logos are owned by The Canadian Real Estate Association (CREA) and identify the quality of services provided by real estate professionals who are members of CREA. The trademark DDF® is owned by The Canadian Real Estate Association (CREA) and identifies CREA's Data Distribution Facility (DDF®)
Ottawa Real Estate Board
Revel Realty Inc.
September 09 2026 02:53:03
