
204 Grace Avenue Russell, Ontario K4R 1B4
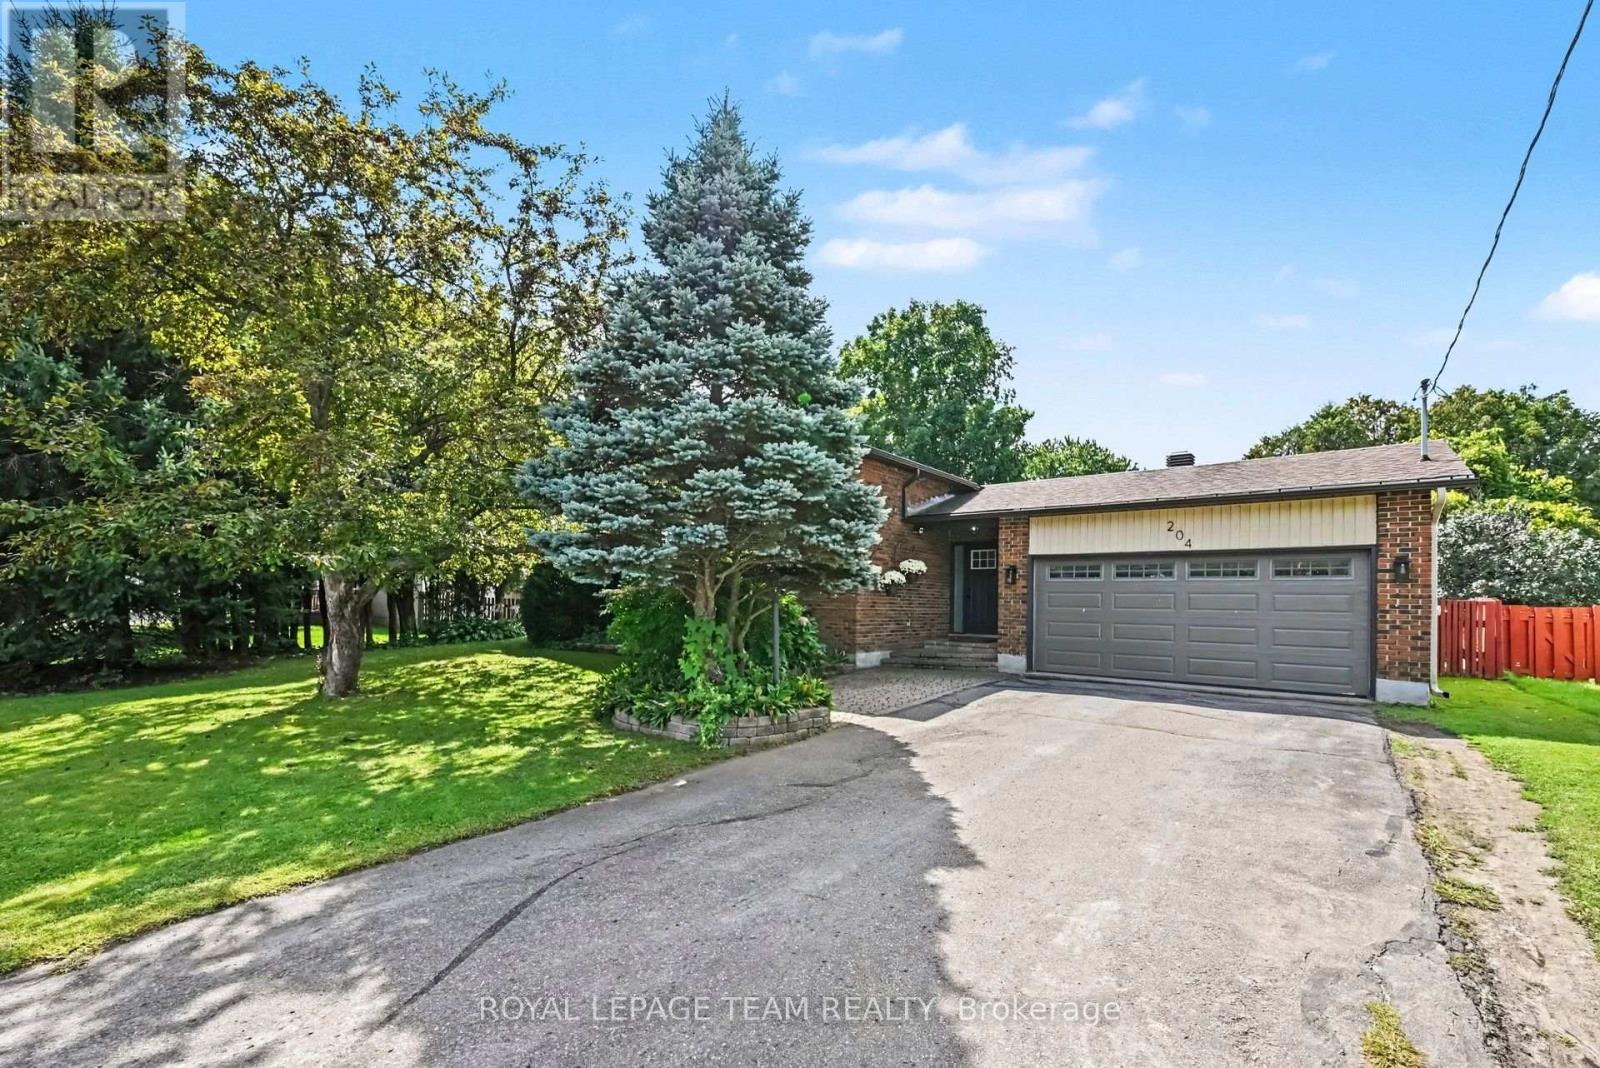


$670,000
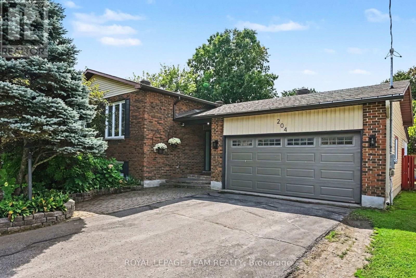
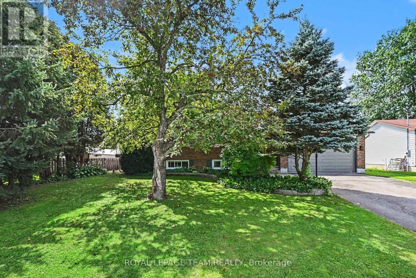
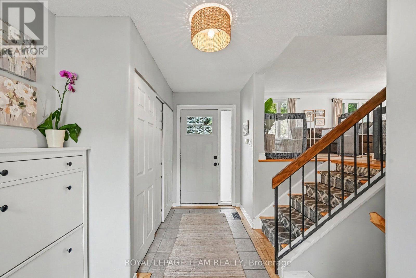
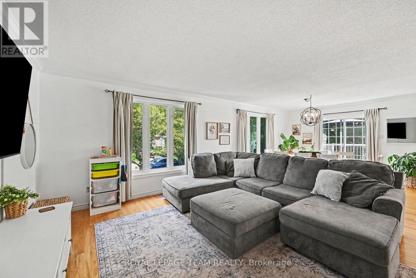
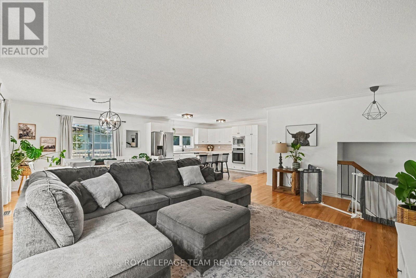
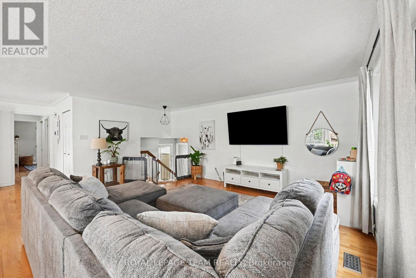
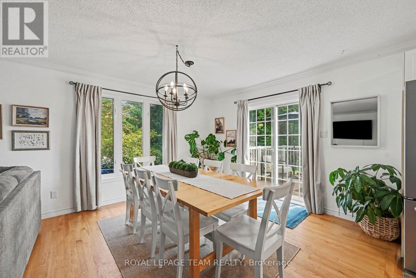
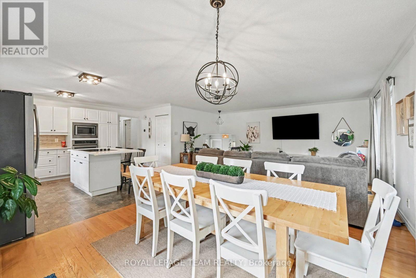
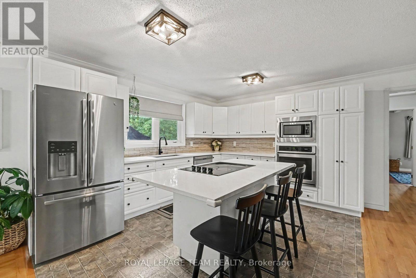
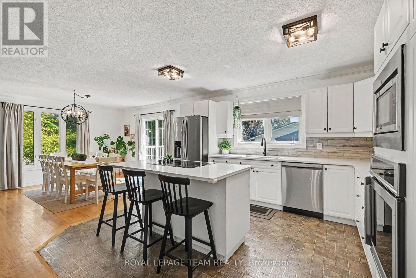
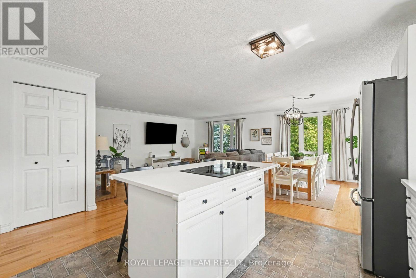
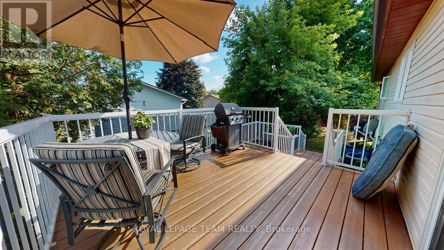
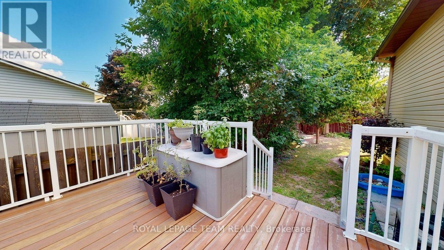
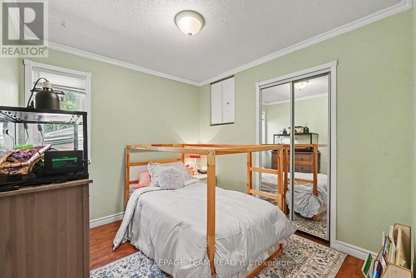
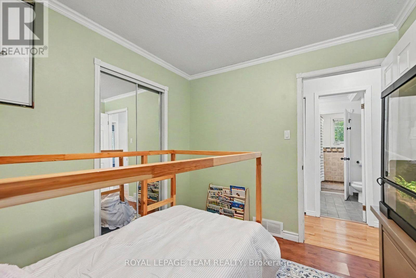
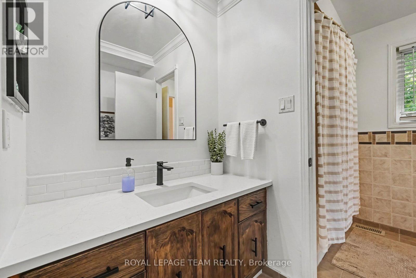
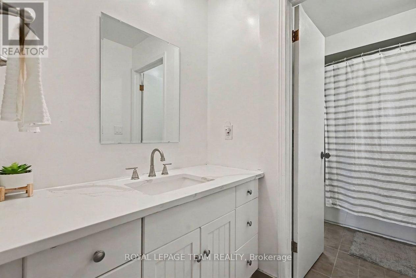
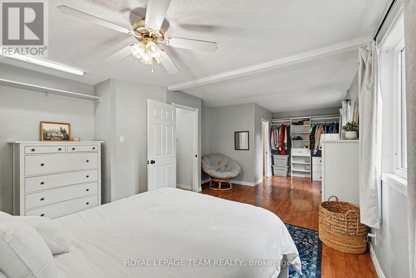
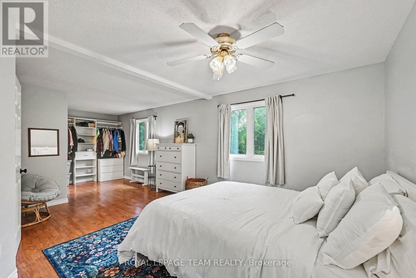
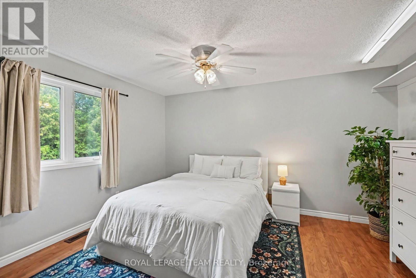
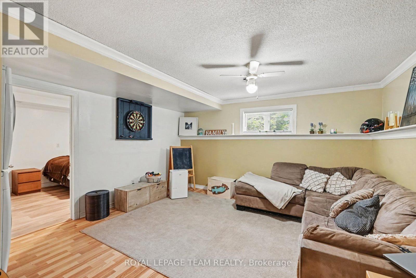
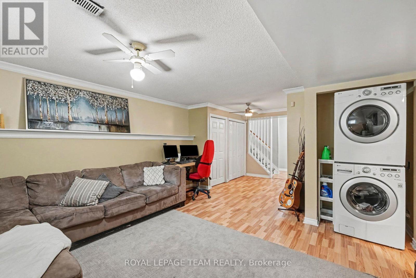
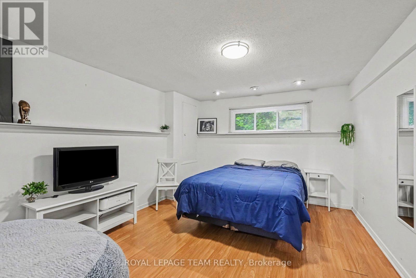
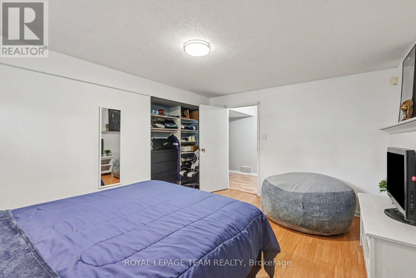
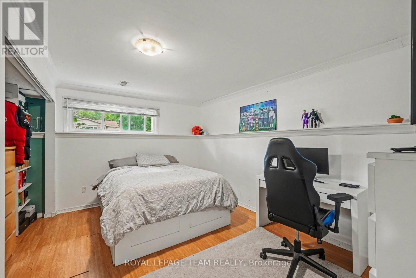
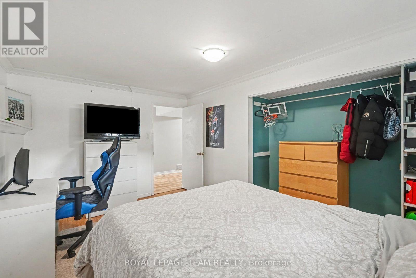
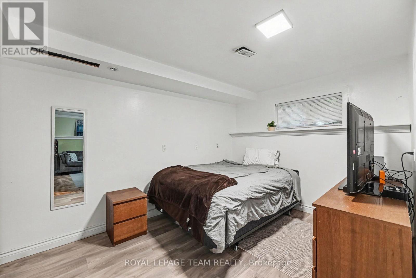
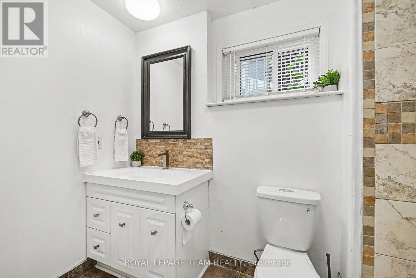
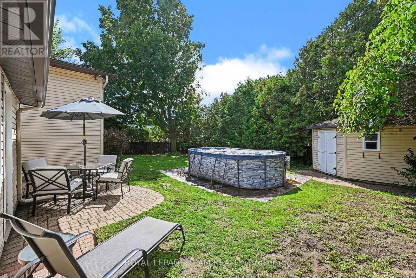
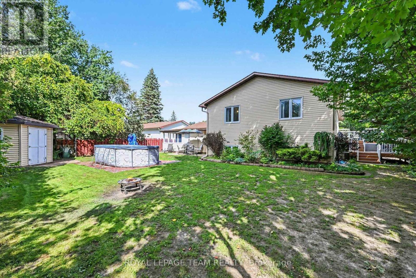
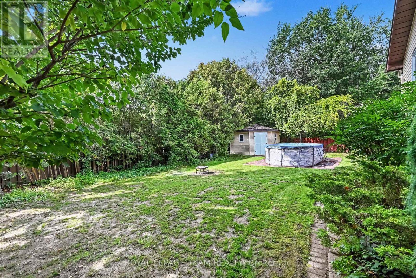
Welcome to 204 Grace Avenue in the heart of Russell! This spacious home features an updated kitchen with new countertops and stainless steel appliances, opening to generous living and dining spaces. The updated bathrooms add a fresh, modern touch. The upper level offers two bedrooms and an oversized master bedroom that can easily be converted back to the original three-bedroom layout. The modern kitchen opens to a fantastic two-level deck in the side yard, perfect for relaxing or entertaining. Downstairs you'll find a finished lower level features a spacious rec room, laundry, and a flexible office/den space along with three bedrooms. Your spacious backyard features plenty of room to enjoy the outdoors, and a workshop with direct access to the attached double garage provides excellent space for hobbies, projects and storage. Ideally located close to schools, parks, shopping and all that Russell has to offer. (id:44758)
房源概要
| MLS® Number | X13760230 |
| 房源类型 | 民宅 |
| 社区名字 | 601 - Village of Russell |
| 总车位 | 4 |
详 情
| 浴室 | 3 |
| 地上卧房 | 2 |
| 地下卧室 | 3 |
| 总卧房 | 5 |
| 赠送家电包括 | Garage Door Opener Remote(s) |
| 地下室进展 | 已装修 |
| 地下室类型 | N/a (finished) |
| 施工种类 | 独立屋 |
| Construction Style Split Level | Sidesplit |
| 空调 | 中央空调 |
| 外墙 | 铝壁板, 砖 |
| 地基类型 | 混凝土 |
| 客人卫生间(不包含洗浴) | 1 |
| 供暖方式 | 天然气 |
| 供暖类型 | 压力热风 |
| 内部尺寸 | 1100 - 1500 Sqft |
| 类型 | 独立屋 |
| 设备间 | 市政供水 |
车 位
| 附加车库 | |
| Garage |
土地
| 英亩数 | 无 |
| 污水道 | Sanitary Sewer |
| 土地深度 | 113 Ft |
| 土地宽度 | 75 Ft |
| 不规则大小 | 75 X 113 Ft |
房 间
| 楼 层 | 类 型 | 长 度 | 宽 度 | 面 积 |
|---|---|---|---|---|
| Lower Level | 卧室 | 4.51 m | 3.41 m | 4.51 m x 3.41 m |
| Lower Level | 卧室 | 4.51 m | 2.99 m | 4.51 m x 2.99 m |
| Lower Level | 家庭房 | 6.89 m | 4.3 m | 6.89 m x 4.3 m |
| Lower Level | 卧室 | 2.8 m | 3.2 m | 2.8 m x 3.2 m |
| 一楼 | 客厅 | 5.46 m | 4.22 m | 5.46 m x 4.22 m |
| 一楼 | 餐厅 | 3.69 m | 3.51 m | 3.69 m x 3.51 m |
| 一楼 | 厨房 | 3.29 m | 4.08 m | 3.29 m x 4.08 m |
| 一楼 | 主卧 | 7.1 m | 3.11 m | 7.1 m x 3.11 m |
| 一楼 | 卧室 | 2.99 m | 2.71 m | 2.99 m x 2.71 m |
| 一楼 | 门厅 | 4.3 m | 2.1 m | 4.3 m x 2.1 m |
https://www.realtor.ca/real-estate/30252059/204-grace-avenue-russell-601-village-of-russell

The trademarks REALTOR®, REALTORS®, and the REALTOR® logo are controlled by The Canadian Real Estate Association (CREA) and identify real estate professionals who are members of CREA. The trademarks MLS®, Multiple Listing Service® and the associated logos are owned by The Canadian Real Estate Association (CREA) and identify the quality of services provided by real estate professionals who are members of CREA. The trademark DDF® is owned by The Canadian Real Estate Association (CREA) and identifies CREA's Data Distribution Facility (DDF®)
Ottawa Real Estate Board
Royal LePage Team Realty
September 10 2026 03:52:49
