
8251 Ranita Crescent Ottawa, Ontario K0A 2P0



$1,049,000
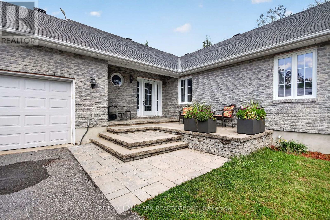
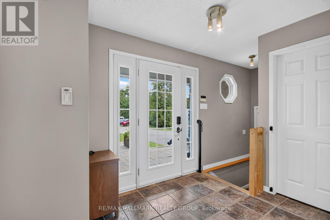
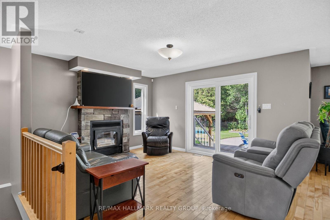
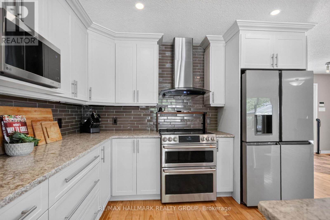
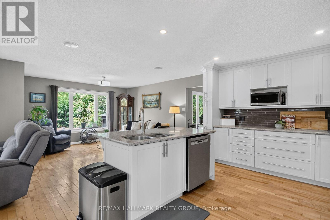
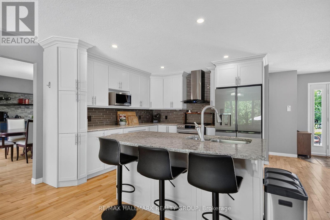
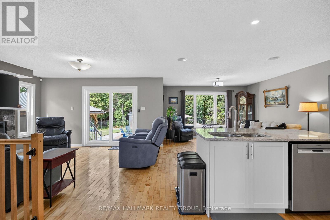
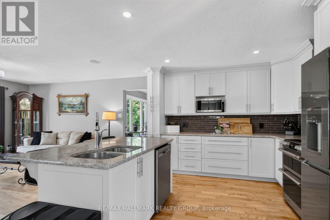
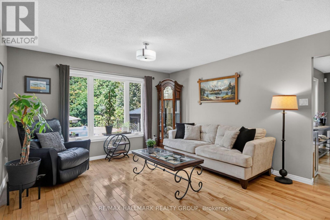
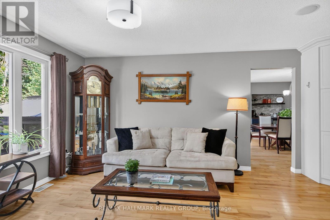
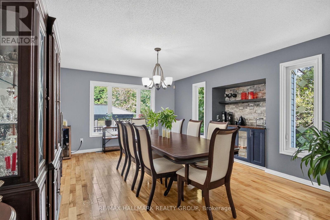
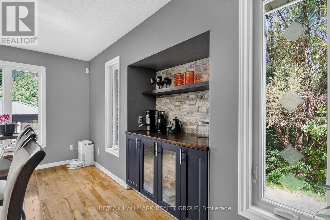
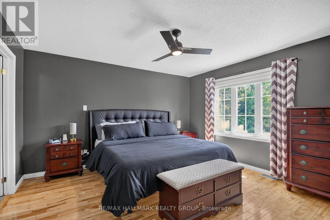
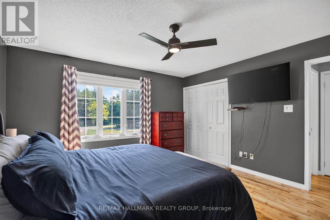
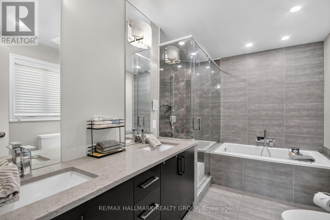
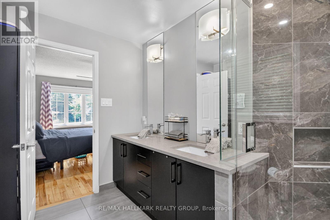
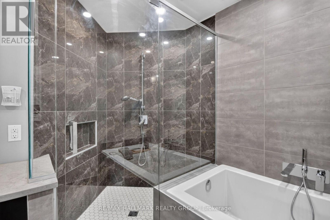
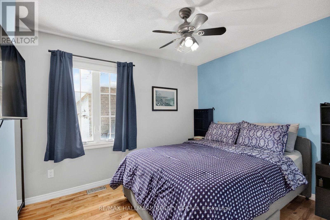
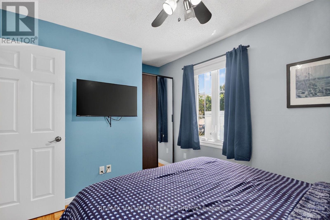
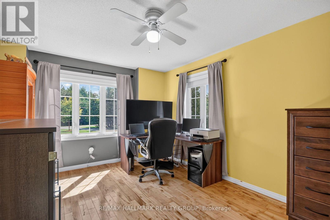
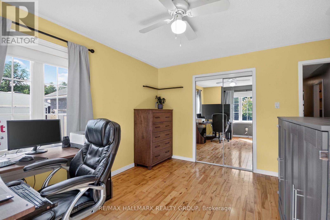
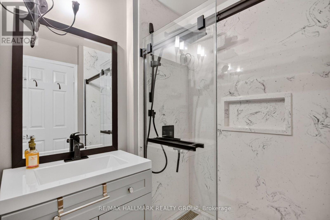
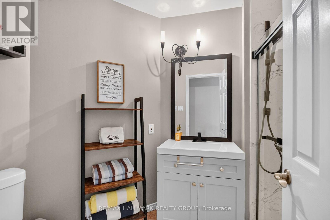
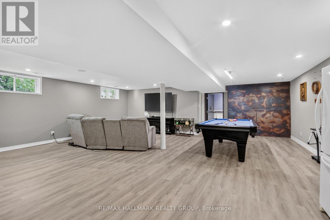
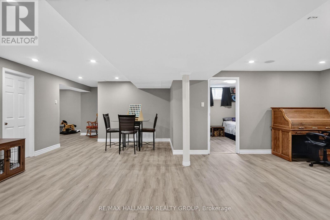
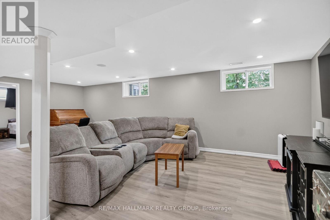
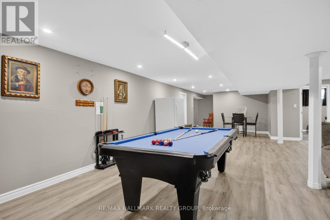
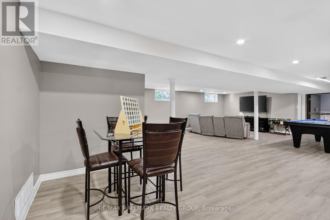
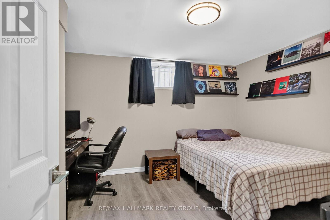
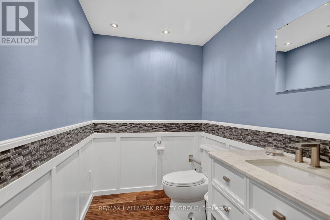
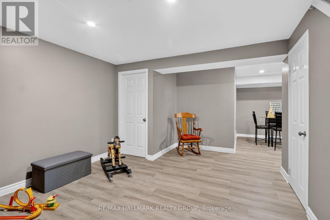
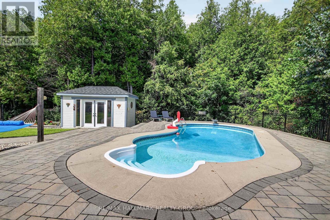
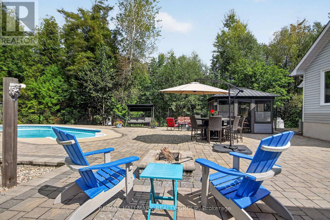
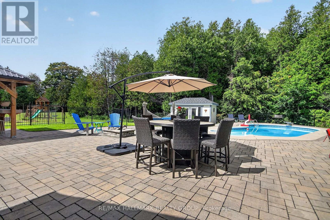
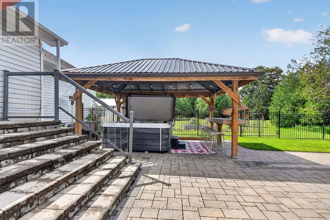
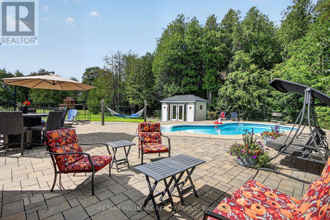
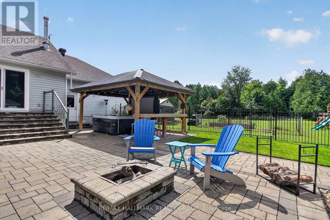
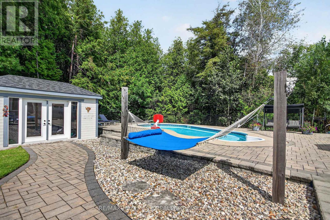
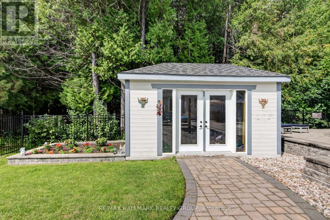
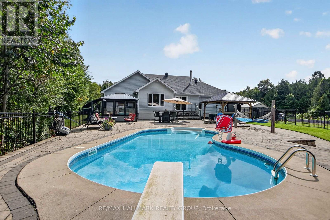
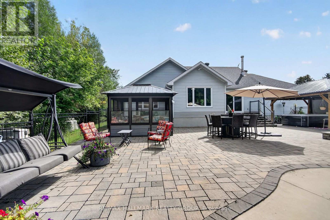
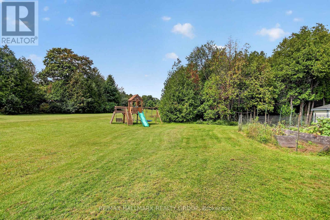
Stunning Bungalow on two private acres with a resort-style - heated - salt water - inground pool. Welcome to this immaculate 3 + 1 bedroom, 2.5 bathroom lifestyle home situated on a private 2-acre lot. Modernized top-to-bottom, the main level features hardwood and ceramic flooring, starting with a chef's kitchen equipped with quartz countertops, stainless steel appliances, and a massive center island. The open living room boasts a cozy wood-burning fireplace and walkout access to an extraordinary backyard oasis. Step outside to an expansive interlock patio made for entertaining, complete with a sparkling salt-water pool, dedicated lounge space, and a custom fire pit. The main floor continues with a spacious family room, main floor laundry, and direct access to the attached double-car garage. The primary suite offers a luxurious 5-piece spa-like ensuite, complemented by two additional generous bedrooms. The bright, finished lower level provides a 4th bedroom, a versatile recreation room-ideal for a home theater, games area, or gym and bathroom. Additional features include a whole-home Kohler backup generator. High-end finishes, total privacy, and ultimate relaxation await! (id:44758)
房源概要
| MLS® Number | X13760716 |
| 房源类型 | 民宅 |
| 社区名字 | 1605 - Osgoode Twp North of Reg Rd 6 |
| 设备类型 | Propane Tank |
| 总车位 | 8 |
| 泳池类型 | Inground Pool |
| 租赁设备类型 | Propane Tank |
详 情
| 浴室 | 3 |
| 地上卧房 | 3 |
| 地下卧室 | 1 |
| 总卧房 | 4 |
| 赠送家电包括 | Water Heater, 洗碗机, 烘干机, Hood 电扇, 炉子, 洗衣机, Water Treatment, 冰箱 |
| 建筑风格 | 平房 |
| 地下室进展 | 已装修 |
| 地下室类型 | N/a (finished) |
| 施工种类 | 独立屋 |
| 空调 | 中央空调 |
| 外墙 | 砖, 乙烯基壁板 |
| 壁炉 | 有 |
| 地基类型 | 混凝土 |
| 客人卫生间(不包含洗浴) | 1 |
| 供暖方式 | Propane |
| 供暖类型 | 压力热风 |
| 储存空间 | 1 |
| 内部尺寸 | 1500 - 2000 Sqft |
| 类型 | 独立屋 |
车 位
| 附加车库 | |
| Garage |
土地
| 英亩数 | 有 |
| 污水道 | Septic System |
| 土地深度 | 371 Ft |
| 土地宽度 | 217 Ft ,1 In |
| 不规则大小 | 217.1 X 371 Ft |
房 间
| 楼 层 | 类 型 | 长 度 | 宽 度 | 面 积 |
|---|---|---|---|---|
| Lower Level | 其它 | 4.24 m | 2.92 m | 4.24 m x 2.92 m |
| Lower Level | 其它 | 4.14 m | 1.35 m | 4.14 m x 1.35 m |
| Lower Level | 娱乐,游戏房 | 11.28 m | 8.05 m | 11.28 m x 8.05 m |
| Lower Level | Bedroom 4 | 3.91 m | 3.6 m | 3.91 m x 3.6 m |
| Lower Level | 衣帽间 | 5.41 m | 4.7 m | 5.41 m x 4.7 m |
| 一楼 | 客厅 | 5.94 m | 4.54 m | 5.94 m x 4.54 m |
| 一楼 | 厨房 | 4.9 m | 4.85 m | 4.9 m x 4.85 m |
| 一楼 | 餐厅 | 3.93 m | 2.94 m | 3.93 m x 2.94 m |
| 一楼 | 家庭房 | 5.94 m | 4.54 m | 5.94 m x 4.54 m |
| 一楼 | 主卧 | 4.06 m | 3.98 m | 4.06 m x 3.98 m |
| 一楼 | 第二卧房 | 4.24 m | 3.91 m | 4.24 m x 3.91 m |
| 一楼 | 第三卧房 | 3.96 m | 2.81 m | 3.96 m x 2.81 m |

The trademarks REALTOR®, REALTORS®, and the REALTOR® logo are controlled by The Canadian Real Estate Association (CREA) and identify real estate professionals who are members of CREA. The trademarks MLS®, Multiple Listing Service® and the associated logos are owned by The Canadian Real Estate Association (CREA) and identify the quality of services provided by real estate professionals who are members of CREA. The trademark DDF® is owned by The Canadian Real Estate Association (CREA) and identifies CREA's Data Distribution Facility (DDF®)
Ottawa Real Estate Board
RE/MAX Hallmark Realty Group
September 15 2026 03:53:03
